

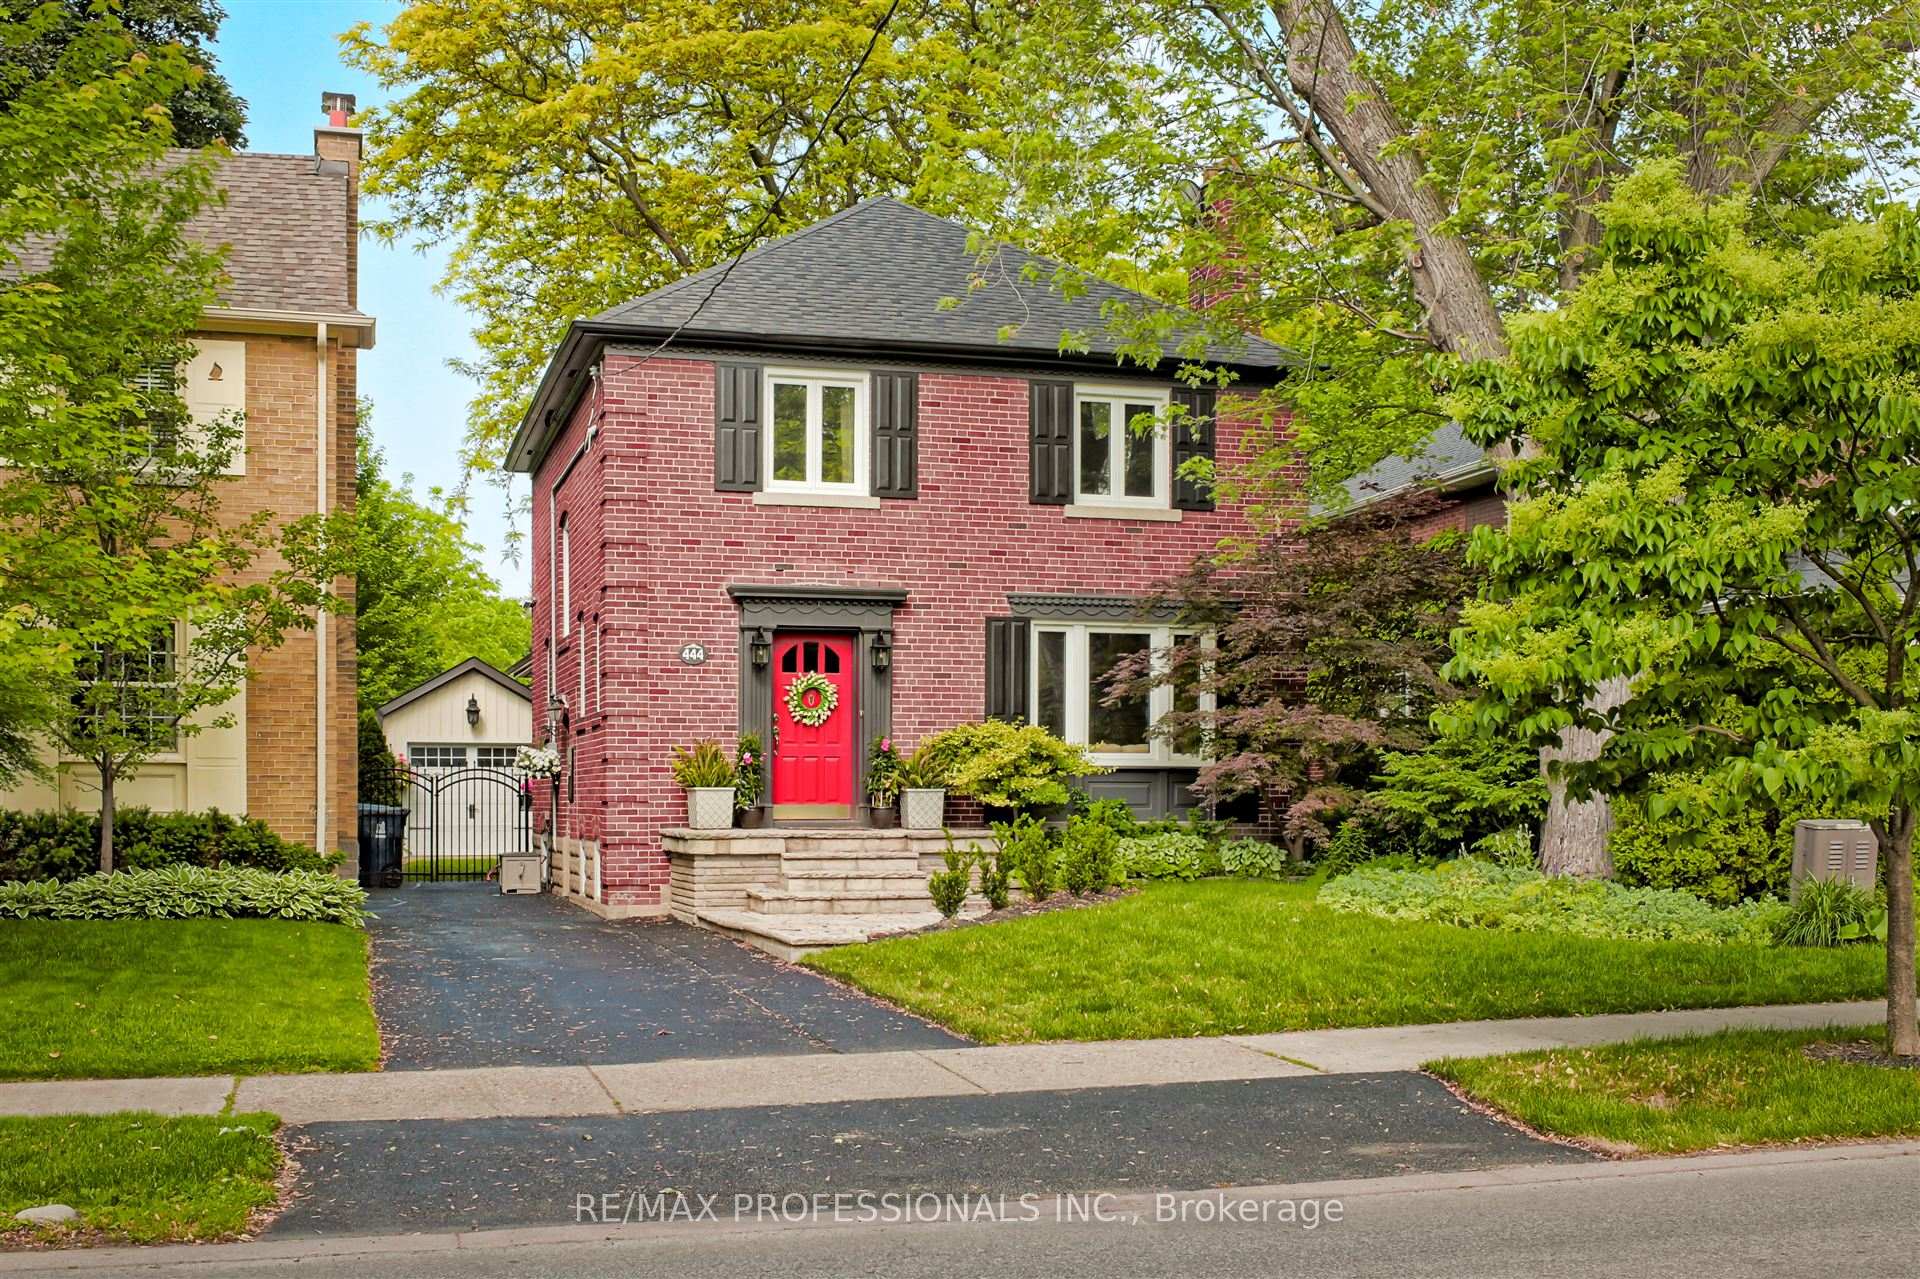
444 Prince Edward Drive N
444 Prince Edward Drive N
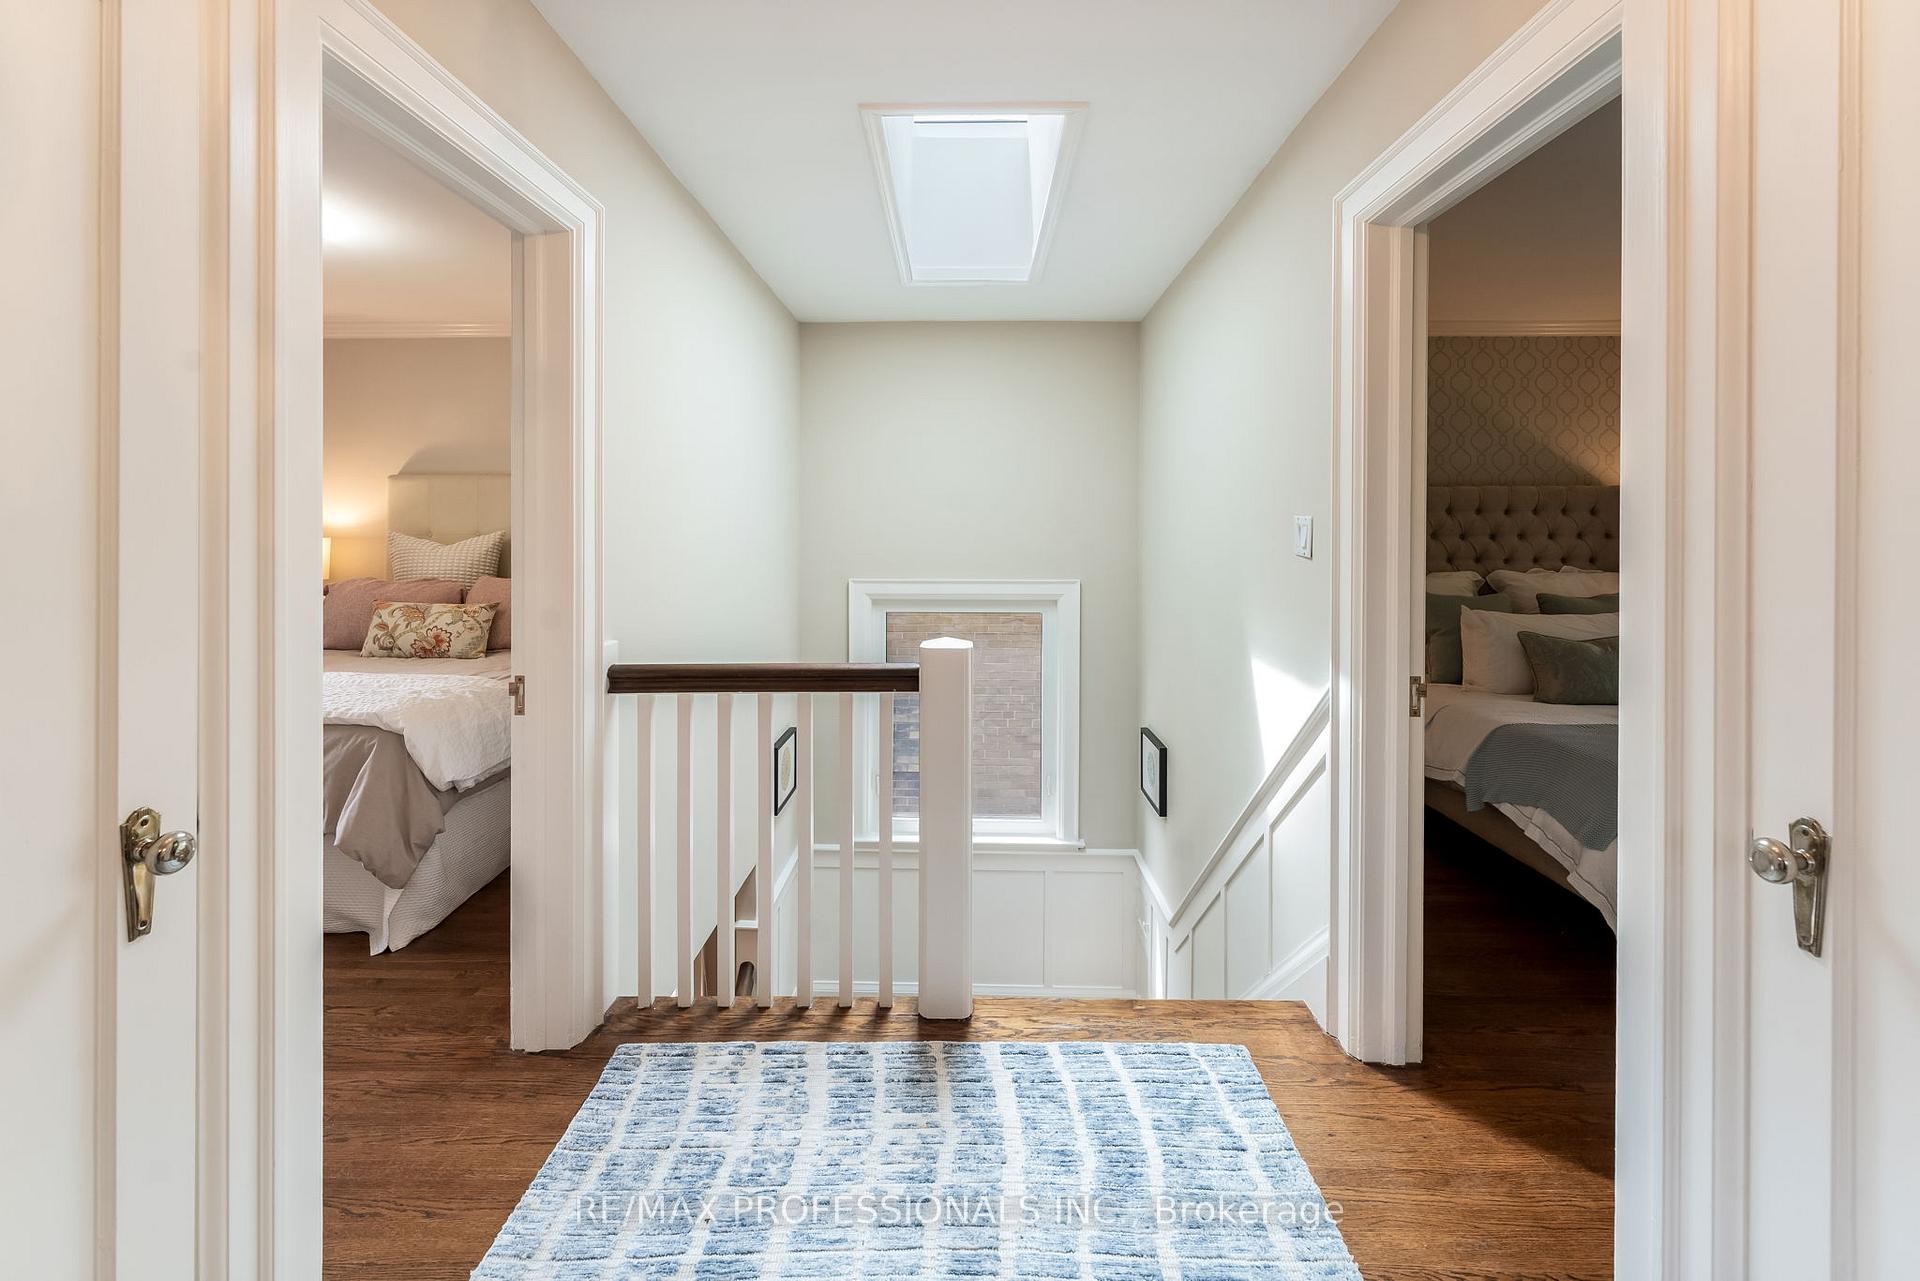 See all 47 photos
Property history
Facts and features
- BasementFinished
- Water, sewerMunicipal
- HeatingForced air
- CoolingCentral air
- Hardwood floors
- Fireplace
- Central air
The homeDetached, 2-storey, 1,500–2,000 sq ft
- Type: Detached
- Style: 2-storey
- Living space: 1,500–2,000 sq ft
- Basement: Finished, full
InsideFireplace Yes, Hardwood, Ceramic, Concrete, Lower level
- Fireplace: Yes
- Flooring: Hardwood, Ceramic, Concrete
- Laundry: Lower level
- Features: Storage
- Rooms above ground: 10
- Rooms in the basement: 4
- Bedrooms: 4
- Bathrooms: 2
- Kitchens: 1
- Family room: Yes
Outside and lotBrick, Asphalt shingle, Concrete block
- Exterior: Brick
- Roof: Asphalt shingle
- Foundation: Concrete block
- Features: Deck, landscaped
- Size: 38 × 115 ft
Parking1 Garage, Detached, Private
- Spaces: 1 Garage
- Garage: Detached
- Driveway: Private
Heating, water and powerForced air, gas, Central air, Municipal water
- Heating: Forced air, gas
- Cooling: Central air
- Water: Municipal water
- Sewer: Municipal sewer
Costs and taxesTaxes $9,532 a year, HST No HST, Hot water tank
- Taxes, 2025: $9,532 a year
- HST: No HST
- Rental items: Hot water tank
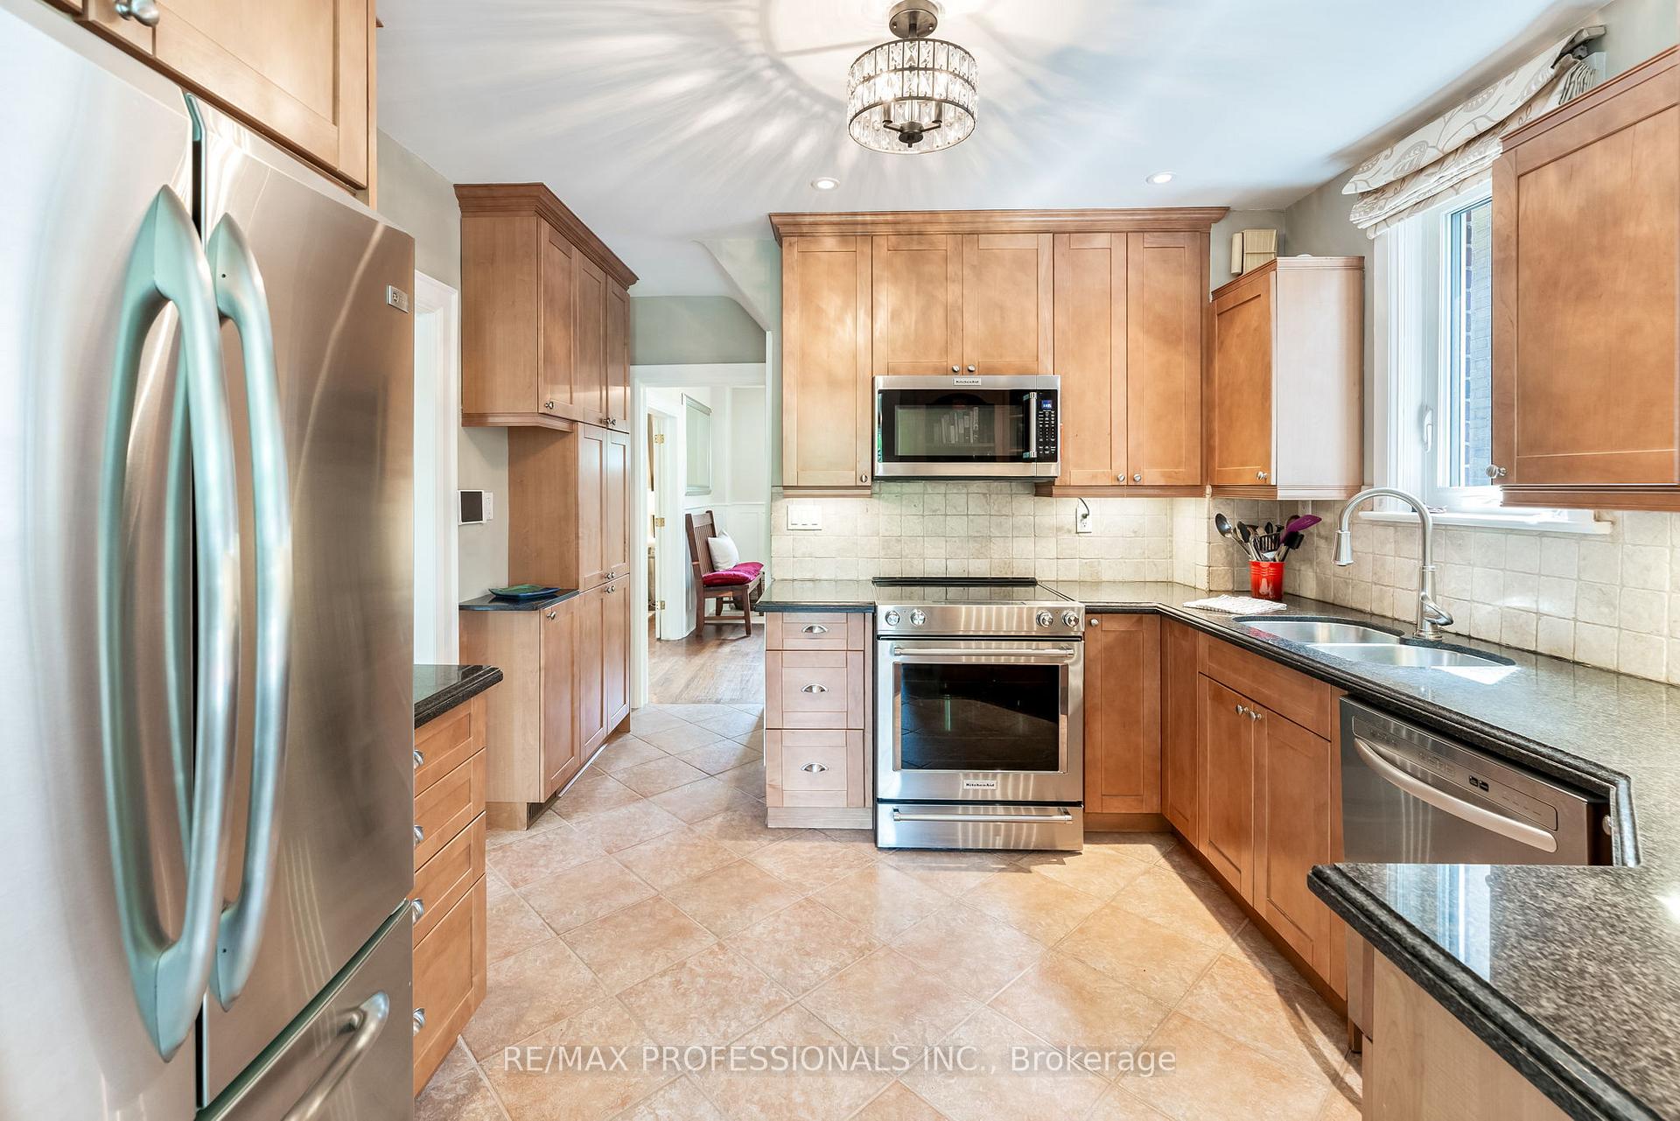
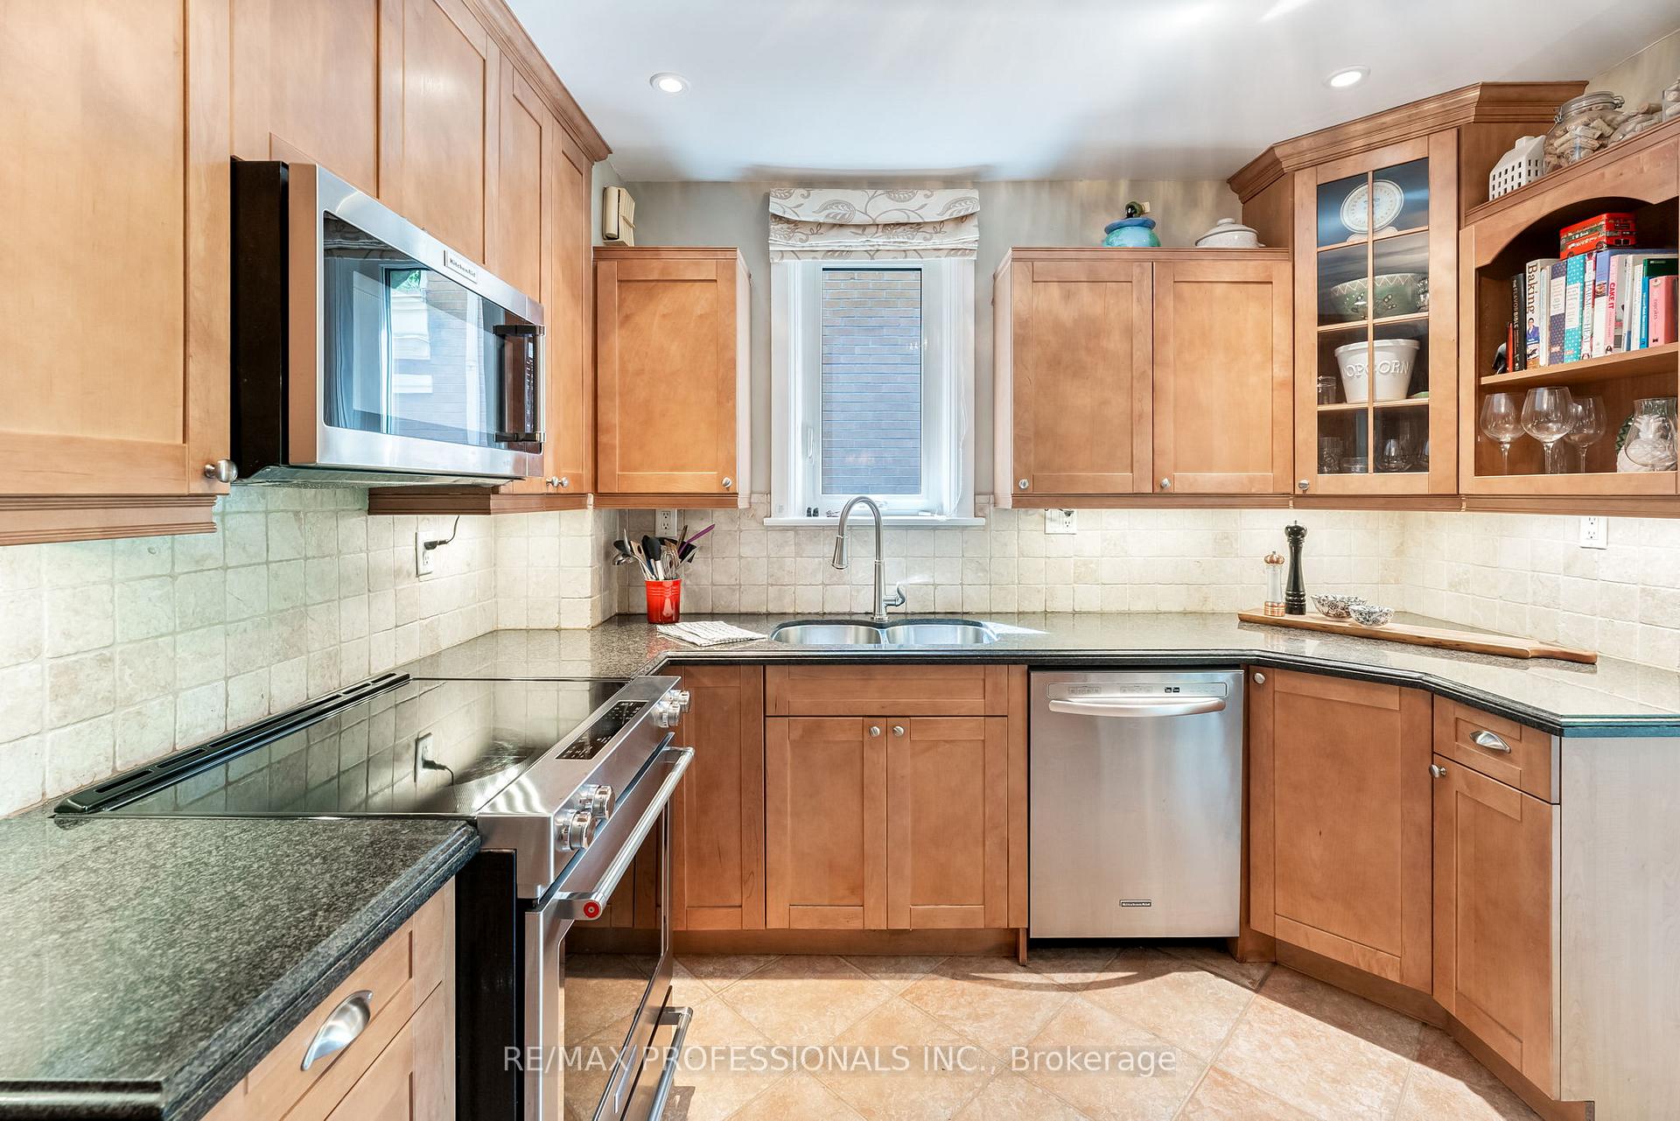
Included in the saleElfs, stainless steel kitchen aid electric range, ss kitchen aid microwave/fan hood, ss ge profile french door fridge/freezer, ss kitchen aid dishwasher, electrolux luxcare washer and dryer, skylight
- Included: Elfs, stainless steel kitchen aid electric range, ss kitchen aid microwave/fan hood, ss ge profile french door fridge/freezer, ss kitchen aid dishwasher, electrolux luxcare washer and dryer, skylight
NearbyPark, school
- Close to: Park, school
Listing detailsW12230105, Sold, Jun 18, 2025
- MLS® number: W12230105
- Status: Sold
- Listed on: Jun 18, 2025
- Days on market: 20
- Updated: Jul 8, 2025
- Possession: 60-89 days
- Occupied by: Owner
- Listing brokerage: RE/MAX PROFESSIONALS INC.
About this home
444 Prince Edward Drive N, Etobicoke (Kingsway South), ON M8X 2M1
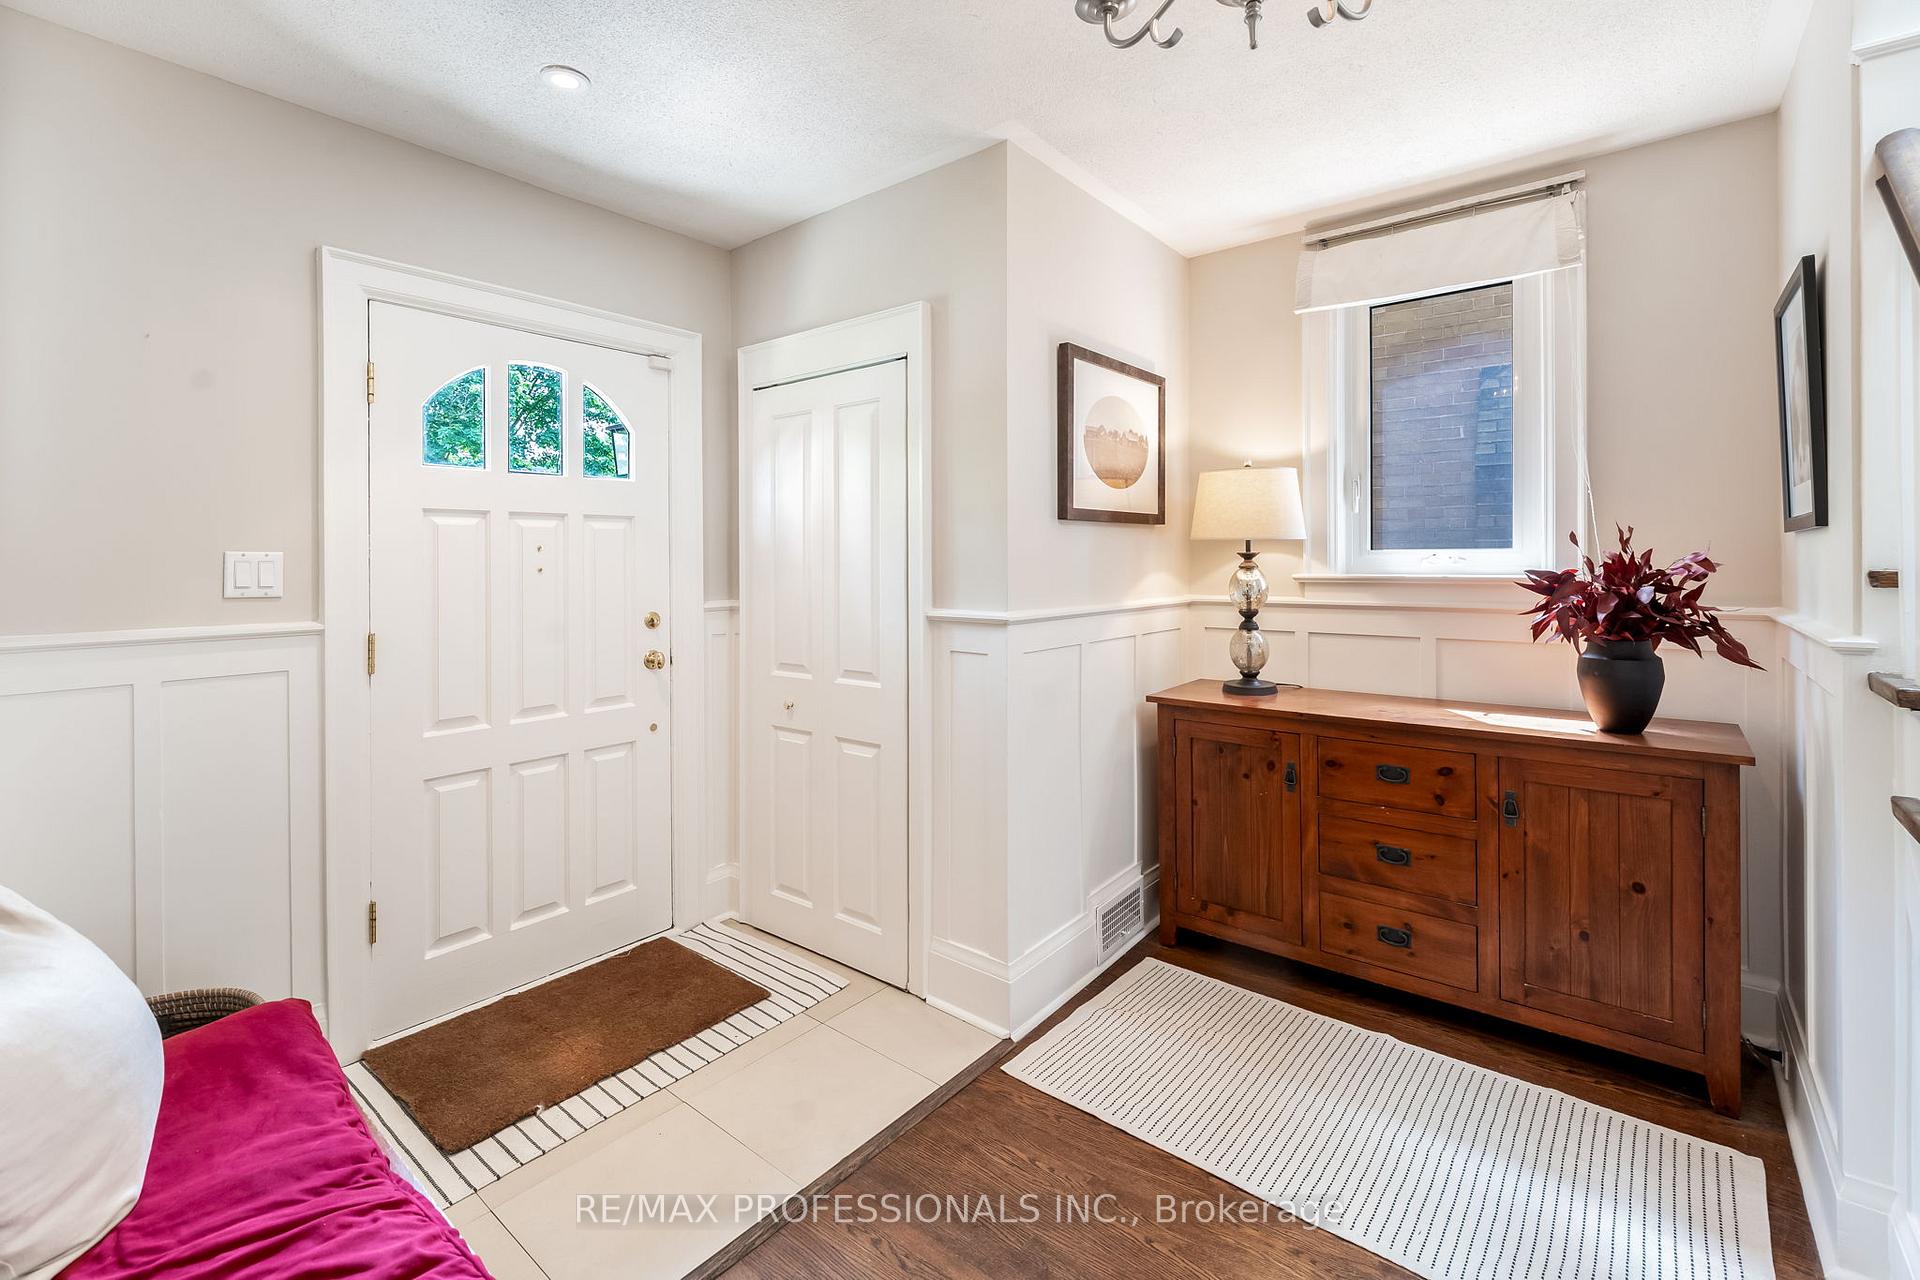
Heart Of The Kingsway! Updated 4 Bedroom Kingsway Home Backing Onto Fabulous, Open Green Space. This Traditional And Beautifully Updated Home, With Its Well Laid Out Floorplan Features A Classic Hearthed Living Room, An Elegant Dining Room With A Walkout To A Spacious Deck, And West Facing Backyard. A Sun-Filled Family Room With Windows All Around, Walks Out To The Deck And Bright Back Gardens. 4 Bedrooms And Finished Lower Level Complete This Home. The West Facing Back Gardens Offer Privacy And A Wonderful Space For Entertaining. Located Steps To Lambton Kingsway School, Subway, Humber River, And All Amenities, This Home Offers An Excellent Opportunity To Live And Enjoy Life In One Of Torontos Most Desirable Neighbourhoods.
Ask about this home
A HOMEH agent will answer your questions about this home.
Around this home
Daily convenience, out of 100, from the distances below
Schools nearby
School rating, out of 10.
Helpful calculators
Your HOMEH agent

"I would see it this week."