

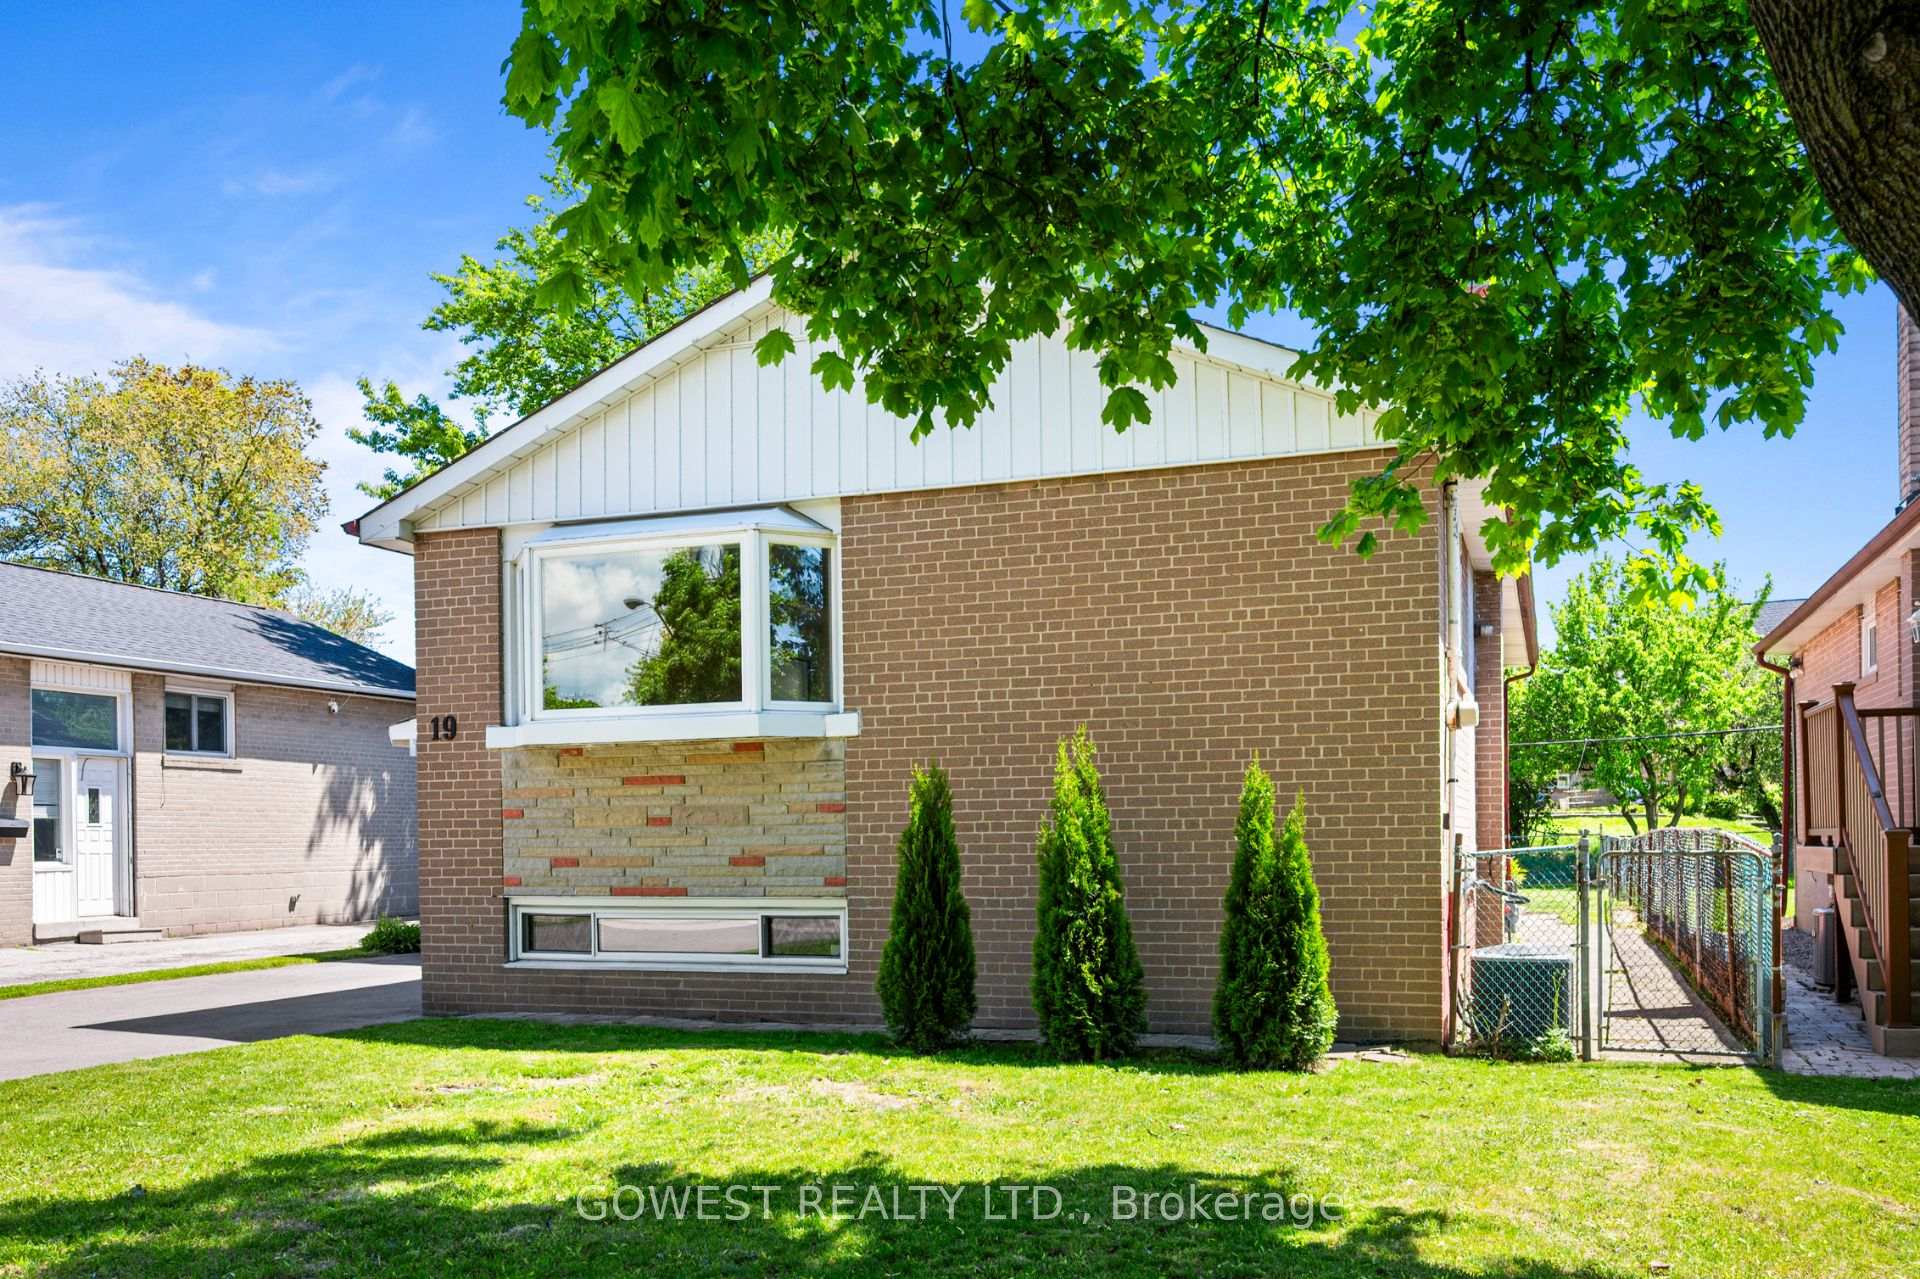
19 Wellesworth Drive
19 Wellesworth Drive
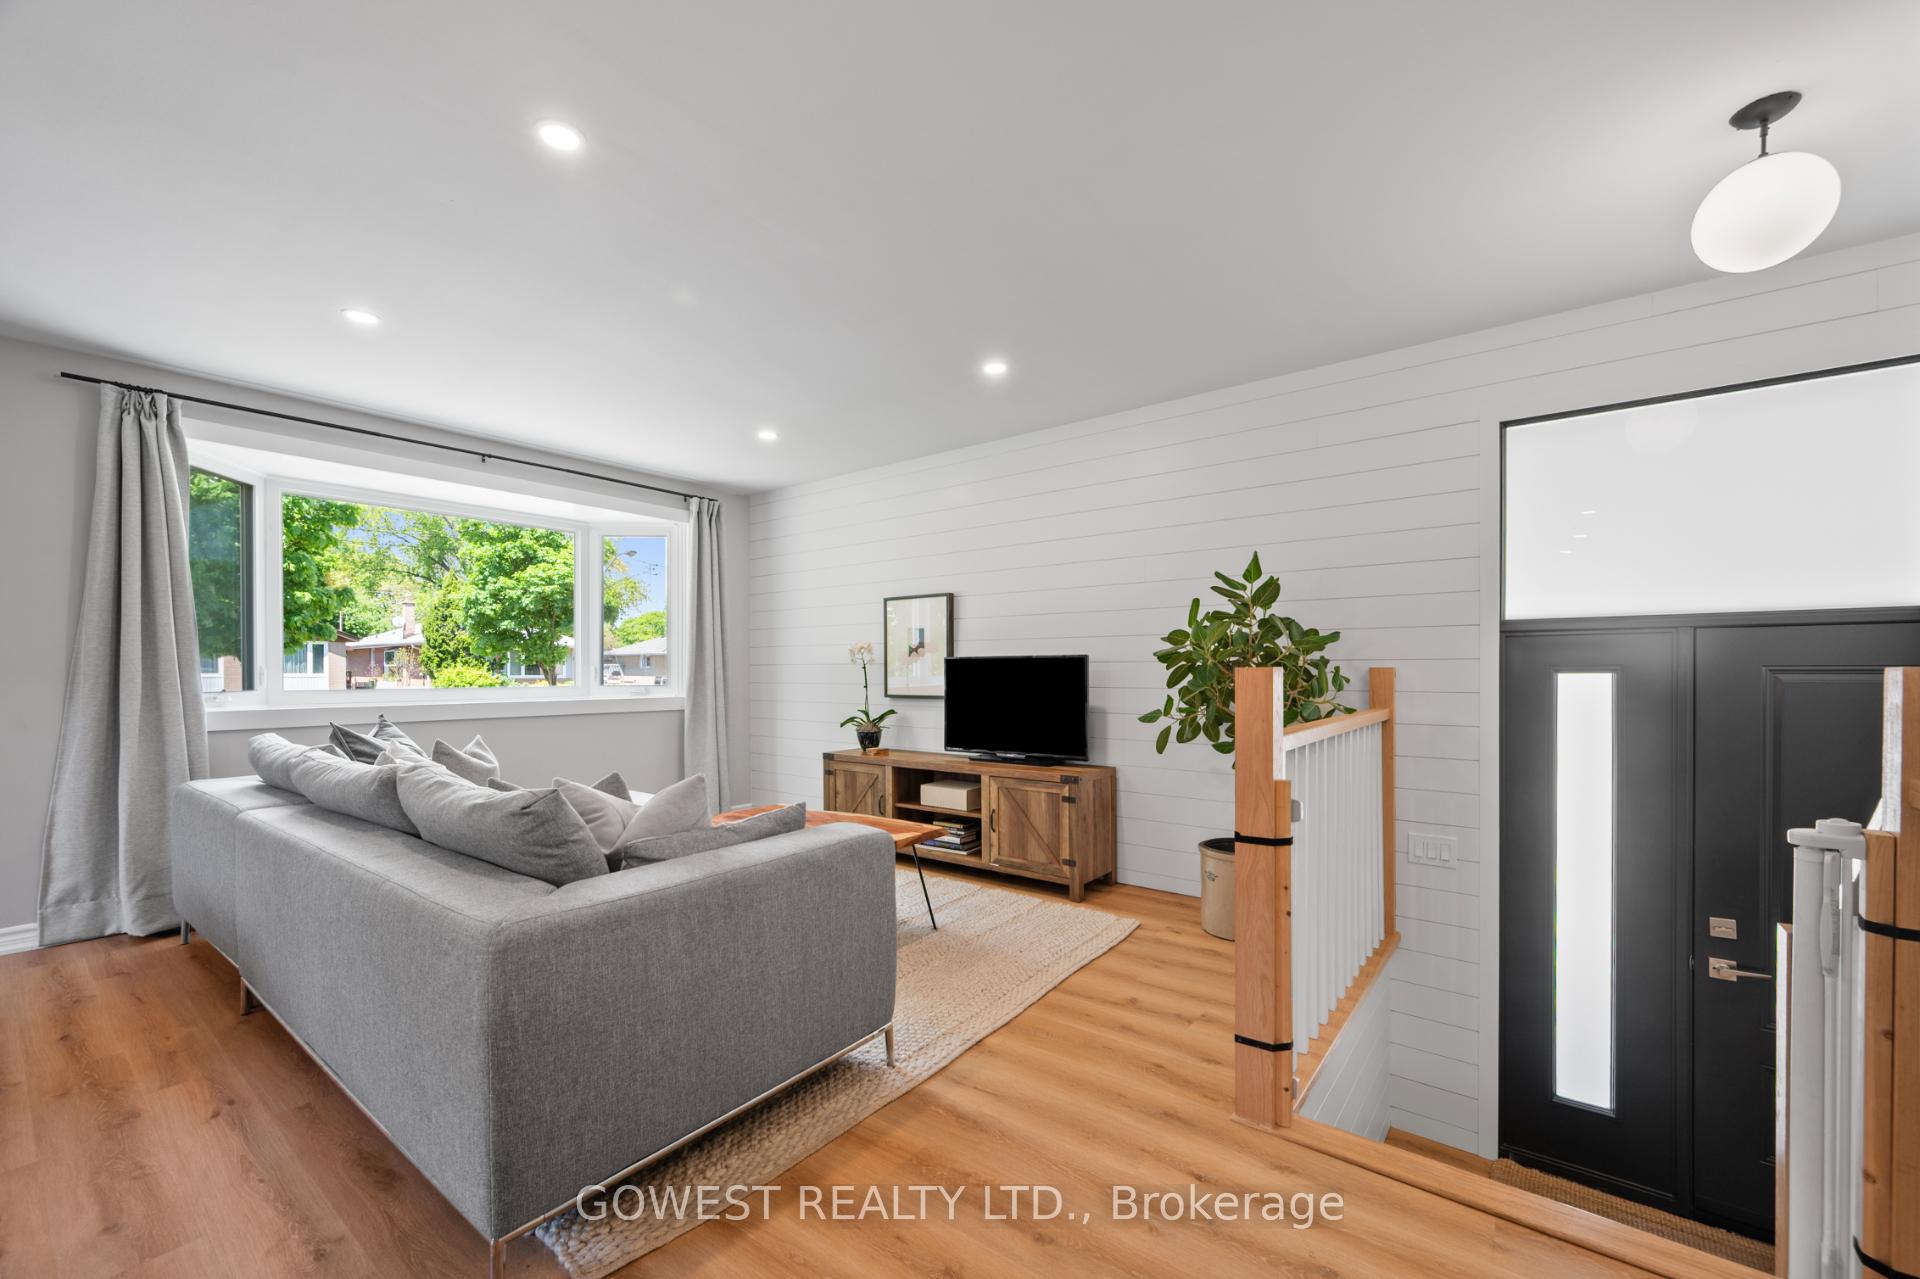 See all 45 photos
Property history
Facts and features
- BasementFinished
- Age of home51–99 years
- Water, sewerMunicipal
- HeatingForced air
- Fireplace
- Central air
The homeDetached, Bungalow-raised, Age 51–99 years
- Type: Detached
- Style: Bungalow-raised
- Age: 51–99 years
- Living space: 700–1,100 sq ft
- Basement: Full, finished
InsideFireplace Yes, natural gas, Vinyl, Ceramic, Lower level
- Fireplace: Yes, natural gas
- Flooring: Vinyl, Ceramic
- Laundry: Lower level
- Features: Carpet free, floor drain, primary bedroom - main floor
- Rooms above ground: 6
- Rooms in the basement: 4
- Bedrooms: 3 + 1 in the basement
- Bathrooms: 2
- Kitchens: 1
Outside and lotBrick, Asphalt shingle, Concrete block
- Exterior: Brick
- Roof: Asphalt shingle
- Foundation: Concrete block
- Size: 45 × 130.68 ft
- Zoning: RD(f13.5;a510;d0.45)
Parking1 Garage, Detached, Private
- Spaces: 1 Garage
- Garage: Detached
- Driveway: Private
Heating, water and powerForced air, gas, Central air, Municipal water
- Heating: Forced air, gas
- Cooling: Central air
- Water: Municipal water
- Sewer: Municipal sewer
- Natural gas: Yes
- Hydro: Yes
- Cable: Available
- Telephone: Available
Costs and taxesTaxes $4,773 a year, HST included in the price, Hwt
- Taxes, 2025: $4,773 a year
- HST: HST included in the price
- Rental items: Hwt
Included in the saleStainless steel oven, stainless steel hood, built-in microwave, stainless steel dishwasher, stainless steel fridge, washer, dryer, deep freezer in basement. all existing light fixtures (except - dining light fixture). blinds in both children's bedrooms, curtains and rods in living room and primary bedroom. barrel planter in backyard, gb&e, cac., Dining room light fixture (to be replaced)
- Included: Stainless steel oven, stainless steel hood, built-in microwave, stainless steel dishwasher, stainless steel fridge, washer, dryer, deep freezer in basement. all existing light fixtures (except - dining light fixture). blinds in both children's bedrooms, curtains and rods in living room and primary bedroom. barrel planter in backyard, gb&e, cac.
- Not included: Dining room light fixture (to be replaced)
Listing detailsW12234397, Sold, Jun 19, 2025
- MLS® number: W12234397
- Status: Sold
- Listed on: Jun 19, 2025
- Days on market: 15
- Updated: Jul 4, 2025
- Possession: Immediate
- Occupied by: Owner
- Listing brokerage: GOWEST REALTY LTD.
About this home
19 Wellesworth Drive, Etobicoke (Eringate-Centennial-West Deane), ON M9C 4P5
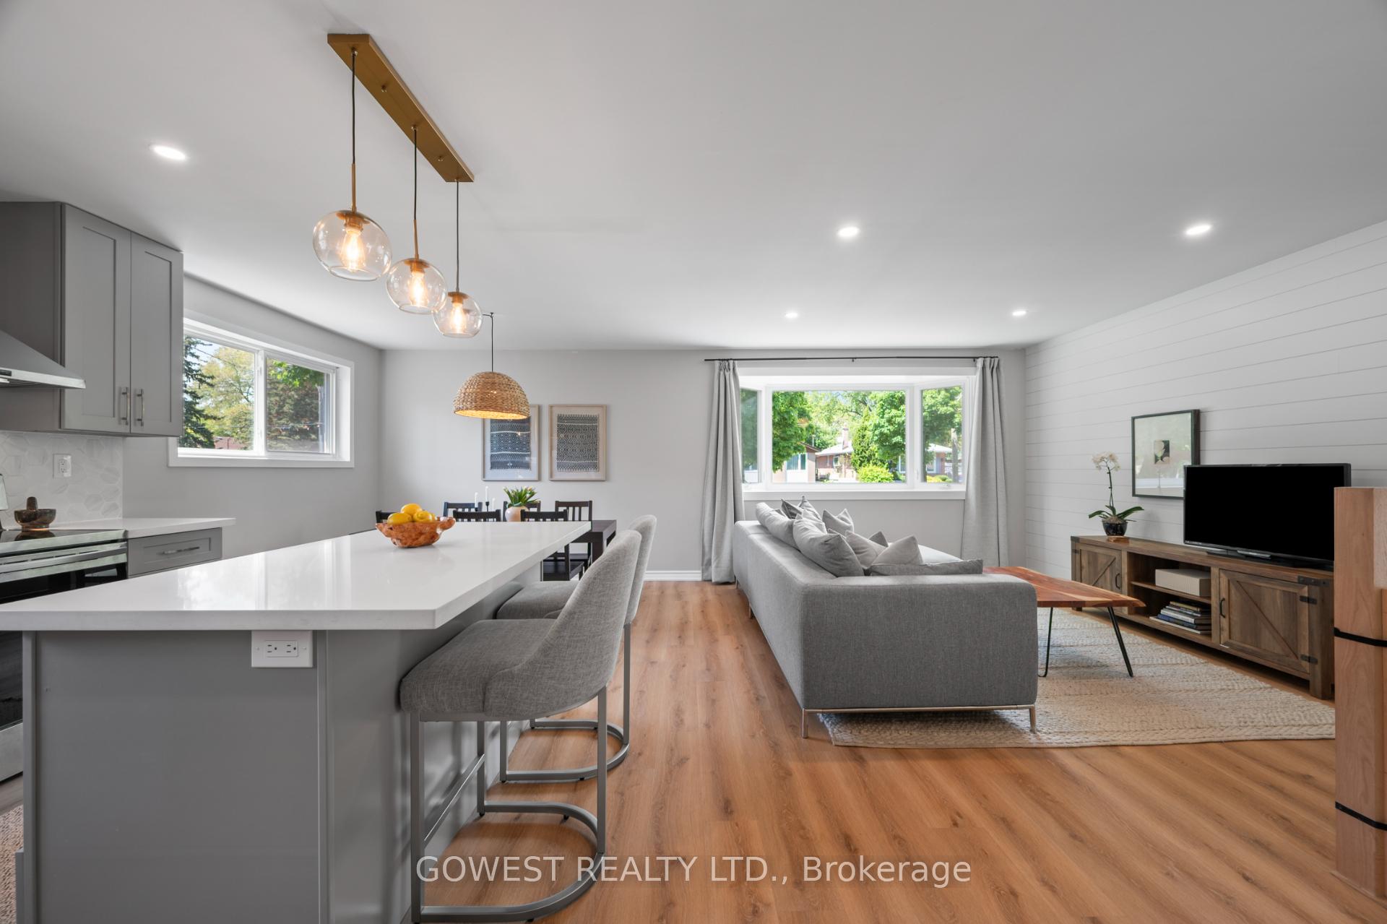
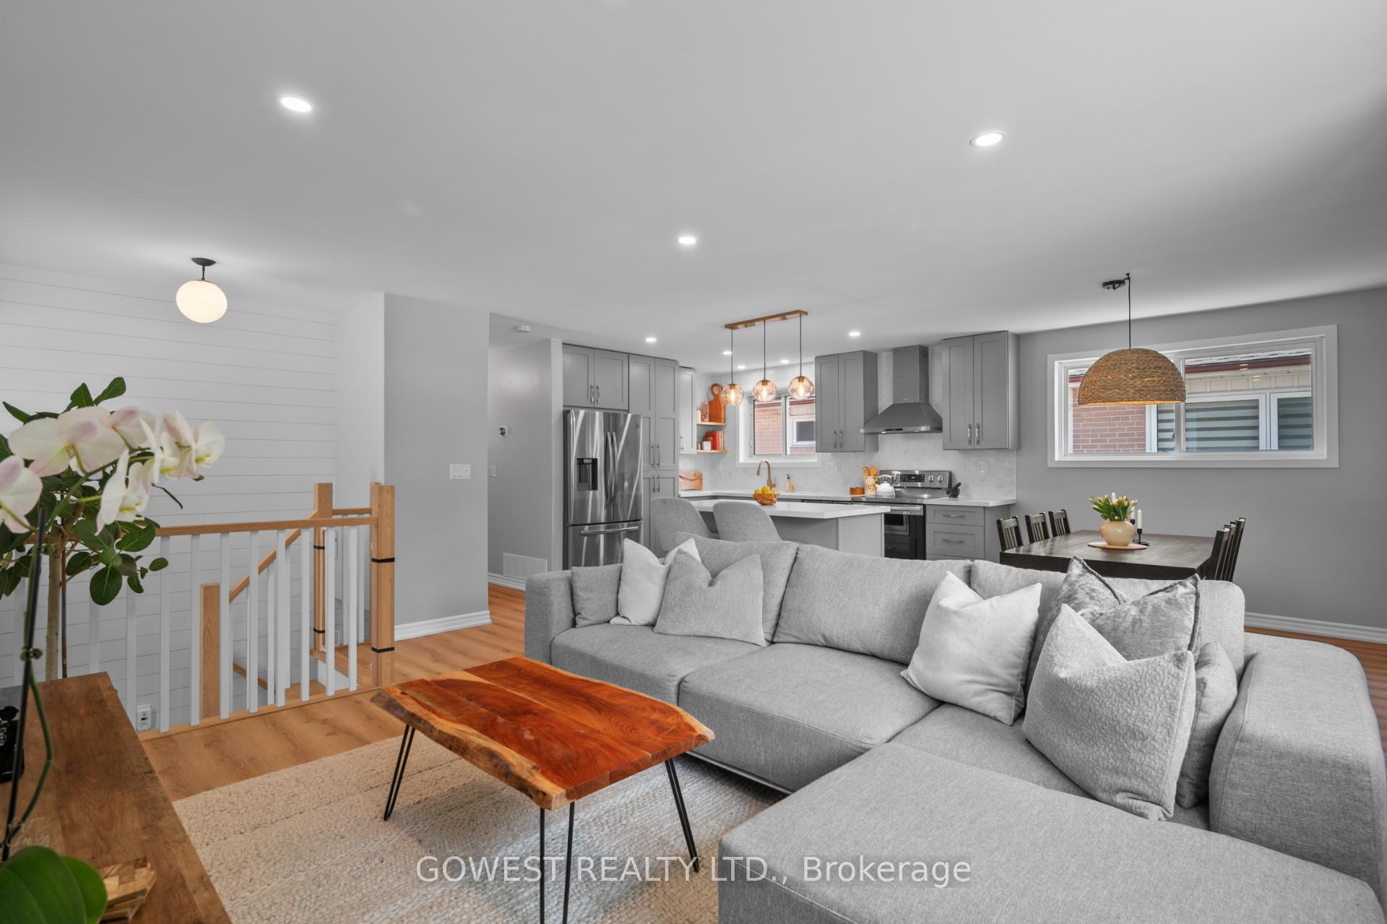
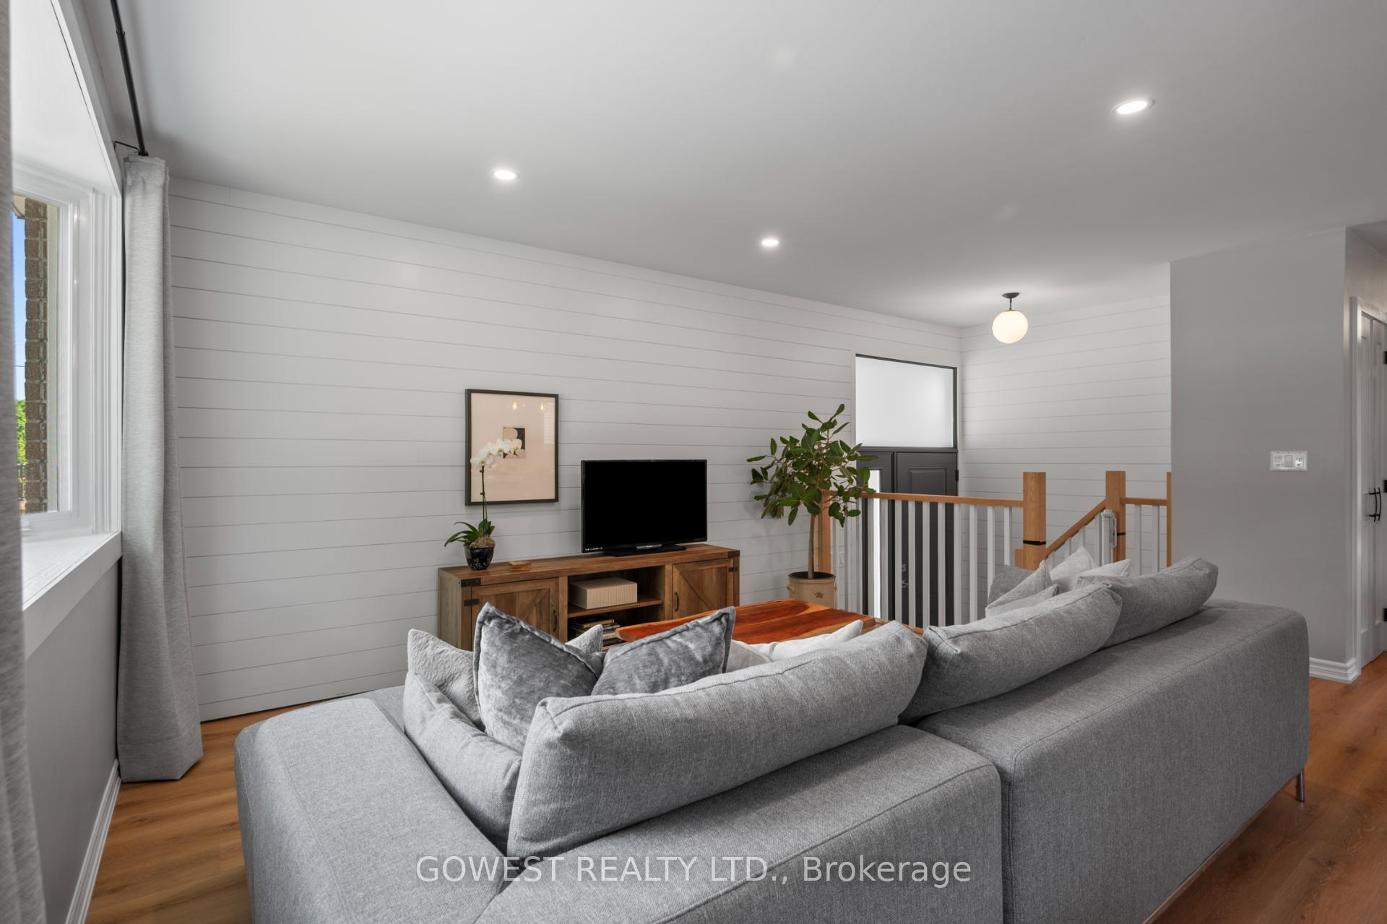
Welcome to this beautifully renovated raised bungalow, ideally situated on a rare 45 x 130 ft lot in the heart of prime Etobicoke. This modern, move-in-ready home offers approximately 1800 sq. ft. of finished living space and exceptional value for families, professionals, or downsizers seeking quality, space, and location. Step inside to a bright, open-concept layout featuring a sun-filled living and dining area perfect for entertaining. The fully updated kitchen (2021) is the heart of the home, boasting quartz countertops, a large island, stainless steel appliances, and ample cabinetry for all your storage needs. The main level also offers a beautifully updated 4-piece bathroom, two spacious bedrooms, and a king-sized primary suite with a walkout to the expansive backyard ideal for morning coffee or evening relaxation. The lower level is impressively finished with high ceilings and a generous layout that includes a massive recreation room with a cozy gas fireplace, an additional bedroom, a 3-piece bath, a dedicated office, a large laundry room, and extensive storage space. Outside, enjoy the oversized backyard perfect for entertaining, gardening, or simply relaxing. The detached garage, Carport and 5-car driveway provide ample parking. Located on a nice, family-friendly street, you're just steps to neighborhood parks, playgrounds, baseball diamonds, and a local pool. Close to Centennial Park, excellent schools, shopping, public transit, and major highways, this home combines suburban charm with city convenience. Don't miss this incredible opportunity to own a beautifully updated home in one of Etobicoke's most desirable communities. Shows 10/10. Just move in and enjoy!
Ask about this home
A HOMEH agent will answer your questions about this home.
Around this home
Daily convenience, out of 100, from the distances below
Schools nearby
School rating, out of 10.
Helpful calculators
Your HOMEH agent

"I would see it this week."