

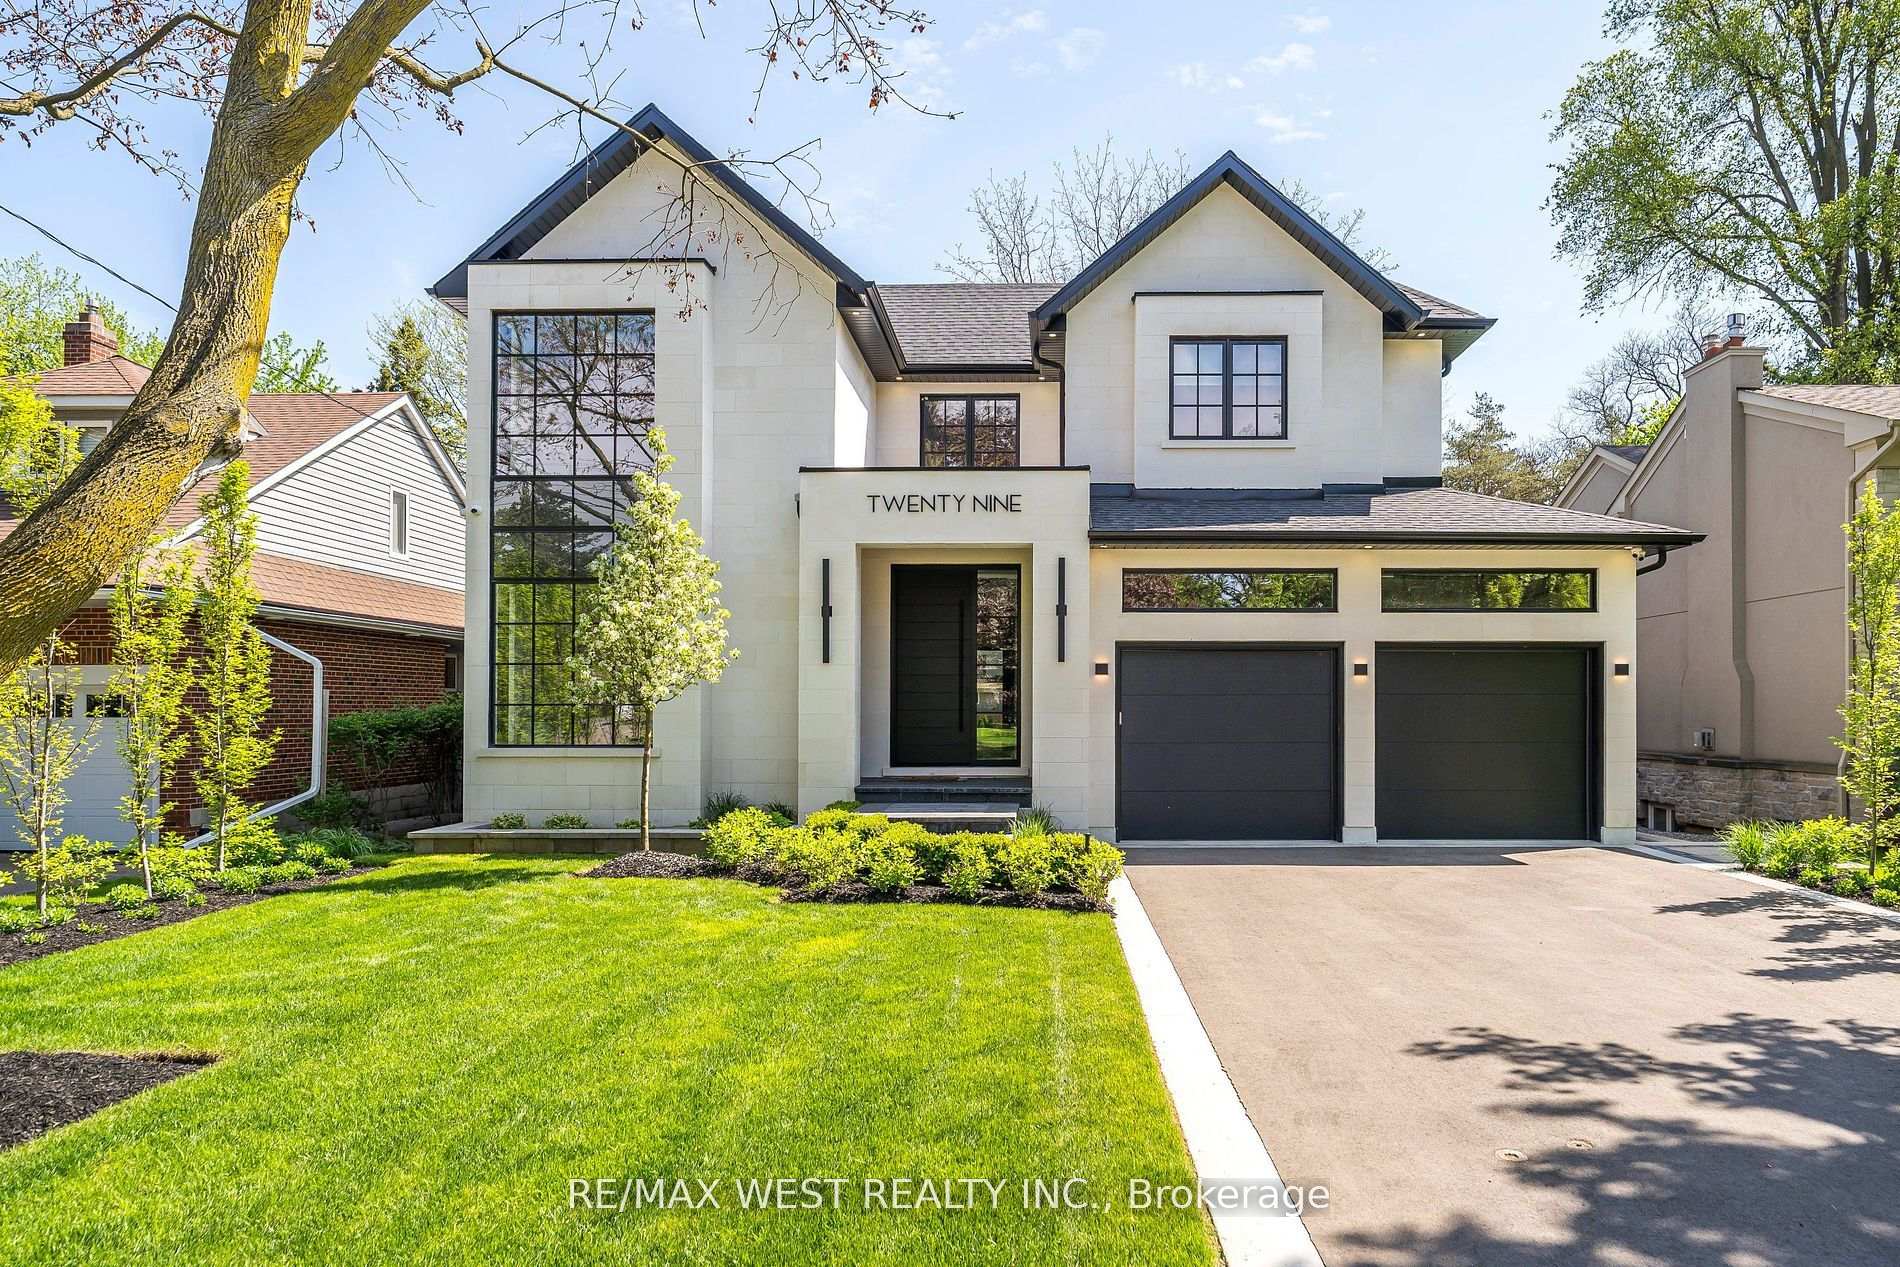
29 Bromley Crescent
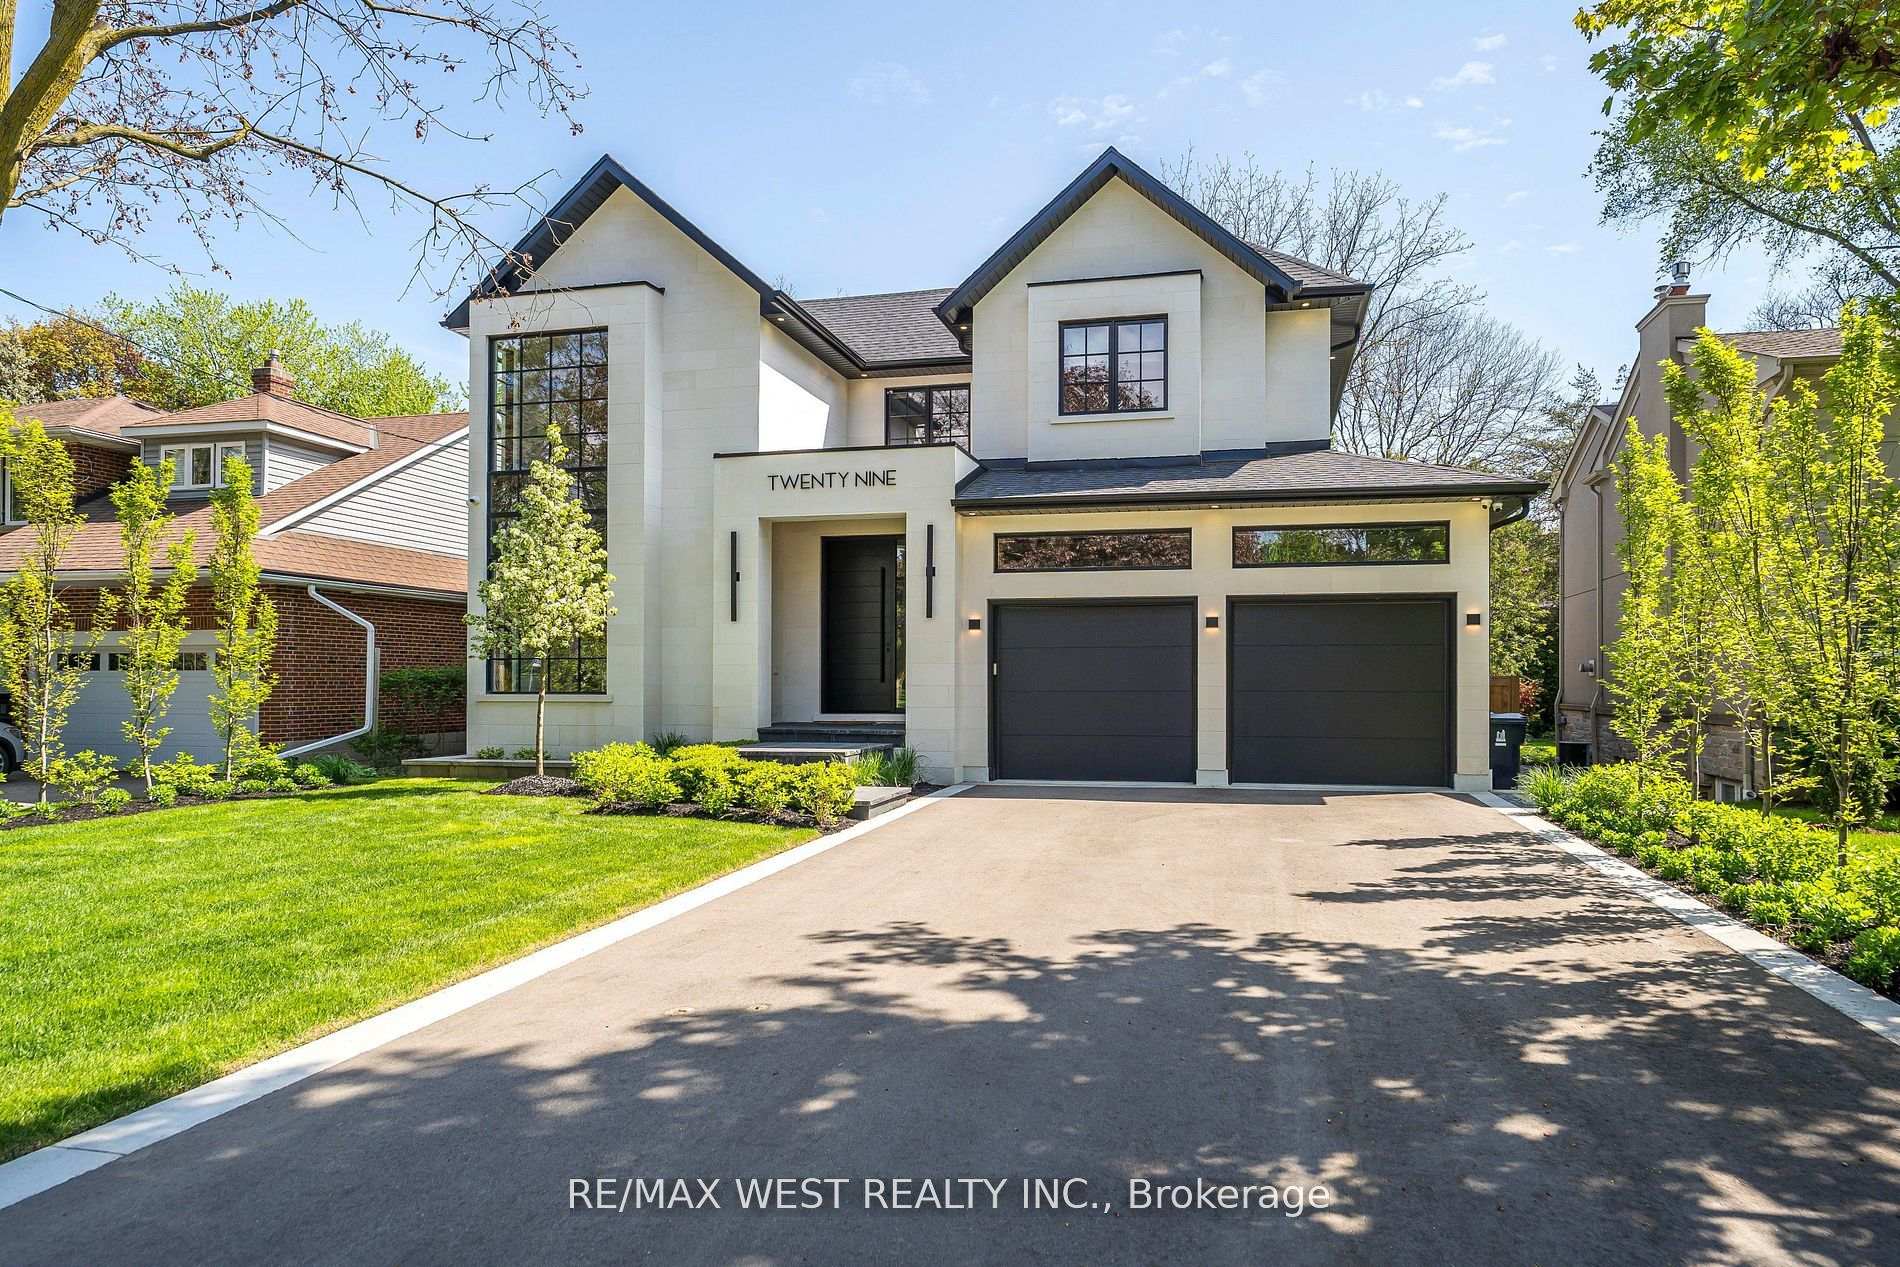
29 Bromley Crescent
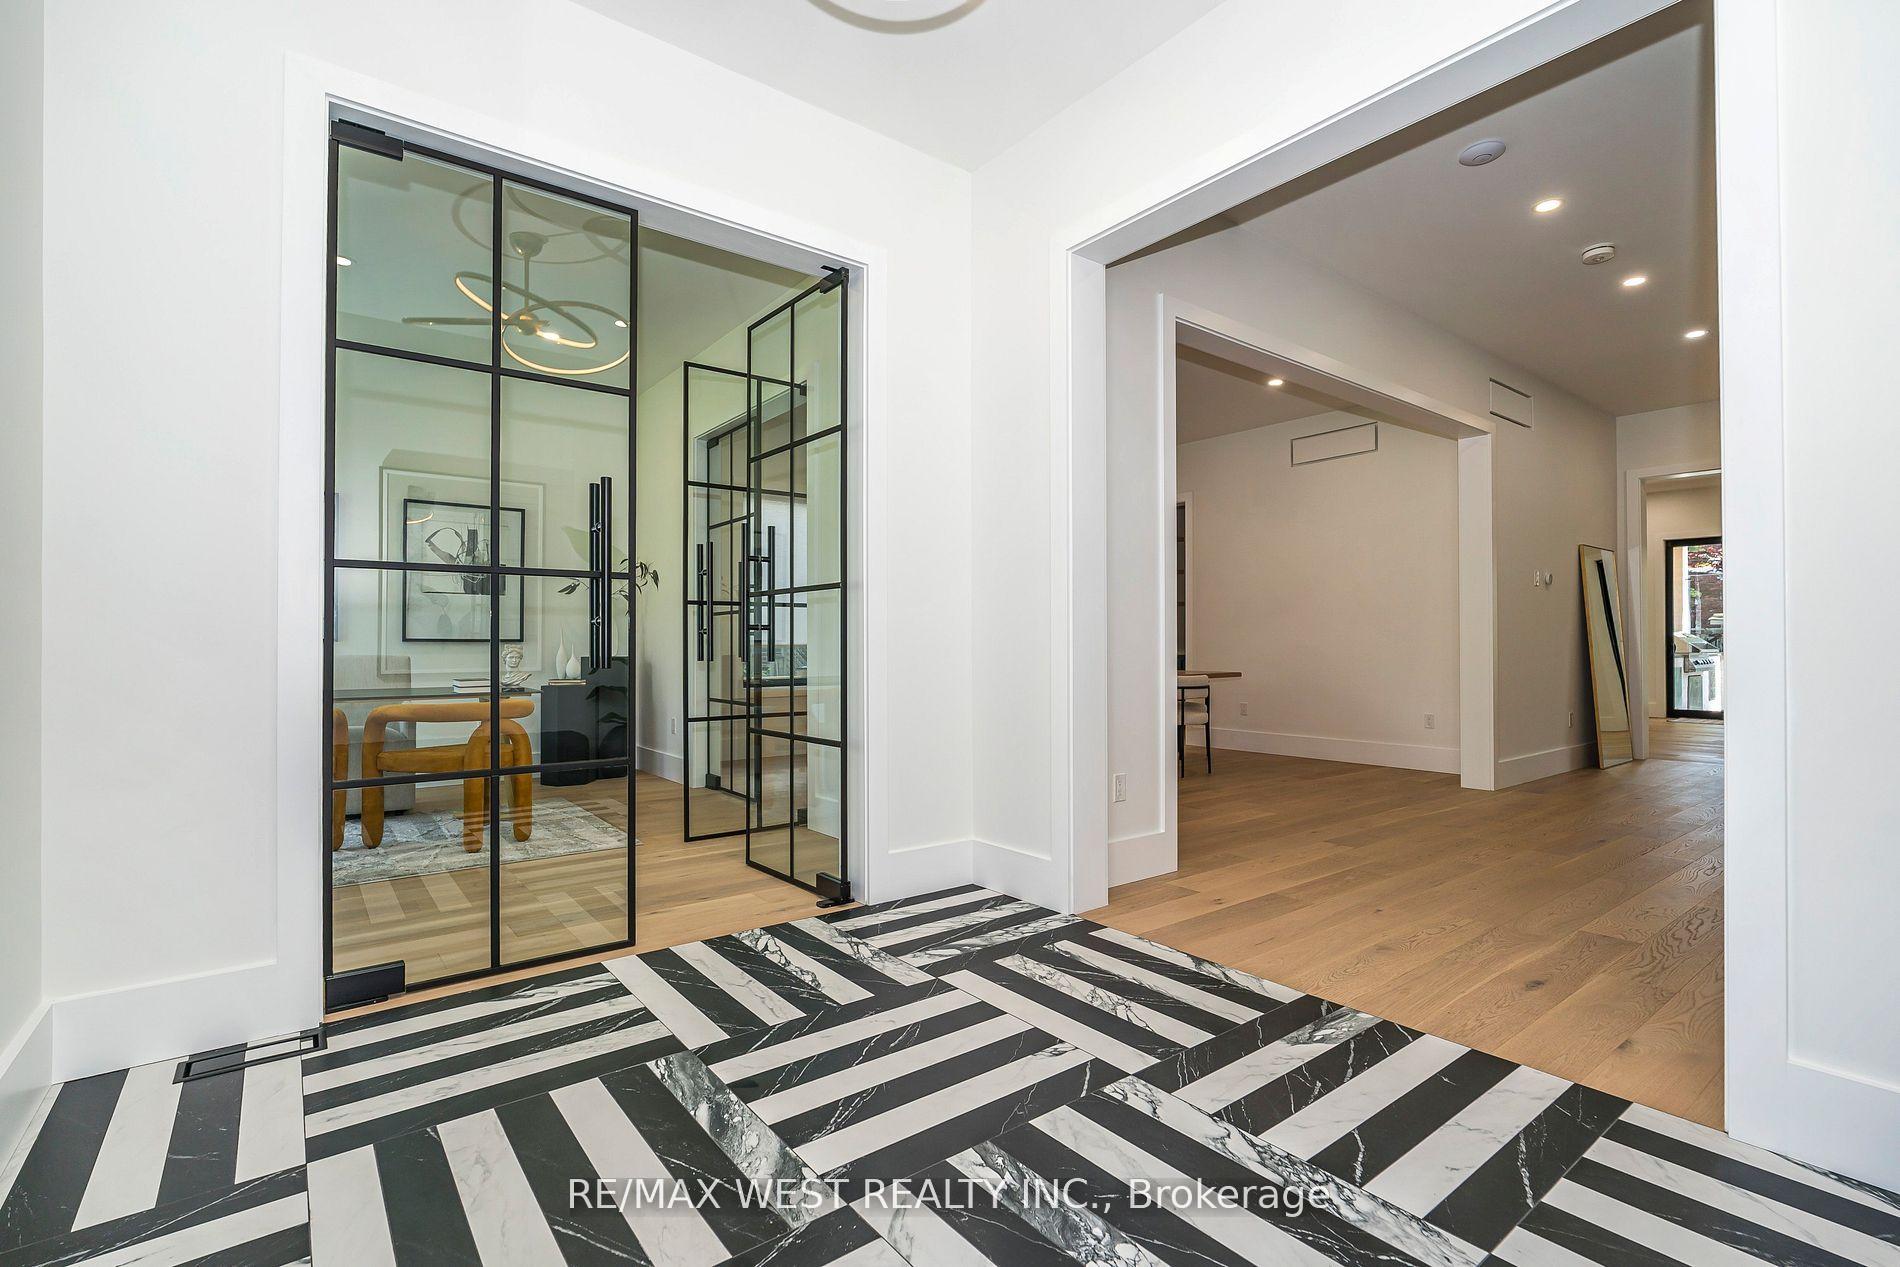 See all 47 photos
Property history
Facts and features
- BasementWalk-out
- Water, sewerMunicipal
- HeatingForced air
- CoolingCentral air
- Hardwood floors
- Fireplace
- Central air
- Inground pool
The homeDetached, 2-storey, 3,500–5,000 sq ft
- Type: Detached
- Style: 2-storey
- Living space: 3,500–5,000 sq ft
- Basement: Finished with walk-out
InsideFireplace Yes, natural gas, Hardwood, Window floor to ceiling, Heated, Built-in oven, central vacuum
- Fireplace: Yes, natural gas
- Flooring: Hardwood, Window floor to ceiling, Heated
- Features: Built-in oven, central vacuum
- Rooms above ground: 9
- Rooms in the basement: 3
- Bedrooms: 4 + 1 in the basement
- Bathrooms: 7
- Kitchens: 1
- Family room: Yes
Outside and lotBrick, stone, Asphalt shingle, Concrete
- Exterior: Brick, stone
- Roof: Asphalt shingle
- Foundation: Concrete
- Pool: Inground
- Features: Built-in-bbq, landscaped, lawn sprinkler system
- Size: 60 × 145 ft
Parking2 Garage, Built-in, Private double
- Spaces: 2 Garage
- Garage: Built-in
- Driveway: Private double
Heating, water and powerForced air, gas, Central air, Municipal water
- Heating: Forced air, gas
- Cooling: Central air
- Water: Municipal water
- Sewer: Municipal sewer
Costs and taxesTaxes $17,960 a year, HST included in the price
- Taxes, 2025: $17,960 a year
- HST: HST included in the price
Included in the saleExisting appliances: subzero fridge, 6 burner cooktop stove, 2 dishwashers, double built-in oven, microwave oven, 3 gas fireplaces, 2 hvac systems, outdoor built-in bbq, all pool related equipment, coverstar automatic pool cover, central vacuum & attachments, outdoor sprinkler system, automatic garage door opener, camera system generac generator, 2 small wine fridges, 2 washers, 2 dryers, all electrical light fixtures.
- Included: Existing appliances: subzero fridge, 6 burner cooktop stove, 2 dishwashers, double built-in oven, microwave oven, 3 gas fireplaces, 2 hvac systems, outdoor built-in bbq, all pool related equipment, coverstar automatic pool cover, central vacuum & attachments, outdoor sprinkler system, automatic garage door opener, camera system generac generator, 2 small wine fridges, 2 washers, 2 dryers, all electrical light fixtures.
NearbyFenced yard, golf, hospital
- Close to: Fenced yard, golf, hospital
Listing detailsW12215339, Sold, Jun 12, 2025
- MLS® number: W12215339
- Status: Sold
- Listed on: Jun 12, 2025
- Days on market: 62
- Updated: Aug 13, 2025
- Possession: Flexible
- Occupied by: Owner
- Listing brokerage: RE/MAX WEST REALTY INC.
About this home
29 Bromley Crescent, Etobicoke (Edenbridge-Humber Valley), ON M9A 3X1
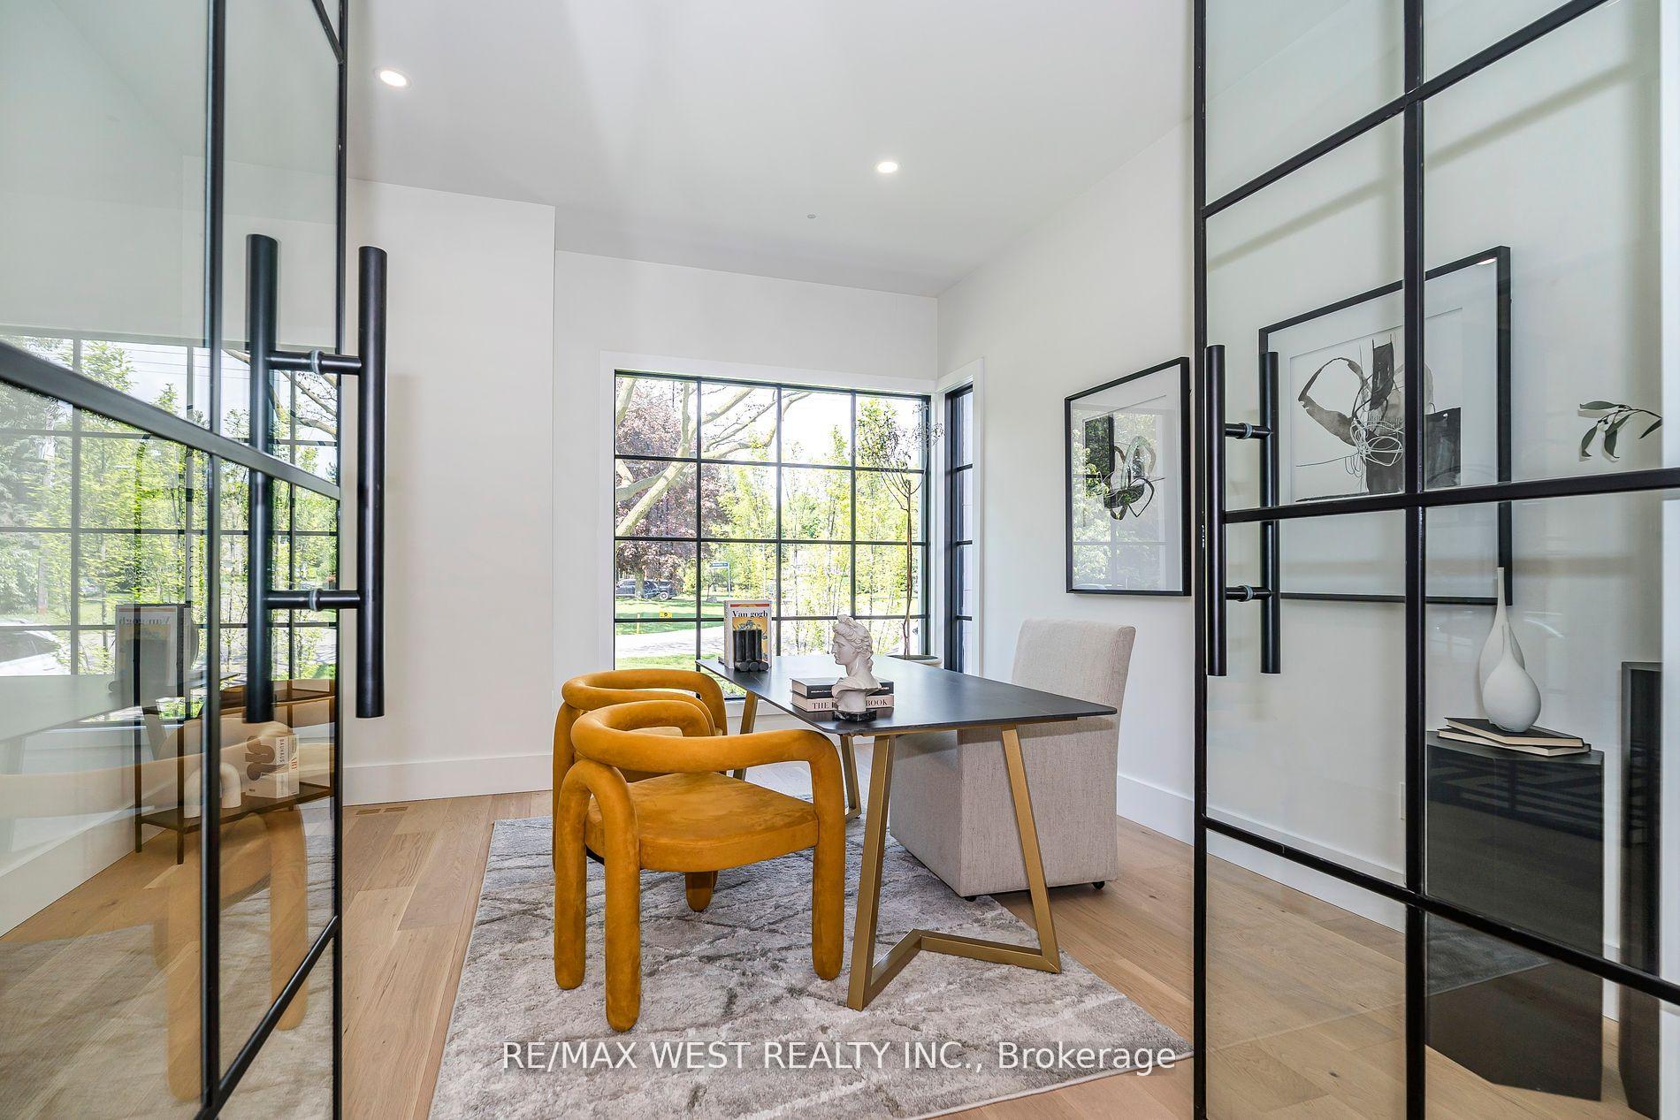
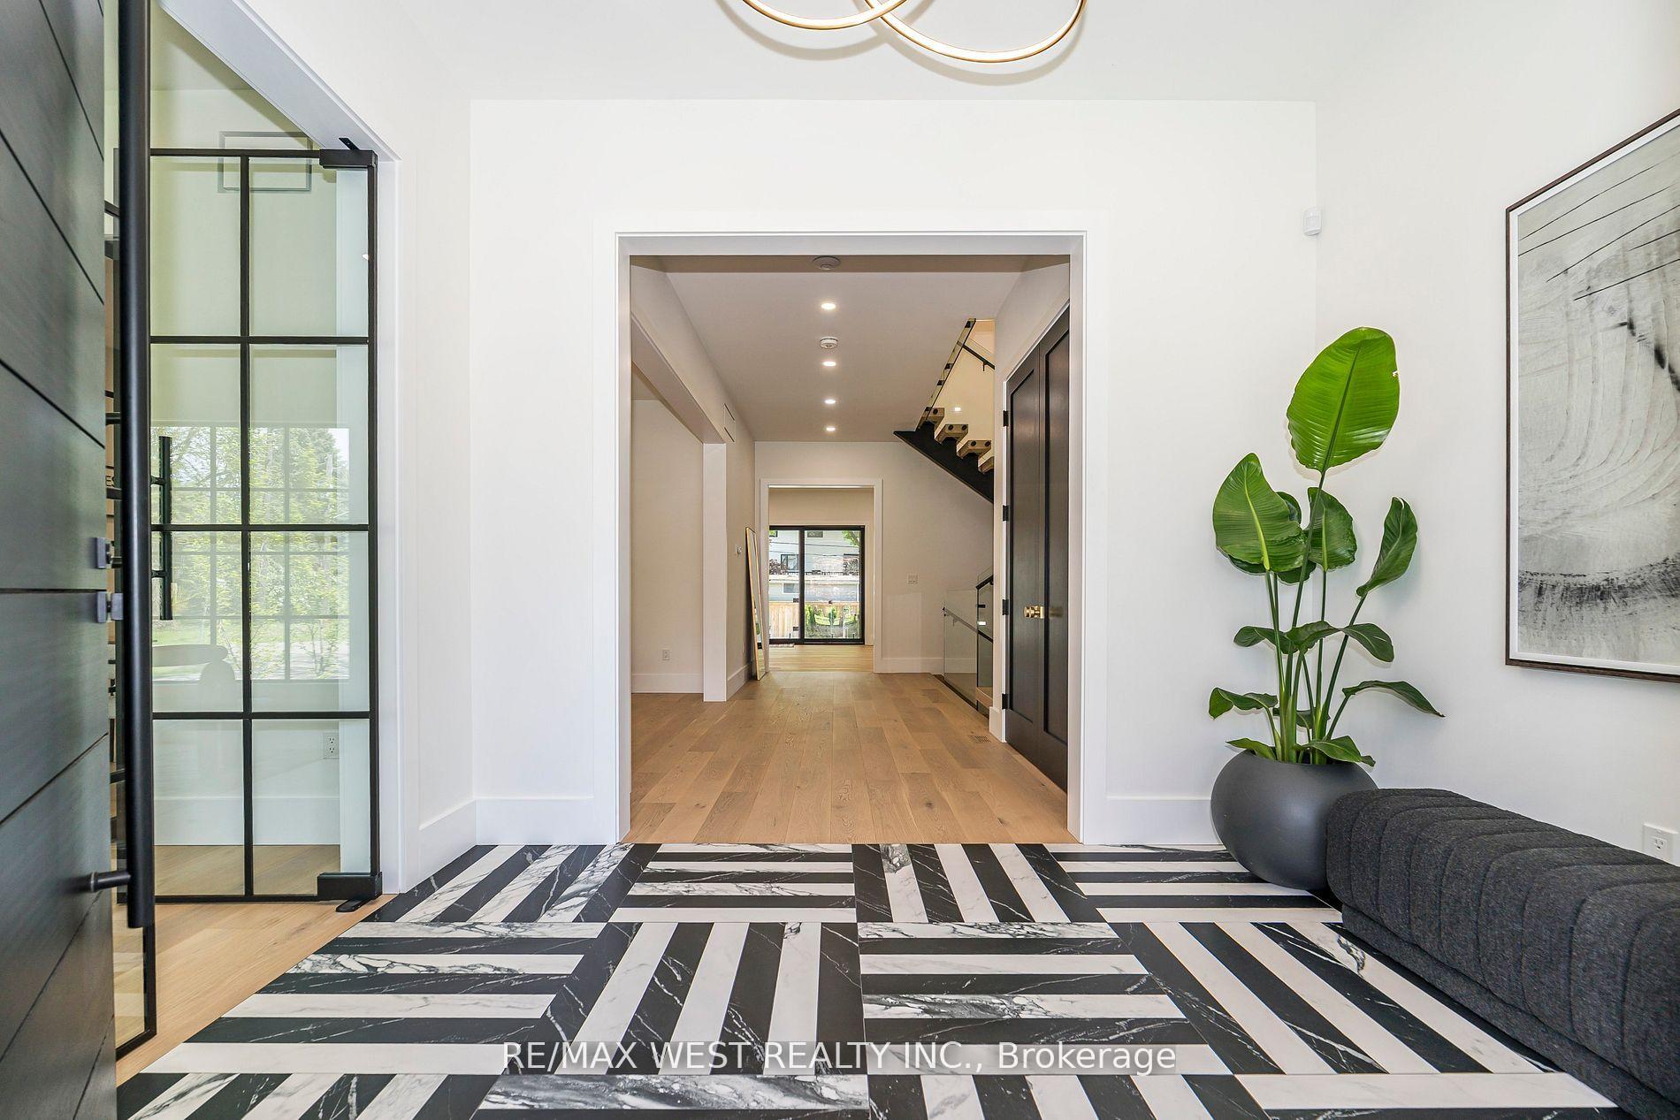
Spectacular New Custom -Built Home in the heart of Humber Valley. Over 5,000 sq ft of living space set on a 60 X 145 foot landscaped lot, this beautifully designed home features an exceptional layout, luxurious quality finishes, and a private backyard oasis. Boasting 4+1 spacious, sun-filled bedrooms and 7 bathrooms with white oak hardwood floors and oversized windows throughout. Main floor features a gourmet kitchen with built -in appliances, subzero fridge, quartz island, servery and large walk-in pantry. Open concept family room with a gas fireplace, floor to ceiling windows and walk-out to an exquisite, covered patio with a built-in kitchen, skylights, gas fireplace and sound system an entertainers paradise! Convenient main floor laundry/mud room with access to garage with heated flooring.Second floor features an additional laundry area, 4 generous sized bedrooms including a luxurious primary bedroom with large walk-in closet and spa like 5pc ensuite.The lower level features a sprawling rec room with radiant heated floors, gym, bedroom/ nanny suite with ensuite bath and a bar/entertainment area. Direct outdoor access to a private backyard oasis, with a salt water pool and outdoor change area steam room & shower. Located steps to excellent schools Humber Valley Jr, Kingsway College School, Golf Courses, and much more. Must be seen to be appreciated. Nothing spared!
Ask about this home
A HOMEH agent will answer your questions about this home.
Around this home
Daily convenience, out of 100, from the distances below
Schools nearby
School rating, out of 10.
Helpful calculators
Your HOMEH agent

"I would see it this week."