

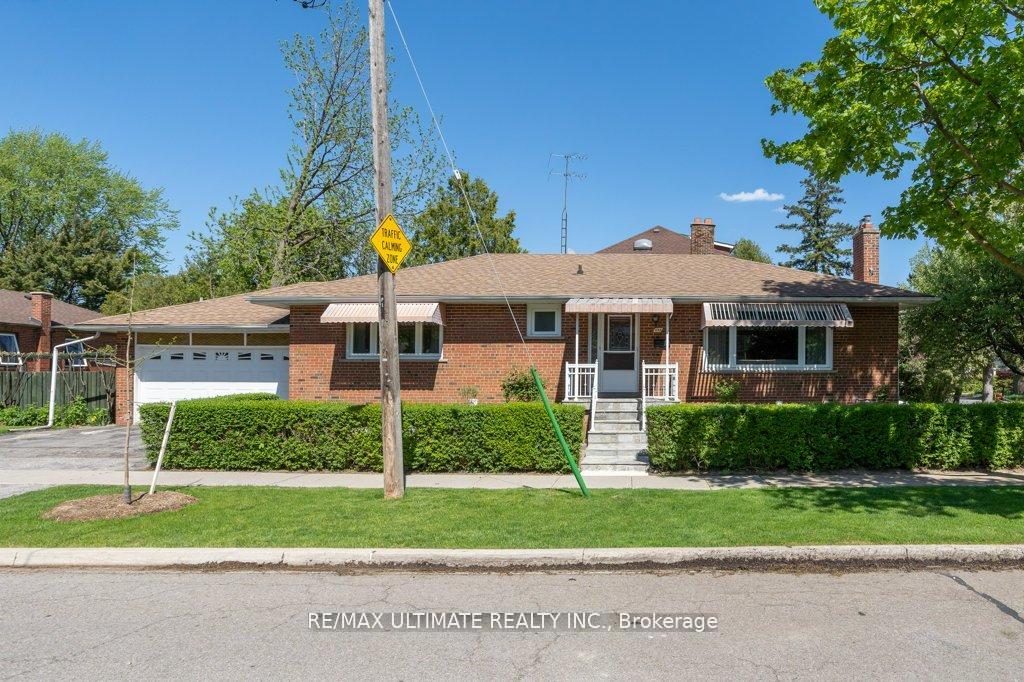
1 Charleston Road
1 Charleston Road
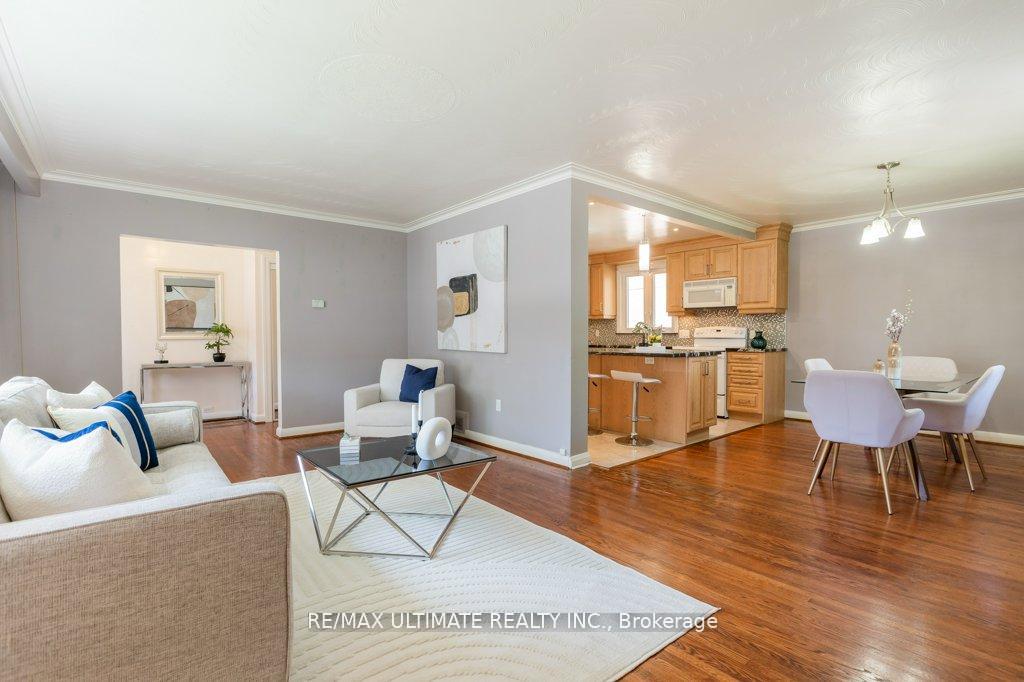 See all 39 photos
Property history
Facts and features
- BasementApartment
- Age of home51–99 years
- Water, sewerMunicipal
- Lot shapeRectangular
- Second kitchen
- Separate entrance
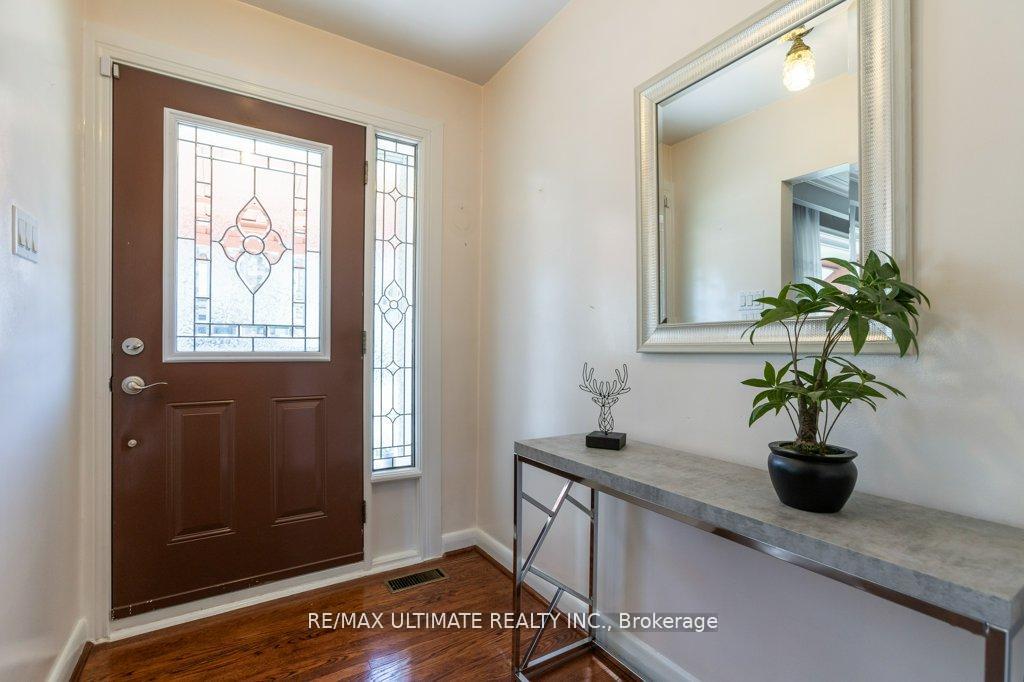
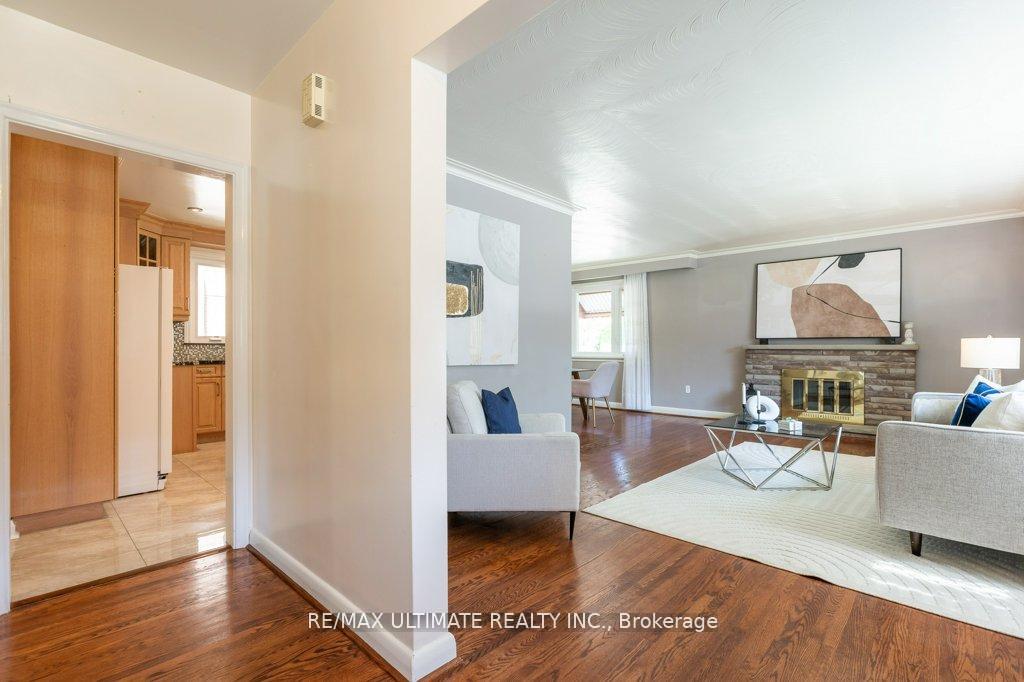
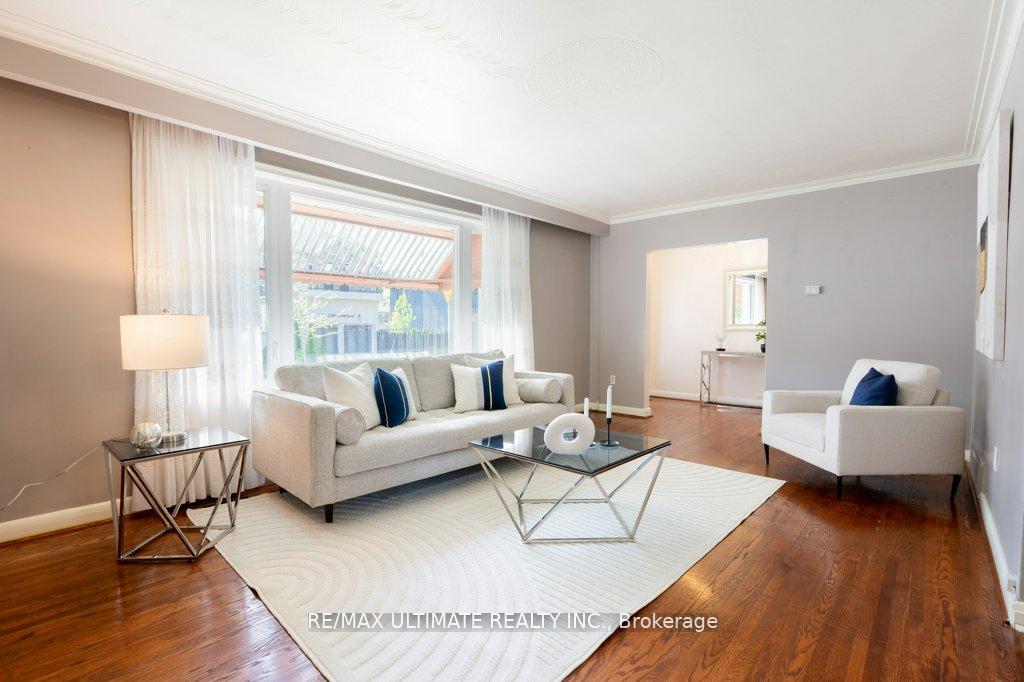
- Hardwood floors
- Fireplace
- Central air
The homeDetached, Bungalow, Age 51–99 years
- Type: Detached
- Style: Bungalow
- Age: 51–99 years
- Living space: 1,100–1,500 sq ft
- Basement: Apartment, separate entrance
InsideFireplace Yes, living room, Hardwood, Ceramic, Accessory apartment, auto garage door remote, carpet free, in-law capability, in-law suite
- Fireplace: Yes, living room
- Flooring: Hardwood, Ceramic
- Features: Accessory apartment, auto garage door remote, carpet free, in-law capability, in-law suite
- Rooms above ground: 7
- Rooms in the basement: 6
- Bedrooms: 3 + 3 in the basement
- Bathrooms: 2
- Kitchens: 2
Outside and lotBrick, Asphalt shingle, Concrete
- Exterior: Brick
- Roof: Asphalt shingle
- Foundation: Concrete
- Features: Landscaped
- Size: 41.5 × 140 ft
- Shape: Rectangular
Parking2 Garage, Attached
- Spaces: 2 Garage
- Garage: Attached
Heating, water and powerForced air, gas, Central air, Municipal water
- Heating: Forced air, gas
- Cooling: Central air
- Water: Municipal water
- Sewer: Municipal sewer
Costs and taxesTaxes $5,107 a year, HST included in the price, Hot water tank.
- Taxes, 2024: $5,107 a year
- HST: HST included in the price
- Rental items: Hot water tank.
Included in the saleExisting 2 fridges, 2 stoves,2 dishwashers, main floor hood range microwave combo, all electrical fixtures, all window coverings, washer and dryer, furnace and central air conditioner., Not included None
- Included: Existing 2 fridges, 2 stoves,2 dishwashers, main floor hood range microwave combo, all electrical fixtures, all window coverings, washer and dryer, furnace and central air conditioner.
- Not included: None
Listing detailsW12198306, Sold, Jun 5, 2025
- MLS® number: W12198306
- Status: Sold
- Listed on: Jun 5, 2025
- Days on market: 29
- Updated: Jul 4, 2025
- Possession: 2025-08-01 / Flexible
- Occupied by: Owner+tenant
- Listing brokerage: RE/MAX ULTIMATE REALTY INC.
About this home
1 Charleston Road, Etobicoke (Islington-City Centre West), ON M9B 4M6
Fabulous Corner-Lot Bungalow with Premium Upgrades! This stunning bungalow sits on a coveted corner lot and showcases a wealth of high-quality upgrades and renovations. Step into an inviting open-concept main floor, featuring an updated kitchen with granite countertops, a sleek ceramic backsplash, and a center island with a breakfast bar overlooking the spacious dining room. The living room exudes warmth with a charming wood-burning fireplace, while elegant crown molding and a large window enhance the space. The primary bedroom boasts his-and-hers closets, complemented by two additional generous bedrooms, each with built-in closets. The finished basement offers a separate entrance, dividing into two distinct areas: one side features a large two-bedroom apartment with an updated eat-in kitchen and cozy living room, while the other presents a sprawling recreation room, complete with laundry, storage, and a sizable cantina. Enjoy ample parking with a double garage and double driveway. Conveniently located near all amenities, this home is just a short 5- to 7-minute walk to the subway, with easy access to major highways, a scenic golf course, and more!
Ask about this home
A HOMEH agent will answer your questions about this home.
Around this home
Daily convenience, out of 100, from the distances below
Schools nearby
School rating, out of 10.
Helpful calculators
Your HOMEH agent

"I would see it this week."