

23 Valecrest Drive
23 Valecrest Drive
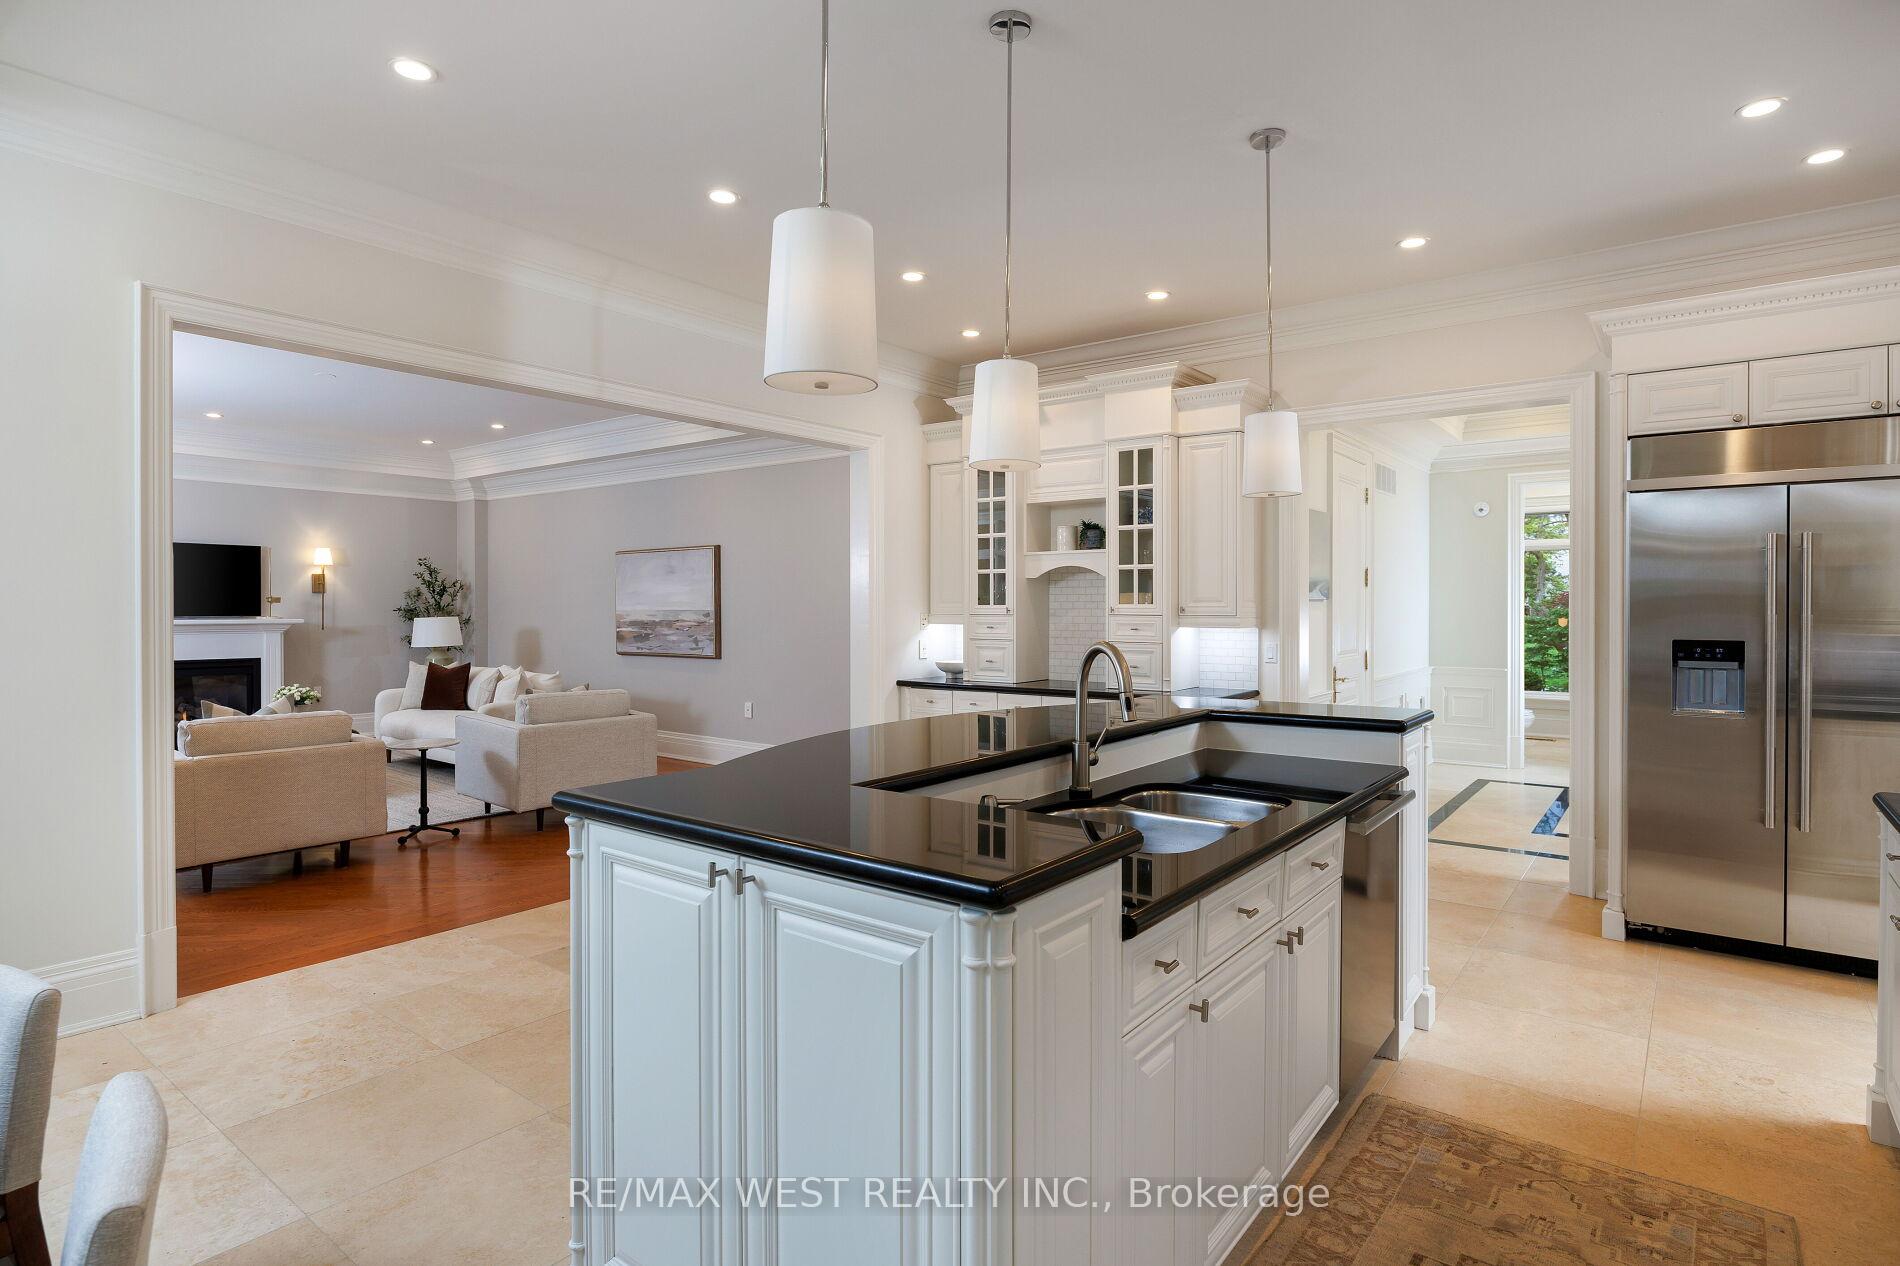 See all 37 photos
Property history
Facts and features
- BasementWalk-out
- Water, sewerMunicipal
- HeatingForced air
- CoolingCentral air
- Hardwood floors
- Fireplace
- Central air
The homeDetached, 2-storey, 5,000+ sq ft
- Type: Detached
- Style: 2-storey
- Living space: 5,000+ sq ft
- Basement: Full, walk-out
InsideFireplace Yes, natural gas, Limestone flooring, Hardwood, Stone, Auto garage door remote, central vacuum
- Fireplace: Yes, natural gas
- Flooring: Limestone flooring, Hardwood, Stone
- Features: Auto garage door remote, central vacuum
- Rooms above ground: 13
- Rooms in the basement: 5
- Bedrooms: 4
- Bathrooms: 5
- Kitchens: 1
- Family room: Yes
Outside and lotStucco (plaster), Cedar, shake, Concrete block
- Exterior: Stucco (plaster)
- Roof: Cedar, shake
- Foundation: Concrete block
- Size: 100 × 177 ft
Parking2 Garage, Built-in, Private double
- Spaces: 2 Garage
- Garage: Built-in
- Driveway: Private double
Heating, water and powerForced air, gas, Central air, Municipal water
- Heating: Forced air, gas
- Cooling: Central air
- Water: Municipal water
- Sewer: Municipal sewer
Costs and taxesTaxes $20,865 a year, HST No HST
- Taxes, 2024: $20,865 a year
- HST: No HST
Included in the saleStainless steel appliances (refrigerator, 5-burner gas cooktop, built-in oven, built-in speed oven, built-in dishwasher, built-in microwave, vent hood), front load washer & dryer, 3 fujitsu heating/air conditioning units on 2nd floor, broadloom where attached, all electric light fixtures, all window coverings/blinds, all mounted televisions, central vacuum, apco whole house air purifier, central air conditioning, hot water tank, full alarm & security system (monitoring fee is extra), outdoor wood-burning pizza oven, bbq gas line, outdoor built-in barbecue, inground sprinkler system, automatic garage door opener + all related remotes, full garage living system, ev charger in garage., Television in gym, all bicycles in gym and cast iron planter in front.
- Included: Stainless steel appliances (refrigerator, 5-burner gas cooktop, built-in oven, built-in speed oven, built-in dishwasher, built-in microwave, vent hood), front load washer & dryer, 3 fujitsu heating/air conditioning units on 2nd floor, broadloom where attached, all electric light fixtures, all window coverings/blinds, all mounted televisions, central vacuum, apco whole house air purifier, central air conditioning, hot water tank, full alarm & security system (monitoring fee is extra), outdoor wood-burning pizza oven, bbq gas line, outdoor built-in barbecue, inground sprinkler system, automatic garage door opener + all related remotes, full garage living system, ev charger in garage.
- Not included: Television in gym, all bicycles in gym and cast iron planter in front.
Listing detailsW12194952, Sold, Jun 4, 2025
- MLS® number: W12194952
- Status: Sold
- Listed on: Jun 4, 2025
- Days on market: 36
- Updated: Jul 10, 2025
- Possession: 60-89 days
- Occupied by: Owner
- Listing brokerage: RE/MAX WEST REALTY INC.
About this home
23 Valecrest Drive, Etobicoke (Edenbridge-Humber Valley), ON M9A 4P4
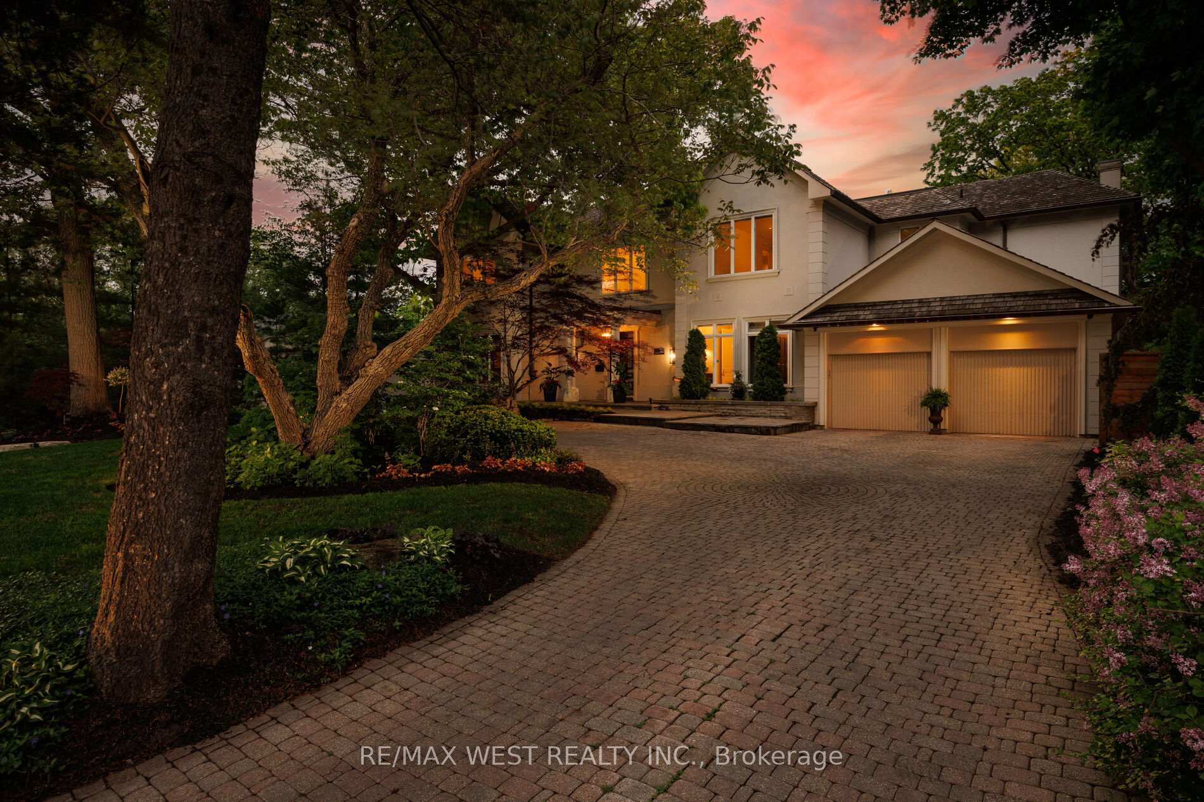
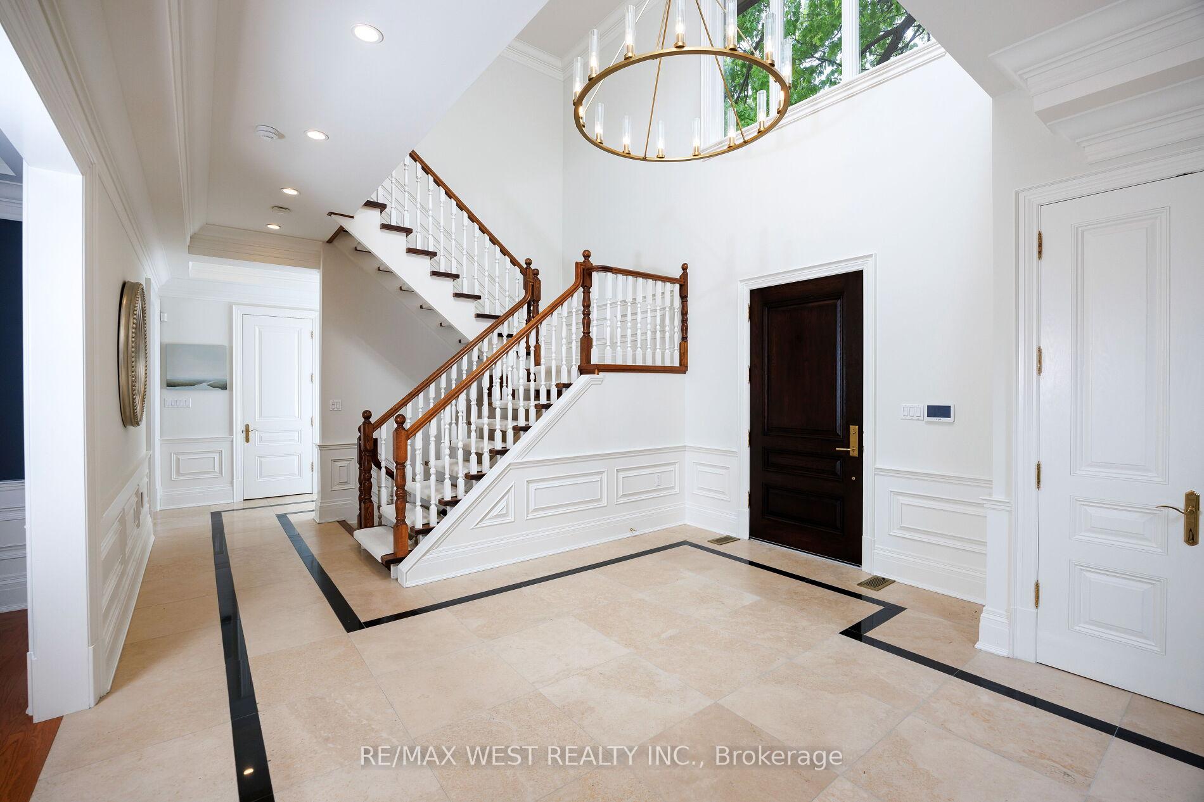
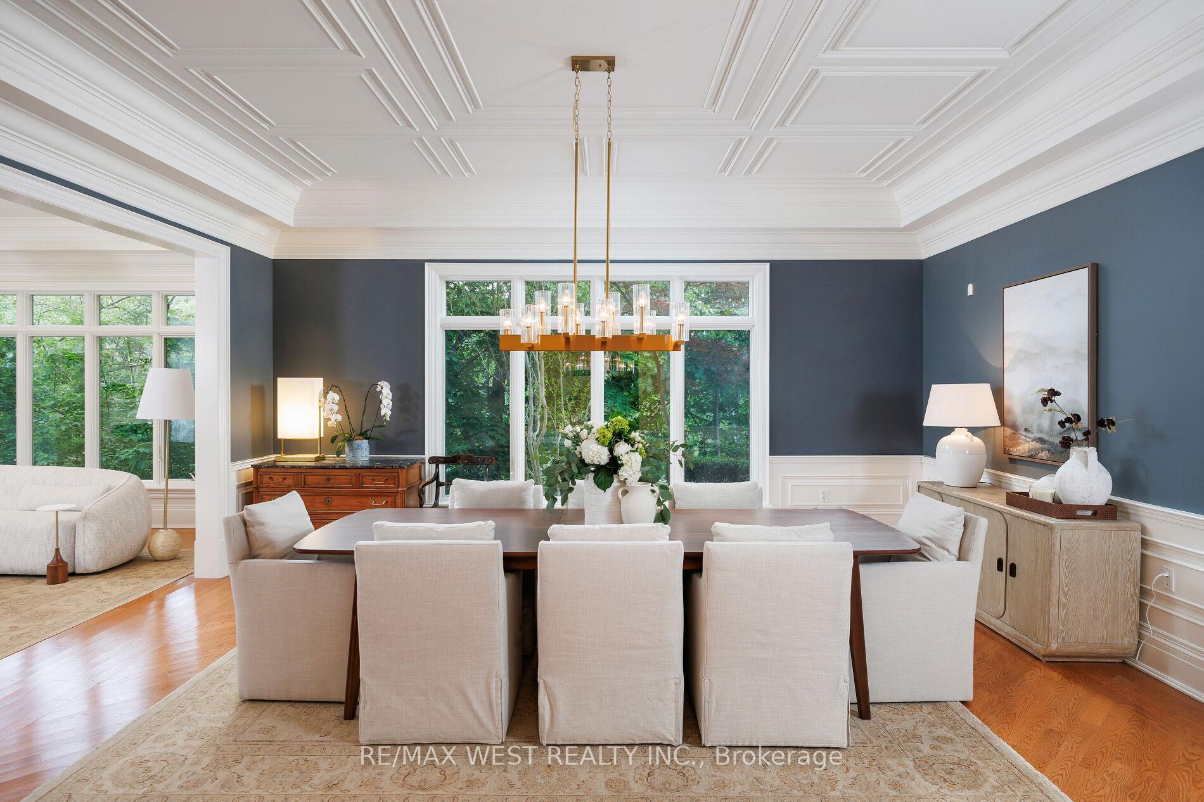
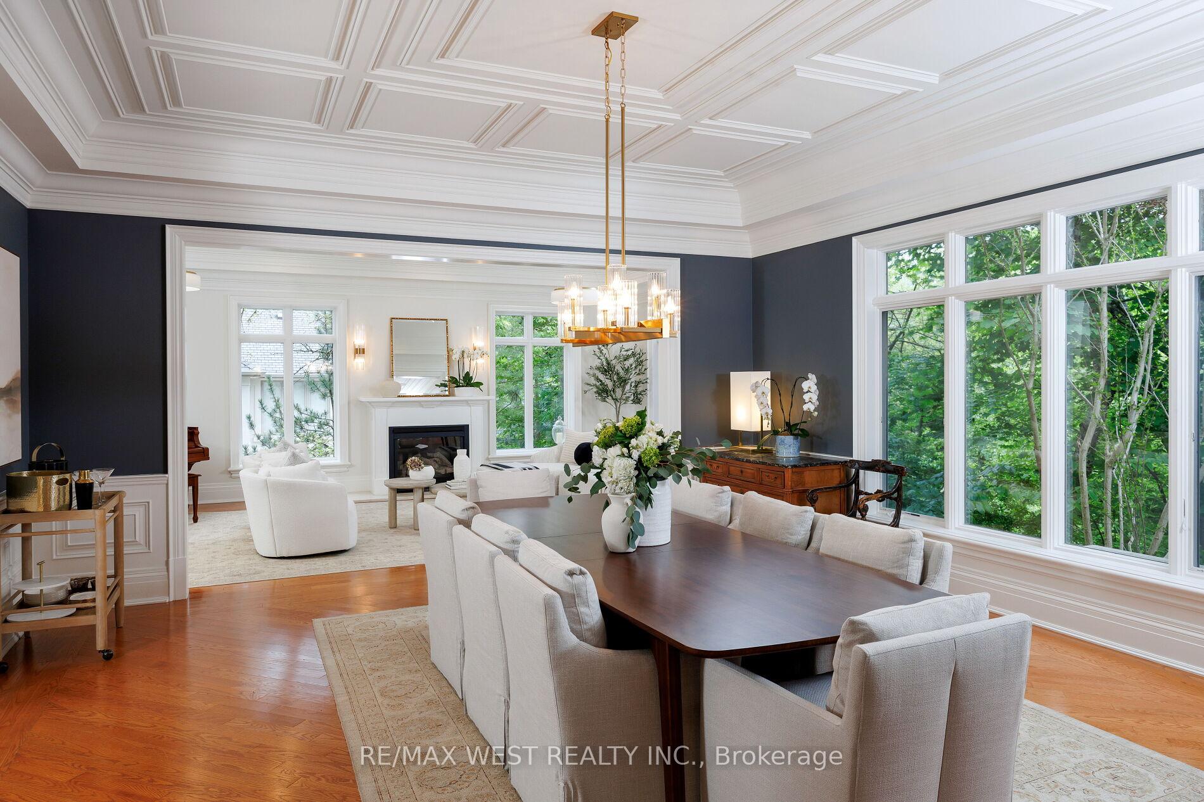
Rarely available Valecrest family home nestled on an exceptional 100 ft x 177 ft ravine lot setting in the coveted Edenbridge pocket. Beautifully appointed 4-bedroom, 5-bathroom residence with breathtaking views from every window. Grand Centre Hall entry with 2-storey ceiling opens to a main floor office with a gas fireplace, wainscotting and custom built-ins. Formal living & dining rooms feature gleaming hardwood floors, coffered ceilings or pot lights and views of a canopy of trees. Gourmet eat-in kitchen boasts skylights, granite counters, a breakfast island, top-of-the-line stainless steel appliances, plenty of storage and walk-out to patio. Open concept design expands into a welcoming family room with a gas fireplace and gorgeous garden views! The main floor is complete with a dream laundry/mud room with direct access to a fully functional garage living system with epoxy floors, wall storage, custom integrated cabinets, overhead storage and EV charger. Primary bedroom offers a 6-piece spa ensuite, private office/sitting area, full dressing room, 2 walk-in closets and fireplace. All 4 bedrooms are spacious, bright and have an ensuite bath, large closet with professional organizers and gorgeous views. Expansive lower level has a professional-grade gym set up, media/games room, recreation room, bathroom and spectacular 2,400-bottle wine cellar. Walk-out to a beautifully landscaped backyard oasis perfect for entertaining and is equipped with a built-in gas barbecue, wood-burning pizza oven and fabulous sitting area. Conveniently located within close proximity to James Gardens transit, renowned golf, excellent schools and shopping. Welcome home...
Ask about this home
A HOMEH agent will answer your questions about this home.
Around this home
Daily convenience, out of 100, from the distances below
Schools nearby
School rating, out of 10.
Helpful calculators
Your HOMEH agent

"I would see it this week."