

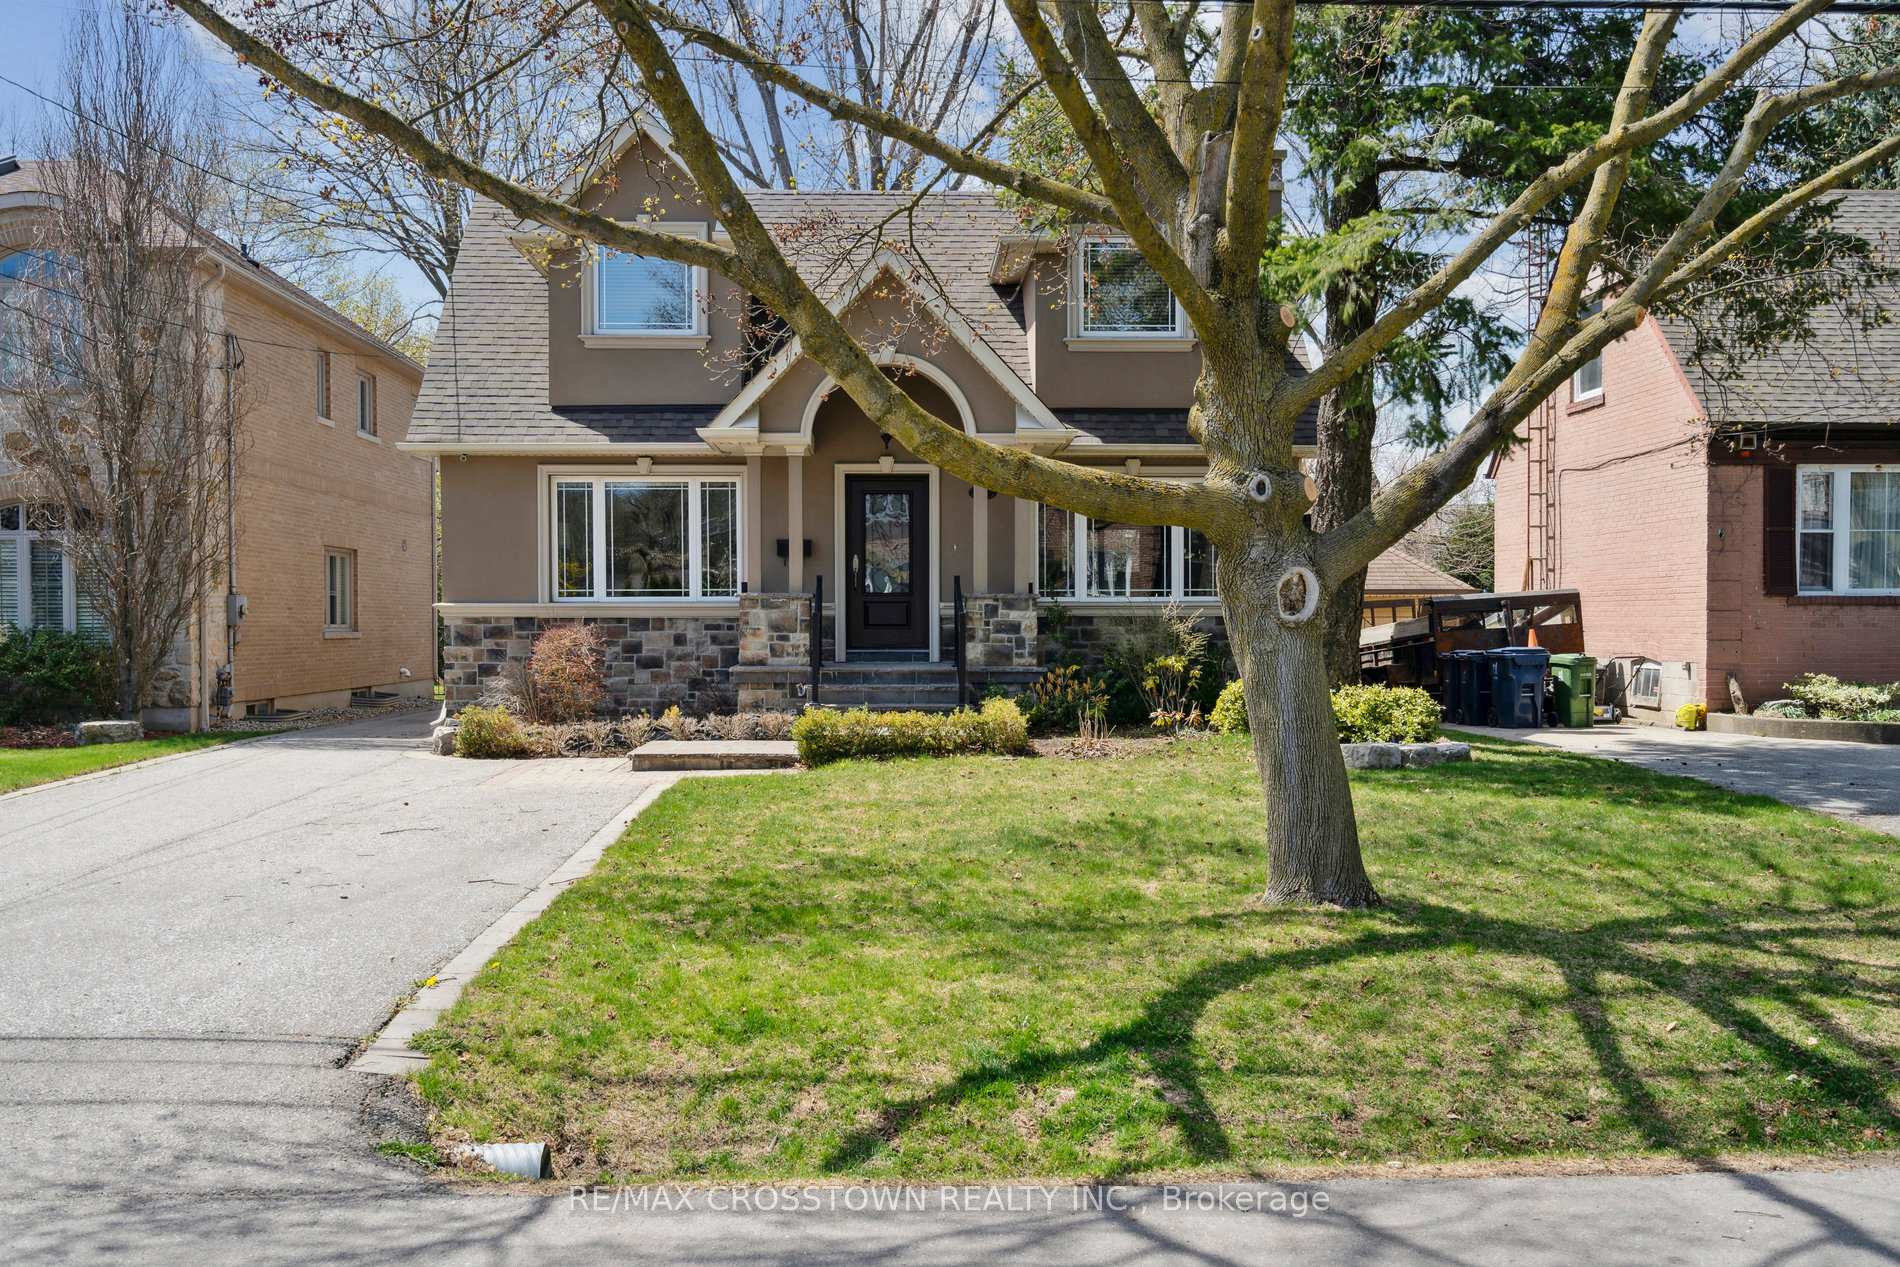
55 Westglen Crescent
55 Westglen Crescent
 See all 47 photos
Property history
Facts and features
- BasementFinished
- Water, sewerMunicipal
- Lot shapeRectangular
- HeatingForced air
- Fireplace
- Central air
The homeDetached, Backsplit 5, 2,000–2,500 sq ft
- Type: Detached
- Style: Backsplit 5
- Living space: 2,000–2,500 sq ft
- Basement: Finished
- Waterfront: None
InsideFireplace Yes, wood, family room, Lower level, Water heater owned
- Fireplace: Yes, wood, family room
- Laundry: Lower level
- Features: Water heater owned
- Rooms above ground: 7
- Rooms in the basement: 2
- Bedrooms: 3
- Bathrooms: 3
- Kitchens: 1
- Family room: Yes
Outside and lotStone, stucco (plaster), Asphalt shingle, Block
- Exterior: Stone, stucco (plaster)
- Roof: Asphalt shingle
- Foundation: Block
- Size: 50.07 × 150.07 ft
- Shape: Rectangular
- Zoning: Residential
Parking2 Garage, Detached, Private
- Spaces: 2 Garage
- Garage: Detached
- Driveway: Private
Heating, water and powerForced air, gas, Central air, Municipal water
- Heating: Forced air, gas
- Cooling: Central air
- Water: Municipal water
- Sewer: Municipal sewer
- Natural gas: Yes
- Hydro: Yes
- Cable: Yes
- Telephone: Yes
Costs and taxesTaxes $7,217 a year, HST No HST, Rental items None
- Taxes, 2025: $7,217 a year
- HST: No HST
- Rental items: None
Included in the saleAll elfs, 2 gardo with remotes, fridge, gas stove, d/w, otr microwave, washer, dryer, second fridge in basement, alarm system (no contract), surveillance system incl. 4 cameras - with extra replacement cameras, gas bbq, central vac , central air, Not included None
- Included: All elfs, 2 gardo with remotes, fridge, gas stove, d/w, otr microwave, washer, dryer, second fridge in basement, alarm system (no contract), surveillance system incl. 4 cameras - with extra replacement cameras, gas bbq, central vac , central air
- Not included: None
Listing detailsW12118554, Sold, Apr 30, 2025
- MLS® number: W12118554
- Status: Sold
- Listed on: Apr 30, 2025
- Days on market: 12
- Updated: May 12, 2025
- Possession: Immediate
- Occupied by: Vacant
- Listing brokerage: RE/MAX CROSSTOWN REALTY INC.
About this home
55 Westglen Crescent, Etobicoke (Islington-City Centre West), ON M9B 4R2
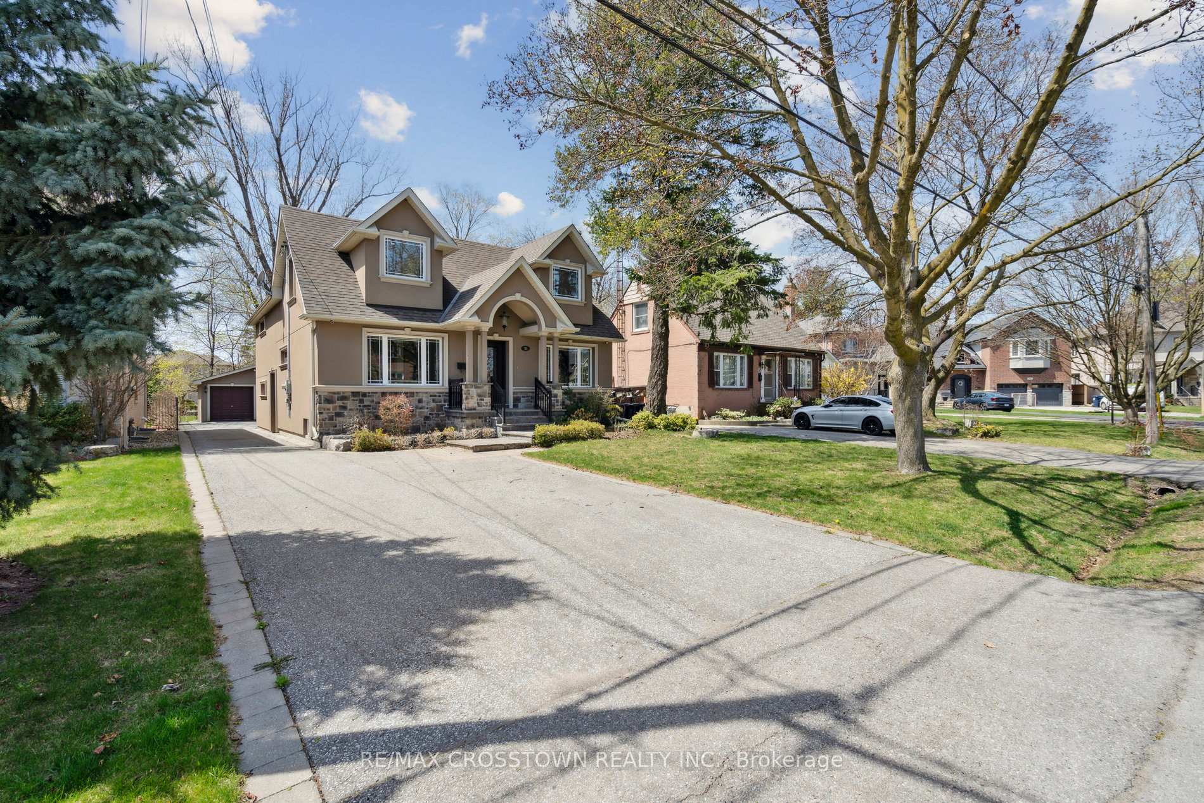
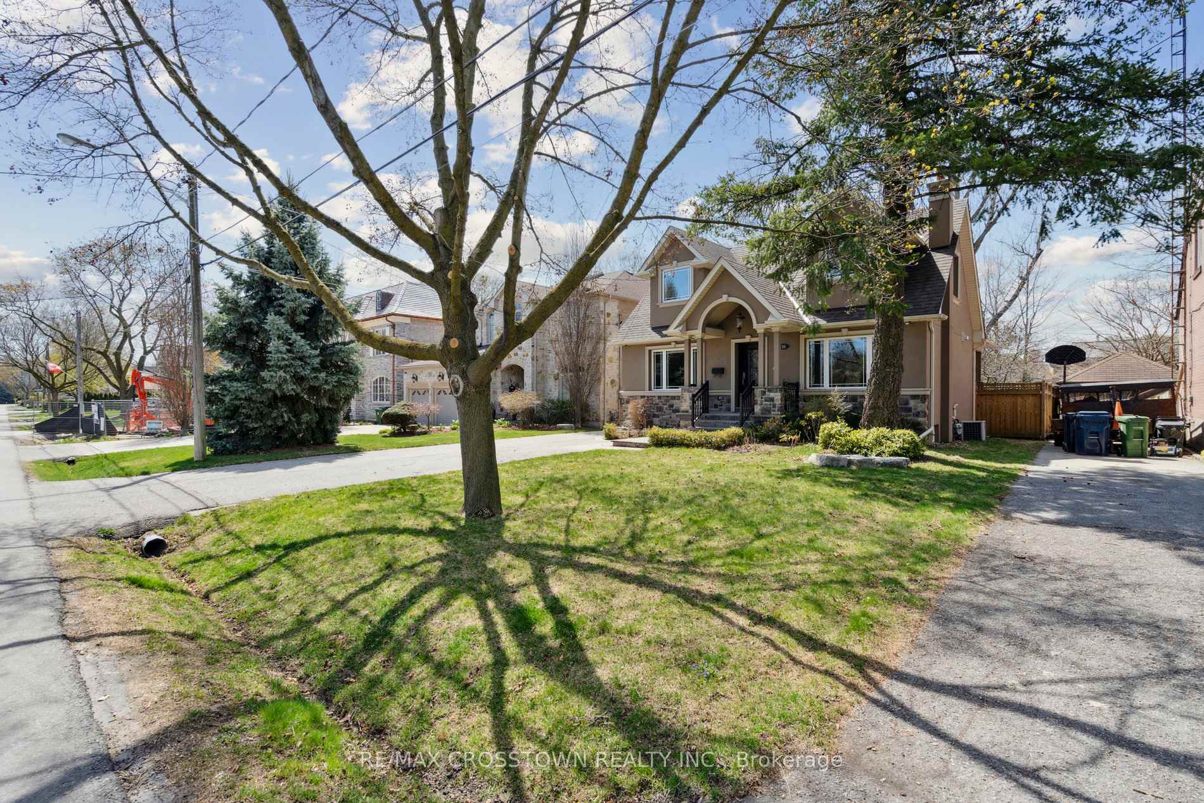
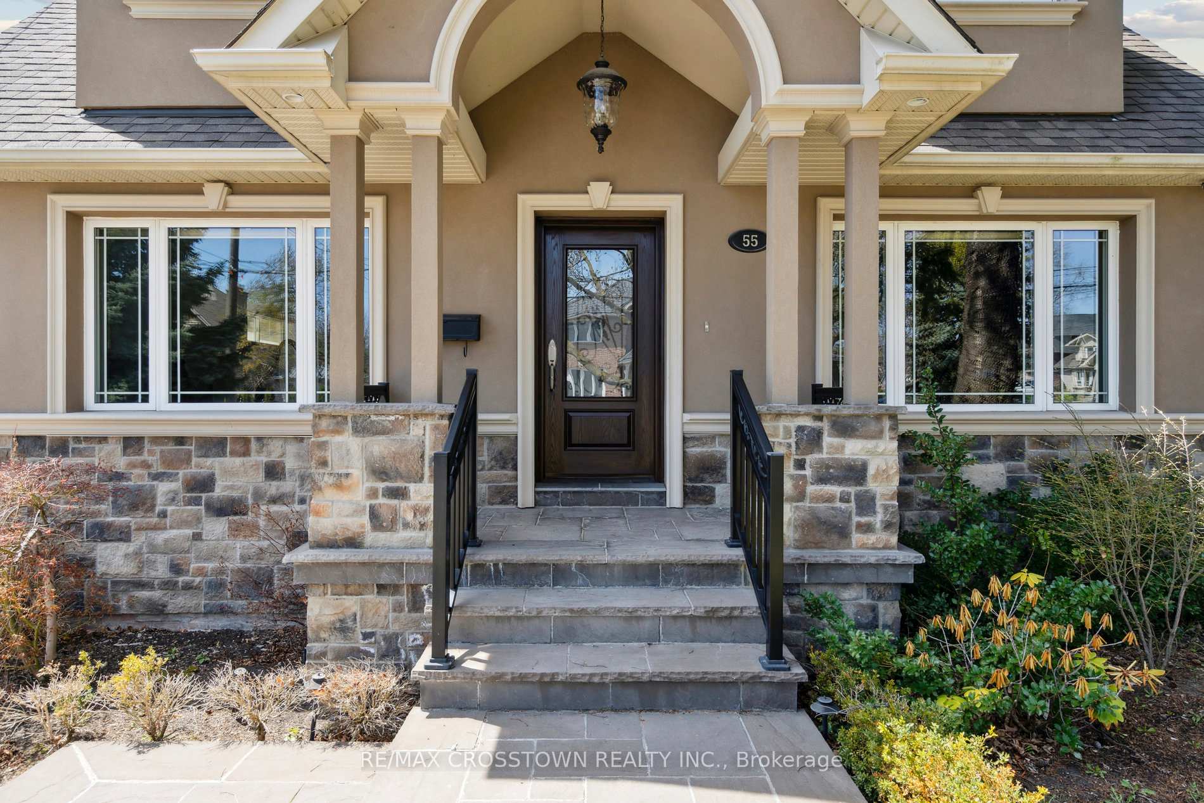
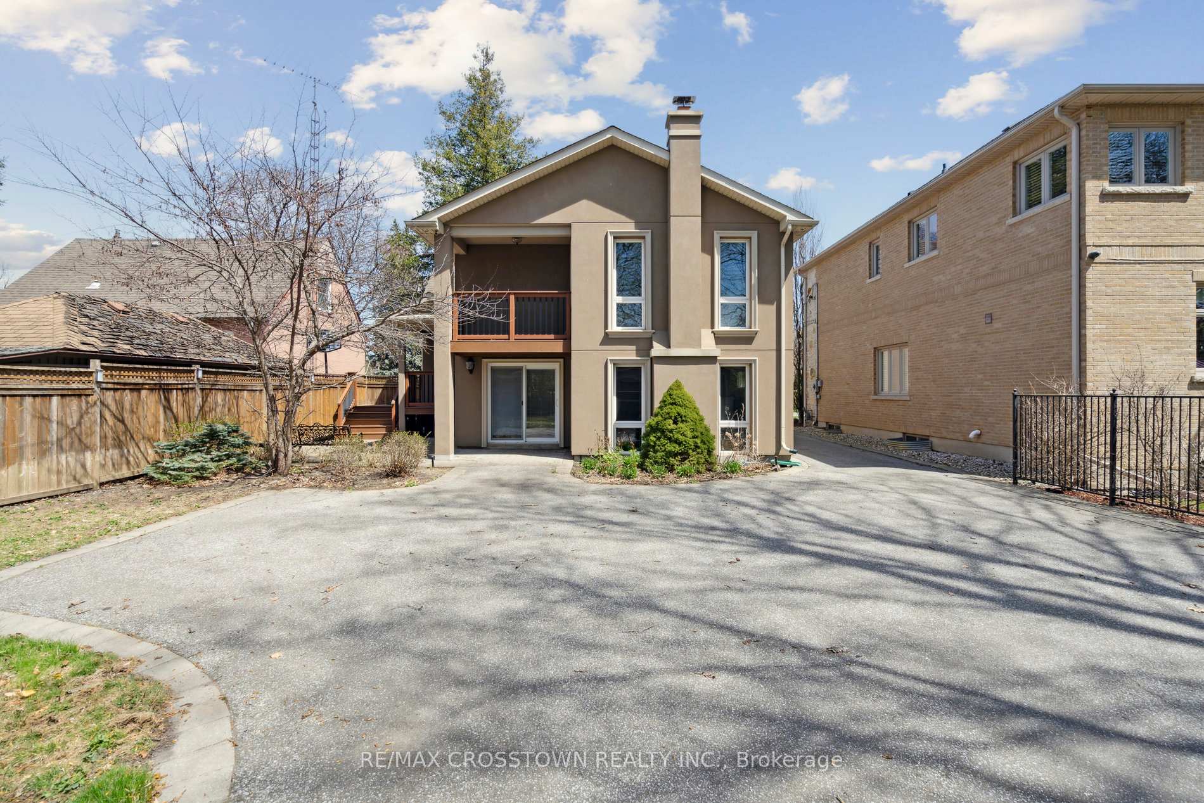
Uniquely remodeled, great family home features 3 bedrooms & 2.5 baths. Original home expanded with a large addition and then a full renovation starting in 2011. There is a Site plan from the 2011 construction as well as a fairly recent survey (from 1997). The property features a 50' x 150' lot on a very quiet crescent with Glen Park across the street. The property backs on to 300' deep properties with mature trees for added privacy. The exterior is stucco and stone. Primary bedroom features a balcony and 5 piece ensuite, (double sink, 6' tub and glass shower). There is a stone faced, wood burning fireplace in the family room. Floor coverings feature hardwood throughout except for the tile in foyer, kitchen, bathrooms (laminate in basement). There is plenty of parking available on the 9 car driveway and in the detached 2 car garage which is 23' deep & 18' wide (inside dimensions) with 2 GARDOs included. Tasteful Hunter Douglas fabric blinds in Kitchen and Great Rooms and between-the-glass blinds on both sets of patio doors. The home includes a hard wired alarm system (no contract), as well as a surveillance system w/4 cameras and extra replacement cameras as well as a full central vacuum system and is fully wired for CAT5e, RG6 etc... Basement waterproofing and new weeping system was installed in 2011. Sound systems with receivers and "in ceiling" speakers in the Family room, kitchen / dinette, and Recreation Room - receivers included. Flagstone walkway and porch at front with landscape lighting and irrigation system. Covered back porch with gas line for bbq (with Weber bbq included). The rear yard features an interlocking stone back patio, as well as an irrigation system. The home has 2 furnaces, and includes central air. The basement includes a finished Rec. Room, office, laundry and mechanical room as well as crawl space for storage. Fridge, gas stove, d/w, microwave, as well as washer, dryer and a second fridge in the basement.
Ask about this home
A HOMEH agent will answer your questions about this home.
Around this home
Daily convenience, out of 100, from the distances below
Schools nearby
School rating, out of 10.
Helpful calculators
Your HOMEH agent

"I would see it this week."