

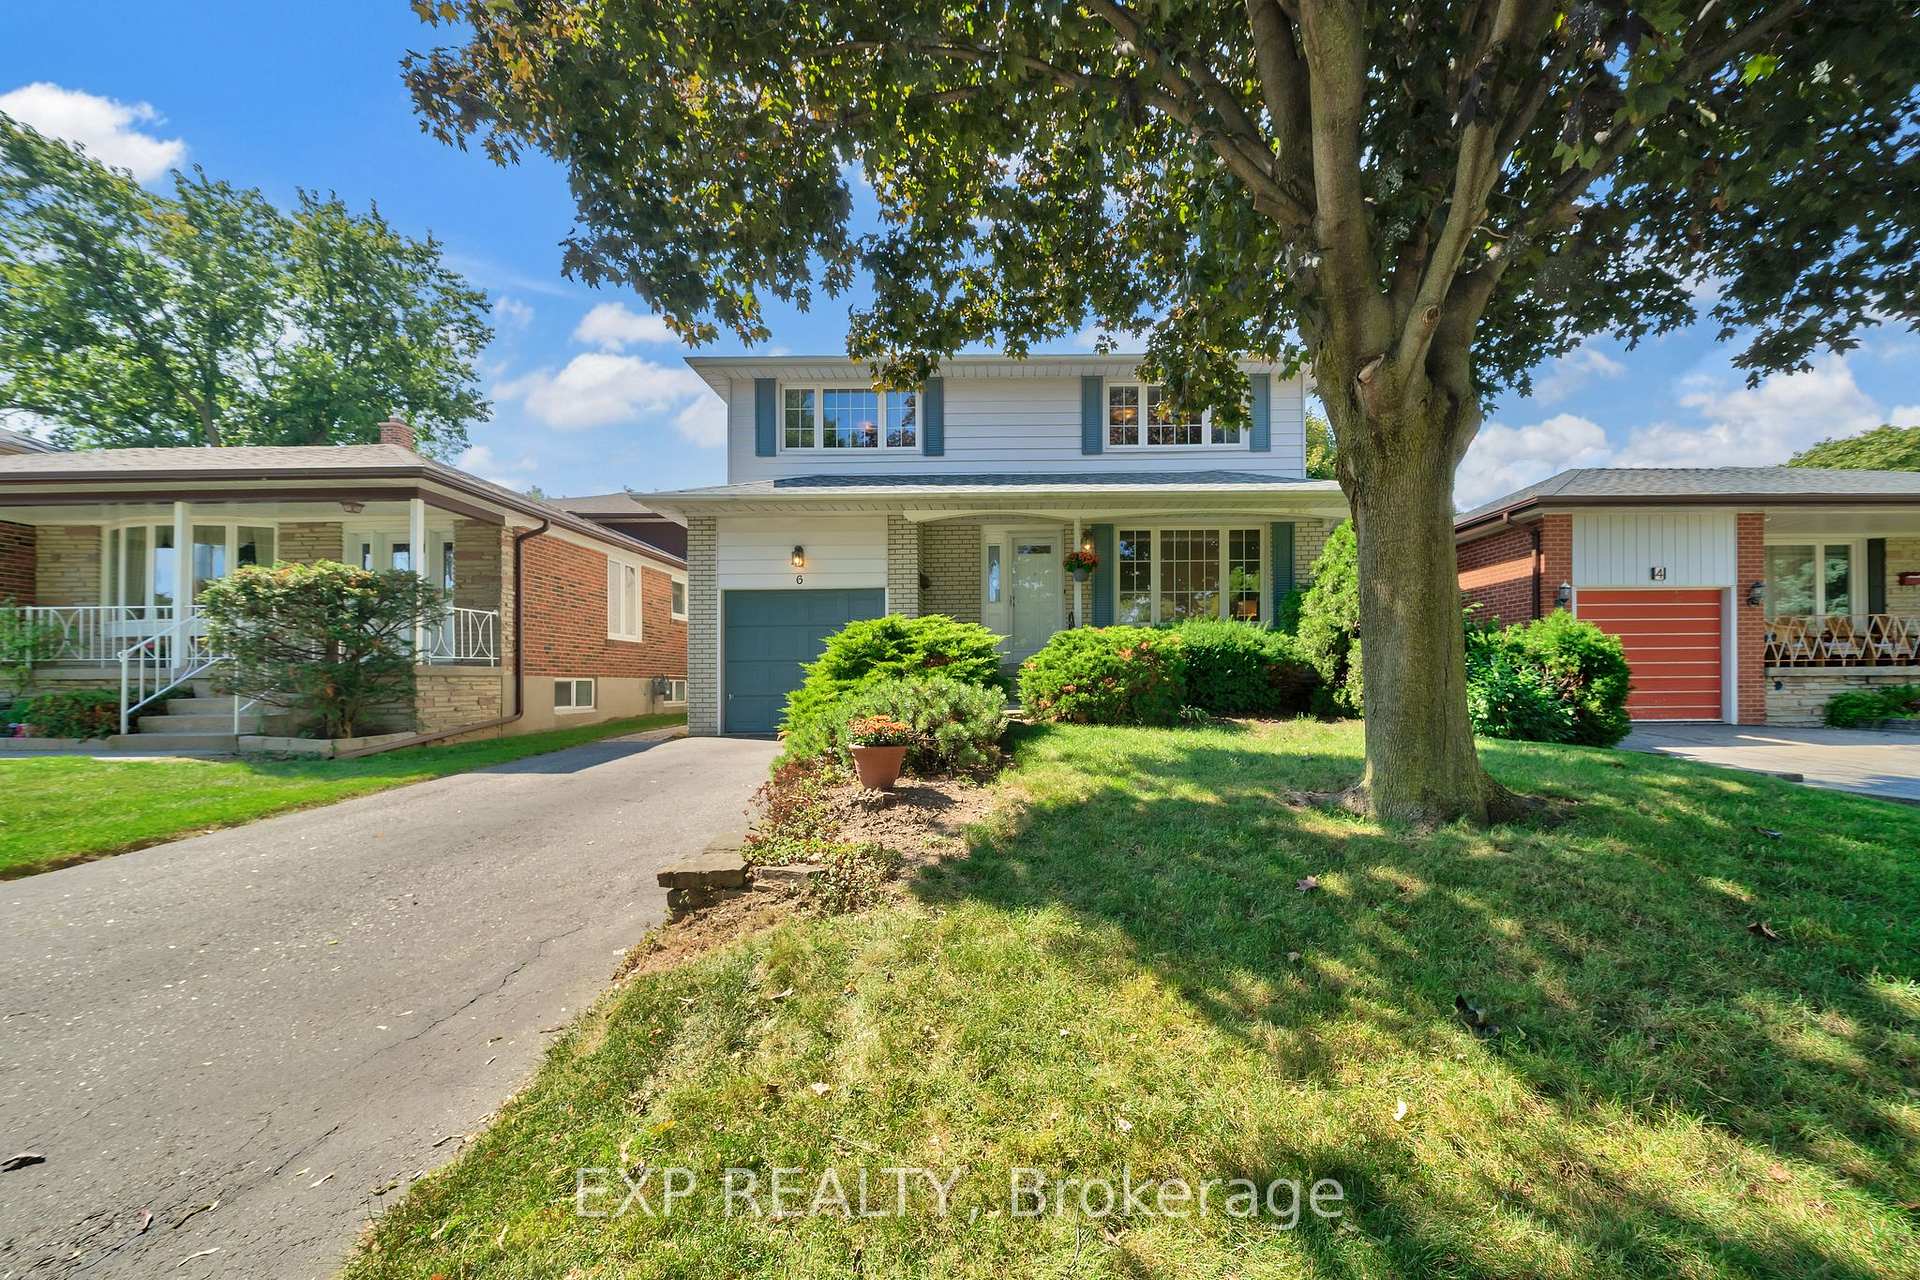
6 Queensland Court
6 Queensland Court
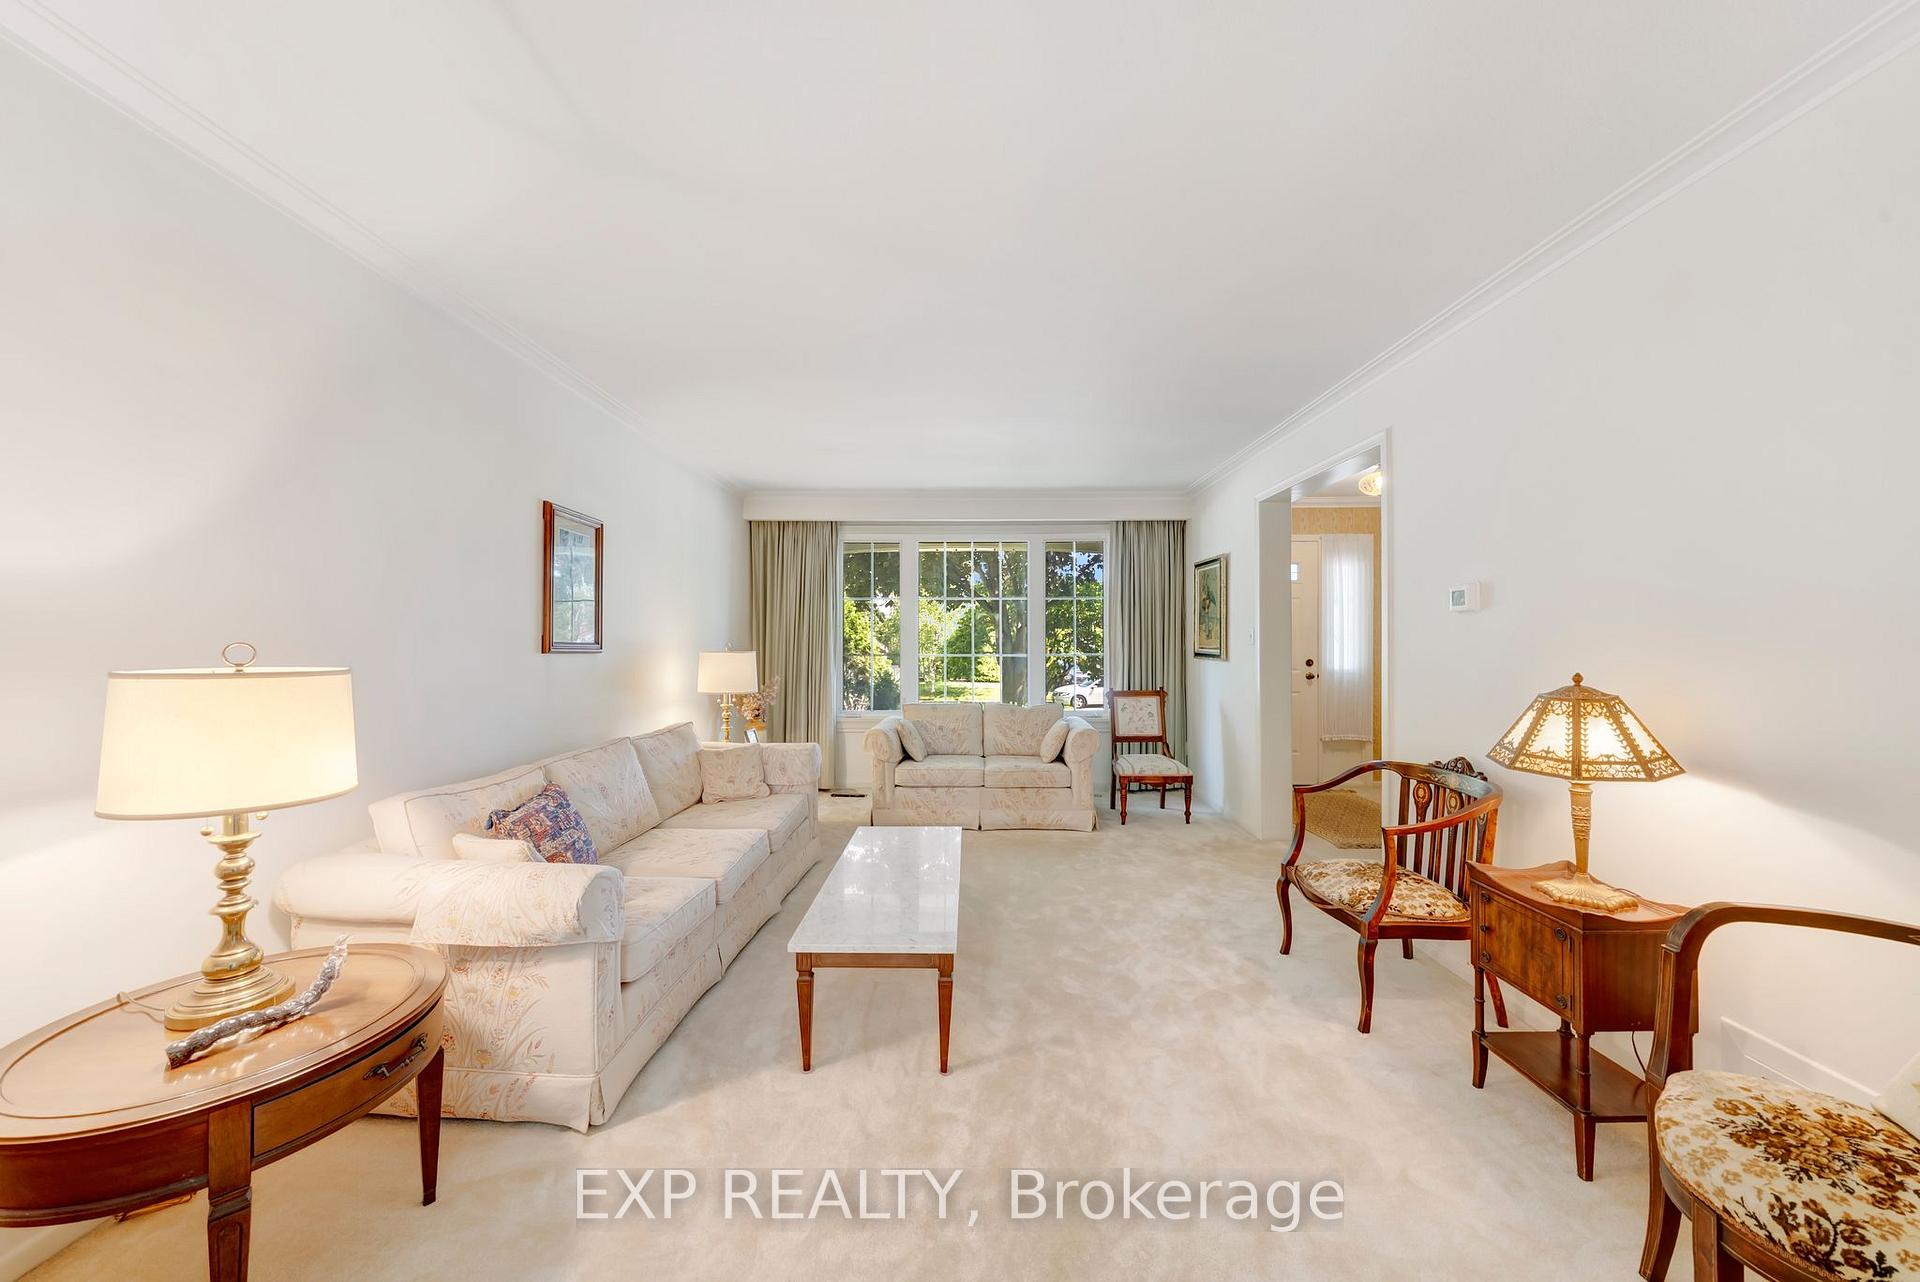 See all 27 photos
Property history
Facts and features
- BasementFinished
- Age of home51–99 years
- Water, sewerMunicipal
- HeatingForced air
- Second kitchen
- Hardwood floors
- Central air
The homeDetached, 2-storey, Age 51–99 years
- Type: Detached
- Style: 2-storey
- Age: 51–99 years
- Living space: 1,500–2,000 sq ft
- Basement: Finished
InsideBroadloom, Hardwood, Lower level, Rooms above ground 9
- Flooring: Broadloom, Hardwood
- Laundry: Lower level
- Rooms above ground: 9
- Bedrooms: 4
- Bathrooms: 2
- Kitchens: 2
Outside and lotBrick, Asphalt shingle, Concrete block
- Exterior: Brick
- Roof: Asphalt shingle
- Foundation: Concrete block
- Size: 45.12 × 124.43 m
- Zoning: Residential
Parking1 Garage, Attached
- Spaces: 1 Garage
- Garage: Attached
Heating, water and powerForced air, gas, Central air, Municipal water
- Heating: Forced air, gas
- Cooling: Central air
- Water: Municipal water
- Sewer: Municipal sewer
- Natural gas: Yes
- Hydro: Yes
- Cable: Yes
- Telephone: Yes
Costs and taxesTaxes $5,060 a year, HST included in the price, Hot water tank -$28.14/month
- Taxes, 2025: $5,060 a year
- HST: HST included in the price
- Rental items: Hot water tank -$28.14/month
Included in the saleAll existing appliances and bbq. all window coverings and elf's. main floor fridge and stove, washer and dryer all "as is", Second floor bathroom wood cabinet
- Included: All existing appliances and bbq. all window coverings and elf's. main floor fridge and stove, washer and dryer all "as is"
- Not included: Second floor bathroom wood cabinet
NearbyCul de sac/dead end, fenced yard, golf, library, park, place of worship
- Close to: Cul de sac/dead end, fenced yard, golf, library, park, place of worship
Listing detailsW12420580, Sold, Sep 23, 2025
- MLS® number: W12420580
- Status: Sold
- Listed on: Sep 23, 2025
- Days on market: 42
- Updated: Nov 4, 2025
- Possession: Flexible
- Occupied by: Owner
- Listing brokerage: eXp Realty
About this home
6 Queensland Court, Etobicoke (Eringate-Centennial-West Deane), ON M9C 4G8
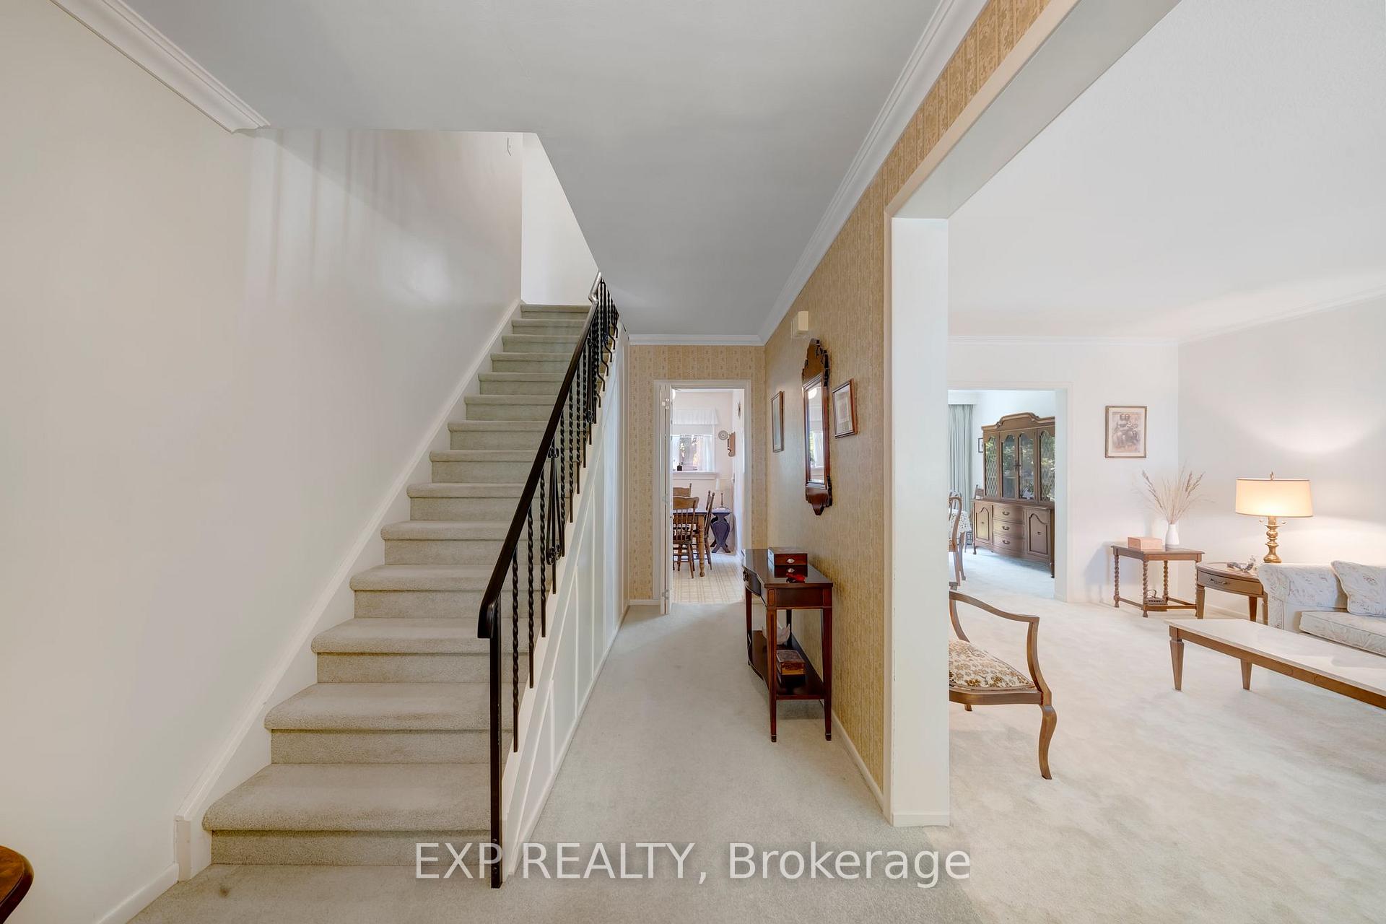
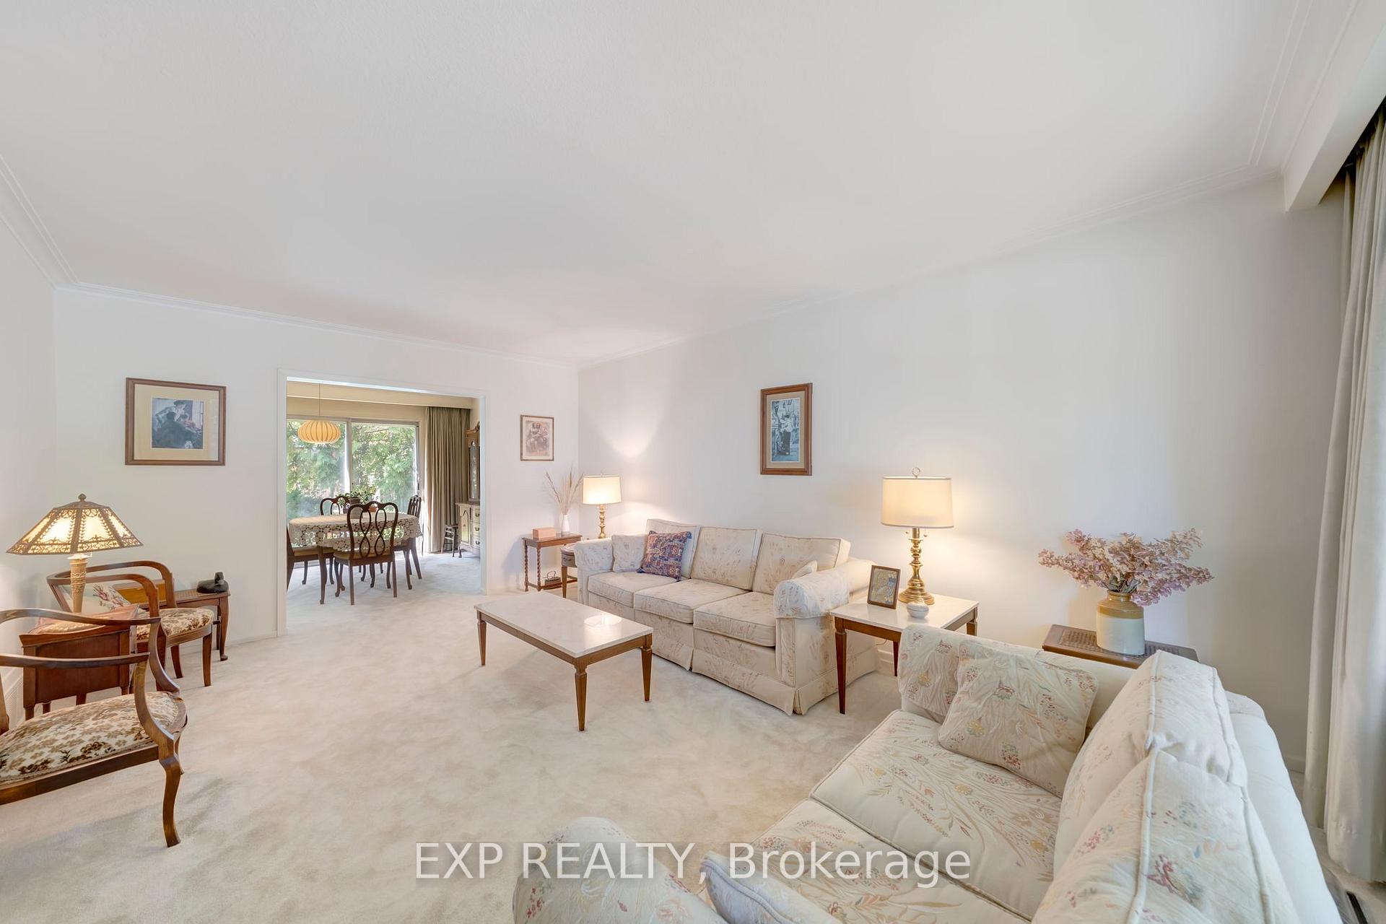
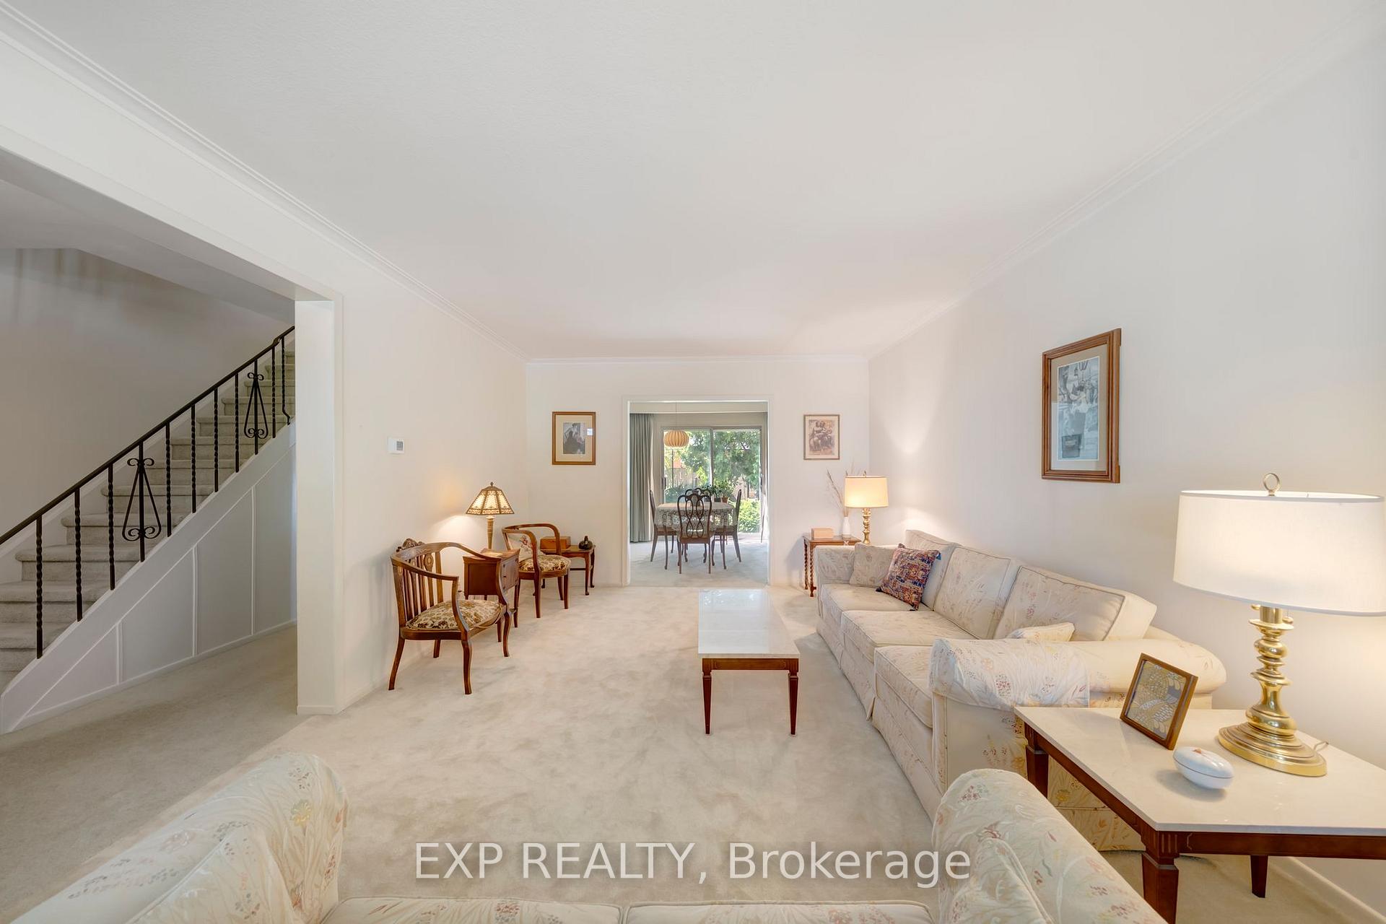
Rarely offered 2 Storey, 4 bedroom home in the sought after Eringate/Centennial community of Central Etobicoke. This spacious and bright family home has been well loved and cared for by the same family for over 50 years. The main floor includes a large and sunny living room with open concept to the dining room. Walk out to the large fenced in patio, yard and garden which has been meticulously cared for over the years. The eat in kitchen leads to a 2 pc bath and a side entrance. Upstairs you will find 4 bedrooms and a 4 pc bath. The oversized primary bedroom with double closets offer plenty of space to rest and relax. The 3 additional bedrooms on this level are all bright and spacious with closets. The finished basement offers a second kitchen, a family room, laundry room and storage. Situated within walking distance to the sought after Michael Power High School, Hollycrest Middle School and mere steps to Wellsworth Junior School and Nativity of Our Lord Catholic School. Enjoy all of the facilities and recreation that the newly redeveloped Centennial Park will provide. Close to TTC transit, YYZ and major commuter routes. Grocery stores, fast food, pharmacy and restaurants all within walking distance. Imagine dinner parties in the garden, kids walking to the local schools and weekends spent exploring the park.
Ask about this home
A HOMEH agent will answer your questions about this home.
Around this home
Daily convenience, out of 100, from the distances below
Schools nearby
School rating, out of 10.
Helpful calculators
Your HOMEH agent

"I would see it this week."