

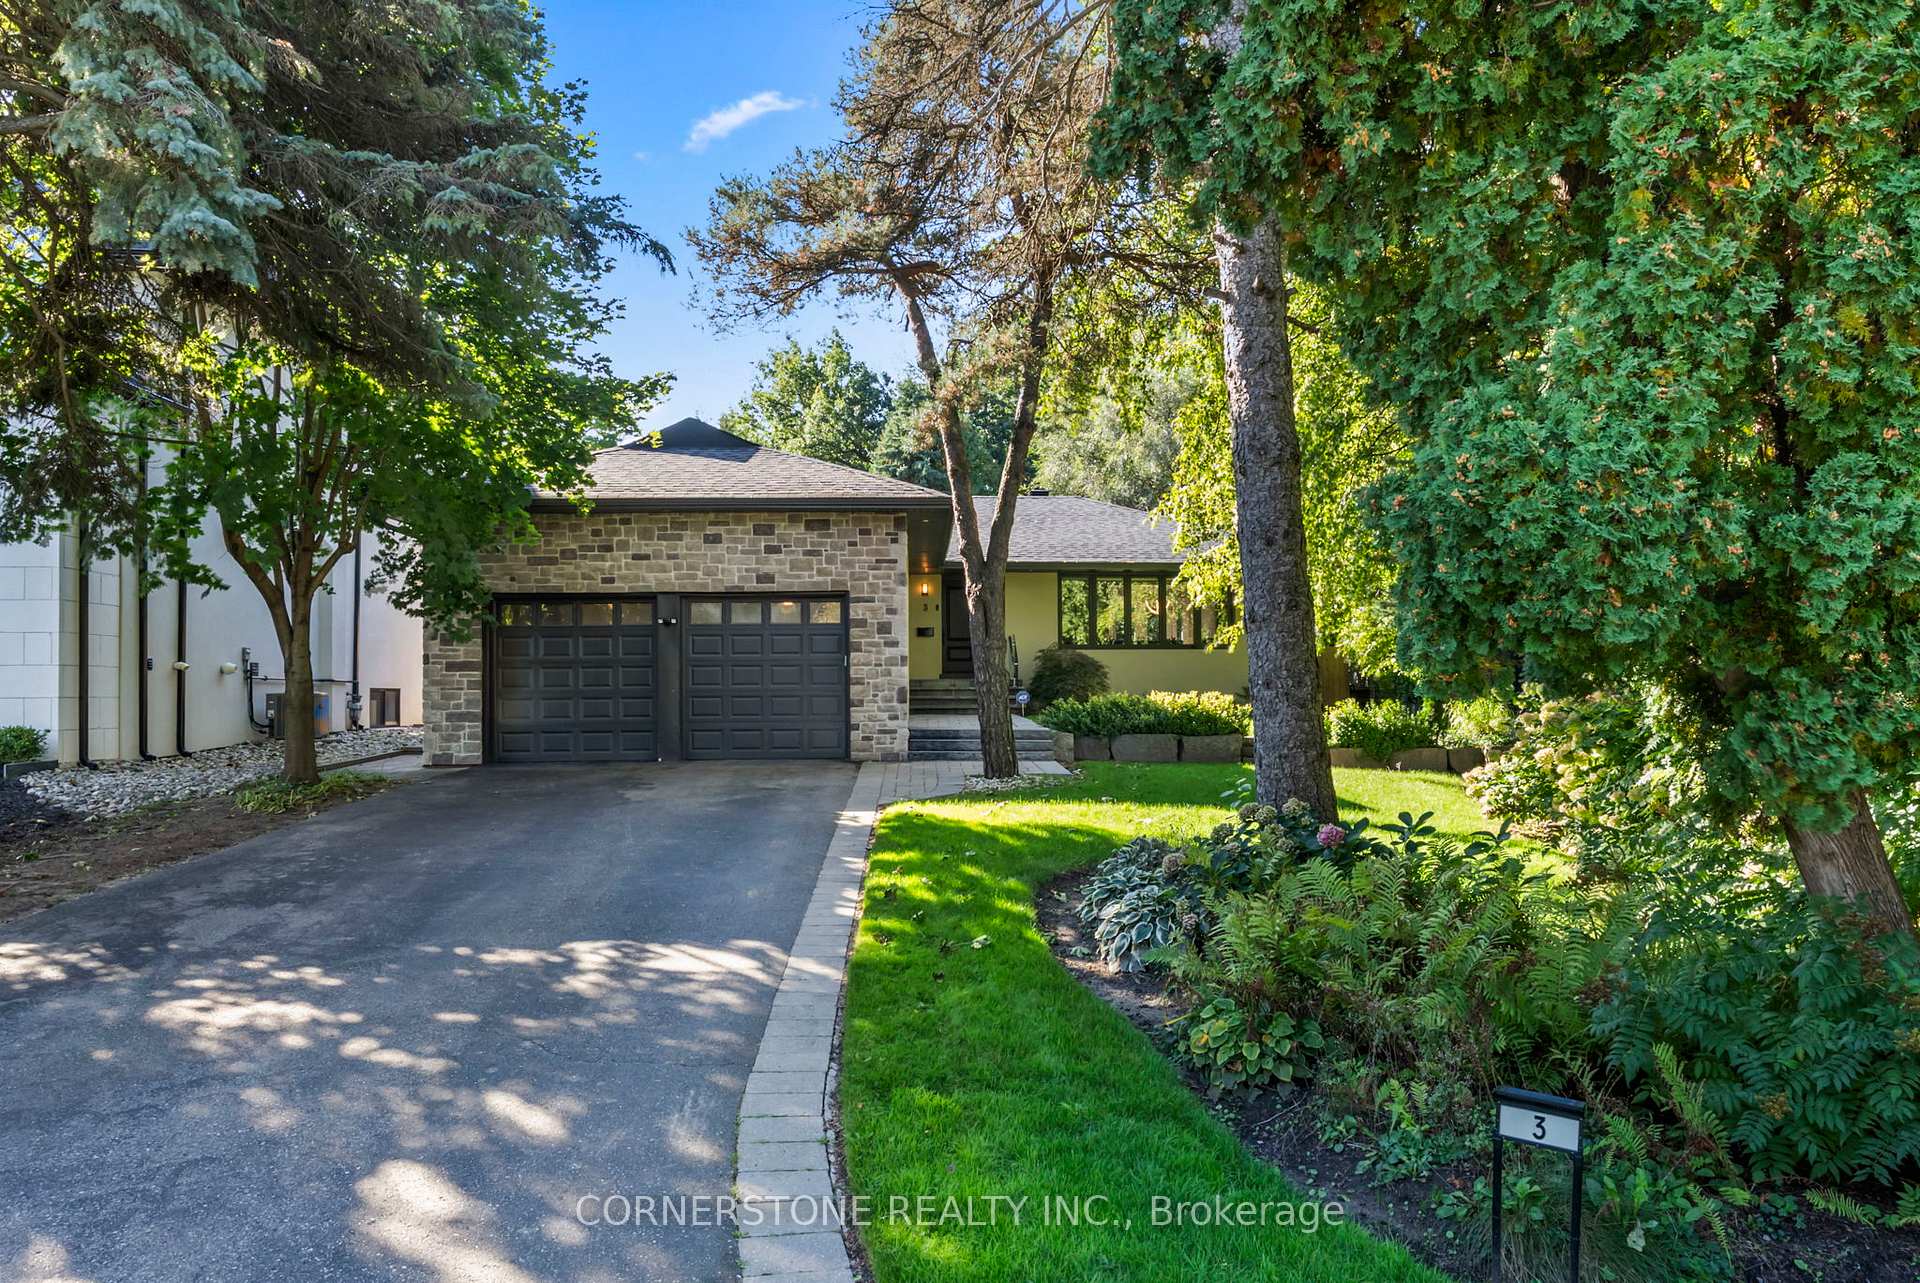
3 Cobble Hills Hill
3 Cobble Hills Hill
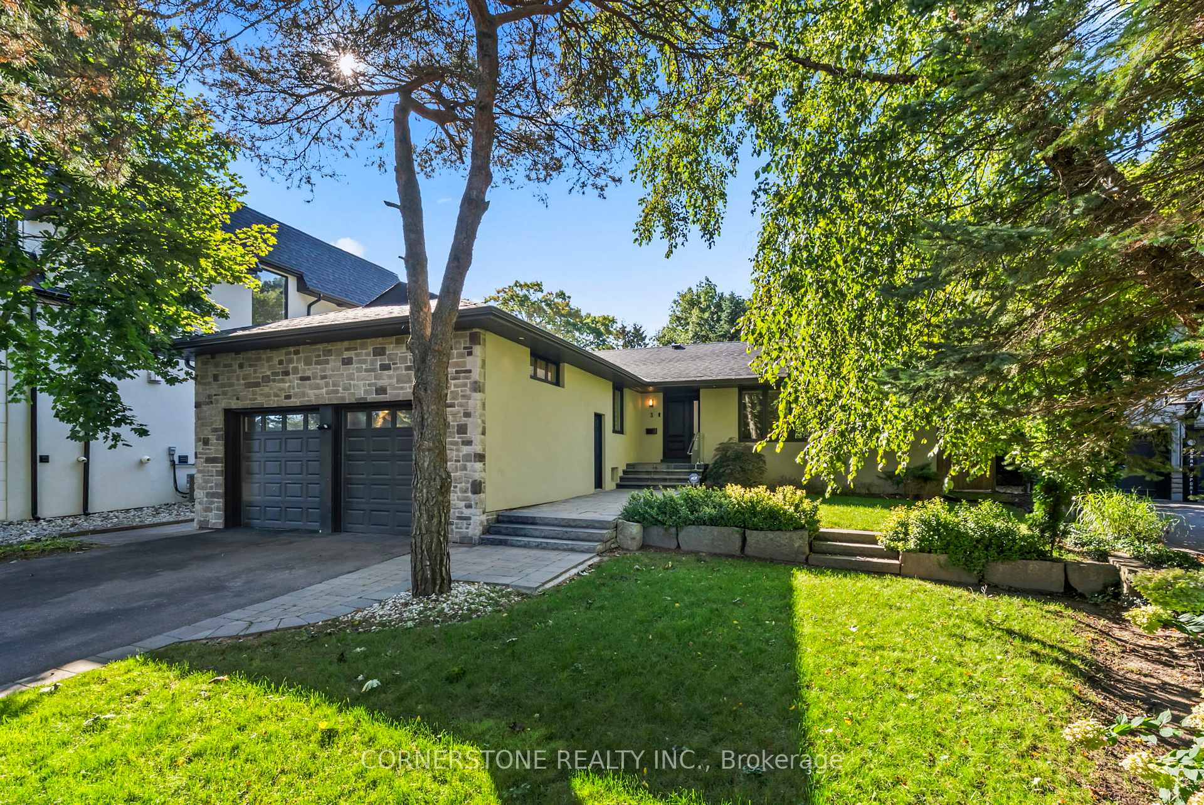
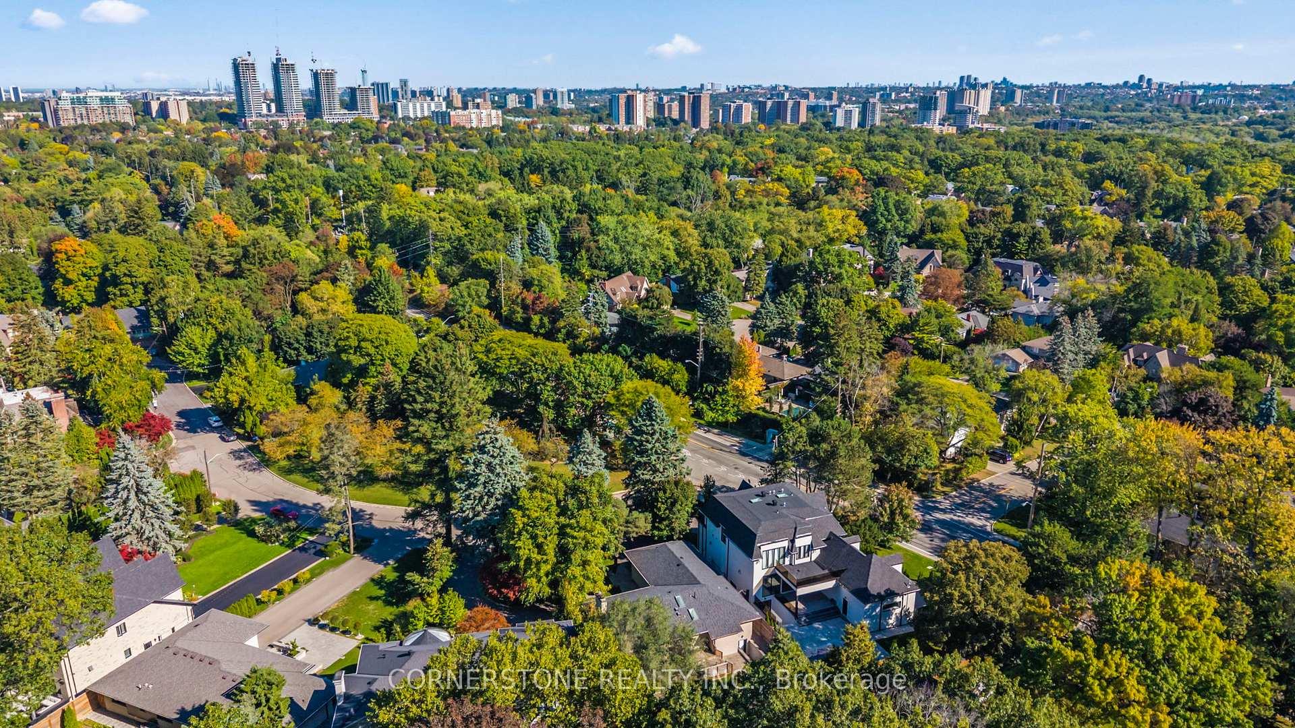
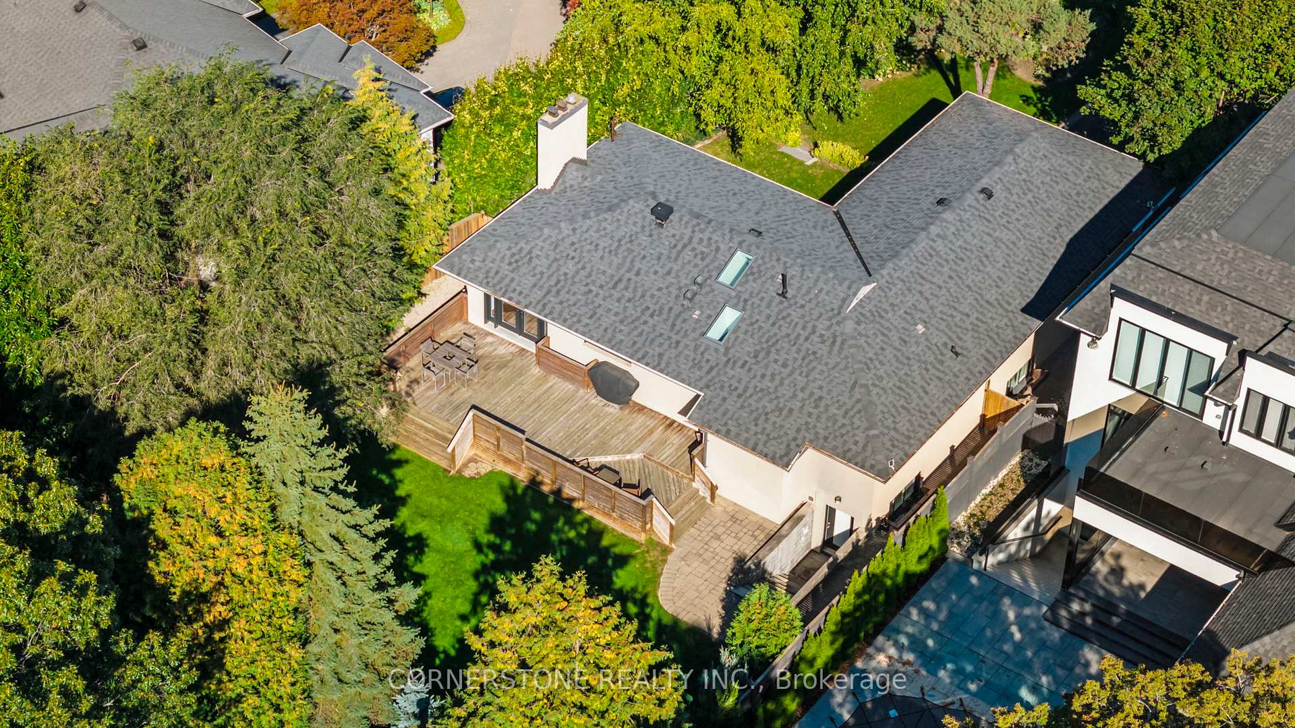
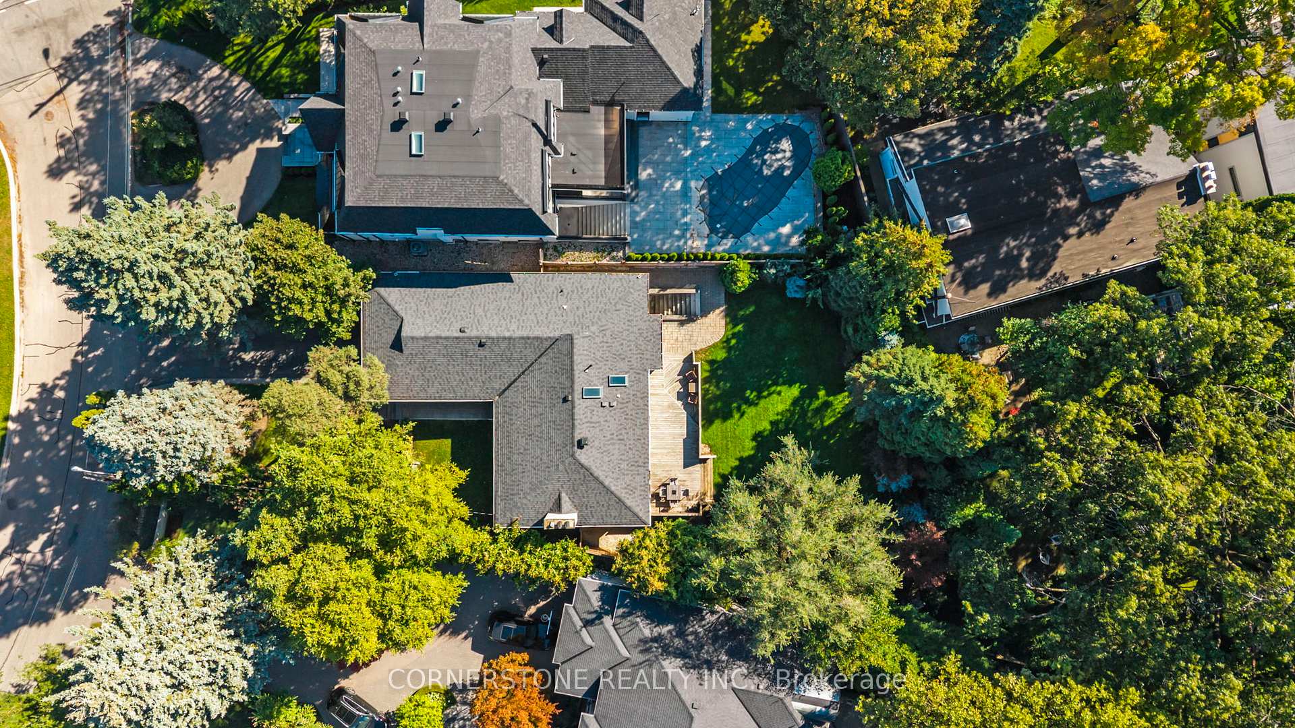 See all 49 photos
Property history
Facts and features
- BasementWalk-up
- Age of home51–99 years
- Water, sewerMunicipal
- Lot shapePie
- Second kitchen
- Hardwood floors
- Fireplace
- Central air
The homeDetached, Bungalow, Age 51–99 years
- Type: Detached
- Style: Bungalow
- Age: 51–99 years
- Living space: 1,500–2,000 sq ft
- Basement: Walk-up, finished
InsideFireplace Yes, wood, natural gas, Hardwood, Tile, Lower level
- Fireplace: Yes, wood, natural gas
- Flooring: Hardwood, Tile
- Laundry: Lower level
- Features: Auto garage door remote
- Rooms above ground: 10
- Bedrooms: 3 + 1 in the basement
- Bathrooms: 4
- Kitchens: 2
Outside and lotBrick, stucco (plaster), Asphalt shingle, Block
- Exterior: Brick, stucco (plaster)
- Roof: Asphalt shingle
- Foundation: Block
- Size: 46 × 150.11 ft
- Shape: Pie
Parking2 Garage, Attached, Private
- Spaces: 2 Garage
- Garage: Attached
- Driveway: Private
Heating, water and powerForced air, gas, Central air, Municipal water
- Heating: Forced air, gas
- Cooling: Central air
- Water: Municipal water
- Sewer: Municipal sewer
Costs and taxesTaxes $12,216 a year, HST No HST, Hot water heater
- Taxes, 2025: $12,216 a year
- HST: No HST
- Rental items: Hot water heater
- Under contract: Hot water heater
Included in the saleInclude built in stainless steel appliances, wolf gas cook top (6 burners) plus centre bbq grill, wolf oven, miele dishwasher, fisher paykel fridge/freezer, washer & dryer, all window coverings, all electric light fixutres, storage cabinets in laundry. wine cellar, sauna, furnace, air conditioner, 2 garage door openers and 4 remotes. central vac and attachments.
- Included: Include built in stainless steel appliances, wolf gas cook top (6 burners) plus centre bbq grill, wolf oven, miele dishwasher, fisher paykel fridge/freezer, washer & dryer, all window coverings, all electric light fixutres, storage cabinets in laundry. wine cellar, sauna, furnace, air conditioner, 2 garage door openers and 4 remotes. central vac and attachments.
Listing detailsW12434967, Sold, Sep 29, 2025
- MLS® number: W12434967
- Status: Sold
- Listed on: Sep 29, 2025
- Days on market: 36
- Updated: Nov 4, 2025
- Possession: Flexible
- Occupied by: Owner
- Listing brokerage: CORNERSTONE REALTY INC.
About this home
3 Cobble Hills Hill, Etobicoke (Edenbridge-Humber Valley), ON M9A 3H6
Lincoln Woods bungalow finished top to bottom - located across from Cobble Hills parkette, towering front trees, sited on a big pie shaped lot (87.5 feet a long the back), and sunny South East facing back yard. Fully fenced private rear yard, massive deck, walk up from basement, double car garage. Inside 3 + 1 Bedroom, 3.5 baths with High end finishes and appliances. High tray ceilings in great room, kitchen and breakfast area. French doors overlooking yard. Kitchen with 6 burners Wolf gas cook top, built in appliances, and granite counter top. Primary bathroom with 5 piece ensuite and main level most areas engineered hardwood throughout. Built in book case, picture window, and gas fireplace. Fully finished lower level with 2nd kitchen, wine cellar, sauna, full laundry room including storage cabinets, and 4th bedroom and 3 piece bath. Spacious recreation room with wood burning fireplace. Large windows throughout the lower level.Furnace updated 2024. Walk to parks, Golf course, and shops at Humbertown Plaza. *Virtual Tour*
Ask about this home
A HOMEH agent will answer your questions about this home.
Around this home
Daily convenience, out of 100, from the distances below
Schools nearby
School rating, out of 10.
Helpful calculators
Your HOMEH agent

"I would see it this week."