

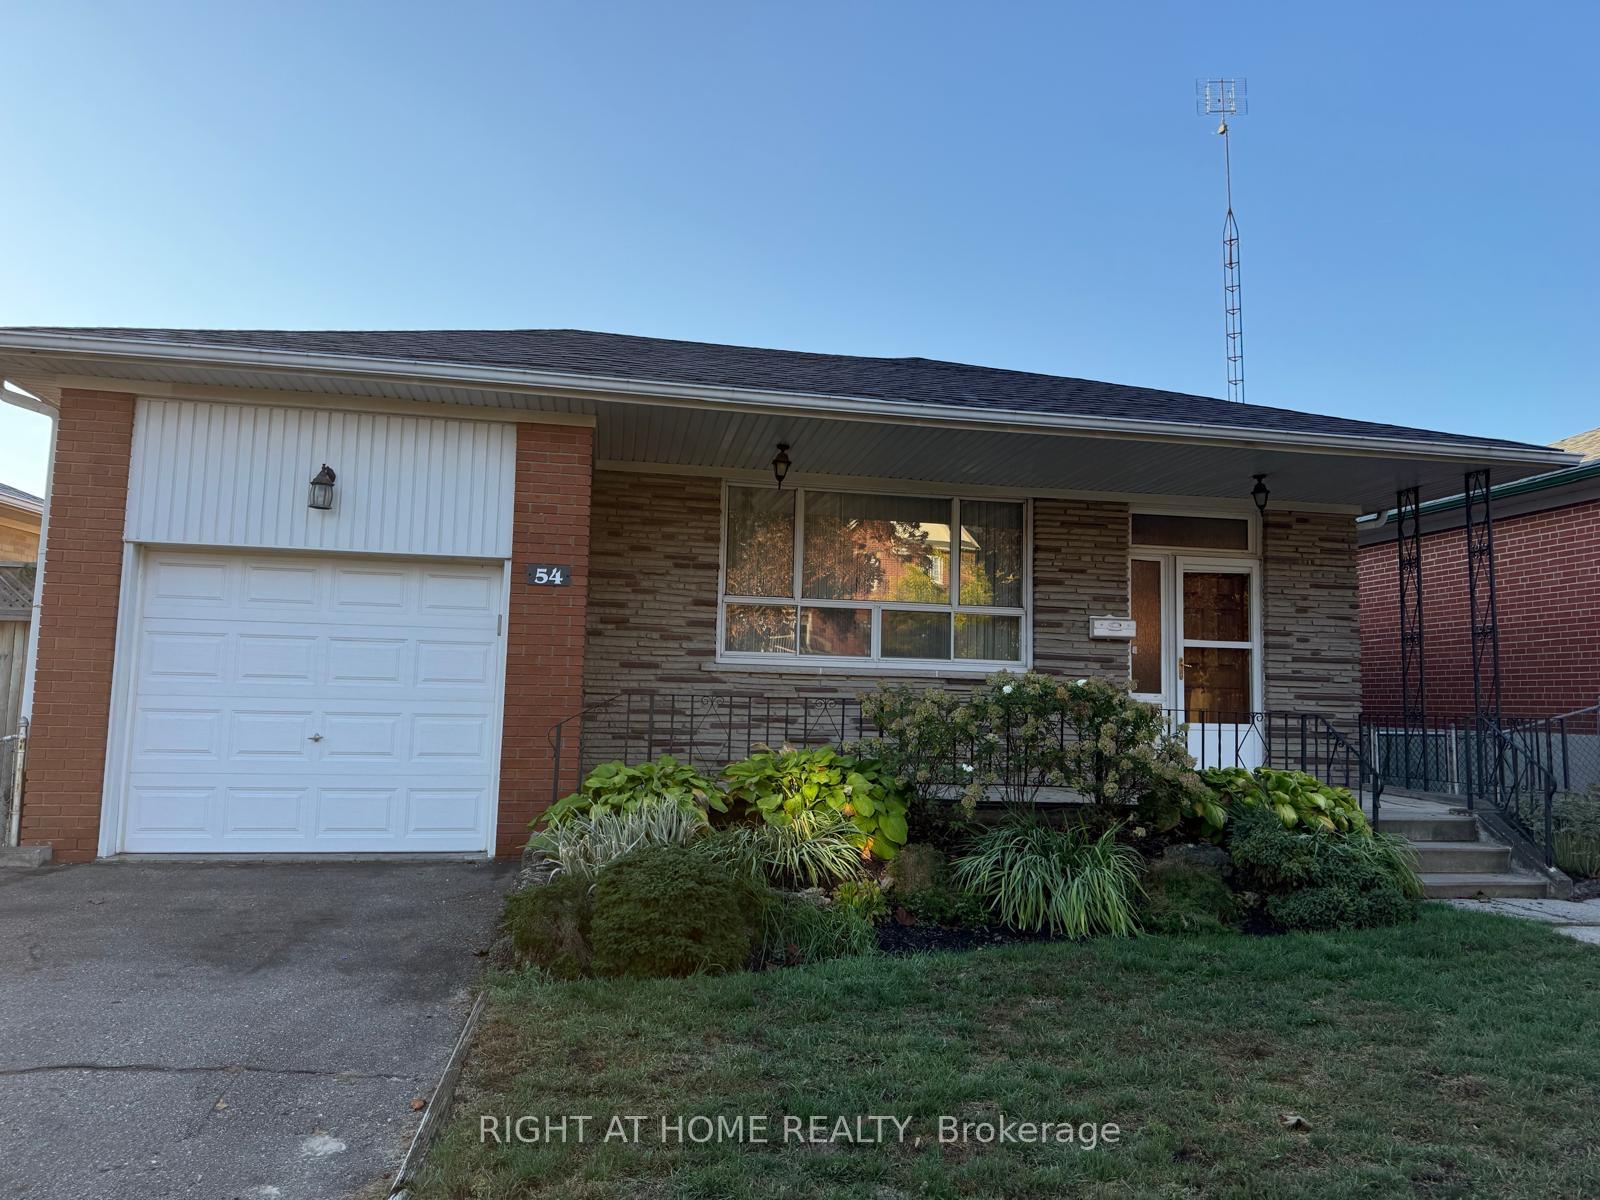
54 Lemonwood Drive
Detached Sold
1/254 Lemonwood Drive
Detached Sold
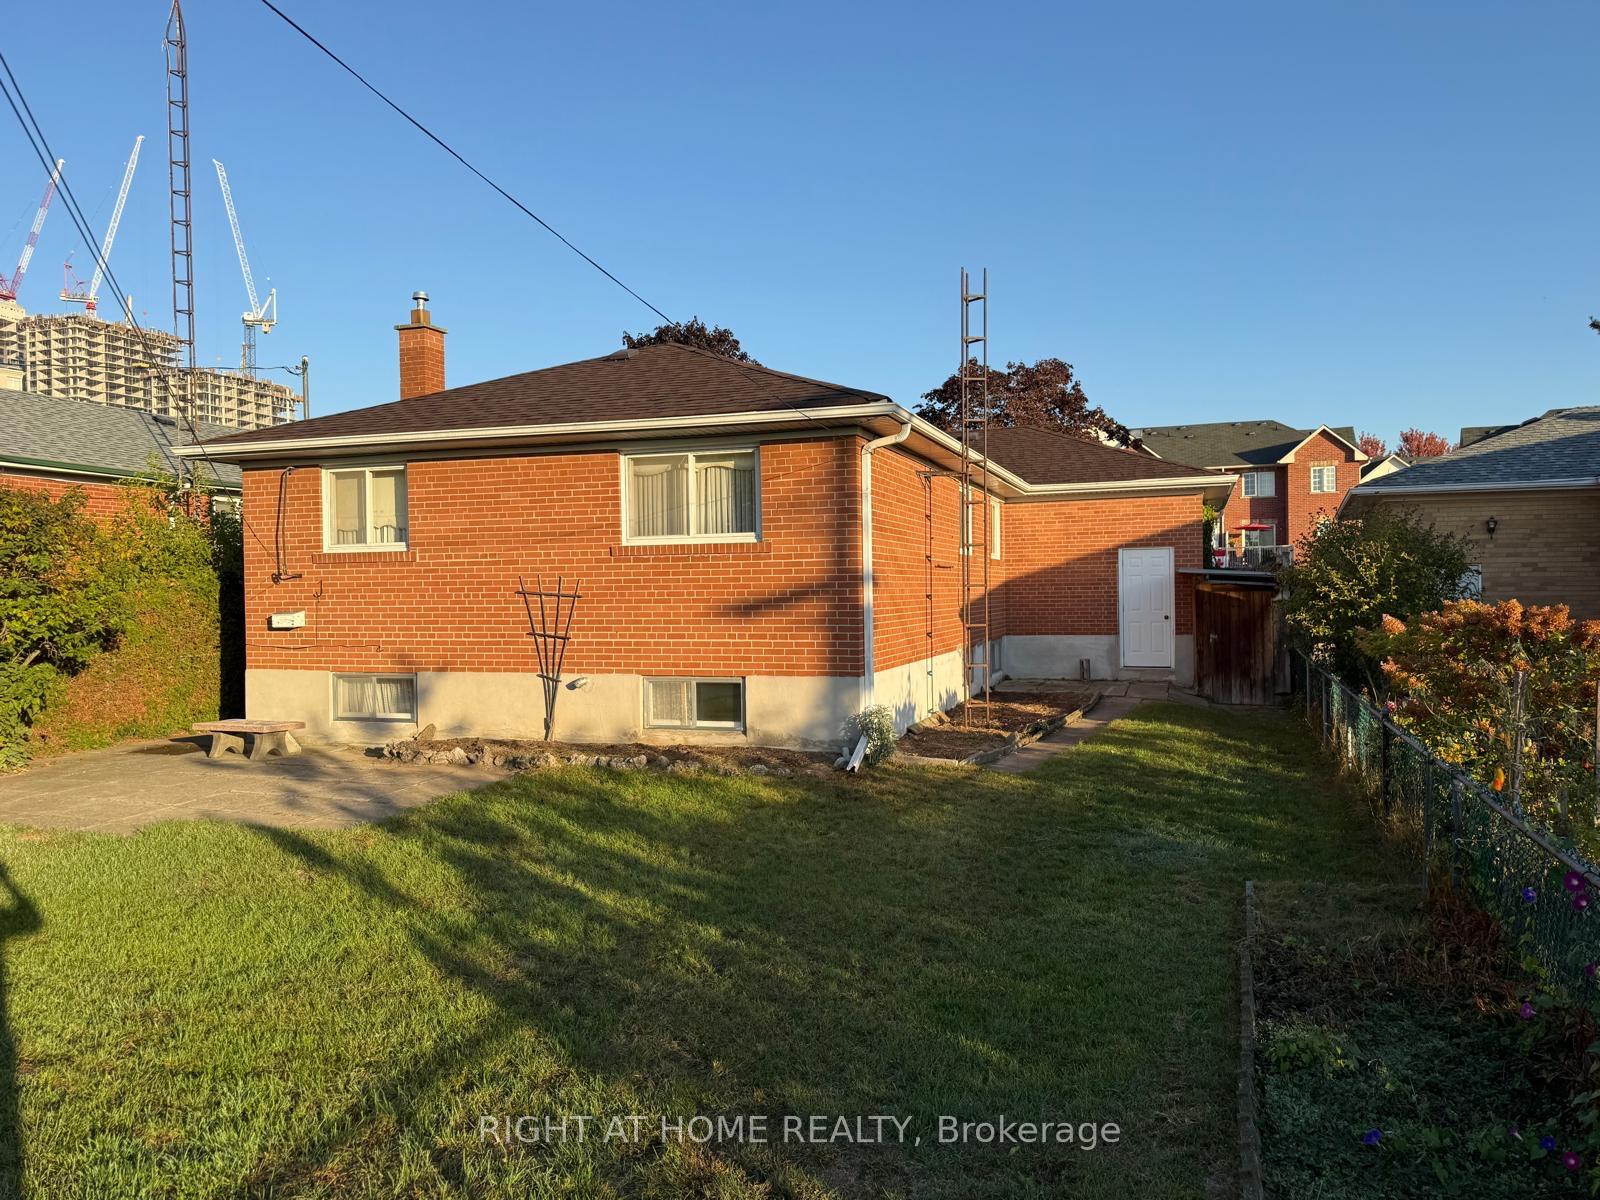 See all 2 photos
Asked for: $1,199,000Sold Oct 31, 2025
3 Bedrooms
2 Bathrooms
1 Garage
1.1K–1.5K sq.ft
43.88×125.29 ft
$5,874/yr
Property history
Facts and features
- BasementPart finished
- Water, sewerMunicipal
- HeatingForced air
- CoolingCentral air
What stands out
- Central air
The homeDetached, Bungalow, 1,100–1,500 sq ft
- Type: Detached
- Style: Bungalow
- Living space: 1,100–1,500 sq ft
- Basement: Partially finished
InsideLower level, Primary bedroom - main floor, Rooms above ground 6
- Laundry: Lower level
- Features: Primary bedroom - main floor
- Rooms above ground: 6
- Rooms in the basement: 3
- Bedrooms: 3
- Bathrooms: 2
- Kitchens: 1
Outside and lotBrick, Shingles, Foundation Not applicable
Outside
- Exterior: Brick
- Roof: Shingles
- Foundation: Not applicable
- Size: 43.88 × 125.29 ft
- Zoning: RESIDENTIAL
Parking1 Garage, Attached, Private double
- Spaces: 1 Garage
- Garage: Attached
- Driveway: Private double
Heating, water and powerForced air, gas, Central air, Municipal water
- Heating: Forced air, gas
- Cooling: Central air
- Water: Municipal water
- Sewer: Municipal sewer
Costs and taxesTaxes $5,874 a year, Plus HST, Hot water tank
- Taxes, 2025: $5,874 a year
- HST: Plus HST
- Rental items: Hot water tank
Included in the saleFridge, stove, dishwasher, deep freezer, front load washer, front load dryer, roof (aug 2024), furnace (may 2025), hot water tank (r) (2025), cantina
- Included: Fridge, stove, dishwasher, deep freezer, front load washer, front load dryer, roof (aug 2024), furnace (may 2025), hot water tank (r) (2025), cantina
Listing detailsW12446854, Sold, Oct 6, 2025
- MLS® number: W12446854
- Status: Sold
- Listed on: Oct 6, 2025
- Days on market: 25
- Updated: Oct 31, 2025
- Possession: 2025-10-31 / Immediate
- Occupied by: Vacant
- Listing brokerage: RIGHT AT HOME REALTY
About this home
54 Lemonwood Drive, Etobicoke (Edenbridge-Humber Valley), ON M9A 4L5
Primary Bedroom - Main Floor
THE OPPORTUNITY IS HERE TO ENTER INTO PRESTIGIOUS EDENBRIDGE HUMBER VALLEY COMMUNITY WEST TORONTO! THIS BUNGALOW IS CONVENIENTLY LOCATED ON A QUIET STREET MINUTES FROM PARK,TRAILS, SCHOOLS, TRANSIT/FUTURE EGLINTON LRT. THIS IS THE PERFECT OPPORTUNITY TO UNLOCK THE POTENTIAL OF THIS 3BR BUNGALOW, CREATE VALUE AND MAKE IT YOUR OWN! IT HAS SIDE SIDE ENTRANCE FOR POTENTIAL IN LAW SUITE OR BSMT APARTMENT FOR ADDITIONAL INCOME! OWNER HAS ENJOYED THIS PROPERTY FOR THE PAST 59 YEARS!
Read more
Ask about this home
A HOMEH agent will answer your questions about this home.
Ask a question
Thinking of selling your home?See what your home is worth today.
Around this home
E/ROYAL YORK & S/EGLINTON
Errands
Parks
Schools
Daily convenience, out of 100, from the distances below
ParkButtonwood Park · 9 within 1 km4 min walk252 m
GroceryMelrose Variety9 min walk582 m
SchoolSt Demetrius Catholic School7 min walk410 m
PharmacyMetro Drugs10 min walk585 m
Cafés & foodPizza Pizza · 7 within 1 km9 min walk564 m
Gym & rec centreBush Teching Gathering Space16 min walk961 m
HospitalWest Park Healthcare Centre18 min walk1.1 km
WalkDriveStraight-line distance, open map data
Grocery0.6 km
Park0.3 km
Coffee0.6 km
Dining1.1 km
Gym1.6 km
Hospital1.1 km
Schools nearby
School rating, out of 10.
St Demetrius Catholic Schoolelementary · Catholic · 0.4 km
7.9/10Good
Westmount Junior Schoolelementary · Public · 0.8 km
—
All Saints Catholic Schoolelementary · Catholic · 0.9 km
6.4/10Fair
Contact agent
Helpful calculators
Mortgage
Affordability
Closing costs
Land transfer tax
Property tax
Down payment
CMHC insurance
Stress test
Cashback Rebate
Your HOMEH agent

KimHOMEH agent · Etobicoke
"I would see it this week."
Ask Kim