

68 Vanguard Drive
68 Vanguard Drive
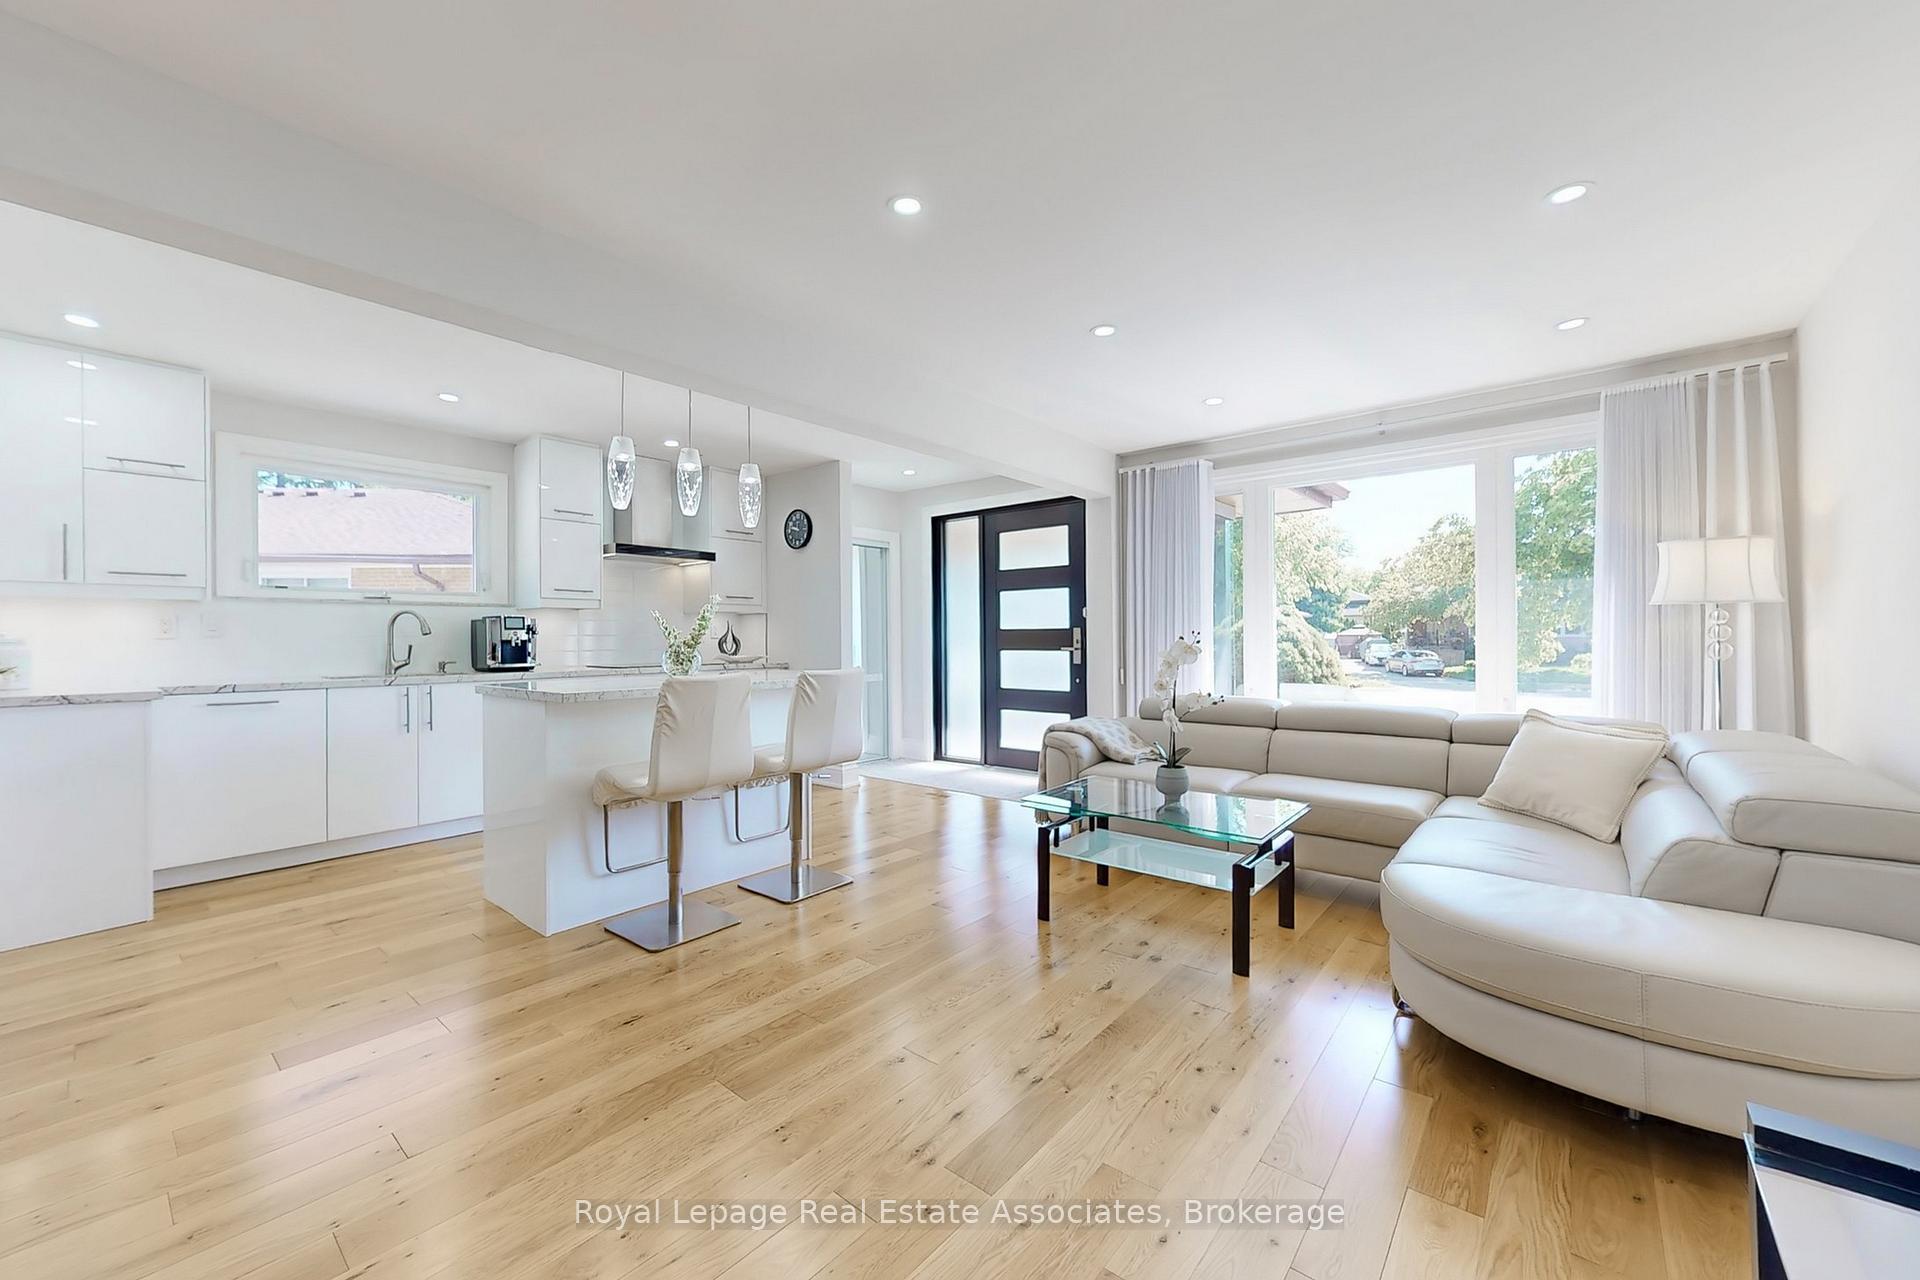 See all 46 photos
Property history
Facts and features
- BasementFinished
- Water, sewerMunicipal
- HeatingForced air
- CoolingCentral air
- Second kitchen
- Separate entrance
- Hardwood floors
- Fireplace
- Central air
The homeSemi-Detached, Bungalow, 700–1,100 sq ft
- Type: Semi-Detached
- Style: Bungalow
- Living space: 700–1,100 sq ft
- Basement: Finished, separate entrance
InsideFireplace Yes, rec room, Hardwood, Auto garage door remote, carpet free, primary bedroom - main floor
- Fireplace: Yes, rec room
- Flooring: Hardwood
- Features: Auto garage door remote, carpet free, primary bedroom - main floor
- Rooms above ground: 6
- Rooms in the basement: 2
- Bedrooms: 3
- Bathrooms: 2
- Kitchens: 2
Outside and lotBrick, Asphalt shingle, Concrete
- Exterior: Brick
- Roof: Asphalt shingle
- Foundation: Concrete
- Features: Landscaped, patio
- Size: 24.96 × 131.7 ft
Parking1 Garage, Detached, Private
- Spaces: 1 Garage
- Garage: Detached
- Driveway: Private
Heating, water and powerForced air, gas, Central air, Municipal water
- Heating: Forced air, gas
- Cooling: Central air
- Water: Municipal water
- Sewer: Municipal sewer
Costs and taxesTaxes $4,675 a year, HST included in the price, Hot water tank
- Taxes, 2025: $4,675 a year
- HST: HST included in the price
- Rental items: Hot water tank
Included in the sale2 stainless steel fridge, stainless steel fridge, built-in microwave, 2 built-in dishwashers, glass cooktop stove, stainless steel oven, stainless steel range-hood, stainless steel gas stove, washer, dryer, all electrical light fixtures, pendant lighting in kitchen, curtains and rods in living room, wall mirror cabinet in basement, garage door opener with remote control, garden shed.
- Included: 2 stainless steel fridge, stainless steel fridge, built-in microwave, 2 built-in dishwashers, glass cooktop stove, stainless steel oven, stainless steel range-hood, stainless steel gas stove, washer, dryer, all electrical light fixtures, pendant lighting in kitchen, curtains and rods in living room, wall mirror cabinet in basement, garage door opener with remote control, garden shed.
Listing detailsW12469913, Sold, Oct 18, 2025
- MLS® number: W12469913
- Status: Sold
- Listed on: Oct 18, 2025
- Days on market: 13
- Updated: Oct 31, 2025
- Possession: Flexible
- Occupied by: Owner
- Listing brokerage: Royal Lepage Real Estate Associates
About this home
68 Vanguard Drive, Etobicoke (Islington-City Centre West), ON M9B 5E6
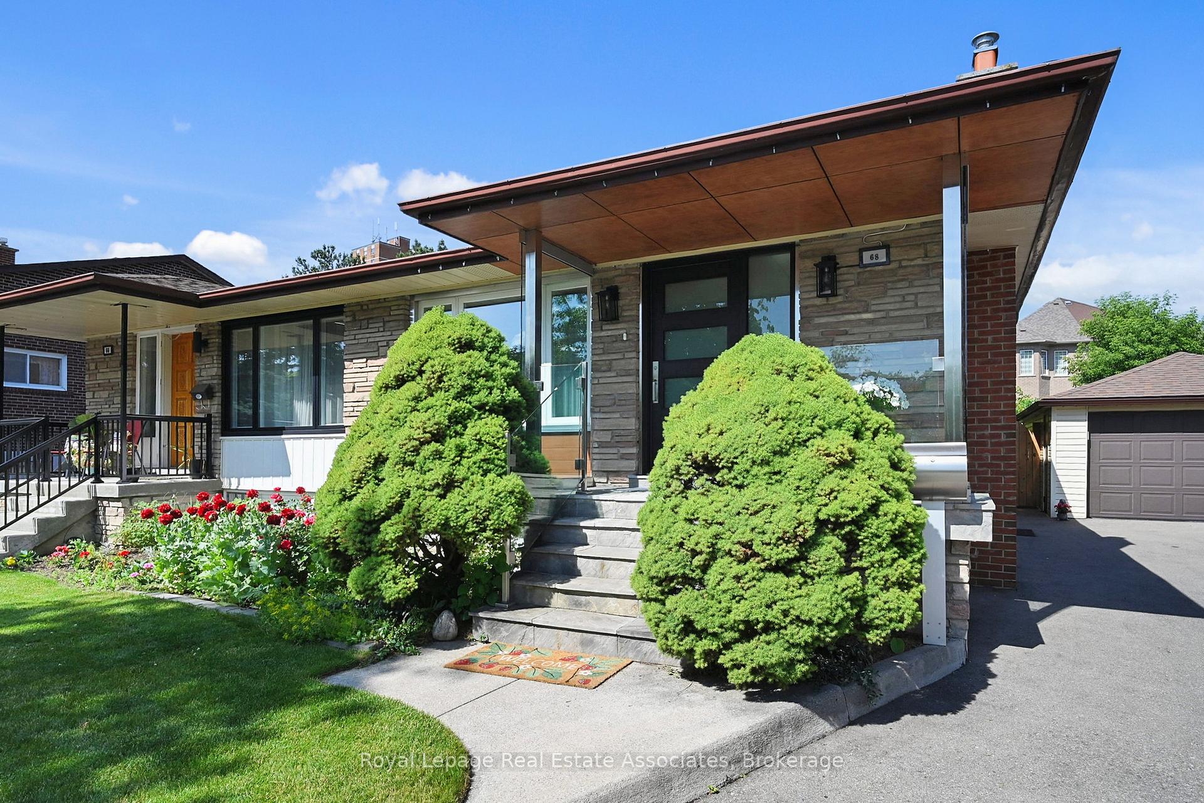
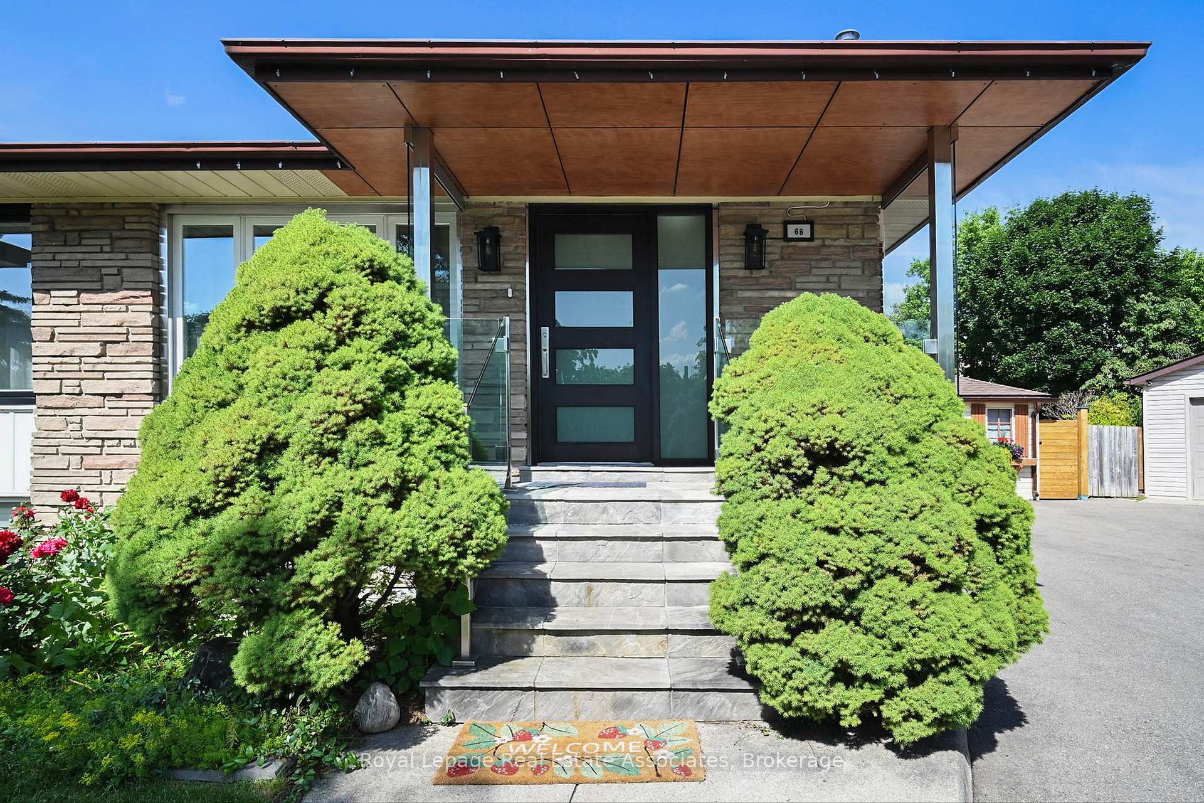
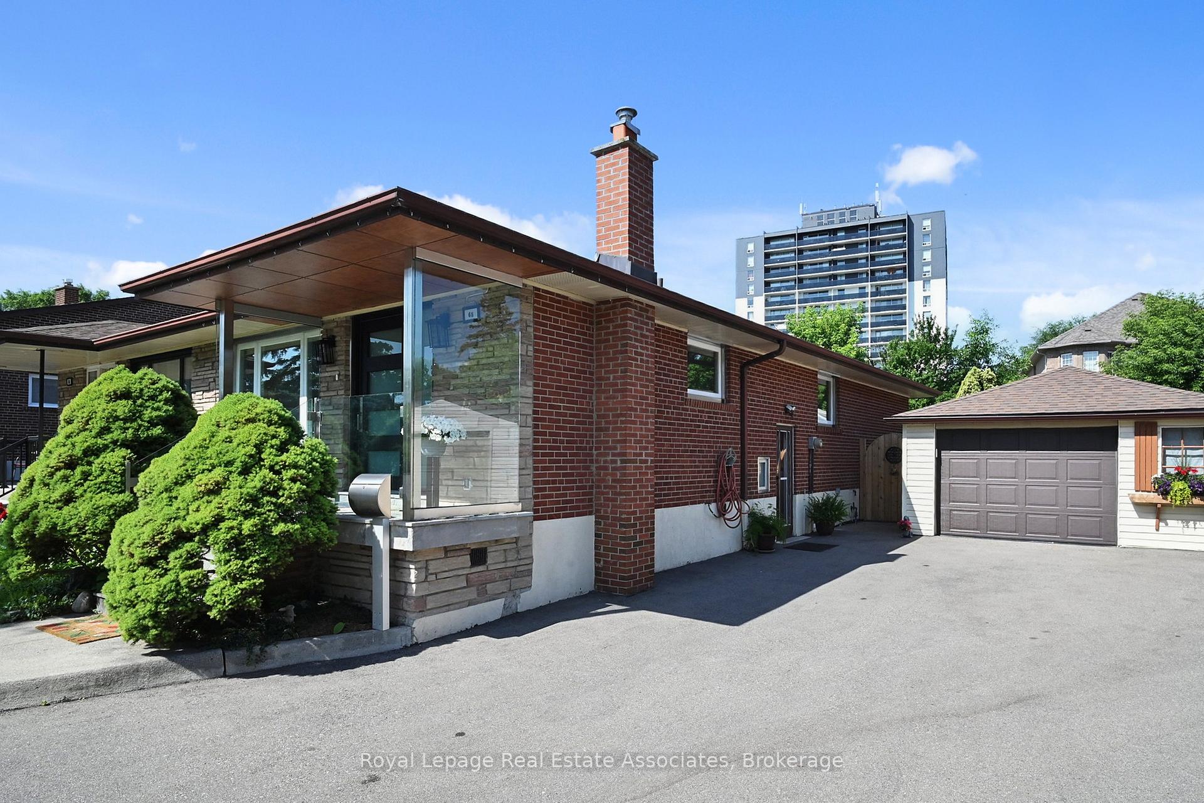
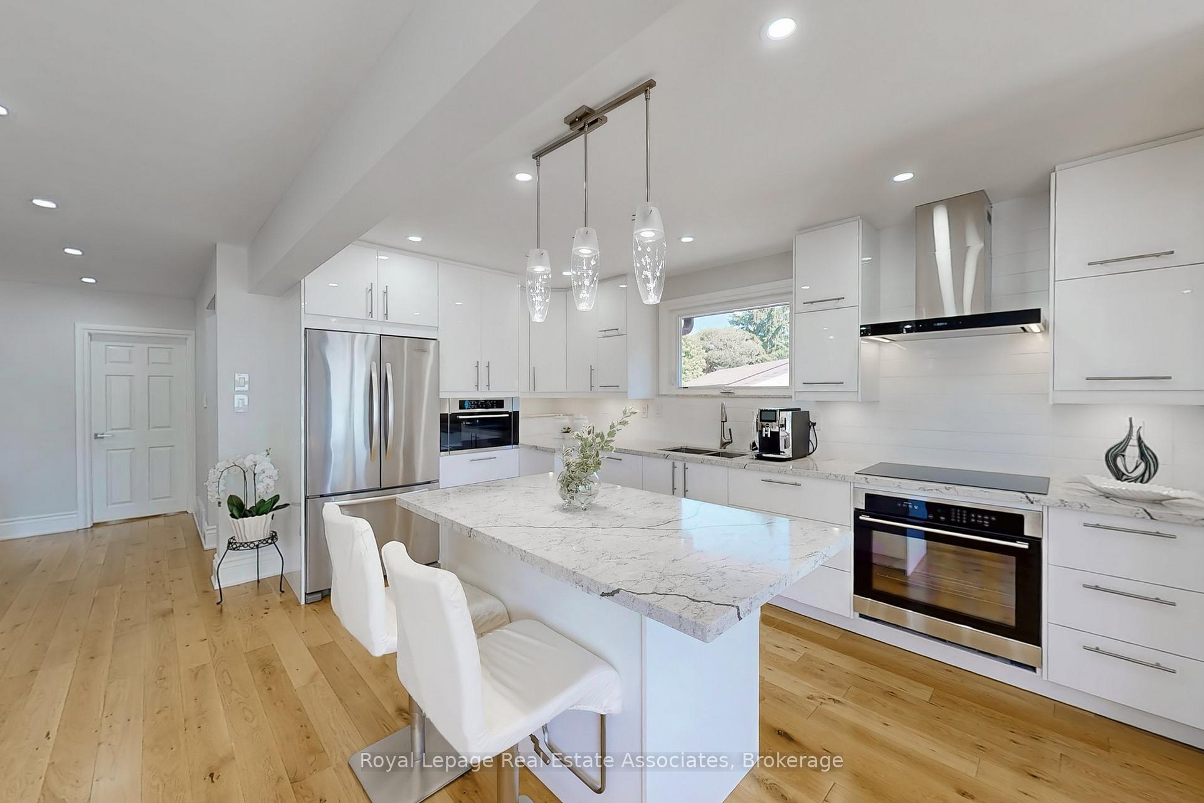
Location! Location! Location! This stylish and beautifully designed home is nestled on a family-friendly, quiet cul-de-sac in the highly desirable Eatonville neighbourhood of Etobicoke. This house has been wonderfully renovated, offers approximately 1700 sq. ft. of living space and a blend of modern design with luxury finishes. The main floor with open-concept living, dining and kitchen area providing the perfect space to entertain friends and family or relax in comfort. Enjoy a high-quality renovated kitchen, features an expansive island with countertops that seamlessly flow into the backsplash, pendant lighting, custom built-ins, a glass cooktop stove, double sink - this kitchen offers it all. Gleaming oak hardwood flooring, pot lights and baseboards throughout. Tastefully renovated bathroom with tiled shower. New entrance aluminum door with 1-inch unit glass, all new windows with stainless steel flashing frames. Outside, front yard with stainless steel railings and glass panels significantly enhance to the home's curb appeal. Roof (2019).The massive lower-level basement with separate side entrance offers a large recreation room, new above-grade windows, wide waterproof plank laminate flooring, pot lights, new custom eat-in kitchen, a modern 3-piece bathroom with a glass door leading to the rough-in sauna space and lots of storage space. A bonus open area that inspires your design ideas, with the potential to add a 4th bedroom if desired for rental income. Step outside to the pie-shaped, fully fenced backyard - a private family paradise featuring a custom-covered patio, storage shed and space. One of the key highlights of this property is the oversized 1.5 detached car garage. Conveniently located in one of Etobicoke's best school districts, close to all amenities, parks, shopping, and just minutes to major highways (401, 427 & QEW)- this home offers the perfect balance of tranquility and convenience. Location Is Everything! Don't miss this incredible opportunity!
Ask about this home
A HOMEH agent will answer your questions about this home.
Around this home
Daily convenience, out of 100, from the distances below
Schools nearby
School rating, out of 10.
Helpful calculators
Your HOMEH agent

"I would see it this week."