

40 Edgehill Road
40 Edgehill Road
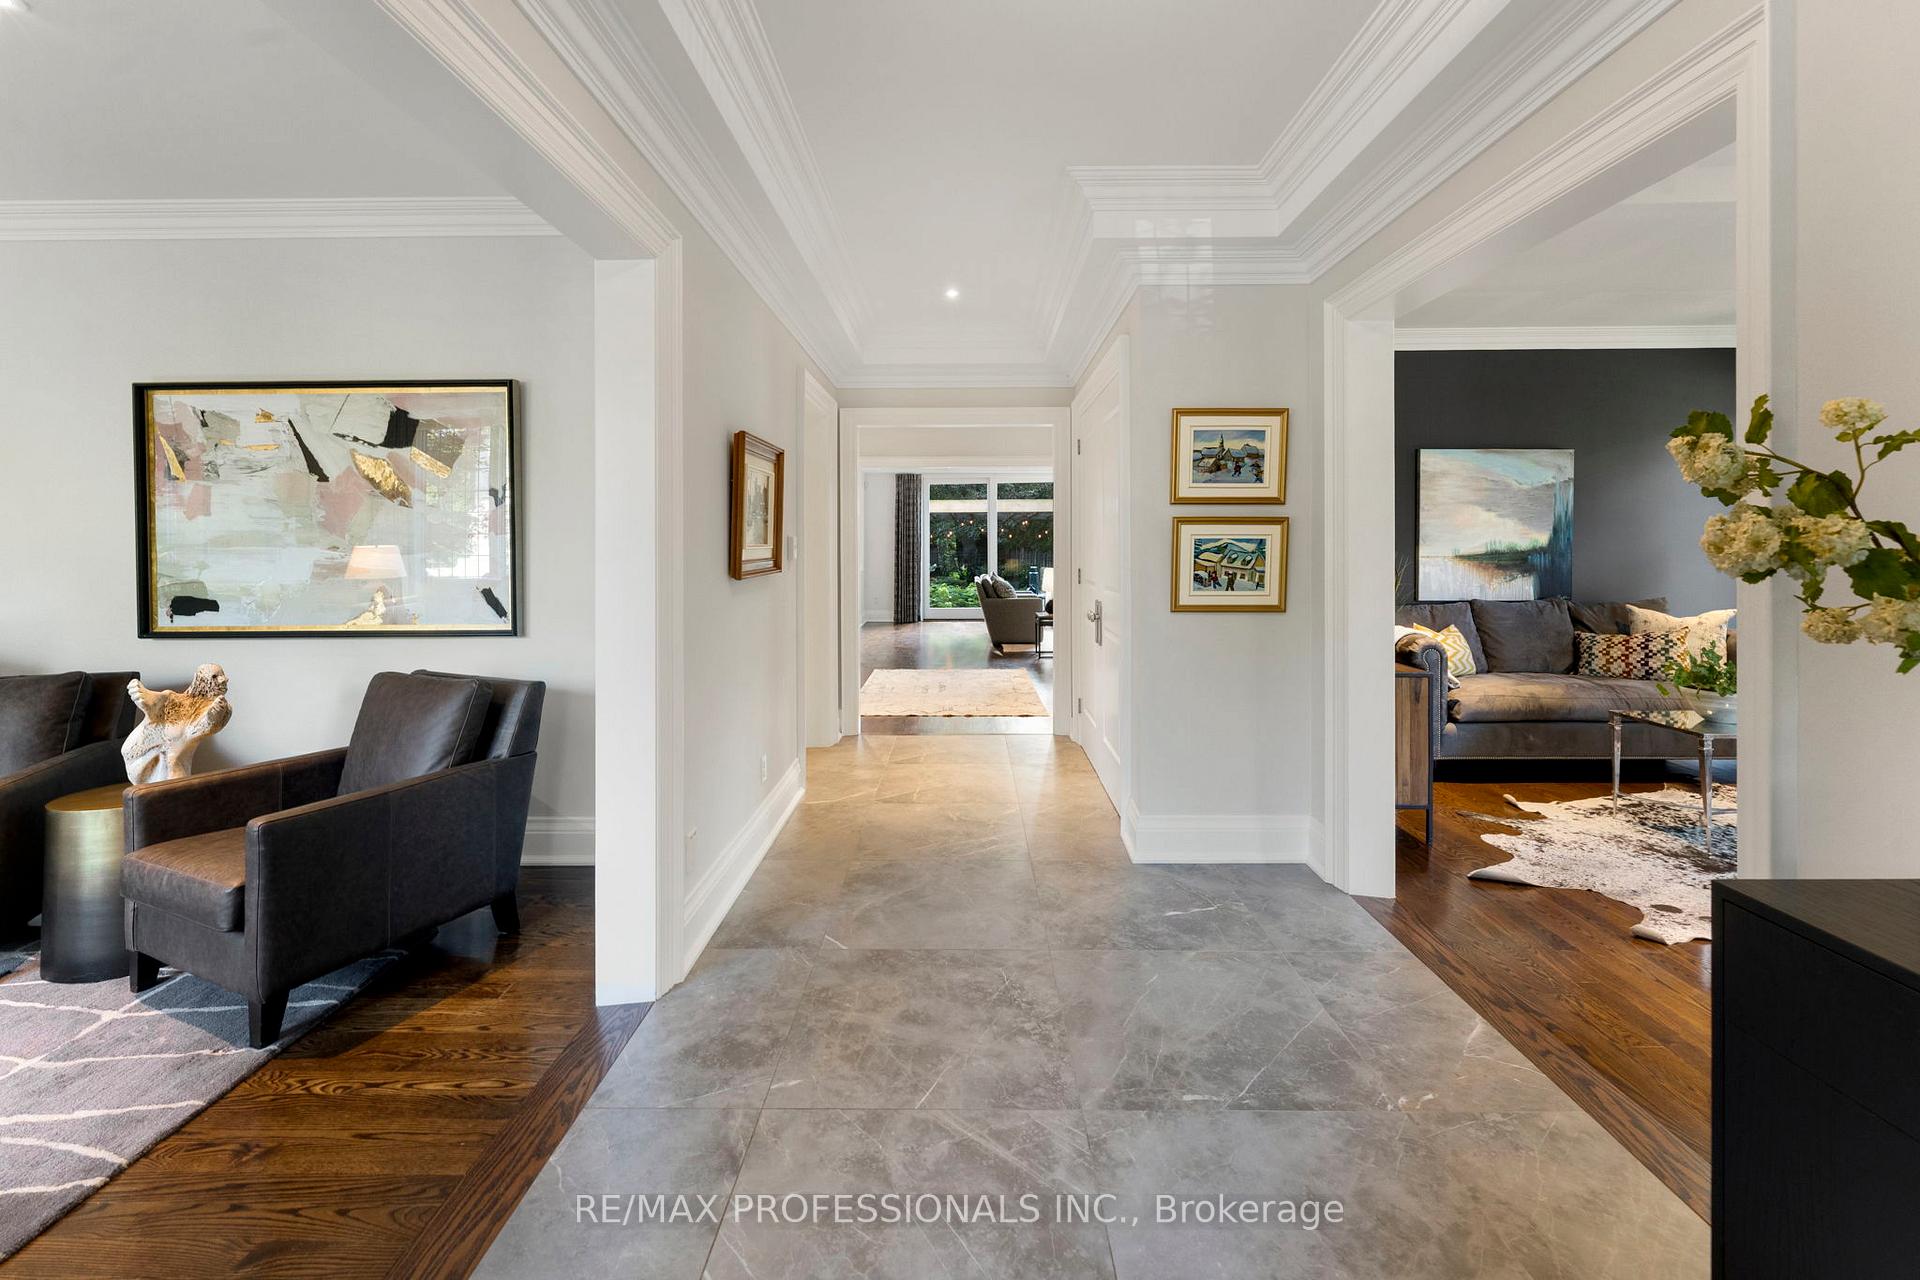 See all 50 photos
Property history
Facts and features
- BasementWalk-out
- Water, sewerMunicipal
- Lot shapeIrregular
- HeatingForced air
- Hardwood floors
- Fireplace
- Central air
- Inground pool
The homeDetached, 2-storey, 5,000+ sq ft
- Type: Detached
- Style: 2-storey
- Living space: 5,000+ sq ft
- Basement: Finished with walk-out
InsideFireplace Yes, natural gas, Porcelain, Hardwood, Main level
- Fireplace: Yes, natural gas
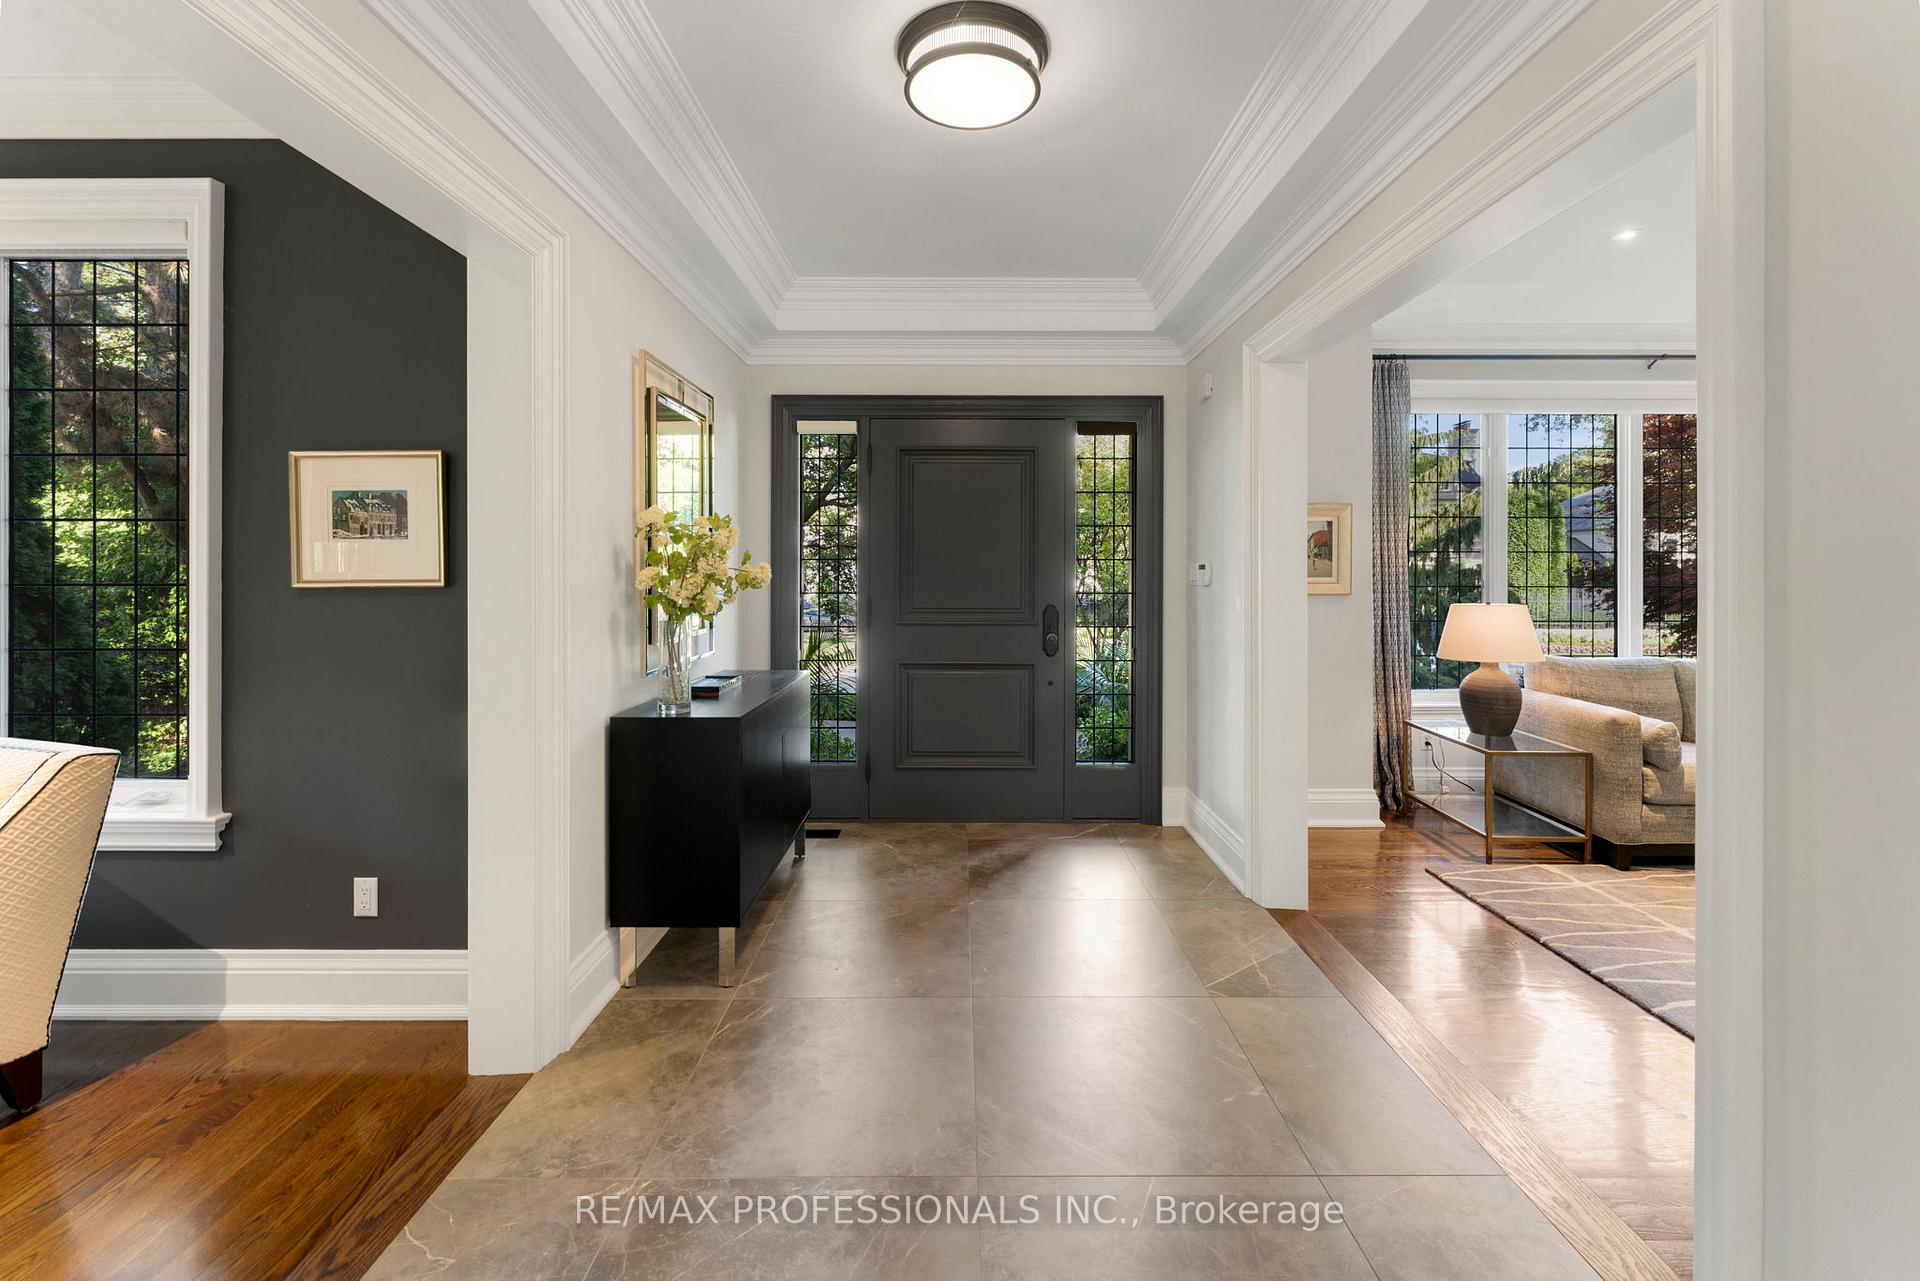
- Flooring: Porcelain, Hardwood
- Laundry: Main level
- Features: Auto garage door remote, central vacuum
- Rooms above ground: 15
- Rooms in the basement: 5
- Bedrooms: 4 + 1 in the basement
- Bathrooms: 5
- Kitchens: 1
- Family room: Yes
Outside and lotStone, stucco (plaster), Asphalt shingle, Concrete
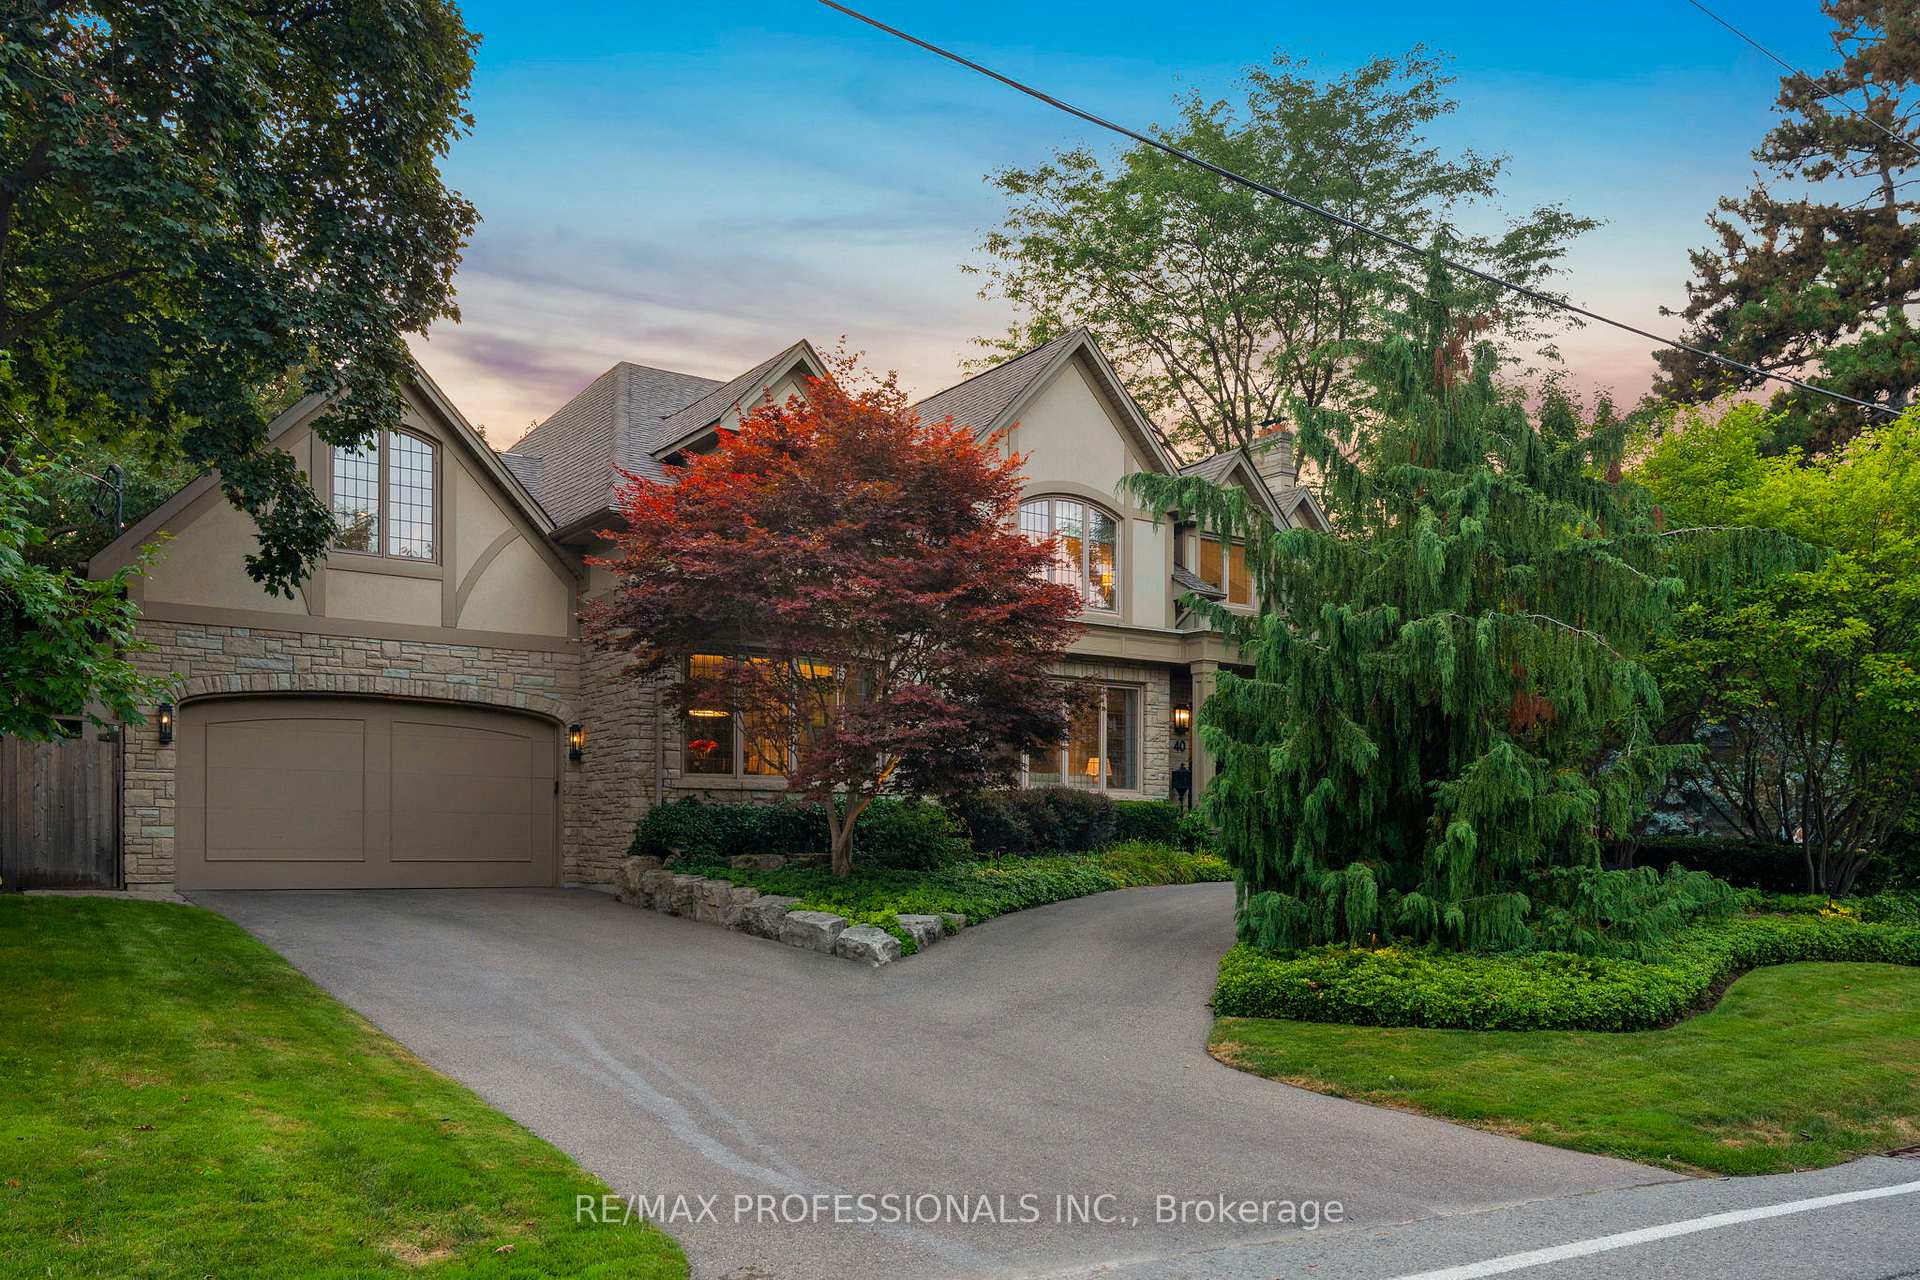
- Exterior: Stone, stucco (plaster)
- Roof: Asphalt shingle
- Foundation: Concrete
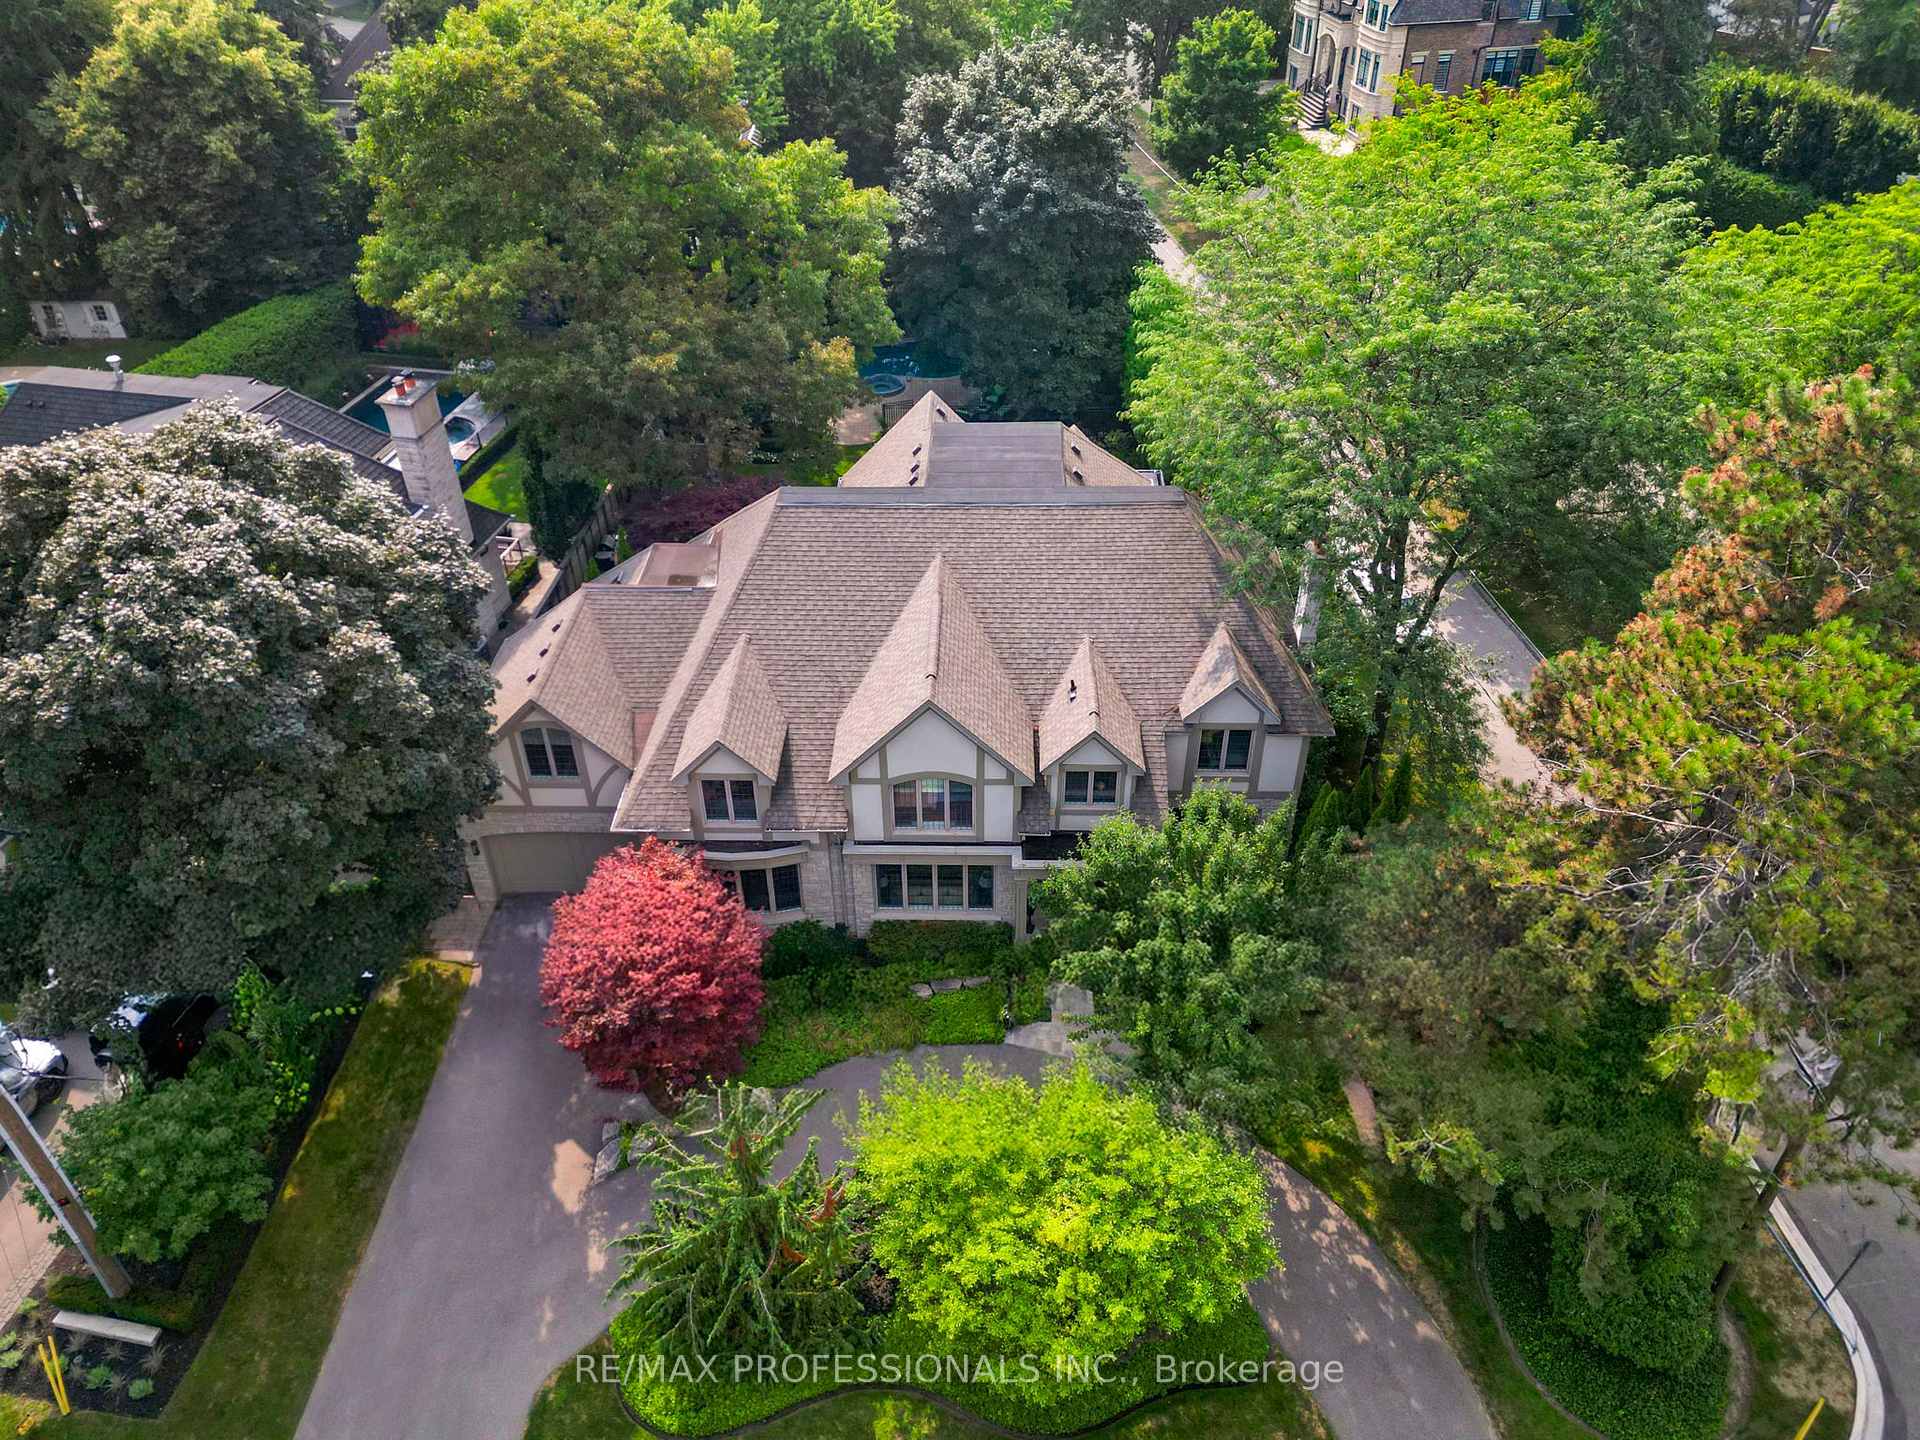
- Pool: Inground
- Features: Built-in-bbq, landscape lighting, lawn sprinkler system
- Size: 104.6 × 174 ft
- Shape: Irregular
Parking1 Garage, Built-in, Circular drive
- Spaces: 1 Garage
- Garage: Built-in
- Driveway: Circular drive
Heating, water and powerForced air, gas, Central air, Municipal water
- Heating: Forced air, gas
- Cooling: Central air
- Water: Municipal water
- Sewer: Municipal sewer
Costs and taxesTaxes $19,237 a year, HST No HST
- Taxes, 2025: $19,237 a year
- HST: No HST
Included in the saleElfs, all appliances: built-in stainless steel dacor double wall ovens, b/i subzero fridge freezer, built in miele dishwasher, stainless steel 48" countertop 6 burner wolf gas stovetop with french top, b/i stainless steel wolf microwave, 16 foot quartzite island, b/i elica fan hood, two insinkerators, cavavin full sized wine fridge, stainless steel northland bar fridge, stainless steel marvel ice maker, italian sapienstone countertops, woods fridge and freezer, whirlpool washer/dryer, hunter douglas silhouette blinds, designer drapery, built in speakers in dining room and rec room, built - in dcs stainless steel bbq and 2 separate dcs side burners, 2 dedicated gas lines to the exterior, landscape lighting, sprinkler system, 2 amana a/c units (2023), 2 amana furnaces (2023), commercial grade hot water tank (2021), pool with attached spa and equipment, level 2 electric charger.
- Included: Elfs, all appliances: built-in stainless steel dacor double wall ovens, b/i subzero fridge freezer, built in miele dishwasher, stainless steel 48" countertop 6 burner wolf gas stovetop with french top, b/i stainless steel wolf microwave, 16 foot quartzite island, b/i elica fan hood, two insinkerators, cavavin full sized wine fridge, stainless steel northland bar fridge, stainless steel marvel ice maker, italian sapienstone countertops, woods fridge and freezer, whirlpool washer/dryer, hunter douglas silhouette blinds, designer drapery, built in speakers in dining room and rec room, built - in dcs stainless steel bbq and 2 separate dcs side burners, 2 dedicated gas lines to the exterior, landscape lighting, sprinkler system, 2 amana a/c units (2023), 2 amana furnaces (2023), commercial grade hot water tank (2021), pool with attached spa and equipment, level 2 electric charger.
Listing detailsW12391631, Sold, Sep 9, 2025
- MLS® number: W12391631
- Status: Sold
- Listed on: Sep 9, 2025
- Days on market: 52
- Updated: Oct 31, 2025
- Possession: 90+ days
- Occupied by: Owner
- Listing brokerage: RE/MAX PROFESSIONALS INC.
About this home
40 Edgehill Road, Etobicoke (Edenbridge-Humber Valley), ON M9A 4N4
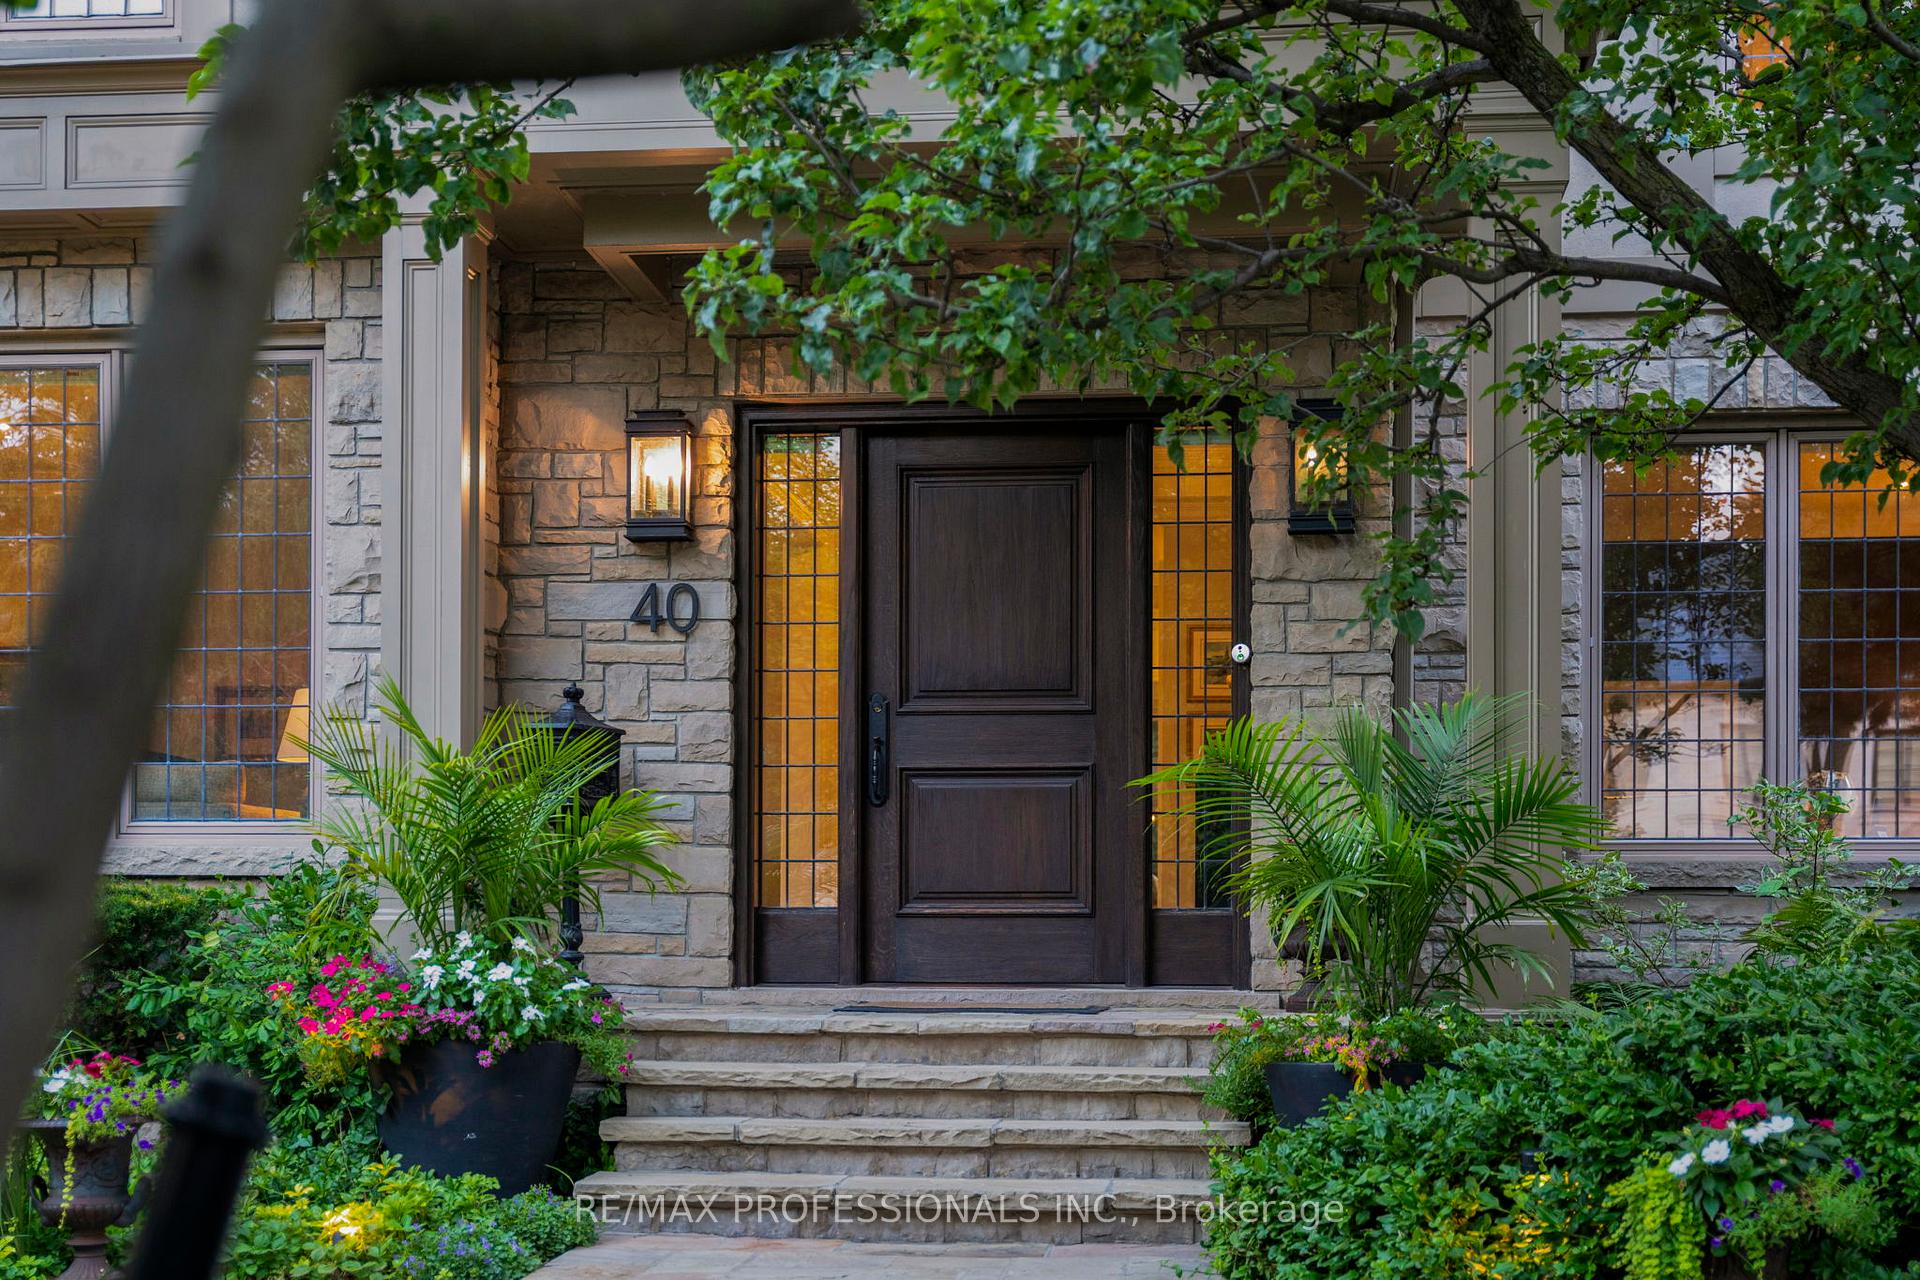
Prestigious Edgehill Road Residence! This Estate Sized, Custom-built Home Is Set On A Spectacular Approx. 105 X 175 Ft. Park Like West - Facing Lot, Featuring 8000 Sf Of Living Space, A Circular Drive, Complete Privacy, A Luxury Pool Retreat, And Impeccably Landscaped Gardens. Designed And Crafted With The Utmost Attention To Detail Inside And Out, This Residence Combines Elegance And Functionality At Every Turn. The State-of-the-art Marana Kitchen, Anchored By An Impressive 16 Ft. Island, Flows Seamlessly Into The Family Room, With Openings To An Outdoor Kitchen, Terrace, And The Magnificent Gardens With Pool. Upstairs, A Spacious Second Level Features Four Bedrooms Plus A Private Office/Den, Highlighted By A Luxurious Primary Suite. The Spacious Lower Level With A Walkout Provides Endless Possibilities For Family Living And Entertaining. Situated On One Of The Areas Most Coveted Streets, This Residence Offers A Rare Opportunity To Raise A Family And Entertain In Style, Surrounded By Some Of Torontos Most Beautiful Estates.Truly Exceptional In Every Way!
Ask about this home
A HOMEH agent will answer your questions about this home.
Around this home
Daily convenience, out of 100, from the distances below
Schools nearby
School rating, out of 10.
Helpful calculators
Your HOMEH agent

"I would see it this week."