

76 Princess Margaret Boulevard
76 Princess Margaret Boulevard
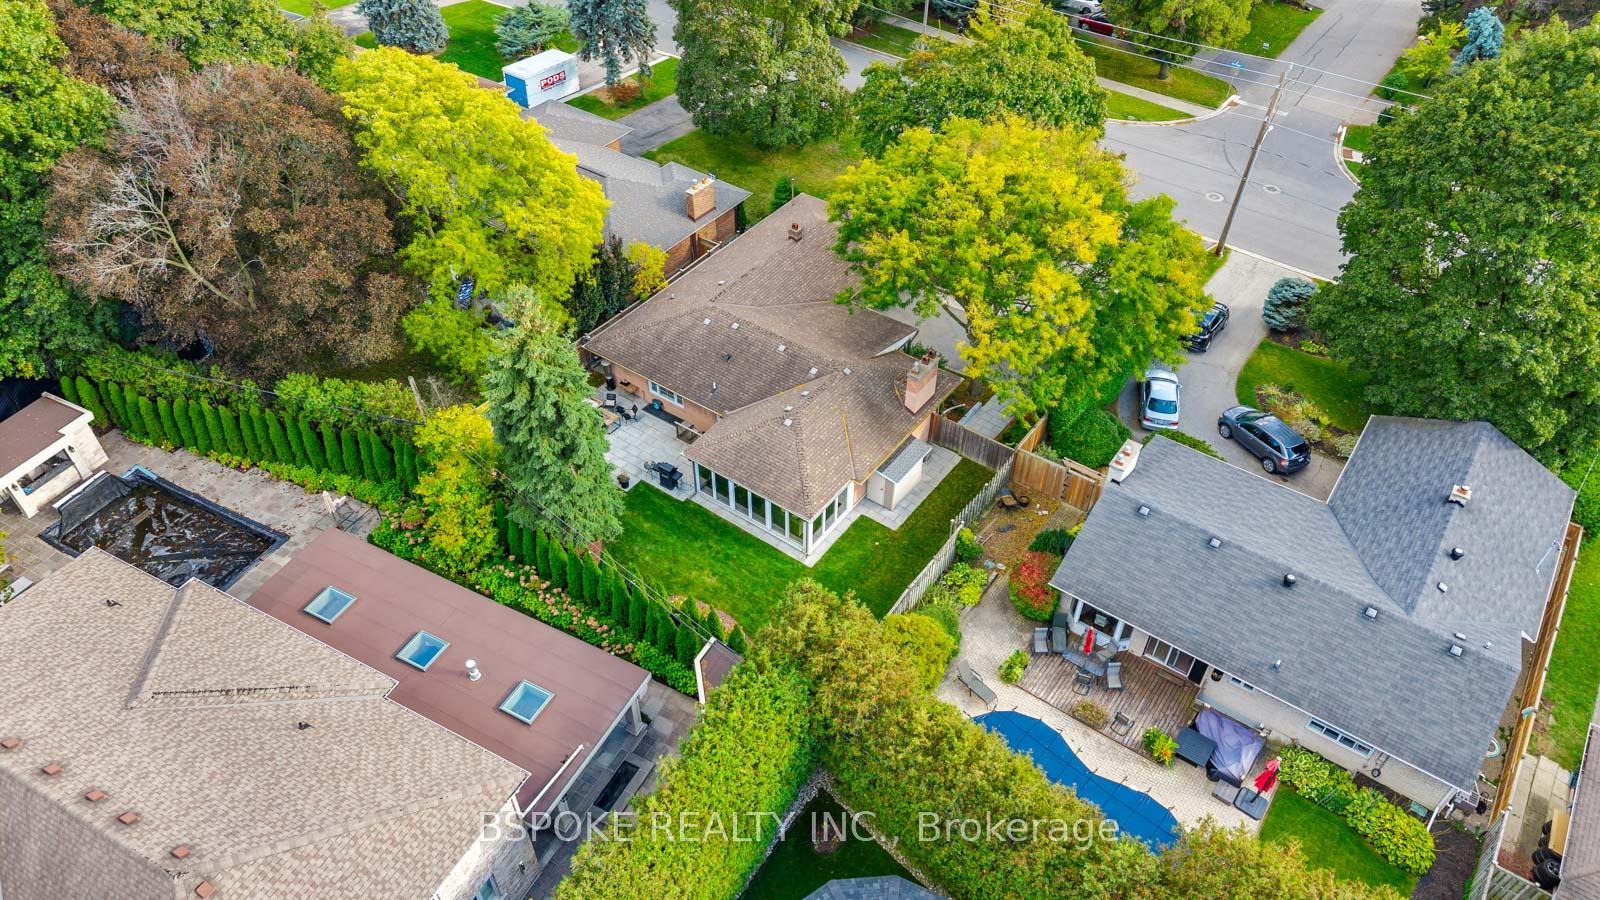 See all 12 photos
Property history
Facts and features
- BasementWalk-out
- Water, sewerMunicipal
- HeatingForced air
- CoolingCentral air
- Hardwood floors
- Fireplace
- Central air
The homeDetached, Bungalow, 1,500–2,000 sq ft
- Type: Detached
- Style: Bungalow
- Living space: 1,500–2,000 sq ft
- Basement: Finished with walk-out
InsideFireplace Yes, natural gas, family room, living room, Hardwood, Tile, Window floor to ceiling, Lower level
- Fireplace: Yes, natural gas, family room, living room
- Flooring: Hardwood, Tile, Window floor to ceiling
- Laundry: Lower level
- Features: Auto garage door remote, central vacuum, water heater owned, sump pump, primary bedroom - main floor
- Rooms above ground: 14
- Bedrooms: 3 + 2 in the basement
- Bathrooms: 3
- Kitchens: 1
- Family room: Yes
Outside and lotBrick, Shingles, Concrete block
- Exterior: Brick
- Roof: Shingles
- Foundation: Concrete block
- Features: Deck, landscaped, patio, porch enclosed
- Other structures: Shed
- Size: 70 × 120 ft
Parking2 Garage, Attached, Private double
- Spaces: 2 Garage
- Garage: Attached
- Driveway: Private double
Heating, water and powerForced air, gas, Central air, Municipal water
- Heating: Forced air, gas
- Cooling: Central air
- Water: Municipal water
- Sewer: Municipal sewer
Costs and taxesTaxes $8,318 a year, HST included in the price, N/a
- Taxes, 2025: $8,318 a year
- HST: HST included in the price
- Rental items: N/a
Included in the saleJenn air induction stove (2017) jenn air microwave drawer (2017) ge monogram fridge with ice drawer (2017) miele dishwasher (2019) samsung washer (2011) & maytag dryer (2019) frigidaire upright freezer (2009), outdoor shed, all electric light fixtures, all window coverings, closet organizers, central vacuum system and attachments, garden bench; 42" lg tv, speakers & 7.1 surround sound (basement fr) gym flooring & built-in speakers, shelving in shed, floor carpet tiles (basement fr) optional: piano, Television bracket and mount in main floor family room and gym
- Included: Jenn air induction stove (2017) jenn air microwave drawer (2017) ge monogram fridge with ice drawer (2017) miele dishwasher (2019) samsung washer (2011) & maytag dryer (2019) frigidaire upright freezer (2009), outdoor shed, all electric light fixtures, all window coverings, closet organizers, central vacuum system and attachments, garden bench; 42" lg tv, speakers & 7.1 surround sound (basement fr) gym flooring & built-in speakers, shelving in shed, floor carpet tiles (basement fr) optional: piano
- Not included: Television bracket and mount in main floor family room and gym
NearbyFenced yard, golf, library, park, public transit, rec./commun.centre
- Close to: Fenced yard, golf, library, park, public transit, rec./commun.centre
Listing detailsW12464992, Sold, Oct 16, 2025
- MLS® number: W12464992
- Status: Sold
- Listed on: Oct 16, 2025
- Days on market: 15
- Updated: Oct 31, 2025
- Possession: 2026-01-29 / 60-89 days
- Occupied by: Owner
- Listing brokerage: BSPOKE REALTY INC.
About this home
76 Princess Margaret Boulevard, Etobicoke (Princess-Rosethorn), ON M9A 2A4
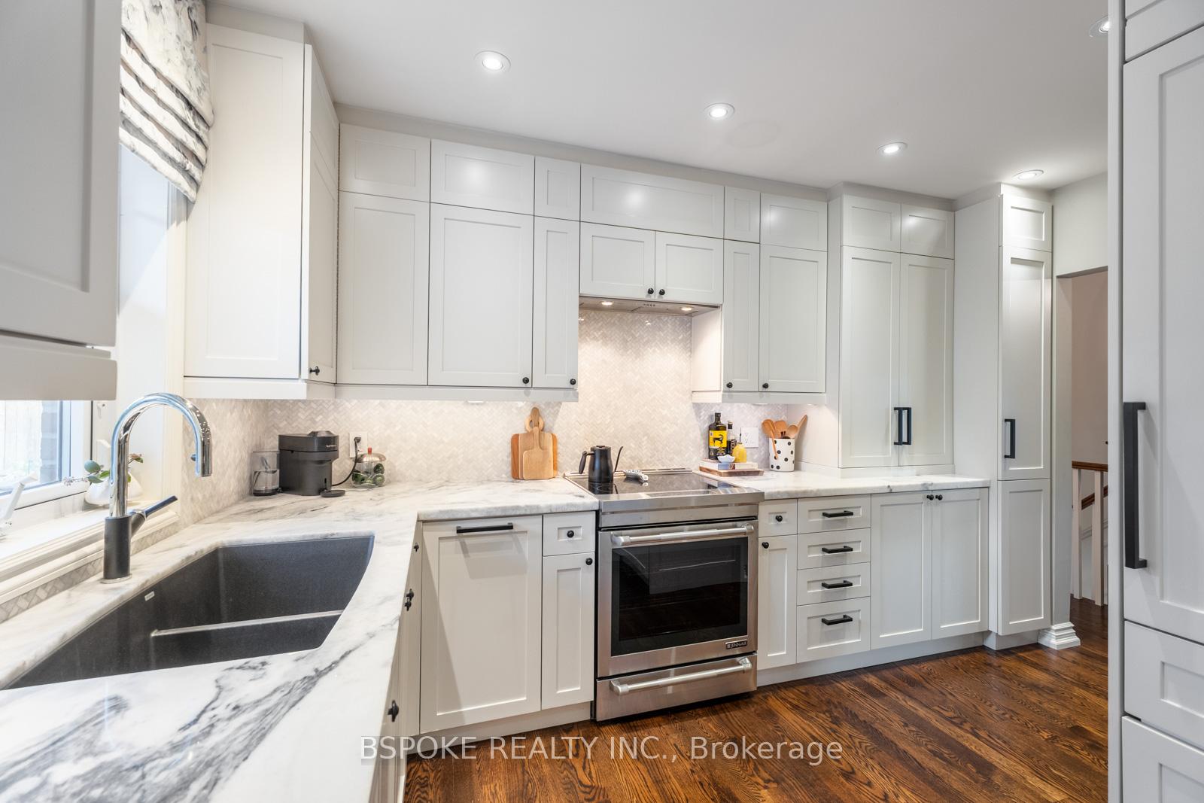
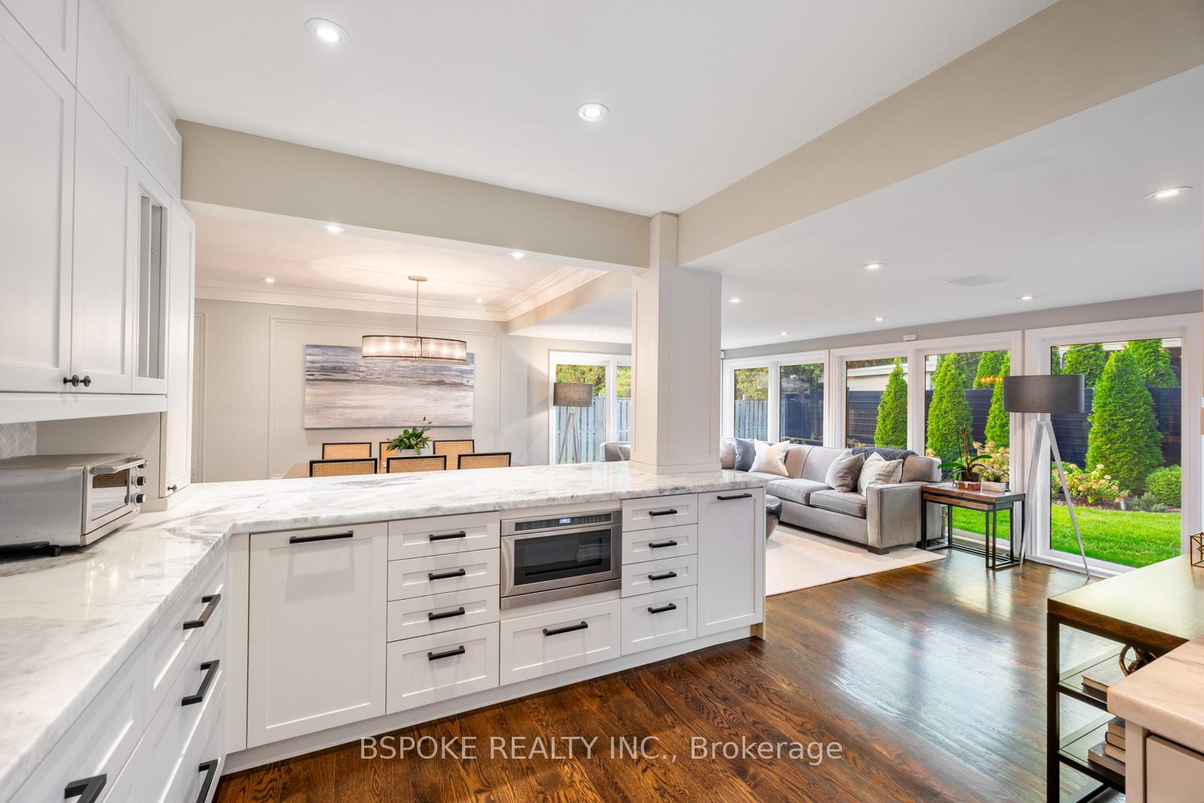
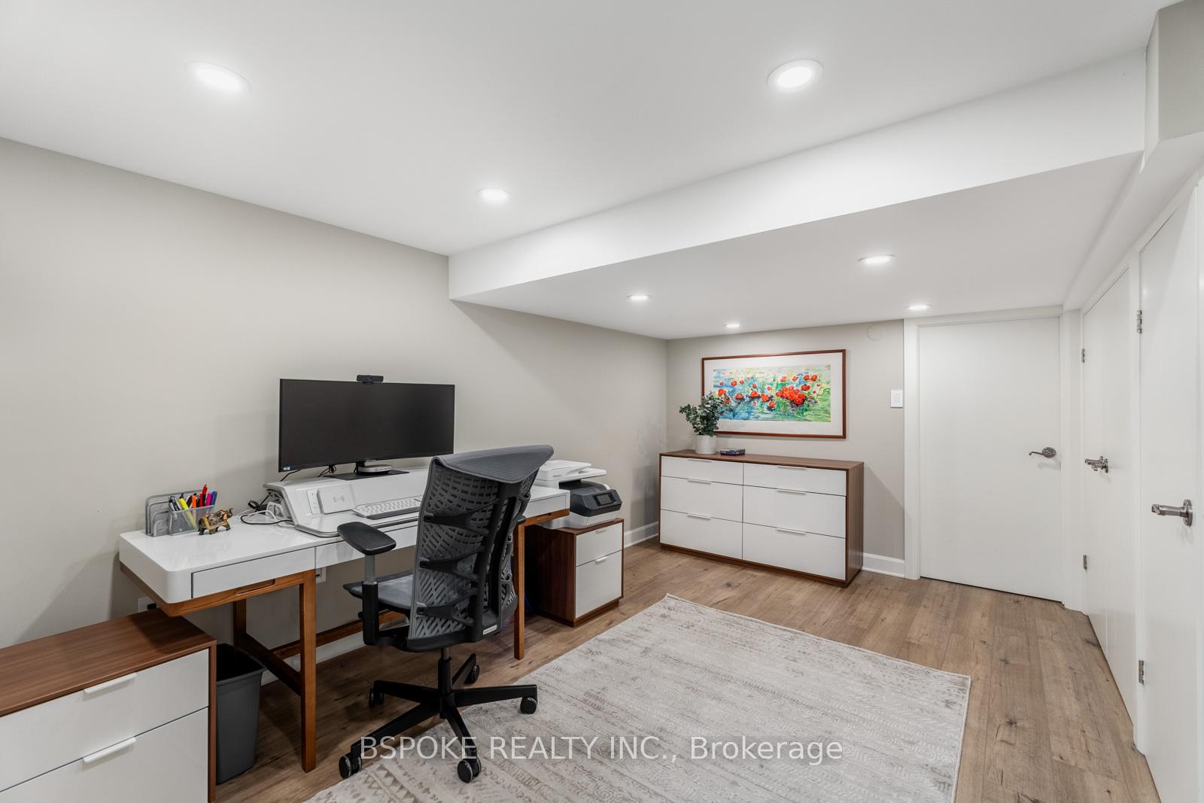
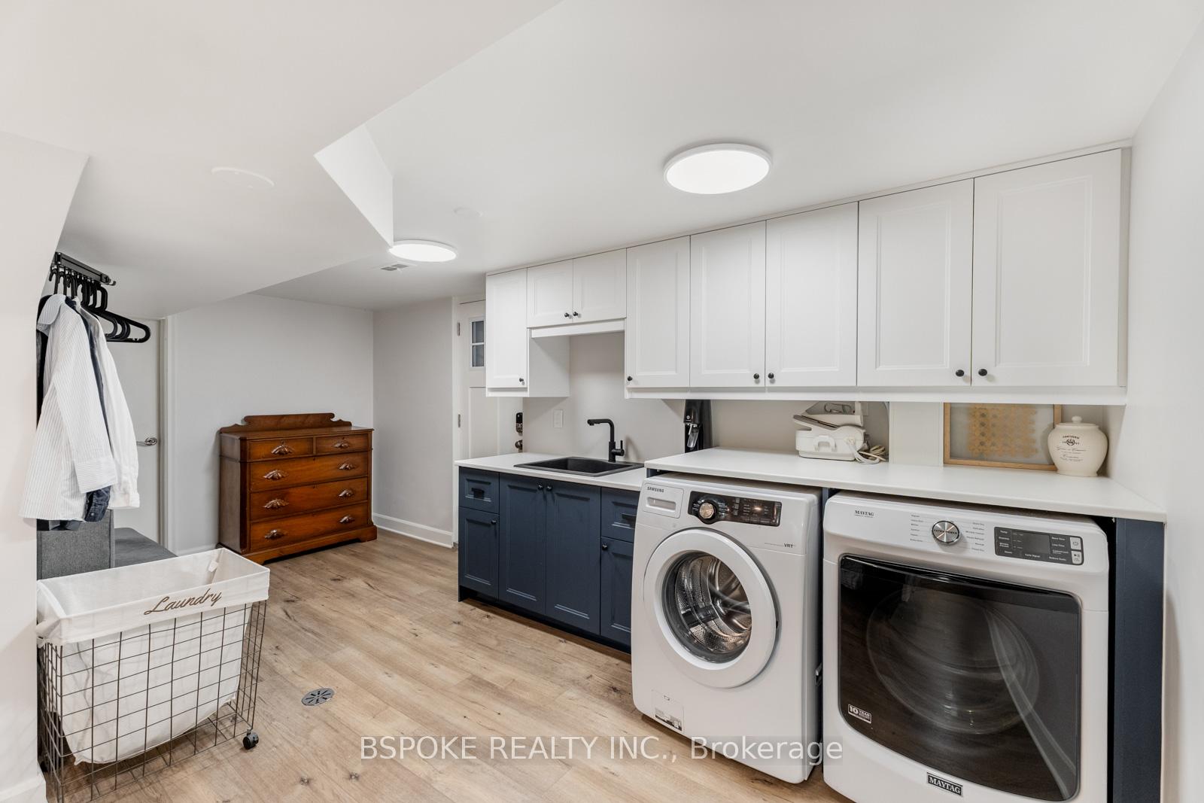
OPEN HOUSE CANCELLED for 10.25 - property sold conditionally. Set on a 70x120 ft lot in Princess Anne Manor, 76 Princess Margaret Blvd blends polish, comfort and everyday practicality. A broad, rounded driveway leads to a flagstone path and an enclosed front porch/mudroom that keeps everyday clutter organized and out of view from the main living areas. Inside, crown moulding and wainscotting carry from the foyer through the hall, living and dining rooms. The sunken living room features a gas fireplace and large front windows; the dining area connects to the renovated kitchen via a peninsula breakfast bar. The kitchen is quietly extraordinary, with floor-to-ceiling cabinetry, quartzite countertops with generous prep space, a built-in wine rack, an ice drawer, and a tucked-away charging station. At the rear, a family/sunroom wrapped in floor-to-ceiling windows filters UV rays and offers a walk-out to the backyard. Along the main hall, the private bedroom wing includes a spacious primary overlooking the yard with a walk-in closet and a 3-piece ensuite with rainfall shower; the family bath adds double sinks and a soaker tub, and the second and third bedrooms are well-sized with good closets -- almost 1,800 sq ft of main floor living space. The finished (and waterproofed) 1290 sq ft basement adds a dedicated office, a separate gym, a large family/media room with an ethanol fireplace, a 3-piece bath with a glass-walled walk-in shower, a polished laundry room with built-in cabinetry, counters and an undermount sink, plus a walk-out, and an unfinished storage room. The fenced backyard is professionally landscaped with a large stone patio, mature trees and a grassed play area. Improvements include new hardwood floors (kitchen, dining, family room, main hall), a rebuilt staircase, new kitchen and three bathrooms, new laundry room, new gym and office, new furnace and A/C, new patio, walkway and front steps, and professional landscaping.
Ask about this home
A HOMEH agent will answer your questions about this home.
Around this home
Daily convenience, out of 100, from the distances below
Schools nearby
School rating, out of 10.
Helpful calculators
Your HOMEH agent

"I would see it this week."