

49 Thorncrest Road
49 Thorncrest Road
 See all 50 photos
Property history
Facts and features
- BasementWalk-up
- Age of home31–50 years
- Water, sewerMunicipal
- HeatingForced air
- Second kitchen
- Hardwood floors
- Fireplace
- Central air
The homeDetached, 2-storey, Age 31–50 years
- Type: Detached
- Style: 2-storey
- Age: 31–50 years
- Living space: 3,500–5,000 sq ft
- Basement: Finished, walk-up
InsideFireplace Yes, wood, Tile, Hardwood, Parquet, Lower level
- Fireplace: Yes, wood
- Flooring: Tile, Hardwood, Parquet
- Laundry: Lower level
- Features: Auto garage door remote, carpet free, central vacuum, floor drain, storage, water heater owned
- Security: Security system
- Rooms above ground: 11
- Rooms in the basement: 5
- Bedrooms: 5
- Bathrooms: 5
- Kitchens: 2
- Family room: Yes
Outside and lotBrick, Tile, Poured concrete
- Exterior: Brick
- Roof: Tile
- Foundation: Poured concrete
- Features: Lawn sprinkler system, lighting, landscaped, landscape lighting, privacy, built-in-bbq
- Other structures: Gazebo, greenhouse
- Size: 90 × 150 ft
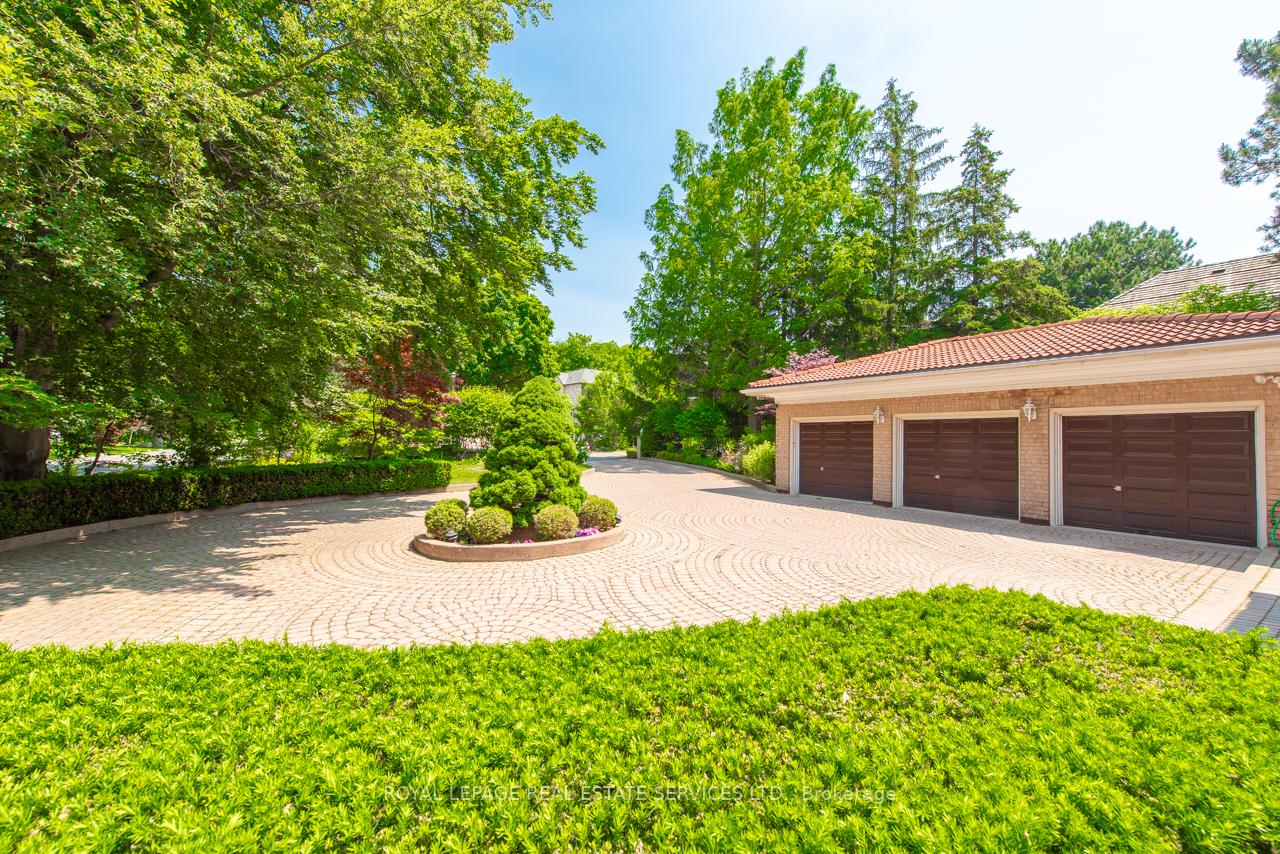
Parking3 Garage, Detached, Private, circular drive
- Spaces: 3 Garage
- Garage: Detached
- Driveway: Private, circular drive
Heating, water and powerForced air, gas, Central air, Municipal water
- Heating: Forced air, gas
- Cooling: Central air
- Water: Municipal water
- Sewer: Municipal sewer
Costs and taxesTaxes $15,028 a year, HST included in the price, Rental items None
- Taxes, 2024: $15,028 a year
- HST: HST included in the price
- Rental items: None
Included in the saleStainless steel fridge, stove, dishwasher, oven range in main kitchen and basement kitchen. front load washer and dryer. all window coverings and electrical light fixtures, garage door and remotes, central vacuum, all book shelves and cabinets in main floor office, greenhouse with trees and plants, outdoor bbq, landscape lighting. note property has two furnaces (2015) and two air conditioning units. tankless hot water tank owned, Not included None
- Included: Stainless steel fridge, stove, dishwasher, oven range in main kitchen and basement kitchen. front load washer and dryer. all window coverings and electrical light fixtures, garage door and remotes, central vacuum, all book shelves and cabinets in main floor office, greenhouse with trees and plants, outdoor bbq, landscape lighting. note property has two furnaces (2015) and two air conditioning units. tankless hot water tank owned
- Not included: None
NearbyRec./commun.centre, park, golf, place of worship, public transit, school
- Close to: Rec./commun.centre, park, golf, place of worship, public transit, school
Listing detailsW12086932, Sold, Apr 16, 2025
- MLS® number: W12086932
- Status: Sold
- Listed on: Apr 16, 2025
- Days on market: 94
- Updated: Jul 19, 2025
- Possession: 2025-07-31 / 30-59 days
- Occupied by: Owner
- Listing brokerage: ROYAL LEPAGE REAL ESTATE SERVICES LTD.
About this home
49 Thorncrest Road, Etobicoke (Princess-Rosethorn), ON M9A 1S6
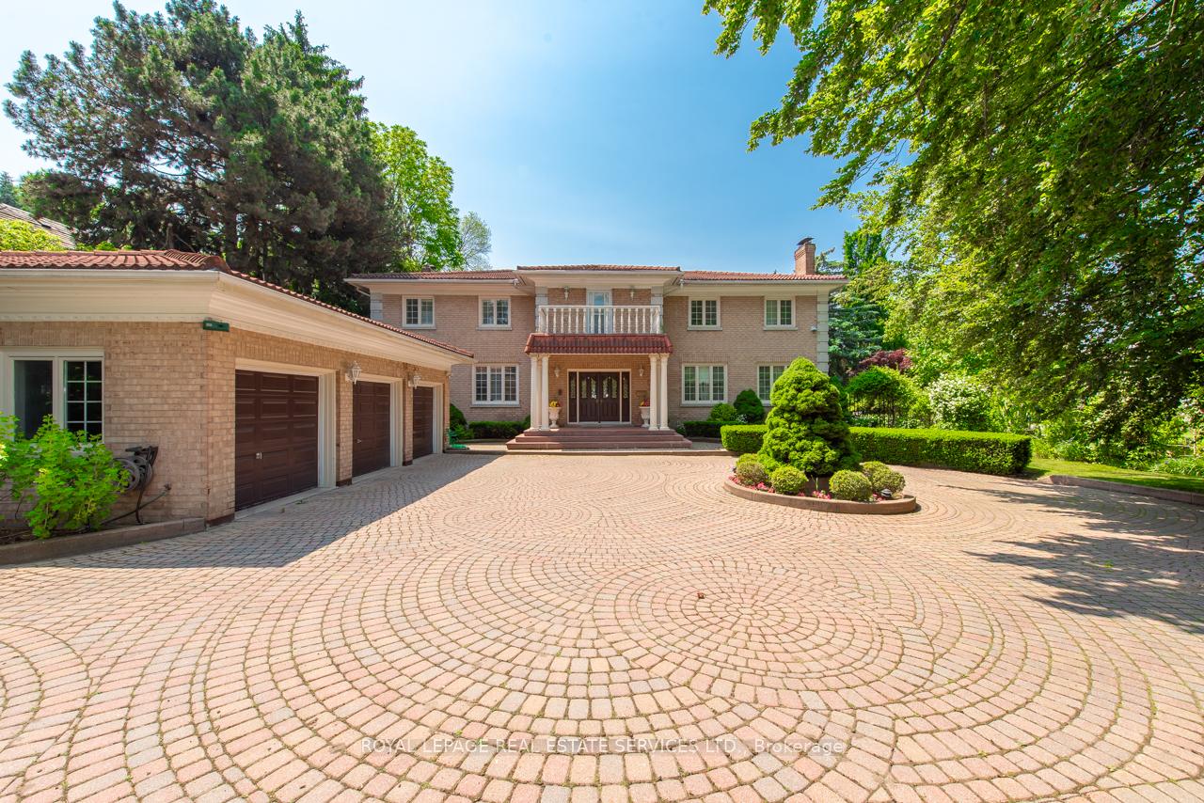
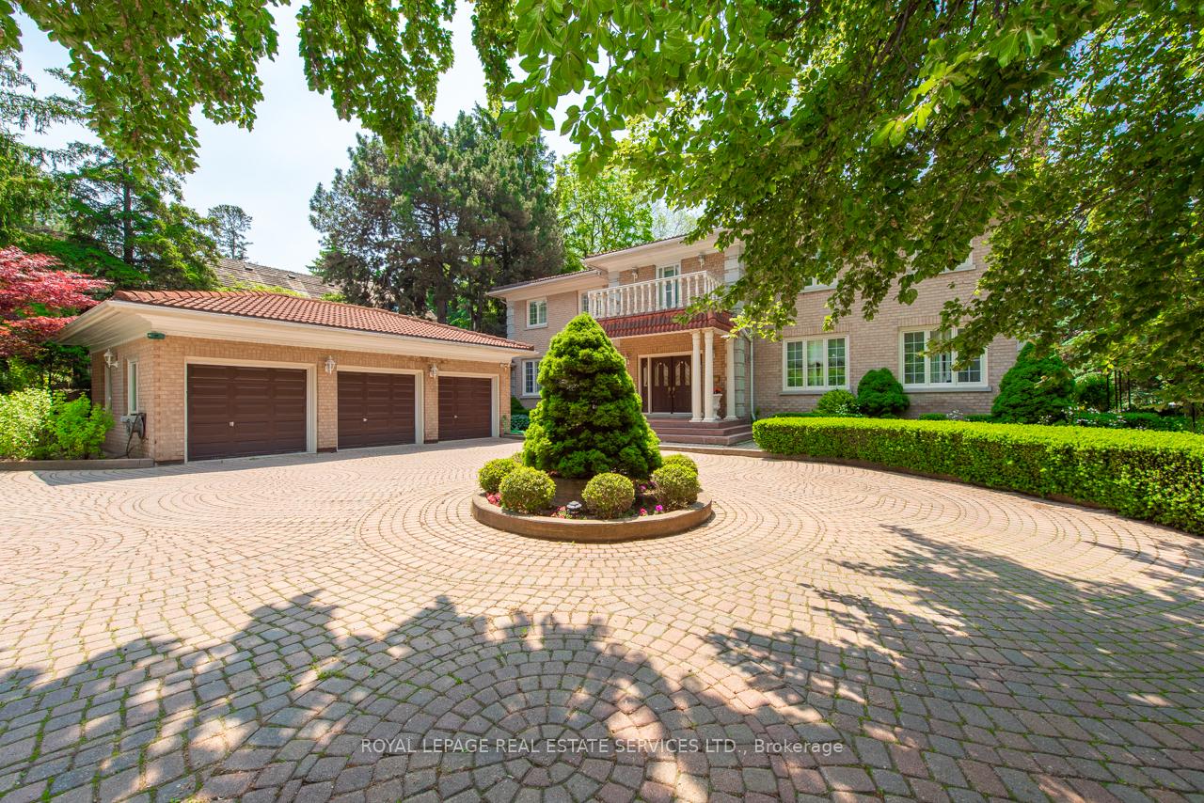
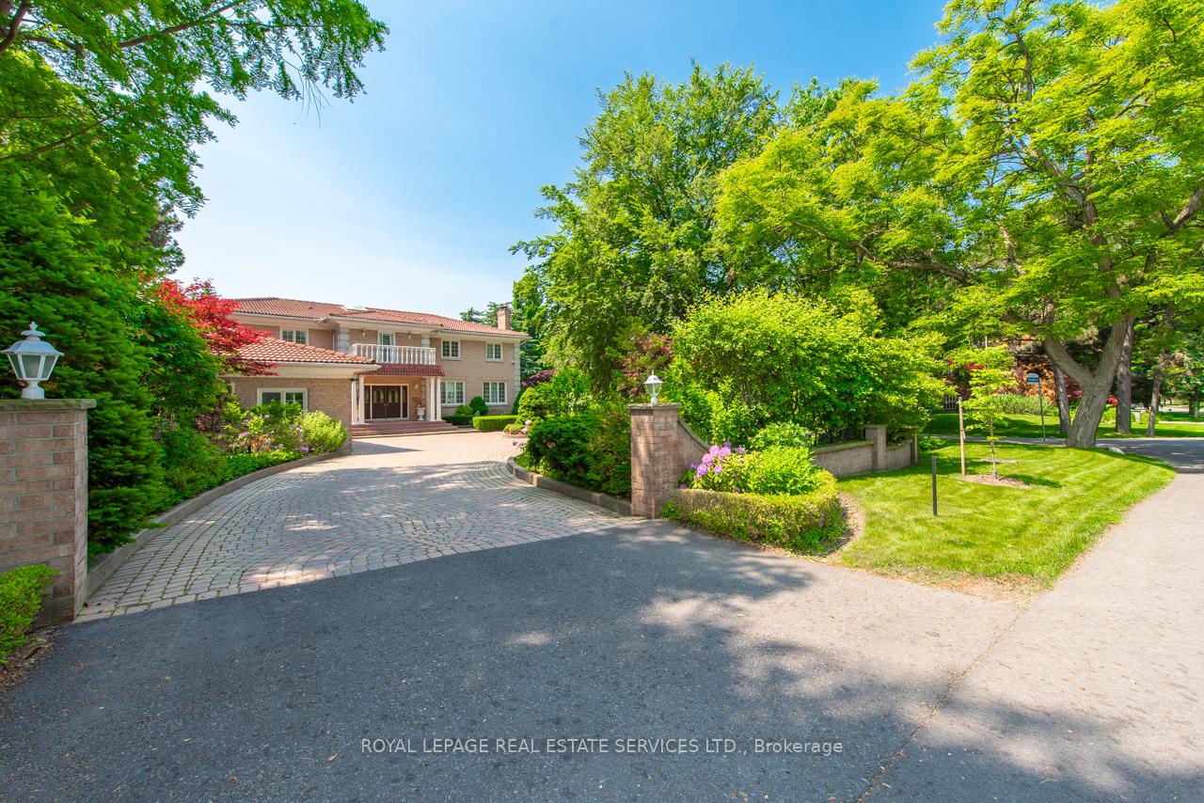
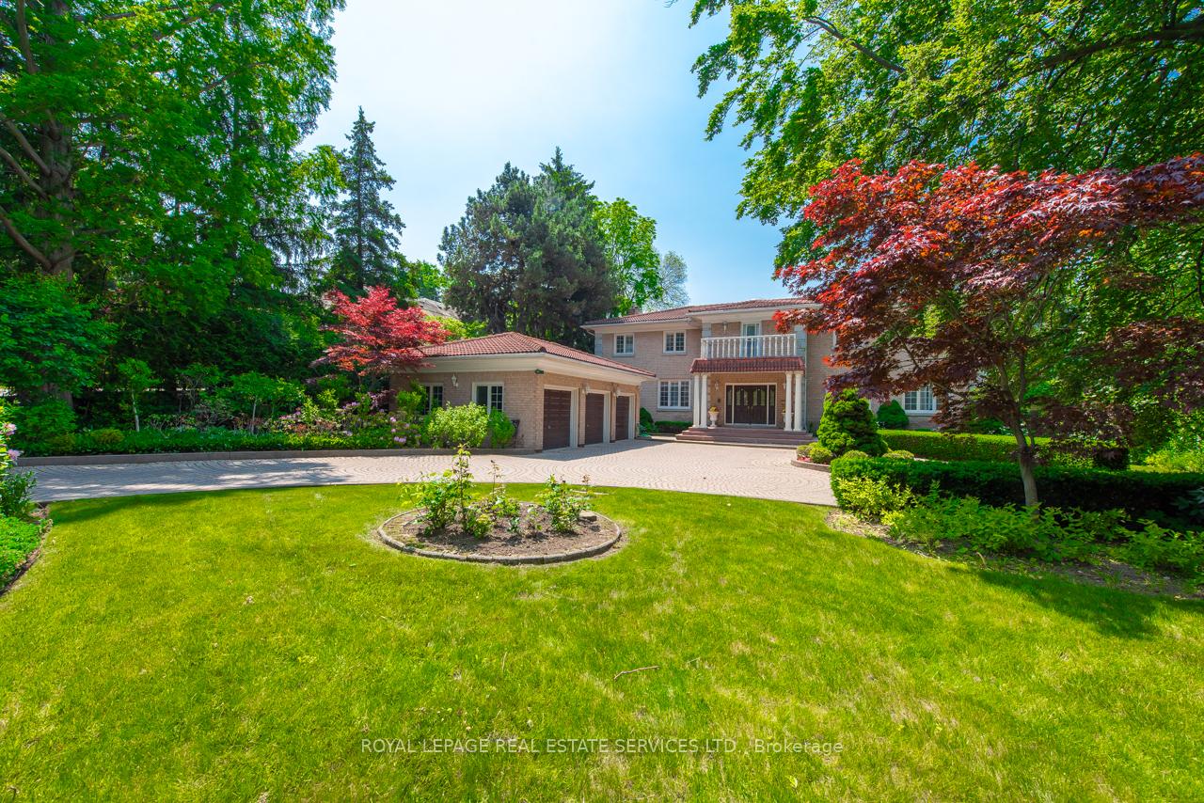
Introducing 49 Thorncrest Rd, a custom-built 5-bedroom residence in the prestigious Thorncrest Village neighborhood, available for the first time. Nestled on a spacious, irregular 90 feet by 150 feet lot, which features approximately 6,975 Square Feet of Total Living Space (See Attached Floor Plans). This home is one of only 200 with access to the Thorncrest Village Home Association. Enjoy exclusive amenities such as clubhouse access, a private saltwater pool, tennis courts, and neighborhood events for a fee. The timeless interior features herringbone flooring on the main level and a custom eat-in kitchen with granite counters, stainless steel appliances, and walk-out to the patio. The home includes large combined living and dining rooms, a spacious family room with a marble fireplace, a convenient office space, and a 2-piece bathroom. The upper level has 5 well-sized bedrooms, including a primary suite with a walk-in closet and updated bathroom. The lower level, completely renovated in 2015, features a full eat-in second kitchen with a walk-up to the backyard, a Dining Room area, a massive laundry room with built-ins and granite counters, a large recreation room with Fireplace, Roughed in Sauna, and a 3-piece bathroom. Basement Could Easily be Used as a Nanny Suite. Also Perfect for a Multigenerational Home. Outside, you'll find a 3-car garage that is heated and a circular driveway that accommodates an additional 4 cars. The property is a nature lover's oasis, complete with a greenhouse featuring fig trees and plants, a gazebo, and lush trees and plants surrounding the property. Located in central Etobicoke, you'll have easy access to highways, Bloor Street restaurants, the airport, and private golf courses such as St. George's or Islington. Don't miss the opportunity to experience upscale living in this exquisite Thorncrest Village residence.
Ask about this home
A HOMEH agent will answer your questions about this home.
Around this home
Daily convenience, out of 100, from the distances below
Schools nearby
School rating, out of 10.
Helpful calculators
Your HOMEH agent

"I would see it this week."