

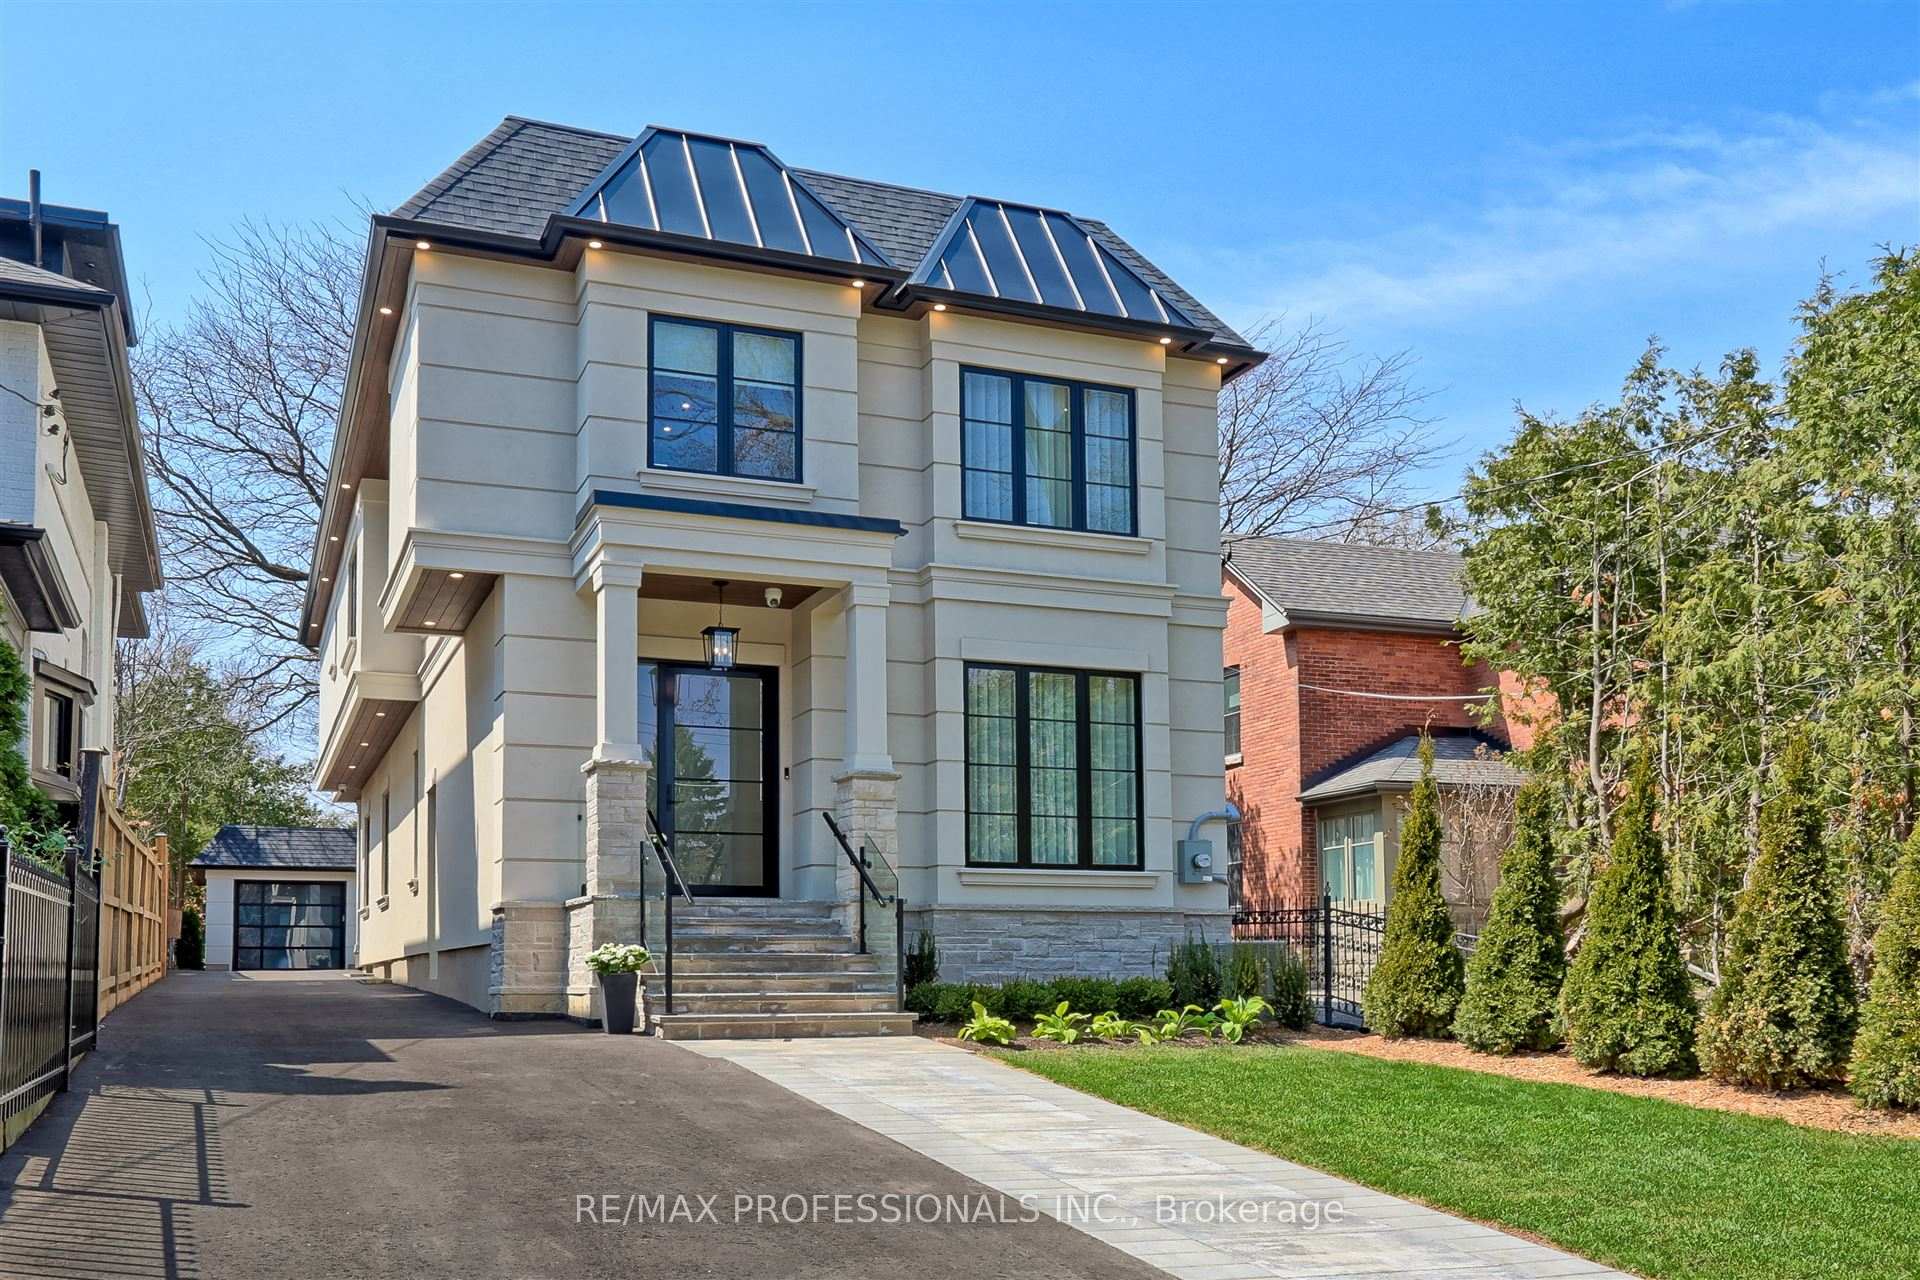
466 Prince Edward Drive N
466 Prince Edward Drive N
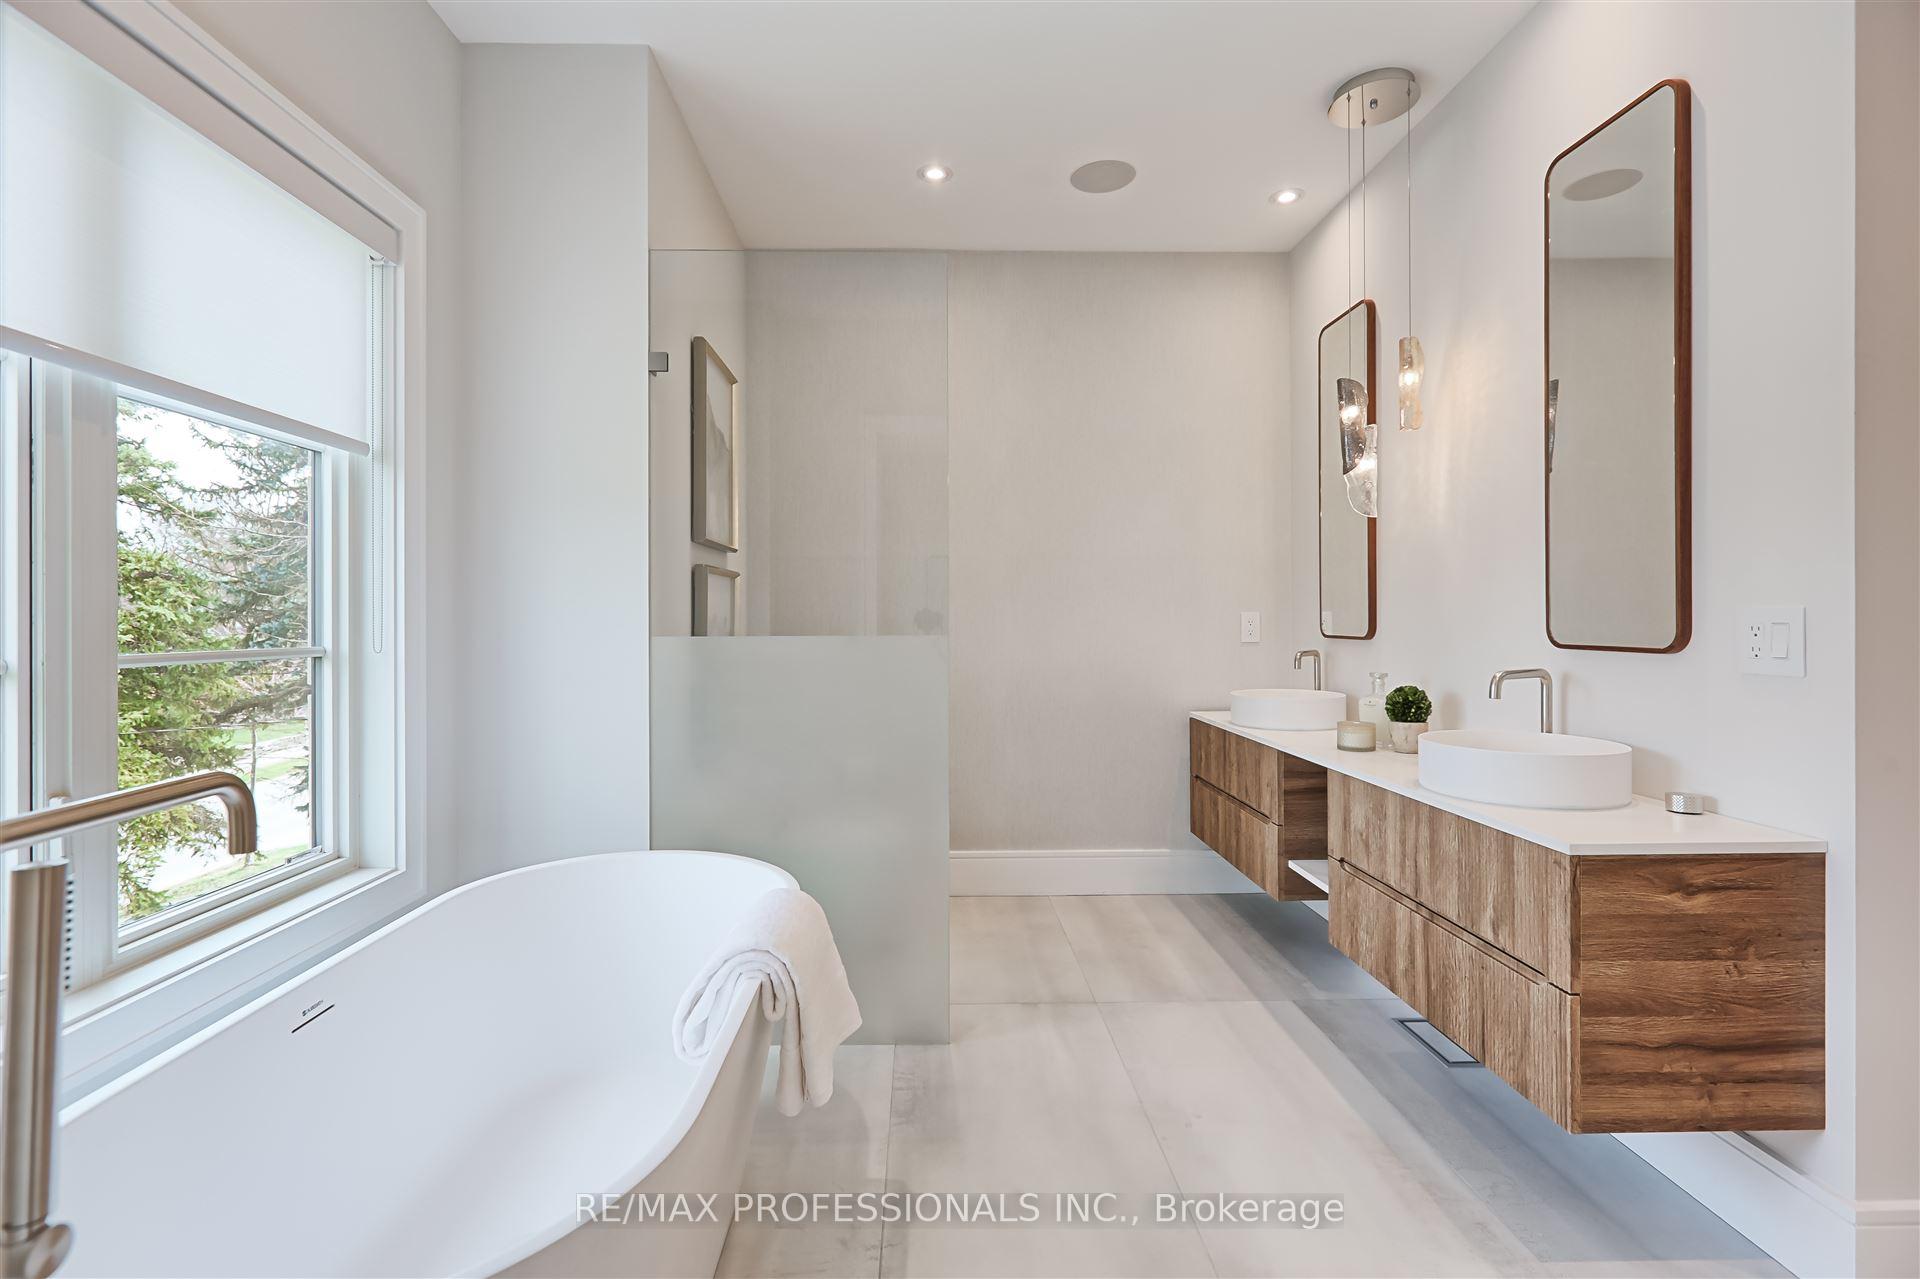 See all 45 photos
Property history
Facts and features
- BasementFinished
- Age of homeNew
- Water, sewerMunicipal
- HeatingForced air
- Separate entrance
- Hardwood floors
- Fireplace
- Central air
The homeDetached, 2-storey, New
- Type: Detached
- Style: 2-storey
- Age: New
- Living space: 2,500–3,000 sq ft
- Basement: Finished, separate entrance
InsideFireplace Yes, family room, Hardwood, Ceramic, Heated, Upper level
- Fireplace: Yes, family room
- Flooring: Hardwood, Ceramic, Heated
- Laundry: Upper level
- Features: Central vacuum, in-law capability, erv/hrv, on demand water heater, sump pump, auto garage door remote
- Security: Alarm system
- Rooms above ground: 8
- Rooms in the basement: 3
- Bedrooms: 4 + 1 in the basement
- Bathrooms: 5
- Kitchens: 1
- Family room: Yes
Outside and lotStone, stucco (plaster), Asphalt shingle, metal, Poured concrete
- Exterior: Stone, stucco (plaster)
- Roof: Asphalt shingle, metal
- Foundation: Poured concrete
- Features: Deck, landscaped, lawn sprinkler system, patio
- Size: 34 × 264 ft
Parking1 Garage, Detached, Private
- Spaces: 1 Garage
- Garage: Detached
- Driveway: Private
Heating, water and powerForced air, gas, Central air, Municipal water
- Heating: Forced air, gas
- Cooling: Central air
- Water: Municipal water
- Sewer: Municipal sewer
Costs and taxesTaxes $8,011 a year, HST included in the price
- Taxes, 2024: $8,011 a year
- HST: HST included in the price
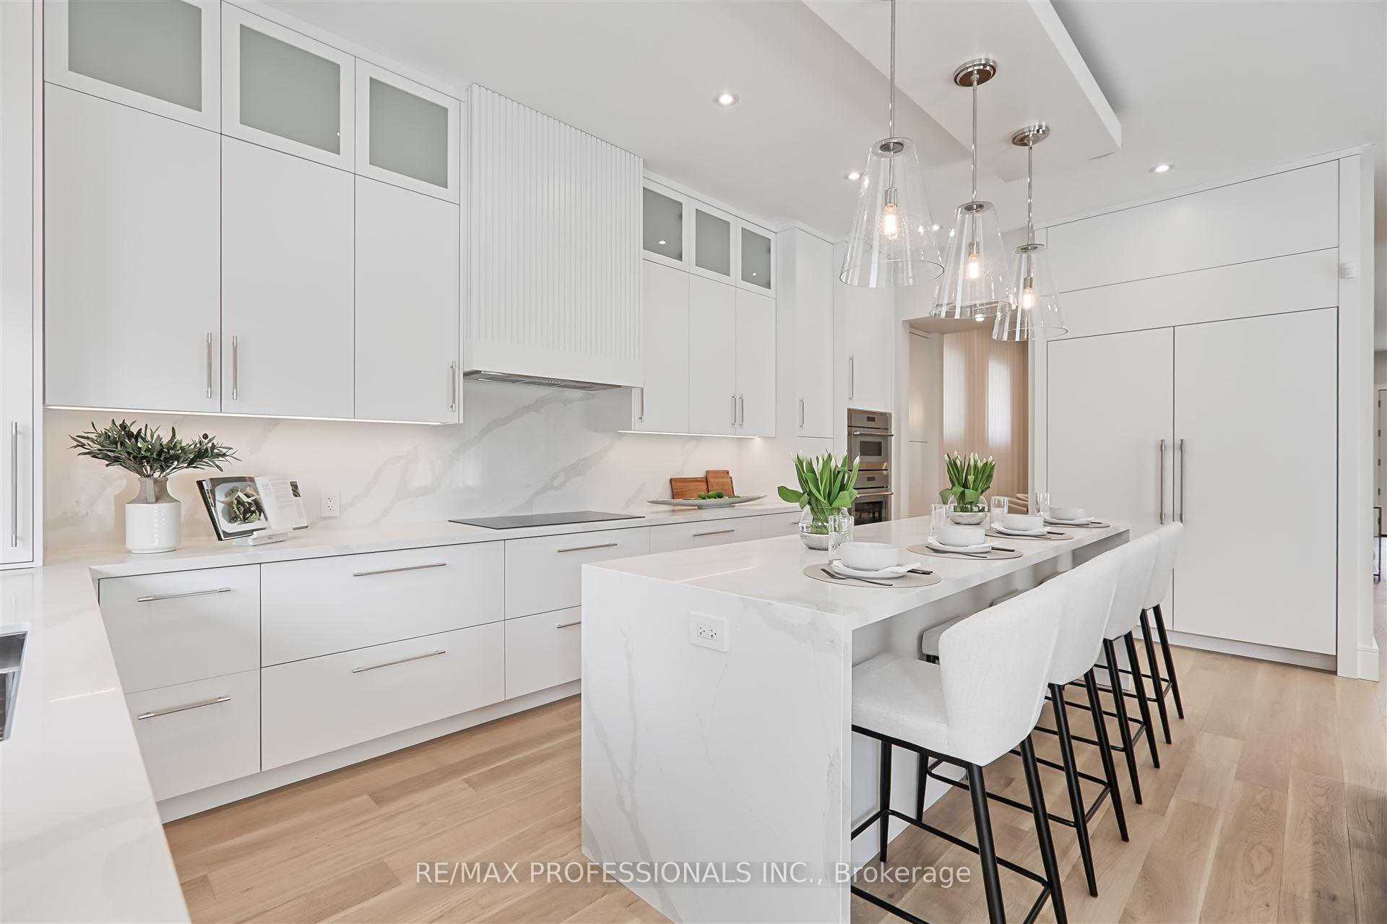
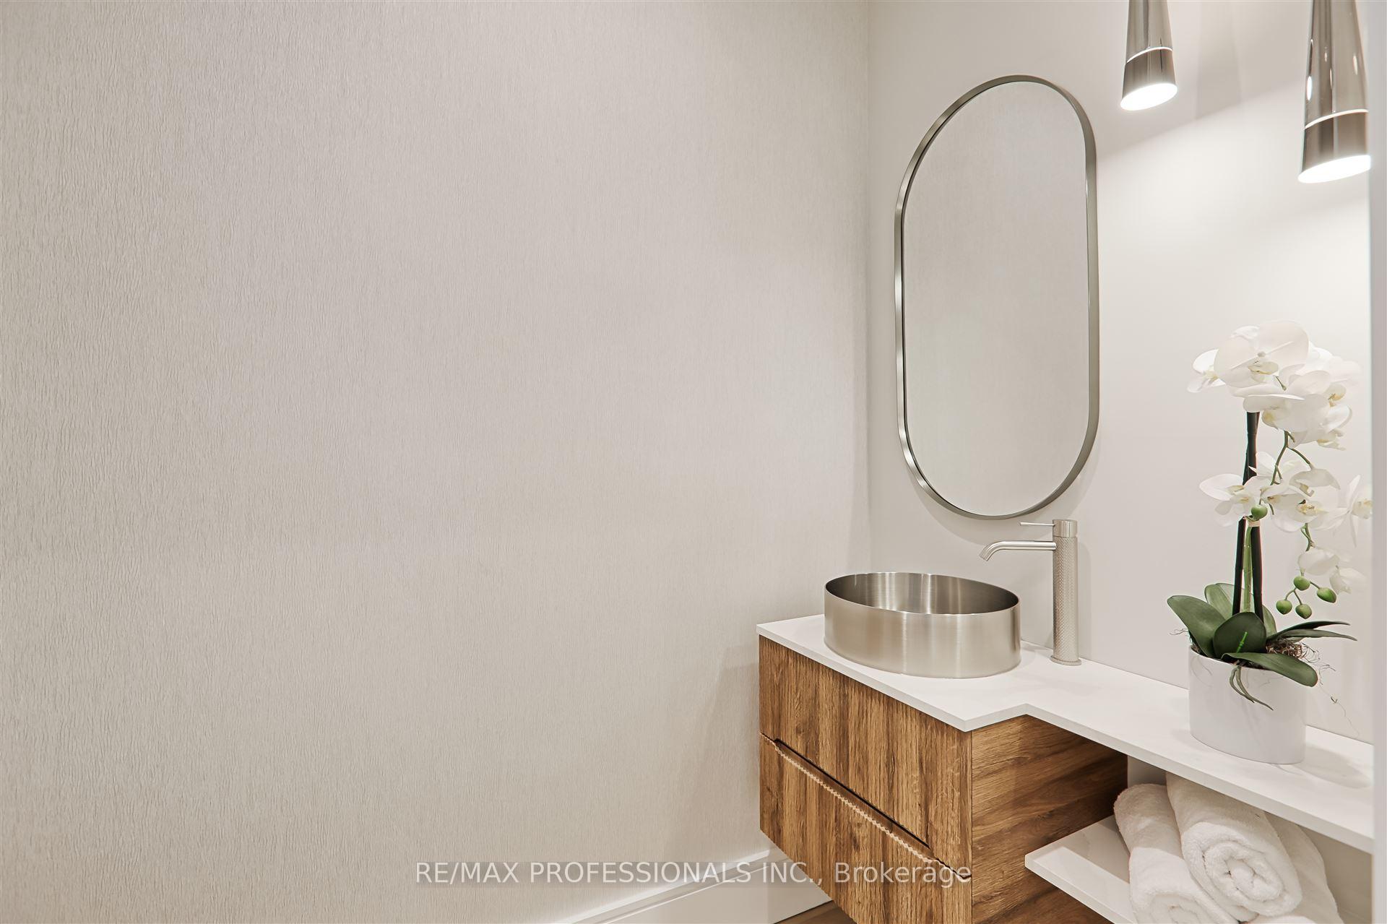
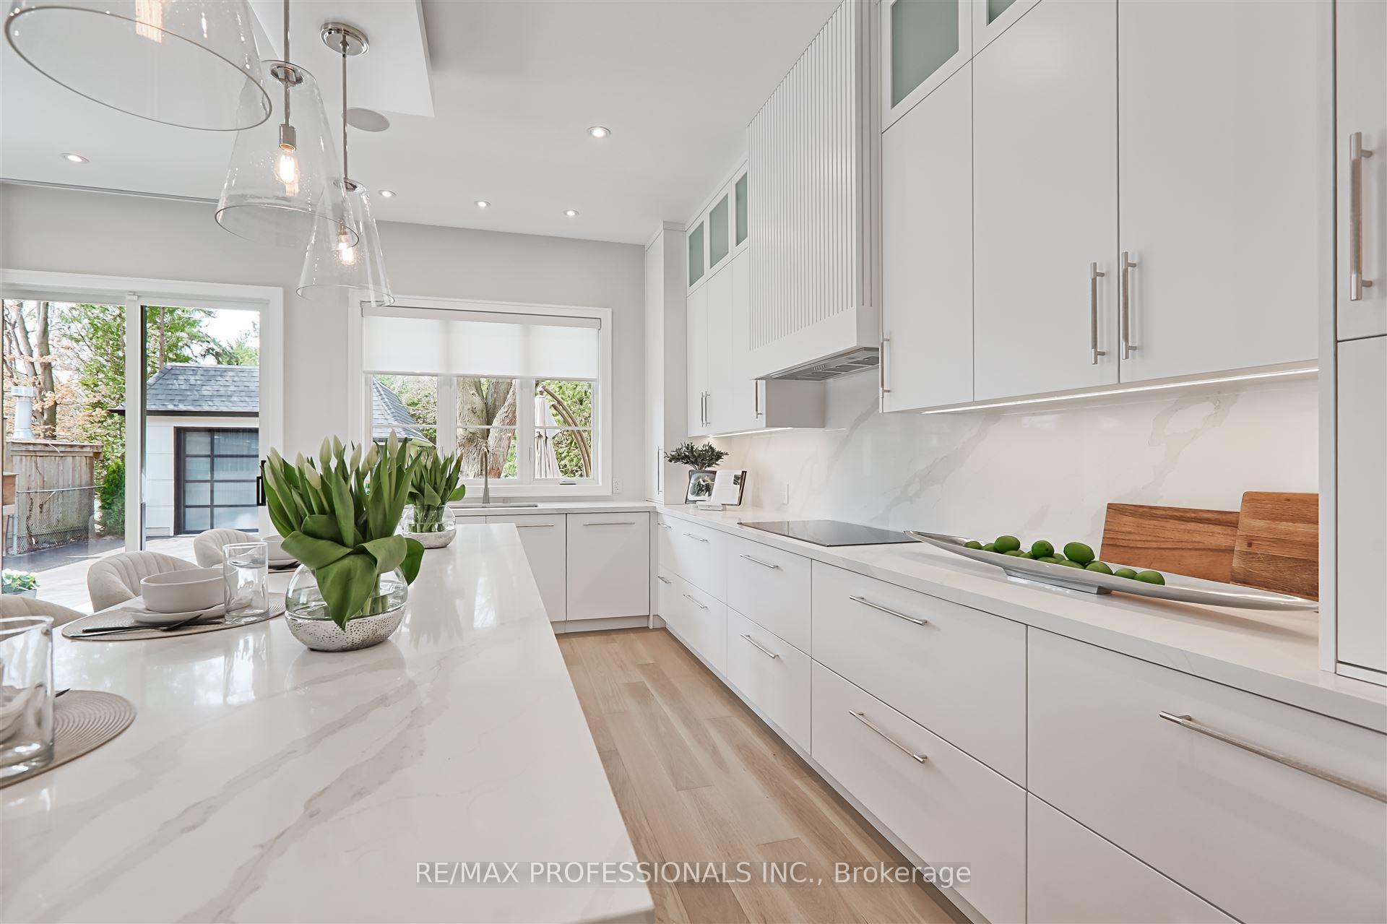
Included in the saleAll electric light fixtures, pot lights, custom window sheers and blinds, wall mount 3-sided glass electric fireplace in family room, ceasarstone countertops, waterfall and backsplash, thermador appliances: 30" panelled refrigerator, 30" panelled freezer, 24" panelled dishwasher, stainless steel titanium grey convection oven, microwave and glass induction cooktop; range hood insert, whirlpool front load washer and dryer, stone/touch wallmount vanities, linen cabinets and vanity tops, nero's opal collection faucets, showers, shower heads, multi-room/multi-zone audio system, kef professional in-ceiling speakers throughout, network cat 6 wiring, surveillance system k4 camera security system, video doorbell, fantech hrv/erv, central vacuum system with attachment set, in-floor heating system with thermostats, lennox fag furnace, ac unit, navien tankless water heater, honeywell filter, auto garage door opener with remotes, lawn sprinkler system.
- Included: All electric light fixtures, pot lights, custom window sheers and blinds, wall mount 3-sided glass electric fireplace in family room, ceasarstone countertops, waterfall and backsplash, thermador appliances: 30" panelled refrigerator, 30" panelled freezer, 24" panelled dishwasher, stainless steel titanium grey convection oven, microwave and glass induction cooktop; range hood insert, whirlpool front load washer and dryer, stone/touch wallmount vanities, linen cabinets and vanity tops, nero's opal collection faucets, showers, shower heads, multi-room/multi-zone audio system, kef professional in-ceiling speakers throughout, network cat 6 wiring, surveillance system k4 camera security system, video doorbell, fantech hrv/erv, central vacuum system with attachment set, in-floor heating system with thermostats, lennox fag furnace, ac unit, navien tankless water heater, honeywell filter, auto garage door opener with remotes, lawn sprinkler system.
NearbyPublic transit, rec./commun.centre, school, park
- Close to: Public transit, rec./commun.centre, school, park
Listing detailsW12186130, Sold, May 30, 2025
- MLS® number: W12186130
- Status: Sold
- Listed on: May 30, 2025
- Days on market: 69
- Updated: Aug 7, 2025
- Possession: Flexible
- Occupied by: Owner
- Listing brokerage: RE/MAX PROFESSIONALS INC.
About this home
466 Prince Edward Drive N, Etobicoke (Kingsway South), ON M8X 2M3
Elegant new build in The Kingsway, one of Etobicoke's finest and highly sought-after neighbourhoods known for it's vibrant family-oriented community, top schools and walkable neighbourhood charm. Thoughtfully designed, this residence blends modern luxury with everyday comfort. It features a seamless layout, high end finishes, large windows and skylights that bathe the space in natural light, exquisite white oak floors, solid core doors. Main Floor features a striking open-riser glass staircase that connects all levels, inviting Living Room, formal Dining Room, a sunlit Family Room, and a gourmet open concept Kitchen with large waterfall Island/Breakfast Bar, Premium-grade Thermador appliances, custom cabinetry and walkout to a covered porch, patio and private backyard, perfect for everyday living and entertaining. Powder Room, guest closet and convenient side entry complete this level. Upstairs offers a luxurious Primary Suite with a spa inspired Ensuite and walk-in closet, three additional Bedrooms with ample closet space, two Bathrooms, a skylit hallway, linen storage and convenient Laundry Room. The finished Lower Level includes fifth Bedroom, Bathroom, ample storage, and a large Recreation space, that can be customized as a home theatre, games room, gym or additional lounge. Outside, enjoy a quiet and private setting featuring a deep, sun-filled backyard with mature trees. Ideally located just steps from top-rated Lambton Kingsway School, parks, scenic Humber River trail, picturesque Old Mill Inn, a wide array of shops, cafes, dining, and transit including the subway. Minutes to premier golf courses, with easy access to downtown Toronto and airports.
Ask about this home
A HOMEH agent will answer your questions about this home.
Around this home
Daily convenience, out of 100, from the distances below
Schools nearby
School rating, out of 10.
Helpful calculators
Your HOMEH agent

"I would see it this week."