

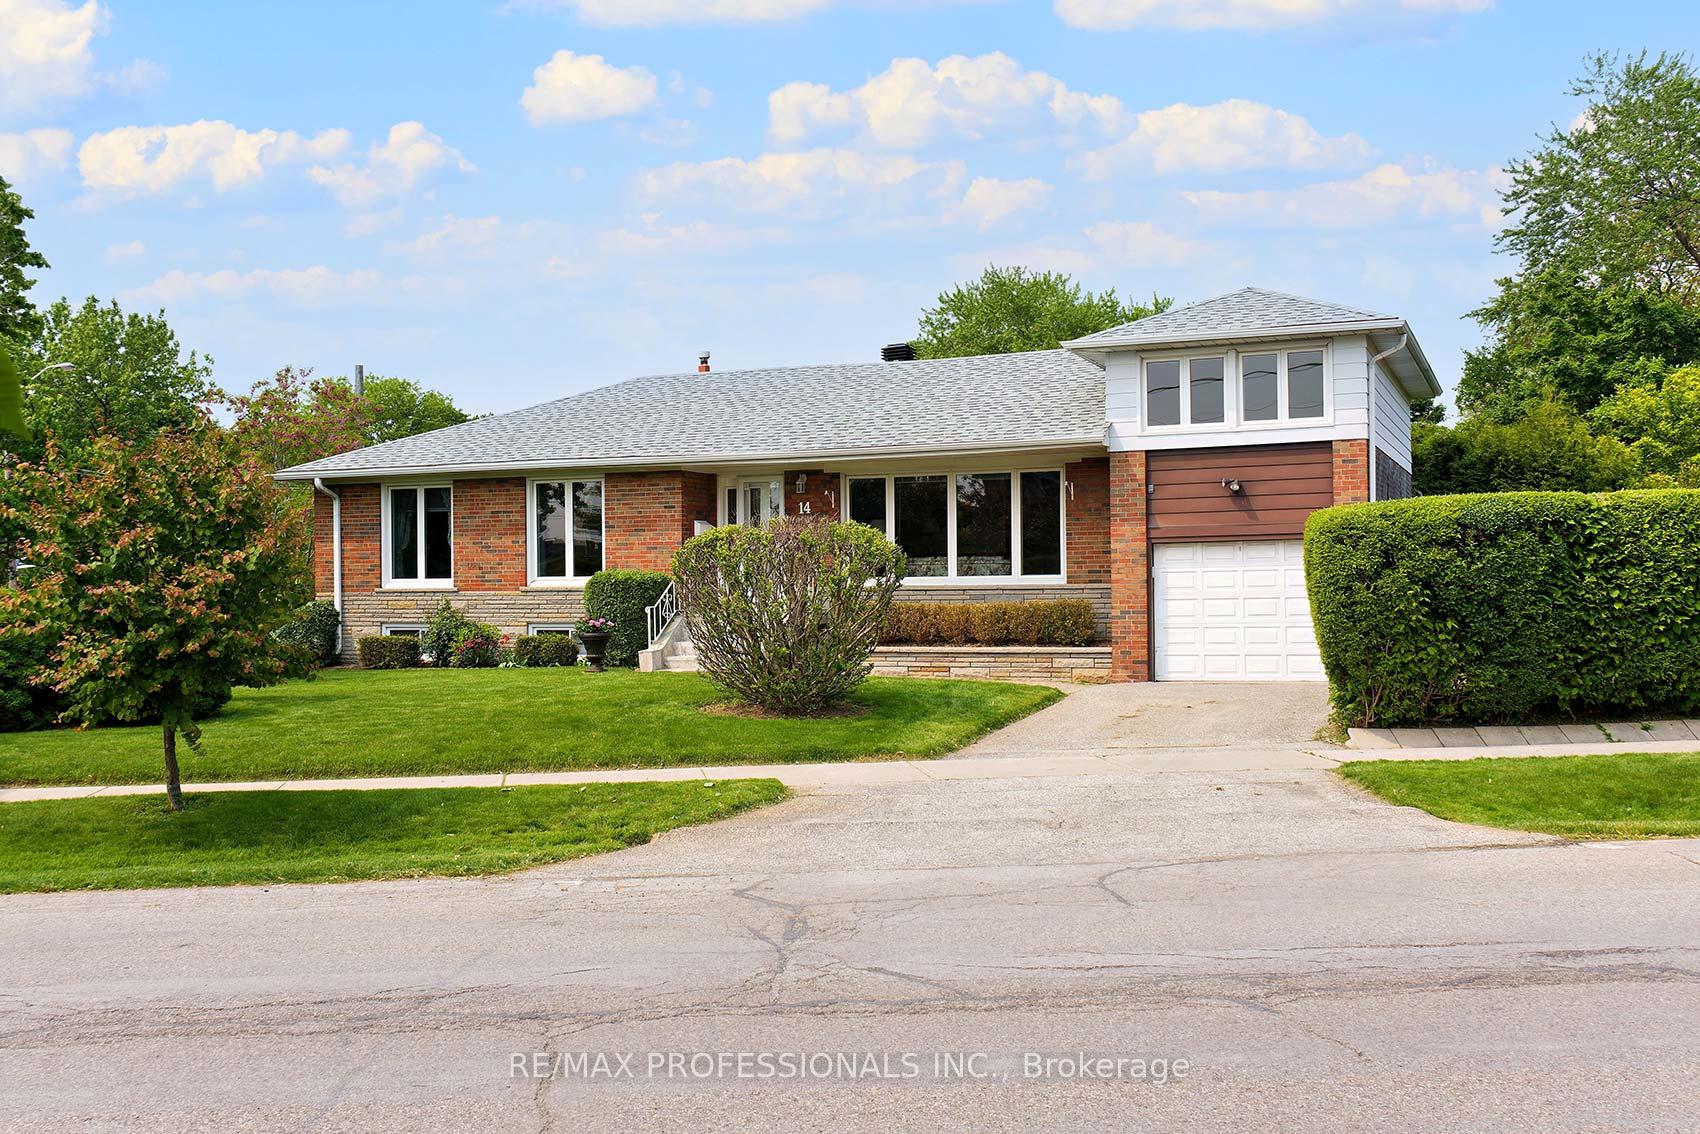
14 Baskerville Crescent
14 Baskerville Crescent
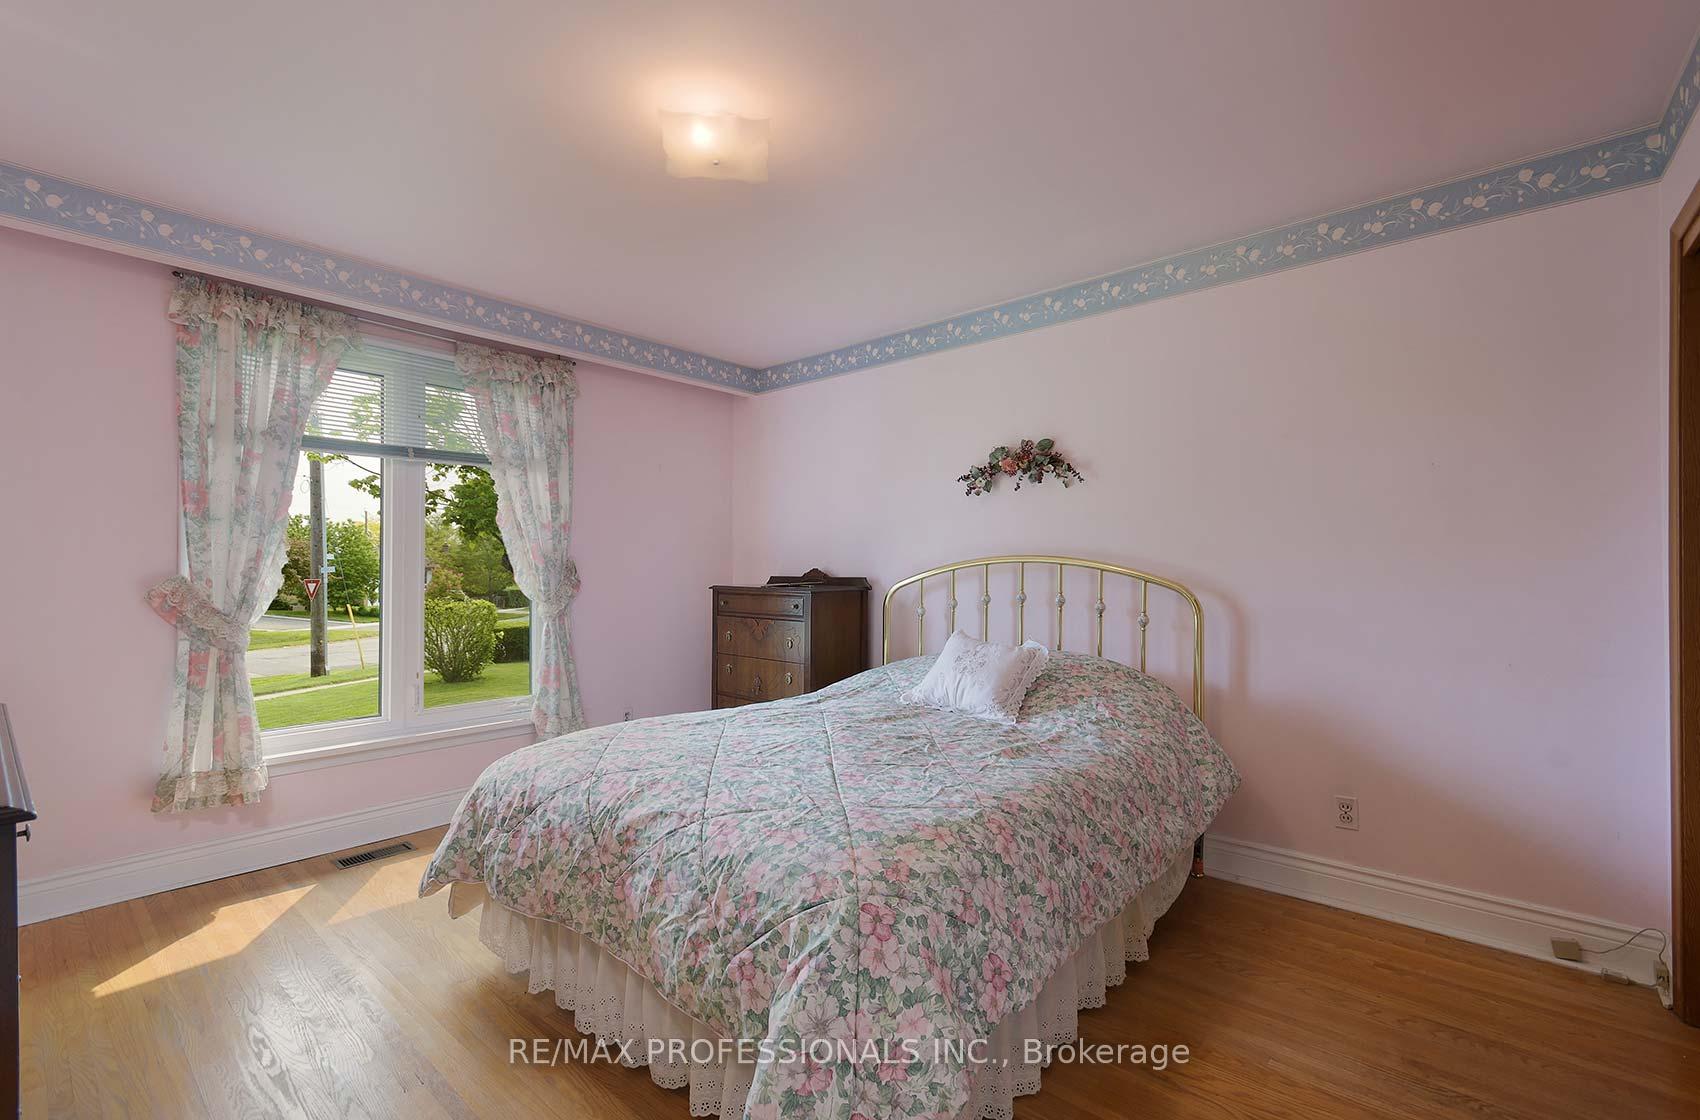 See all 30 photos
Property history
Facts and features
- BasementFinished
- Water, sewerMunicipal
- HeatingForced air
- CoolingCentral air
- Separate entrance
- Hardwood floors
- Fireplace
- Central air
The homeDetached, Bungalow, 1,500–2,000 sq ft
- Type: Detached
- Style: Bungalow
- Living space: 1,500–2,000 sq ft
- Basement: Finished, separate entrance
- View: Garden, trees/woods
InsideFireplace Yes, rec room, Broadloom, Ceramic, Hardwood, Parquet, Lower level
- Fireplace: Yes, rec room
- Flooring: Broadloom, Ceramic, Hardwood, Parquet
- Laundry: Lower level
- Features: Auto garage door remote, in-law capability, water heater owned
- Security: Carbon monoxide detectors, smoke detector
- Rooms above ground: 7
- Rooms in the basement: 3
- Bedrooms: 4 + 1 in the basement
- Bathrooms: 2
- Kitchens: 1
Outside and lotBrick, Asphalt shingle, Concrete block
- Exterior: Brick
- Roof: Asphalt shingle
- Foundation: Concrete block
- Features: Landscaped
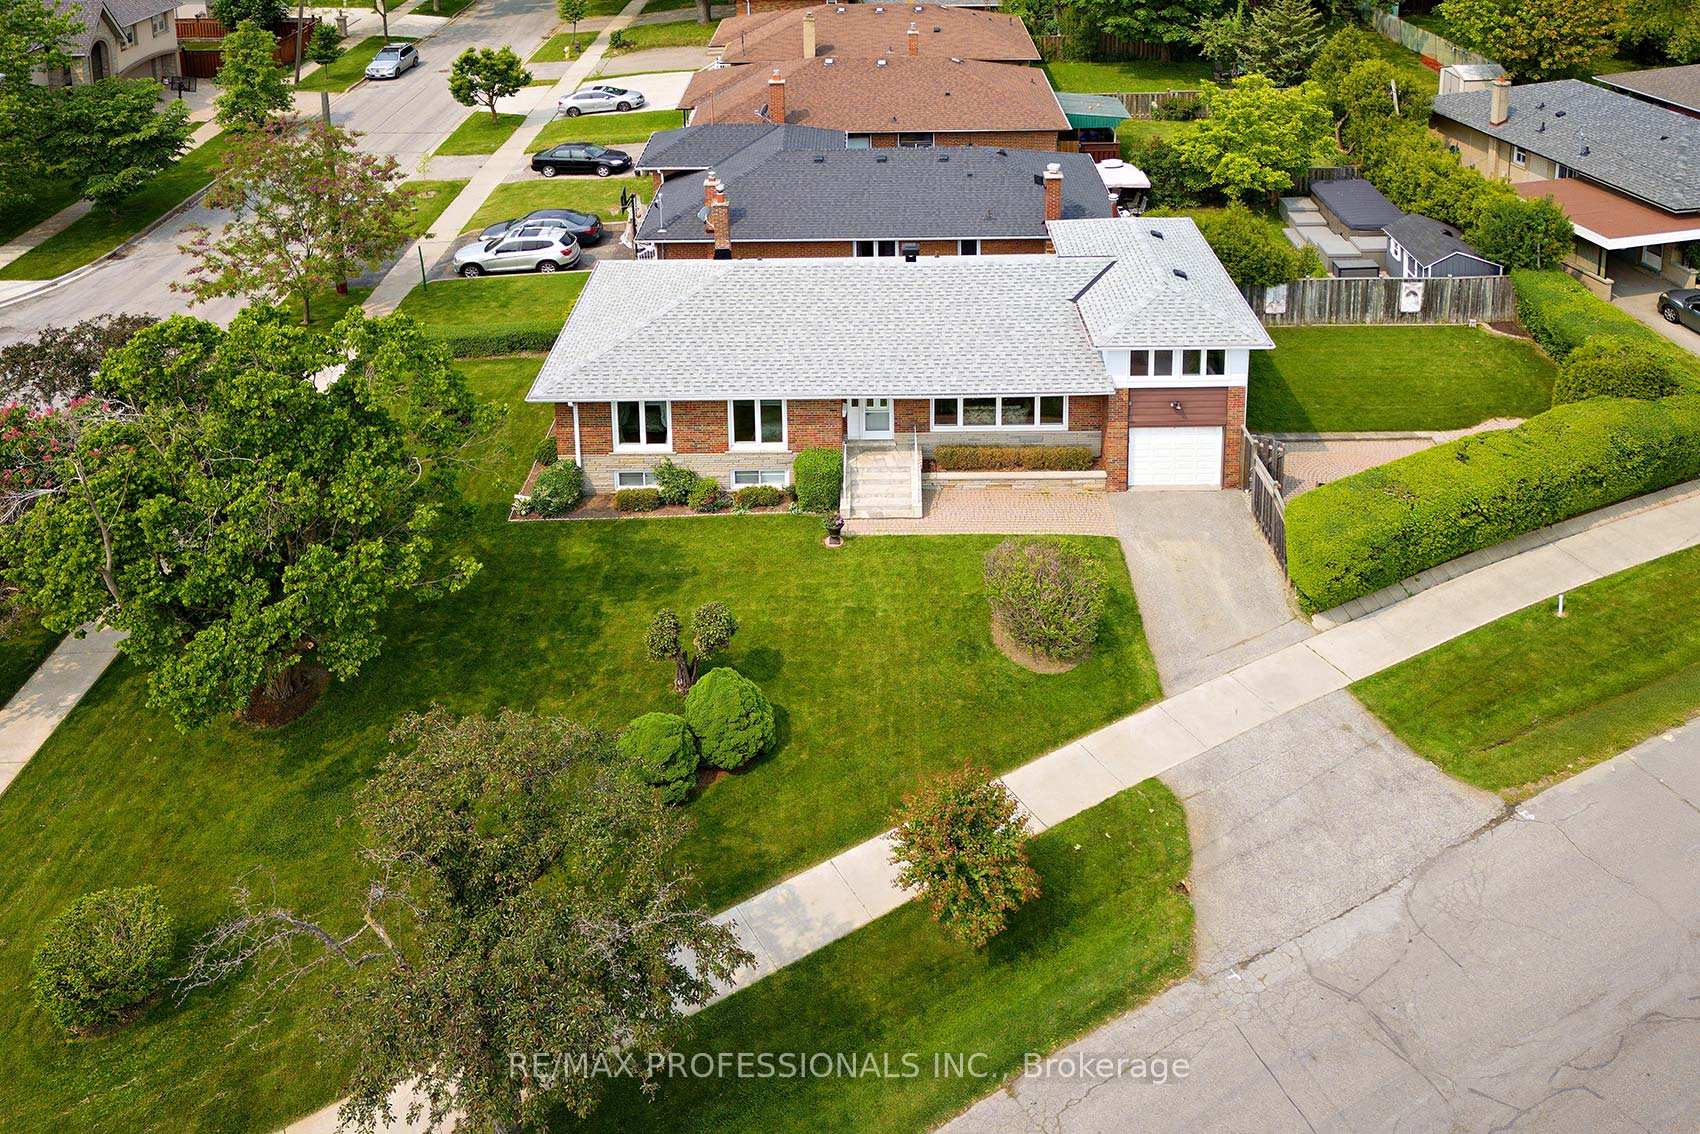
- Size: 97.58 × 133 ft
Parking1 Garage, Attached, Private
- Spaces: 1 Garage
- Garage: Attached
- Driveway: Private
Heating, water and powerForced air, gas, Central air, Municipal water
- Heating: Forced air, gas
- Cooling: Central air
- Water: Municipal water
- Sewer: Municipal sewer
Costs and taxesTaxes $5,399 a year, HST included in the price
- Taxes, 2025: $5,399 a year
- HST: HST included in the price
Included in the saleAll elfs, all window blinds + coverings, fridge, stove, bi dishwasher, bi microwave, washer (as is) + dryer, freezer in bsmt, hwt (owned), roof (18)
- Included: All elfs, all window blinds + coverings, fridge, stove, bi dishwasher, bi microwave, washer (as is) + dryer, freezer in bsmt, hwt (owned), roof (18)
NearbyFenced yard, golf, park, place of worship, public transit, school
- Close to: Fenced yard, golf, park, place of worship, public transit, school
Listing detailsW12195351, Sold, Jun 4, 2025
- MLS® number: W12195351
- Status: Sold
- Listed on: Jun 4, 2025
- Days on market: 29
- Updated: Jul 3, 2025
- Possession: 60-89 days
- Occupied by: Vacant
- Listing brokerage: RE/MAX PROFESSIONALS INC.
About this home
14 Baskerville Crescent, Etobicoke (Markland Wood), ON M9C 1T8
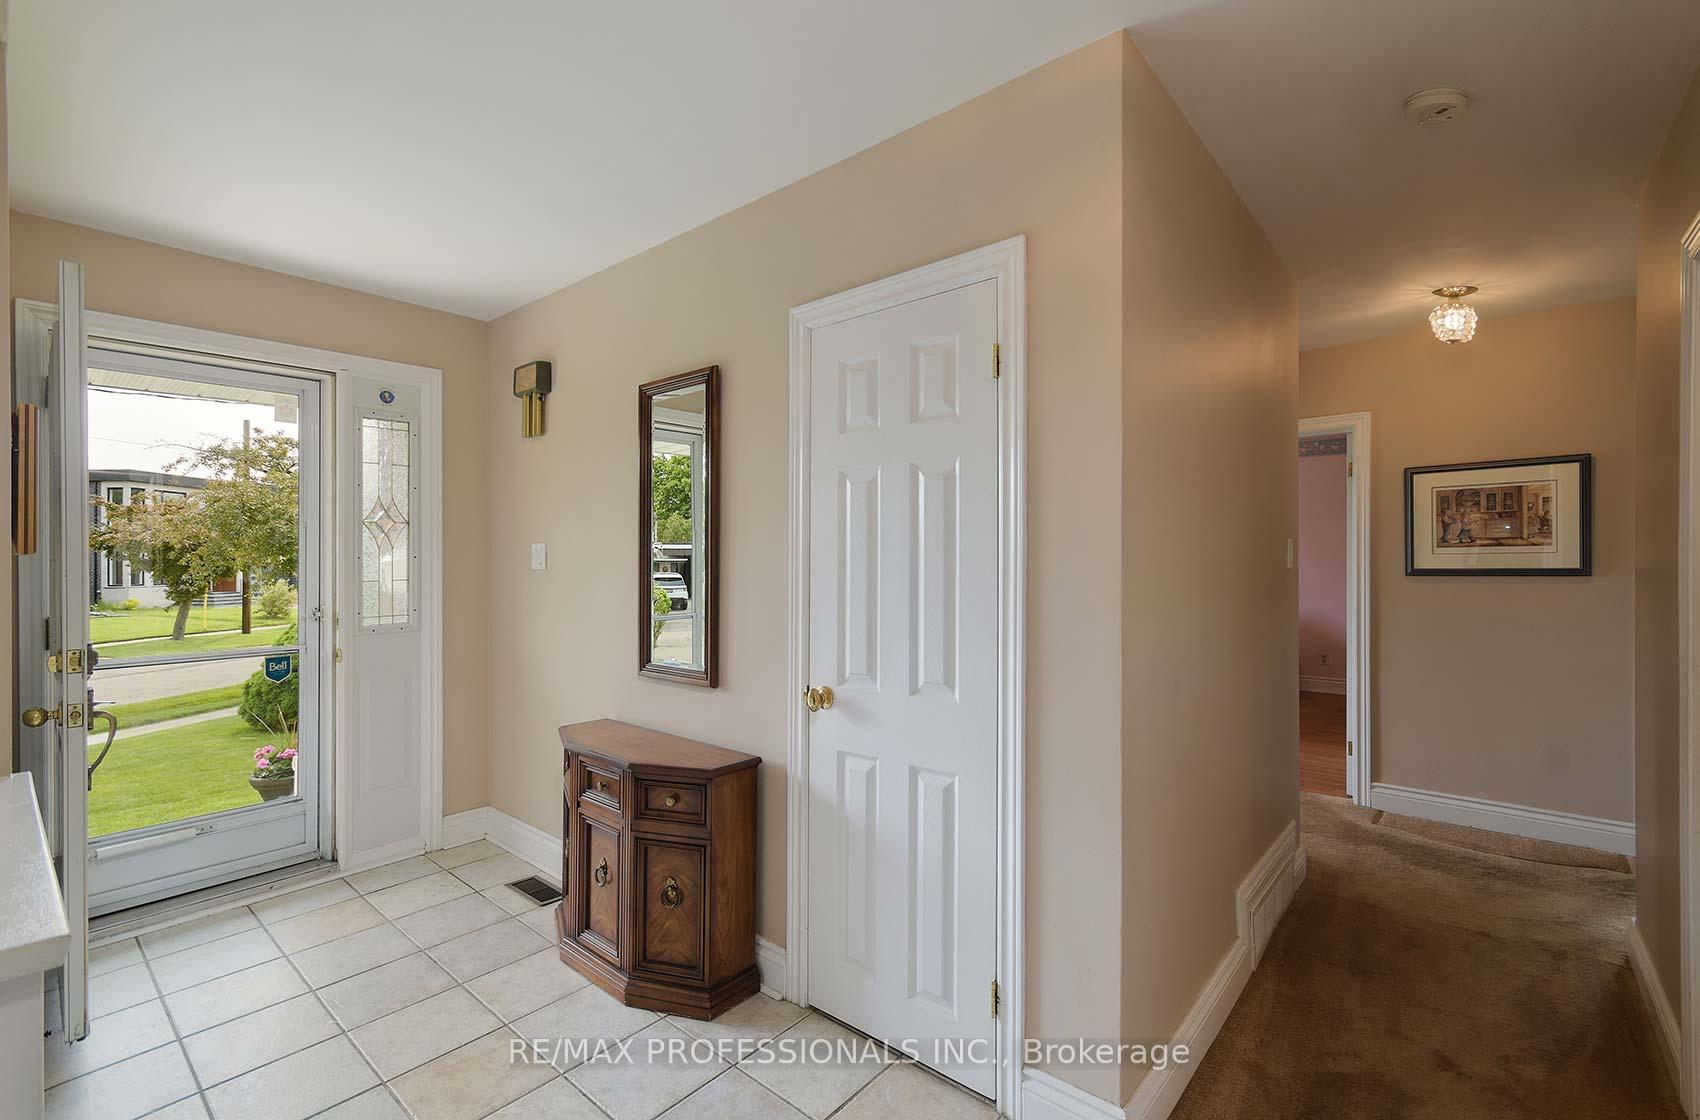
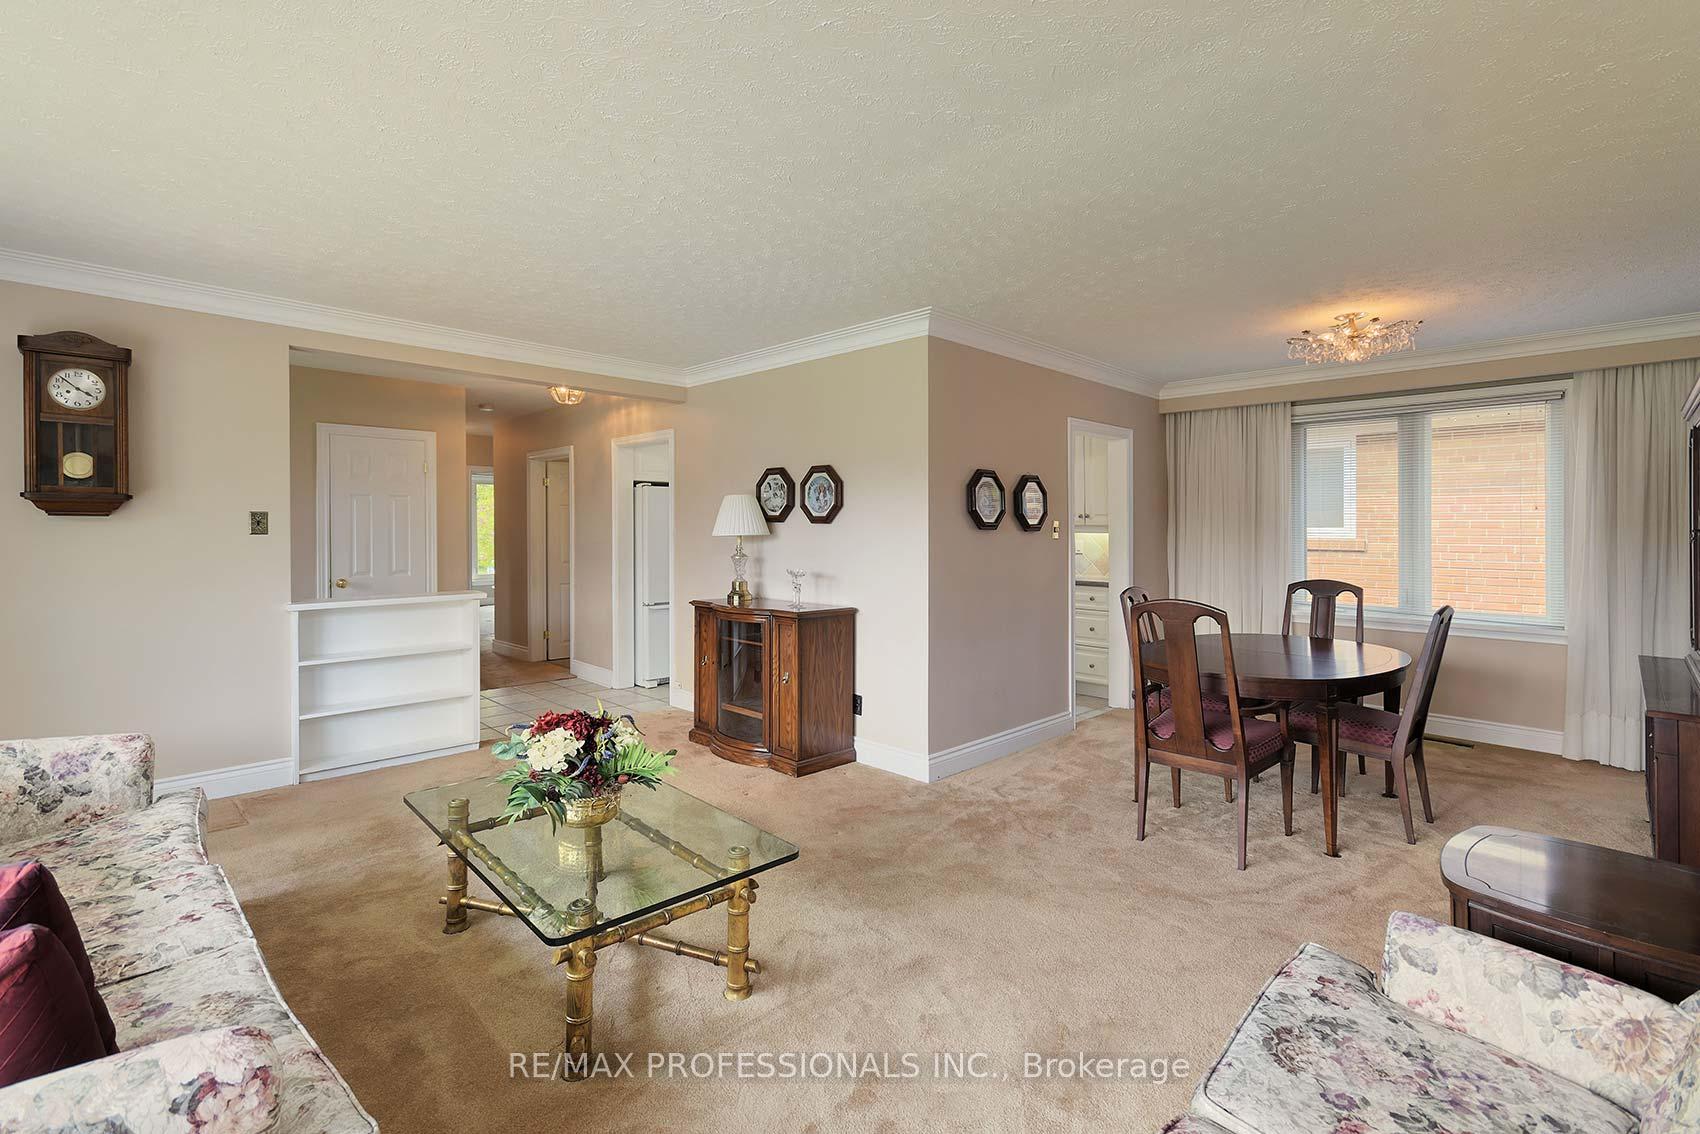
Opportunity knocks on this quiet tree lined cres owned by the original owner. Meticulously maintained with exceptional curb appeal, this unique 4 bdrm bungalow has it all! Large bright principal rooms with an addition of a 4th bdrm on an upper level. Hardwood throughout, family style eat-in kitchen offering a perfect canvas for your culinary dreams or potential upgrades. Fully finished large lower level with side entrance, rec room with gas fireplace, bdrm and 3 piece washroom is ideal for nanny/in-law suite or families wanting additional income. This home is move in ready or use your imagination to further build on this huge lot (97.58 x 133.0 ft). Fenced and landscaped side yard with large patio is perfect for entertaining. Conveniently located just steps away from Neilson Park and the Etobicoke Creek. Walking distance to sought after schools, TTC, and shopping. Minutes to highways, Kipling Go Transit and airport.
Ask about this home
A HOMEH agent will answer your questions about this home.
Around this home
Daily convenience, out of 100, from the distances below
Schools nearby
School rating, out of 10.
Helpful calculators
Your HOMEH agent

"I would see it this week."