
Unit 403, 600 Rexdale Boulevard
Etobicoke (West Humber-Clairville)Unit 403, 600 Rexdale Boulevard
Etobicoke (West Humber-Clairville)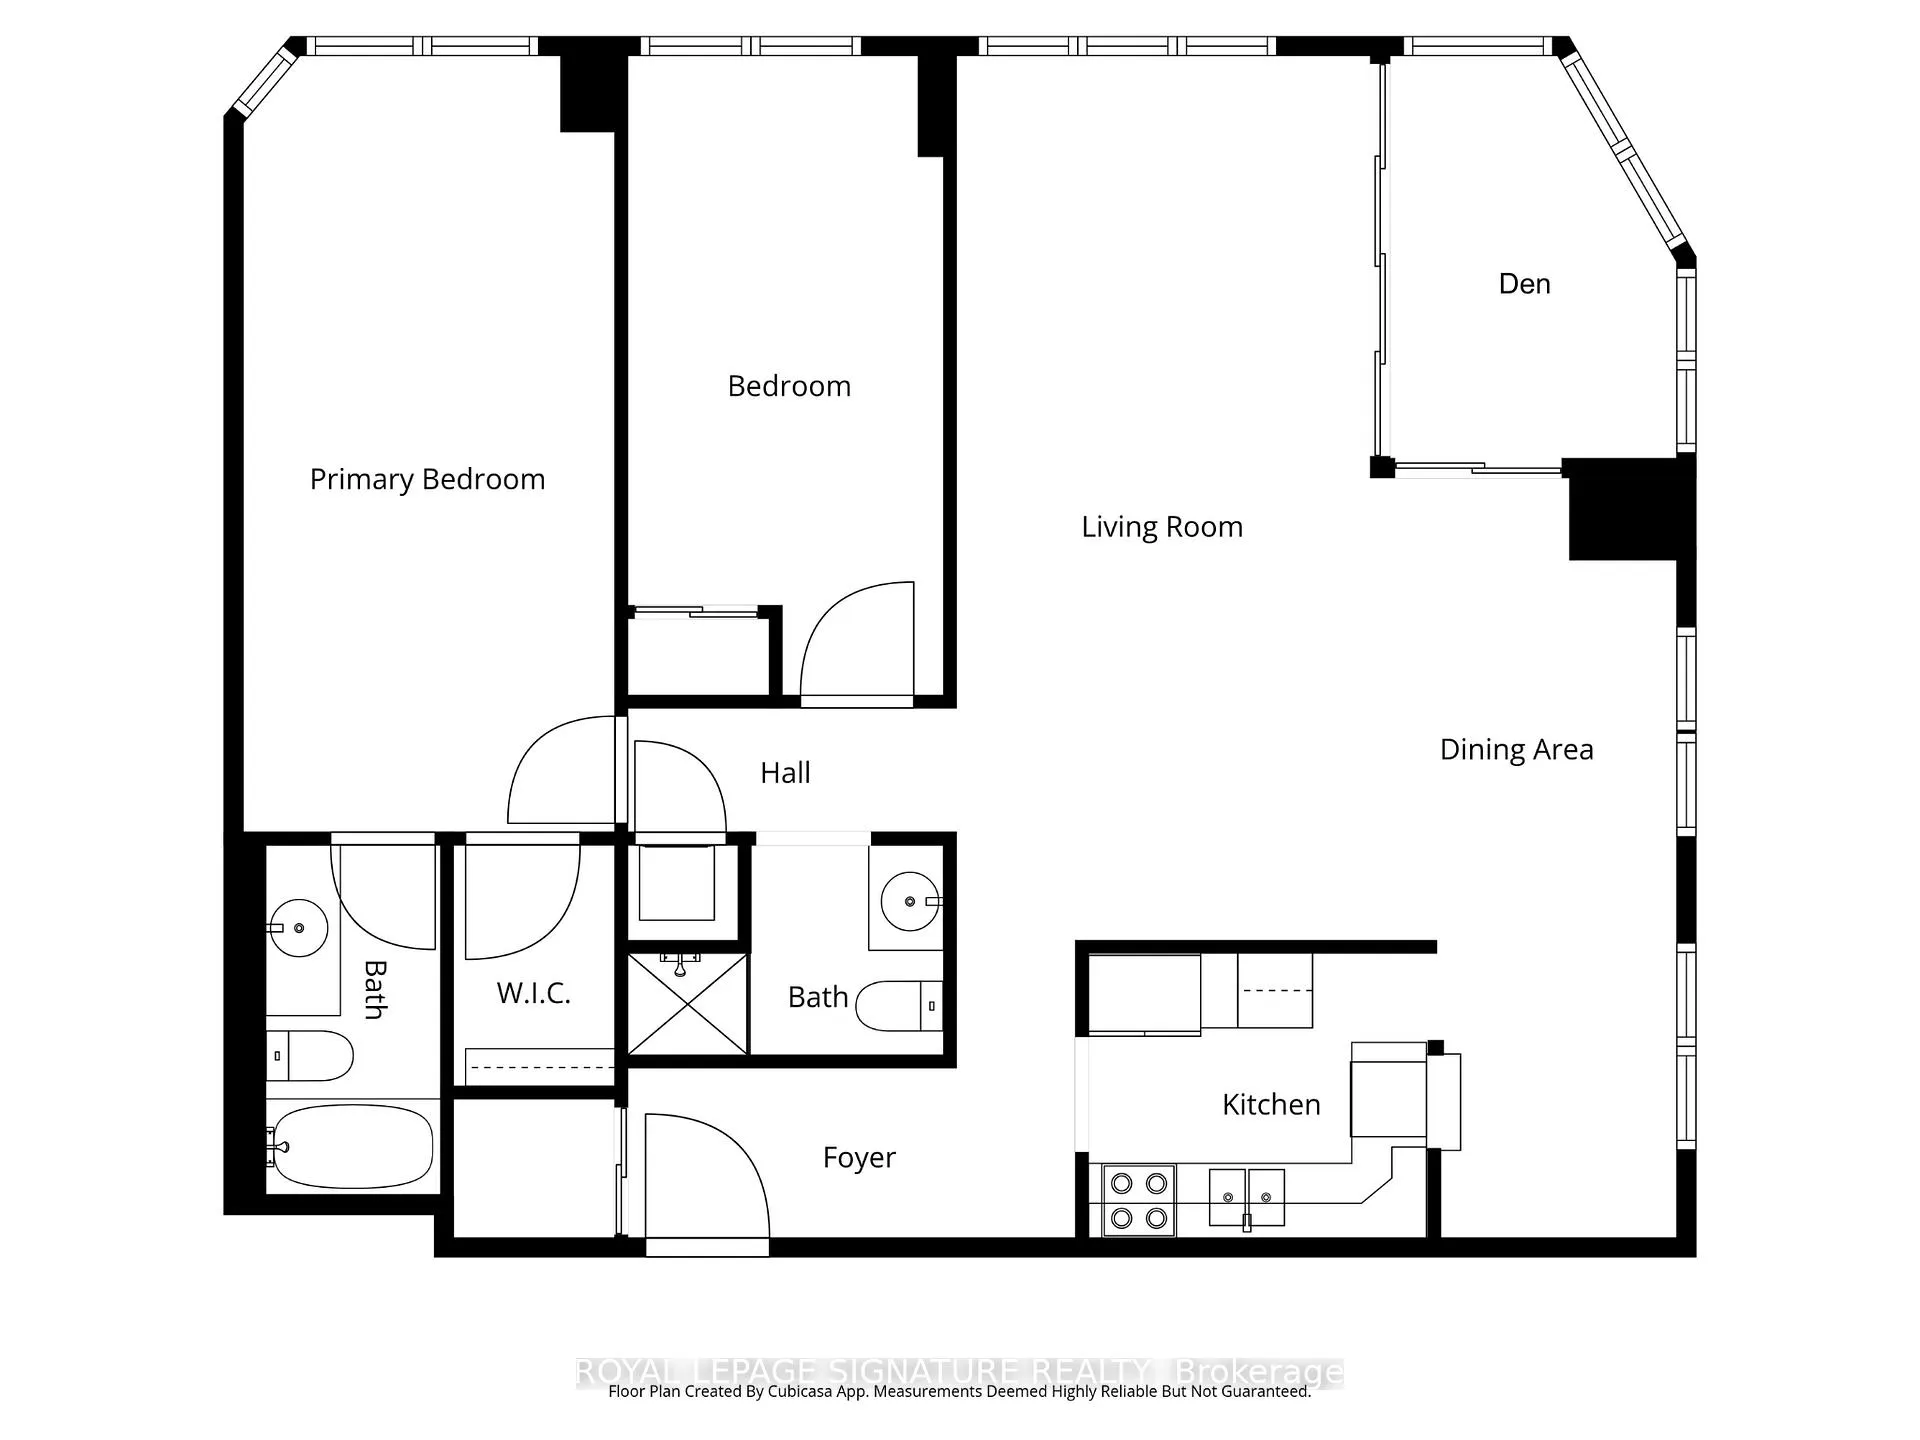
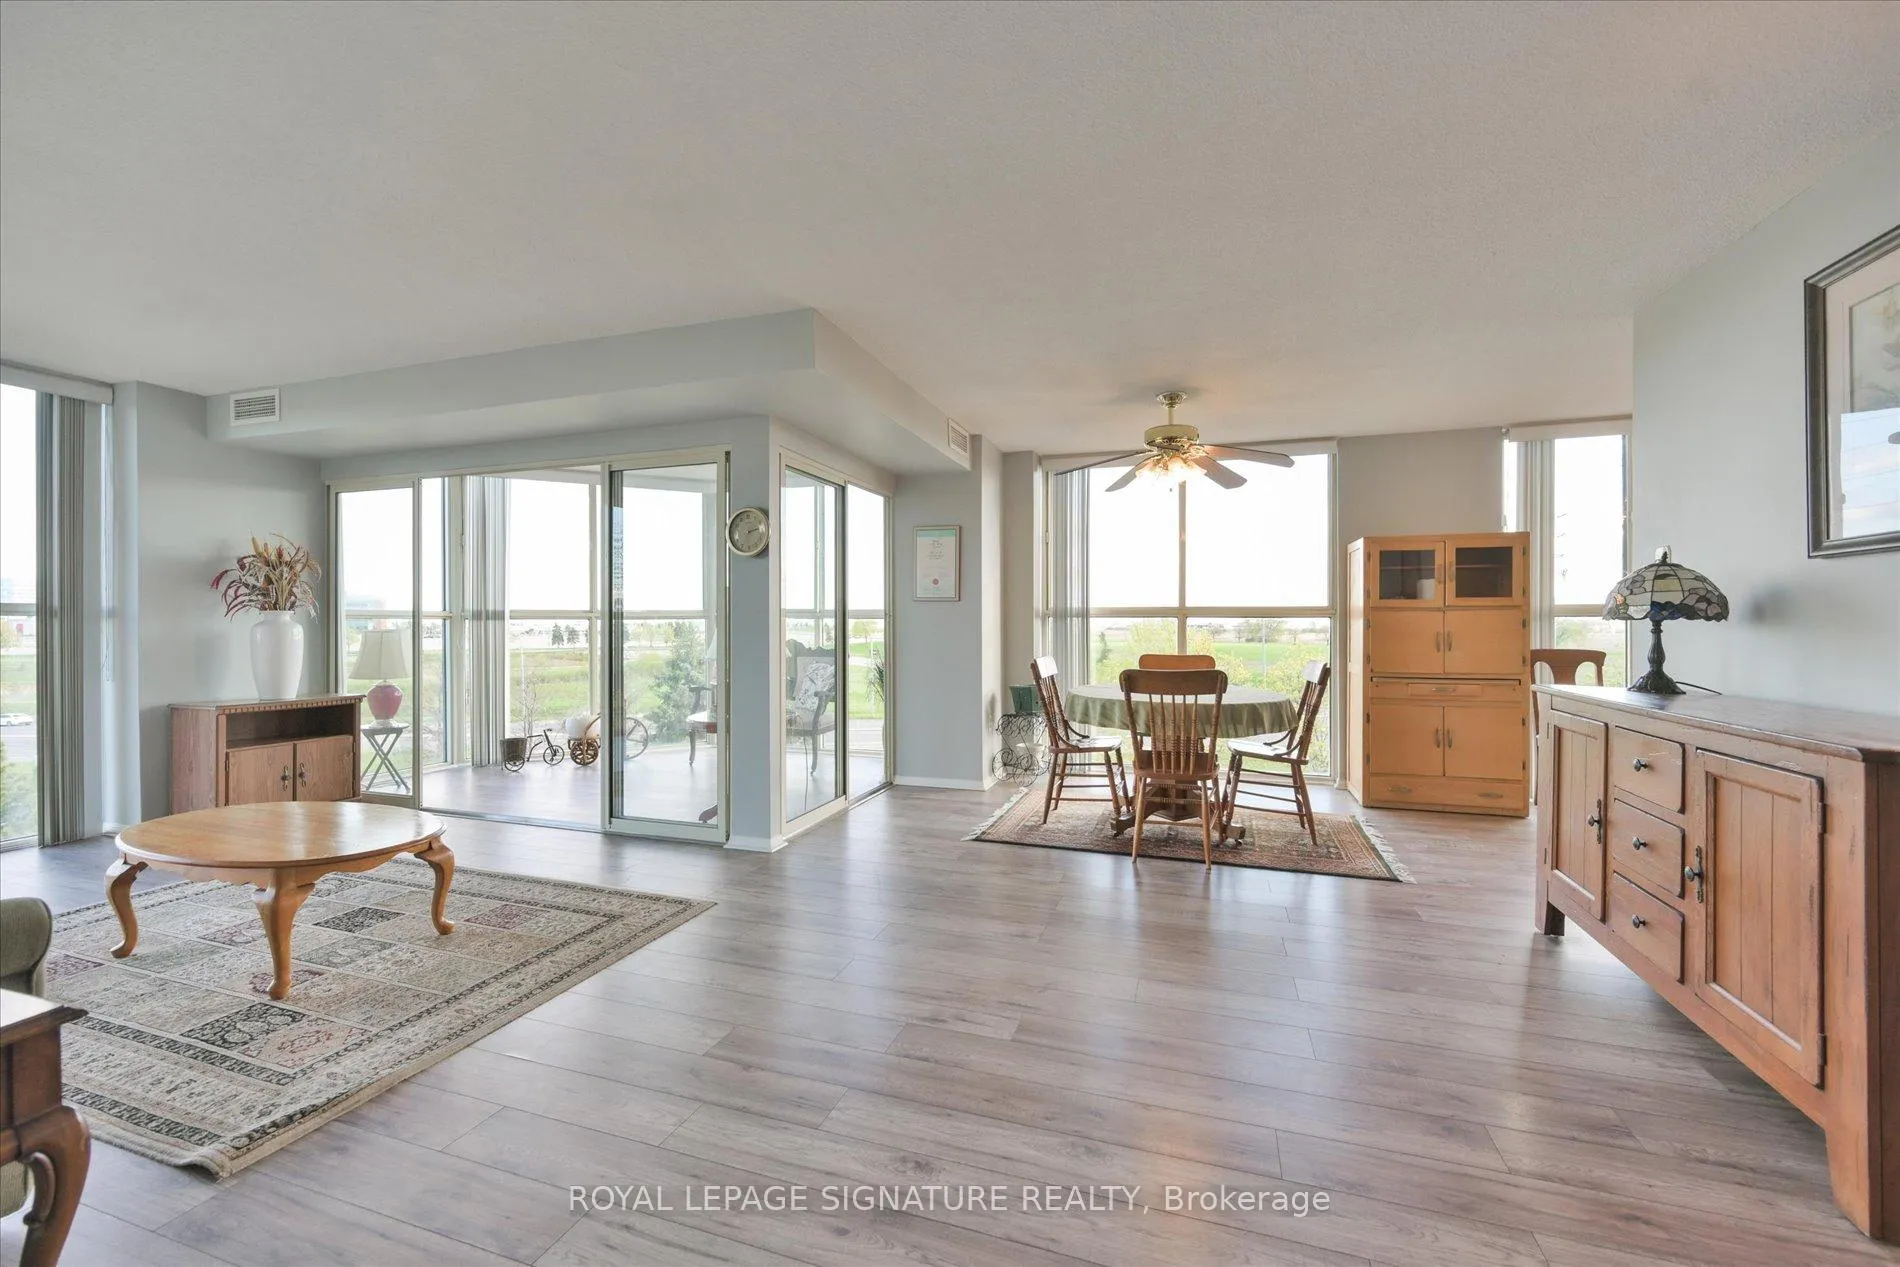 See all 36 photos
Property history

This listing has ended. It is no longer available.
Property not available for sale or for rent.
Ask about this home
A HOMEH agent will answer your questions about this home.Ask HOMEH
About this home
Unit 403, 600 Rexdale Boulevard, Etobicoke
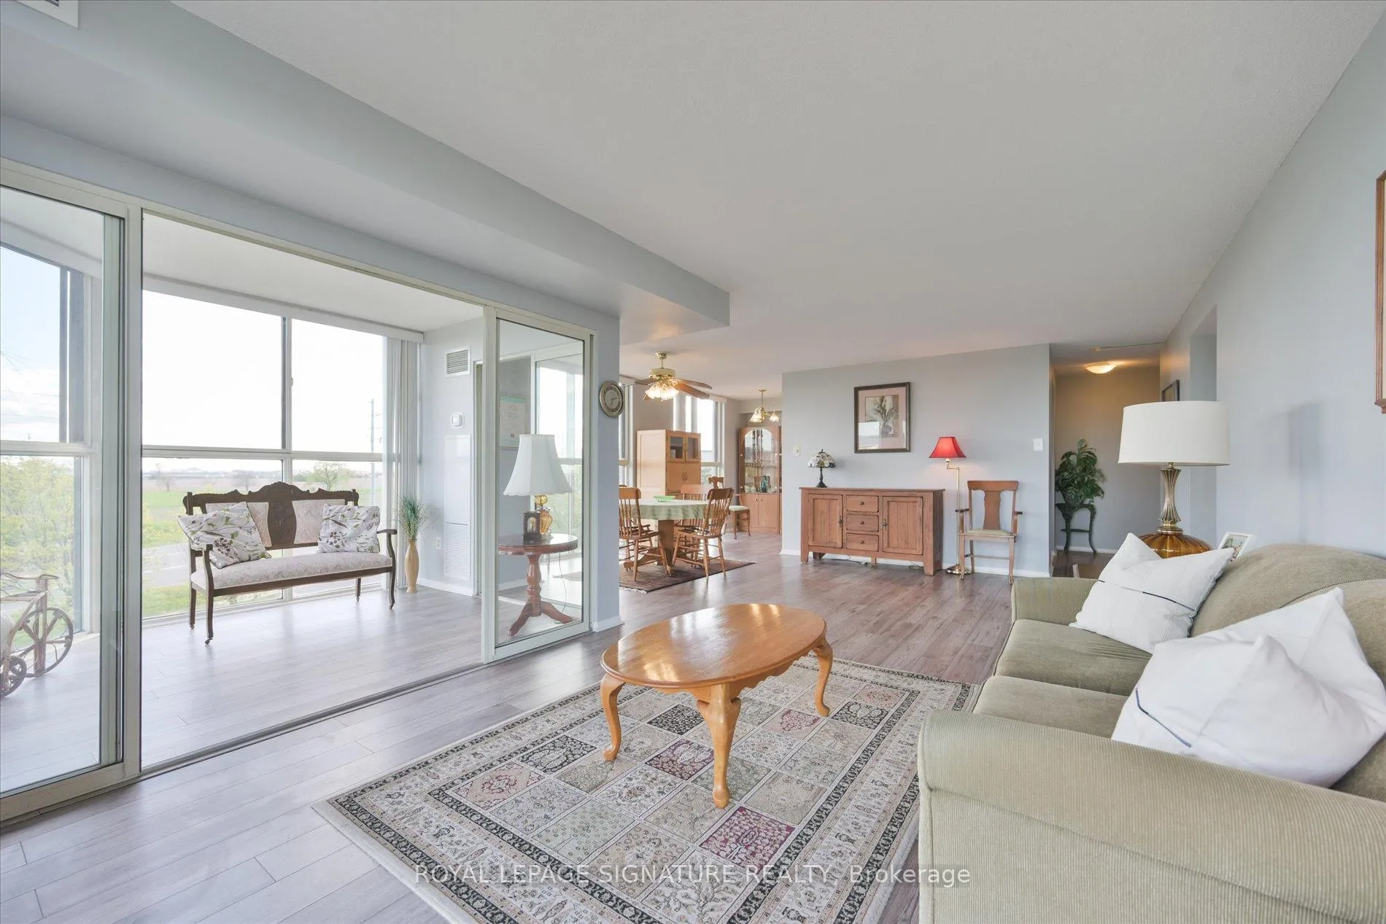
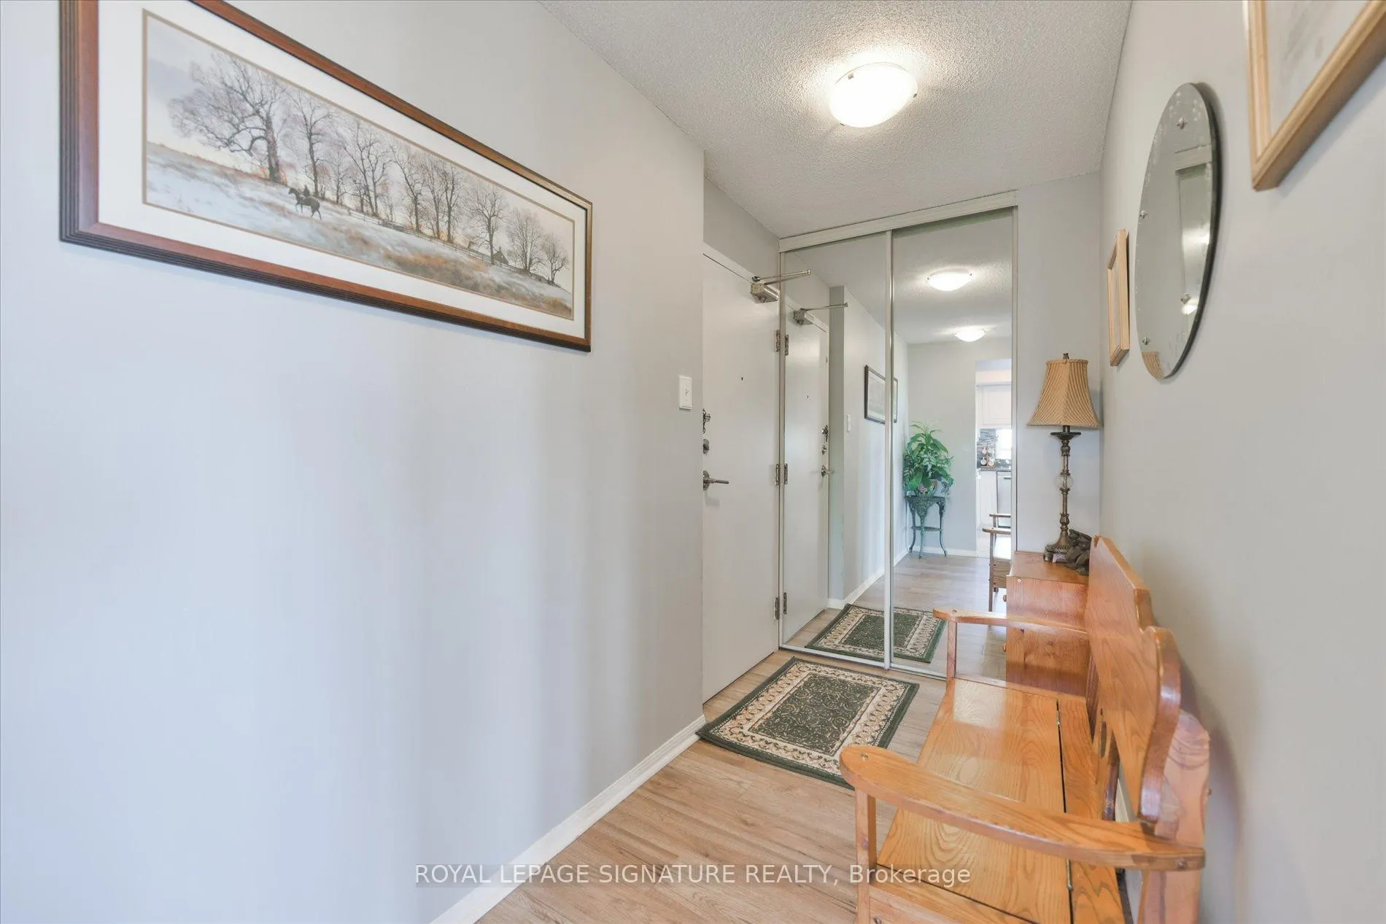
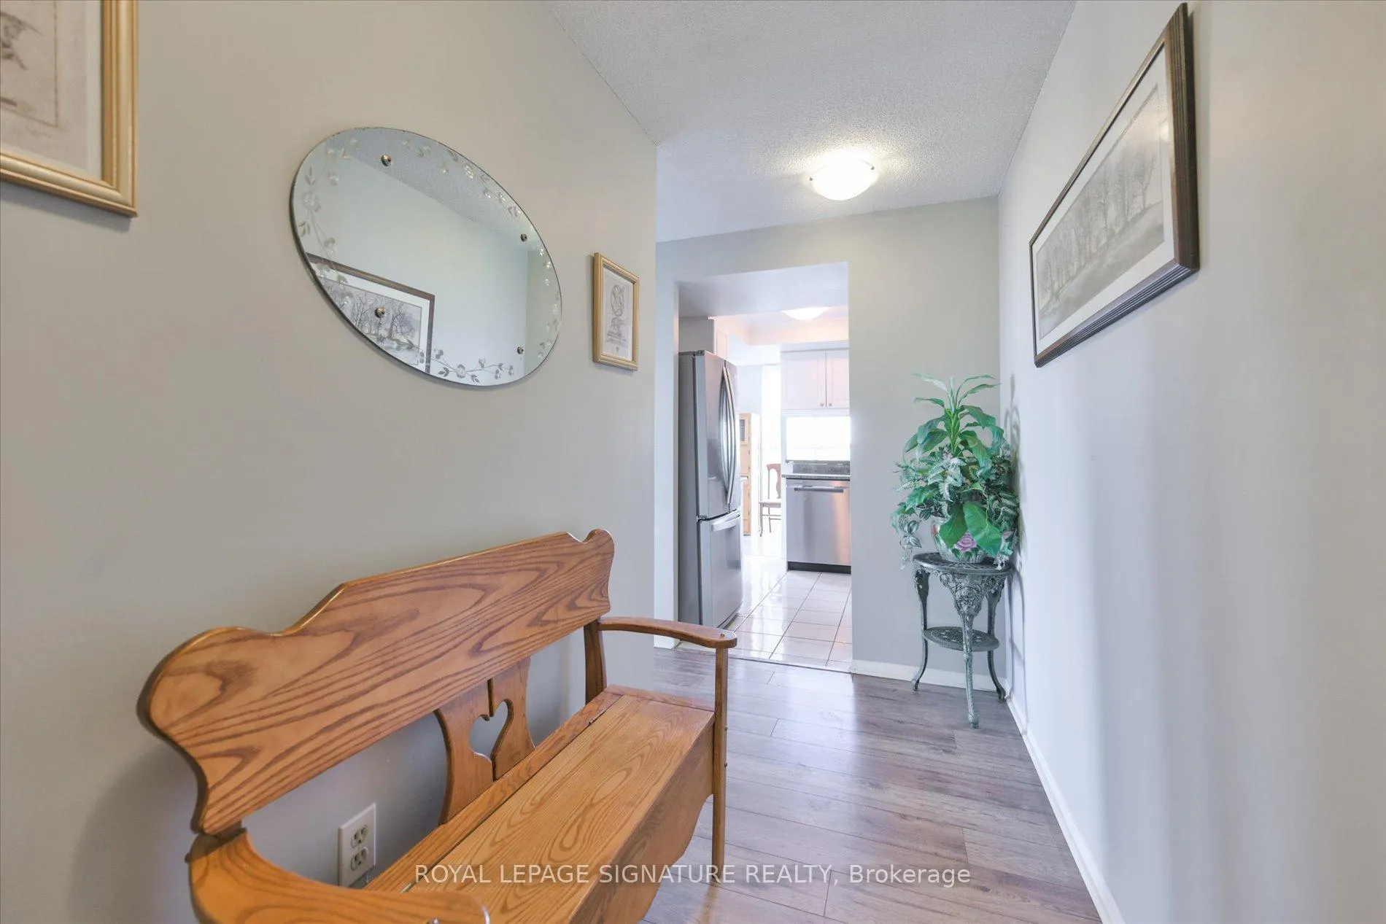
For anyone looking to right-size without giving anything up, 600 Rexdale Blvd is worth a serious look. At 1,194 square feet with two underground parking spots and a storage locker, this two-bedroom + den, two-bathroom suite offers the kind of space and practical value that's become genuinely hard to find in Etobicoke's condo market. The layout is well proportioned and designed for real life - generously sized bedrooms that have room for actual furniture, and a primary suite with a walk-in closet that quietly improves daily life more than most buyers expect. Large windows pull natural light across the main living areas through every season. The den - updated with a new fan coil in 2021 - works as a home office, a reading room, or a comfortable space for guests, depending on what the moment calls for. The kitchen is equipped with stainless steel appliances, including a brand-new dishwasher and a recently updated fridge and stove. The building delivers a full amenity package - gym, sauna, outdoor pool, tennis court, car wash, visitor parking, and on-site security. The kind of extras that support a low-maintenance lifestyle and make it easy to settle in and stay. The location works just as well. Highways 401, 427, and 407 are minutes away, TTC express buses stop nearby, and Etobicoke North GO Station runs direct to Union Station. Pearson International is a short drive. When the week winds down, the Humber River Valley and Humber Arboretum - 250 acres of trails and botanical gardens - offer a genuine escape without leaving the city.
Facts & features
Ask about this home
A HOMEH agent will answer your questions about this home.
Rooms
6 rooms · 2 bathrooms
- Living room23′4″ × 11′3″261 sq.ft.
- Bedroom 216′10″ × 8′4″141 sq.ft.
- Primary bedroom20′6″ × 9′10″201 sq.ft.
- Kitchen15′6″ × 7′10″122 sq.ft.
- Dining room12′2″ × 8′1″99 sq.ft.
- Den10′8″ × 7′7″81 sq.ft.
Around this home
Schools nearby
School rating, out of 10.
Listing details
Helpful tools
Your HOMEH agent
"Priced 16% over our estimate. I would see it this week."
Ask HOMEH about this home
Price, neighbourhood, monthly cost. Ask anything.
HOMEH Intelligent Agent is an AI, not a licensed representative. Check anything important with your agent.