

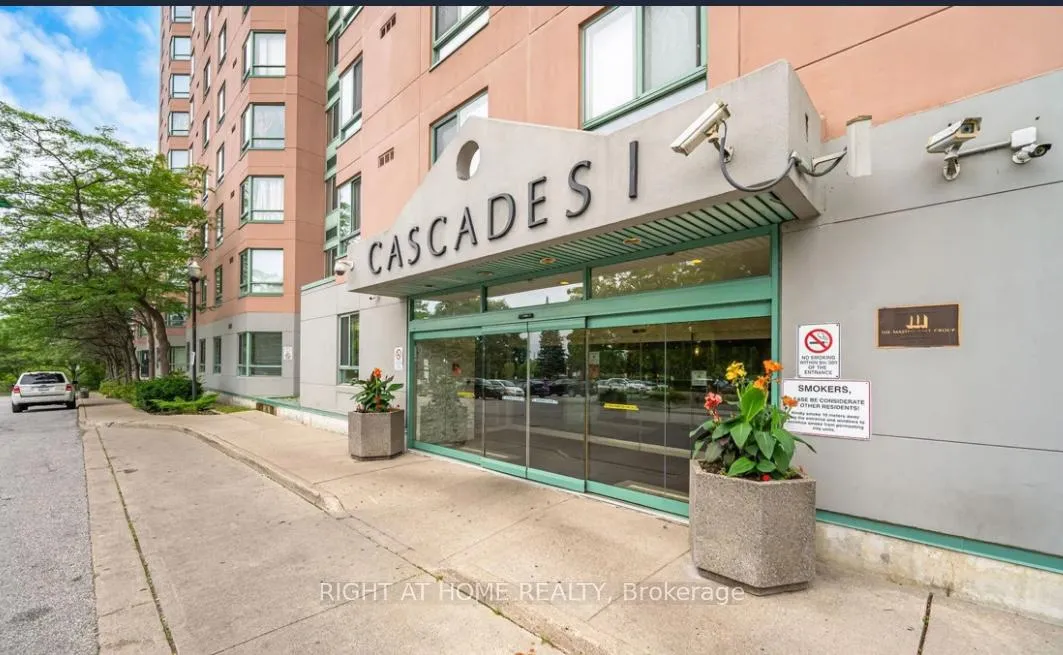
Unit 317, 61 Markbrook Lane
Unit 317, 61 Markbrook Lane
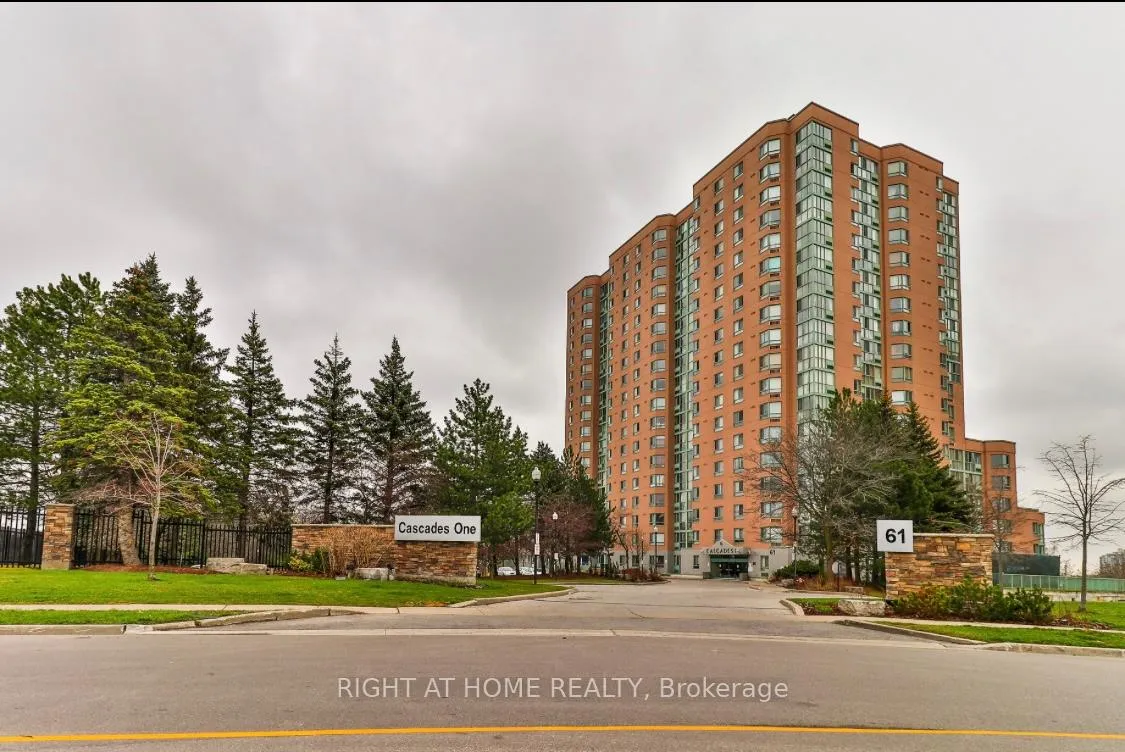
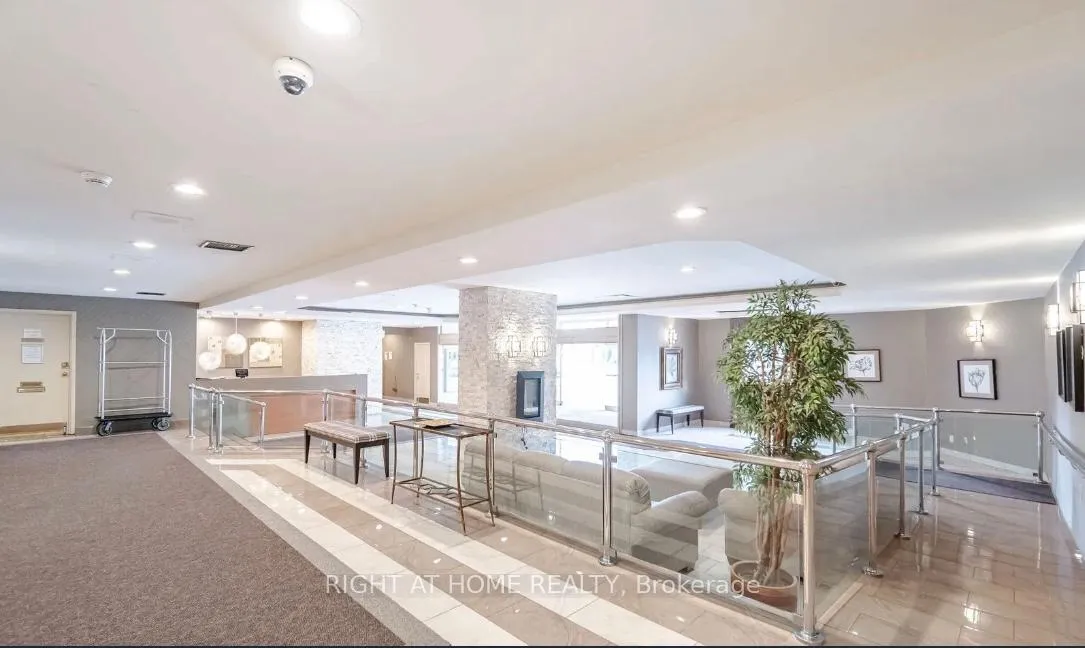
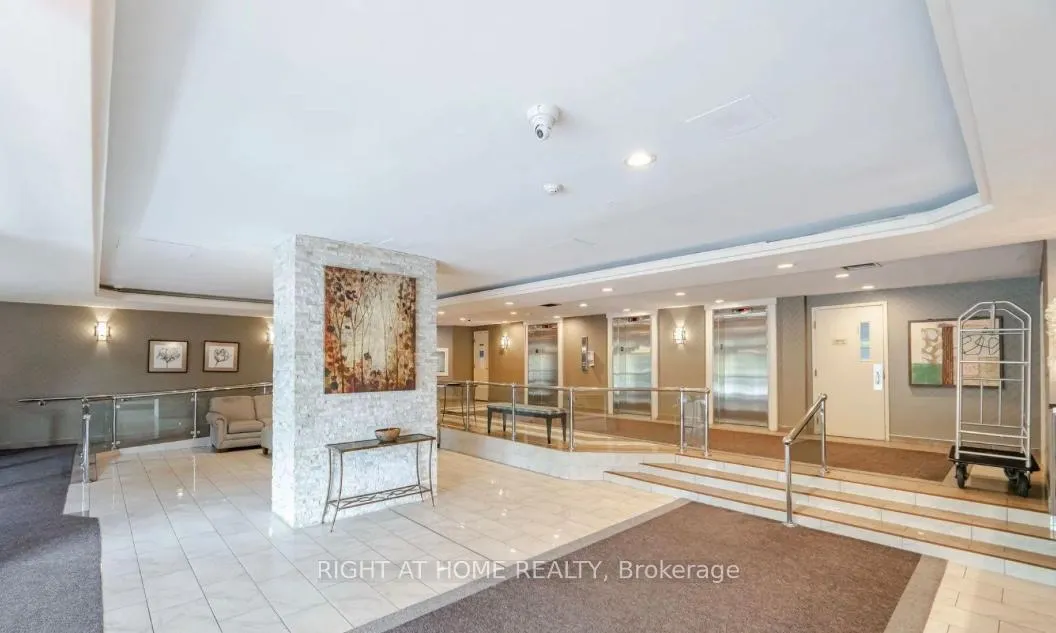
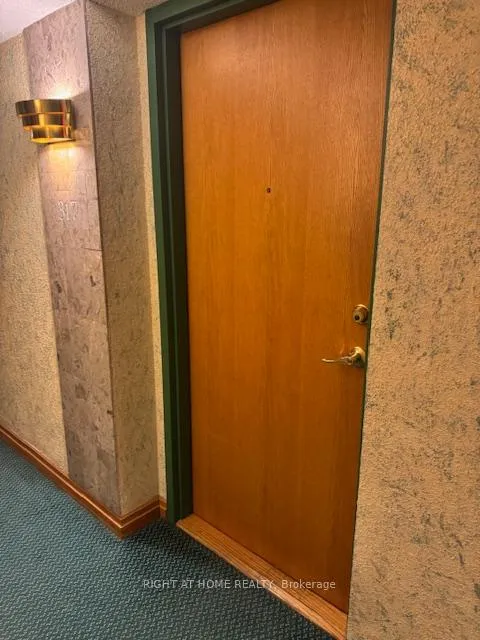 See all 25 photos
Property history
Facts and features
- ExposureWest
- LaundryEnsuite
- LockerNone
- BalconyNone
- Central air
- Concierge
- Gym
The homeCondo Apartment, 1 storey/apt, 700–799 sq ft
- TypeCondo Apartment
- Style1 storey/apt
- Living space700–799 sq ft
- BasementNone
- ExposureWest
InsideVinyl, Ensuite, Sauna, carpet free, storage
- FlooringVinyl
- LaundryEnsuite
- FeaturesSauna, carpet free, storage
- Rooms above ground4
- Bedrooms1
- Bathrooms2
- Kitchens1
OutsideBrick, Balcony None
- ExteriorBrick
- BalconyNone
Parking and locker1 Parking, Carport, Parking type Owned
- Spaces1 Parking
- GarageCarport
- Parking typeOwned
- LockerNone
BuildingCascades One Condos, Storeys 18, Units 229
- NameCascades One Condos
- Storeys18
- Units229
- Registered1990
- Condo corporation919
- AmenitiesBbqs allowed, bike storage, elevator, concierge, game room, gym
- PetsAllowed
Heating, water and powerForced air, electric, Central air
- HeatingForced air, electric
- CoolingCentral air
Rent and termsRent $2,275 a month, Entire property, Unfurnished
- Rent$2,275 a month
- Space for rentEntire property
- FurnishedUnfurnished
- Lease12 months
- Rent includesOther, parking
IncludedIncludes: stainless steel kitchenaide fridge, stainless steel whirlpool stove, stainless steal whirlpool microwave, stainless steel whirlpool dishwasher, bloomberg clothes washer & dryer. all newer electric light fixtures & vertical blinds window coverings. parking included-b71
- IncludedIncludes: stainless steel kitchenaide fridge, stainless steel whirlpool stove, stainless steal whirlpool microwave, stainless steel whirlpool dishwasher, bloomberg clothes washer & dryer. all newer electric light fixtures & vertical blinds window coverings. parking included-b71
Listing detailsW12612180, Rented, Dec 8, 2025
- MLS® numberW12612180
- StatusRented
- Listed onDec 8, 2025
- Days on market83
- UpdatedMar 1, 2026
- Possession2026-02-09 / Immediate
- Occupied byVacant
- Listing brokerageRIGHT AT HOME REALTY
About this home
Unit 317, 61 Markbrook Lane, Etobicoke (Mount Olive-Silverstone-Jamestown), ON M9V 5E7
Ready to Move in! Elegant. Expansive. Exceptionally Upgraded. Welcome to this luxuriously appointed, oversized 1-bedroom condominium, where sophistication meets practicality in one of the most sought-after addresses Cascade 1 Condominiums. Thoughtfully renovated from the floor substrate to the ceiling (20212022), this impressive suite boasts a modern open-concept design that is both stylish and functional. Entertain with ease or indulge your inner chef in the brand-new gourmet kitchen (2022), beautifully finished with premium stainless steel appliances, Quartz countertops, and a multi-functional breakfast bar/prep area the perfect blend of elegance and utility. The spa-inspired bathroom has been completely transformed and now features dual vanities with his & hers sinks, while an additional updated powder room offers added convenience for guests. The expansive primary bedroom provides a serene retreat, complete with abundant closet space, and the suite includes one underground parking spot. Cascade 1 residents enjoy a range of luxury amenities rejuvenate in the indoor pool or sauna, or explore the serene Humber Ravine Trails just moments away. Ideally located near York University, the 400-series highways, and a wealth of shopping, dining, and grocery options, this residence offers both tranquility and urban accessibility. A rare gem that must be seen to be fully appreciated. Schedule your private showing today and discover what makes this home truly exceptional.
Ask about this home
A HOMEH agent will answer your questions about this home.
Know more about Cascades One Condos
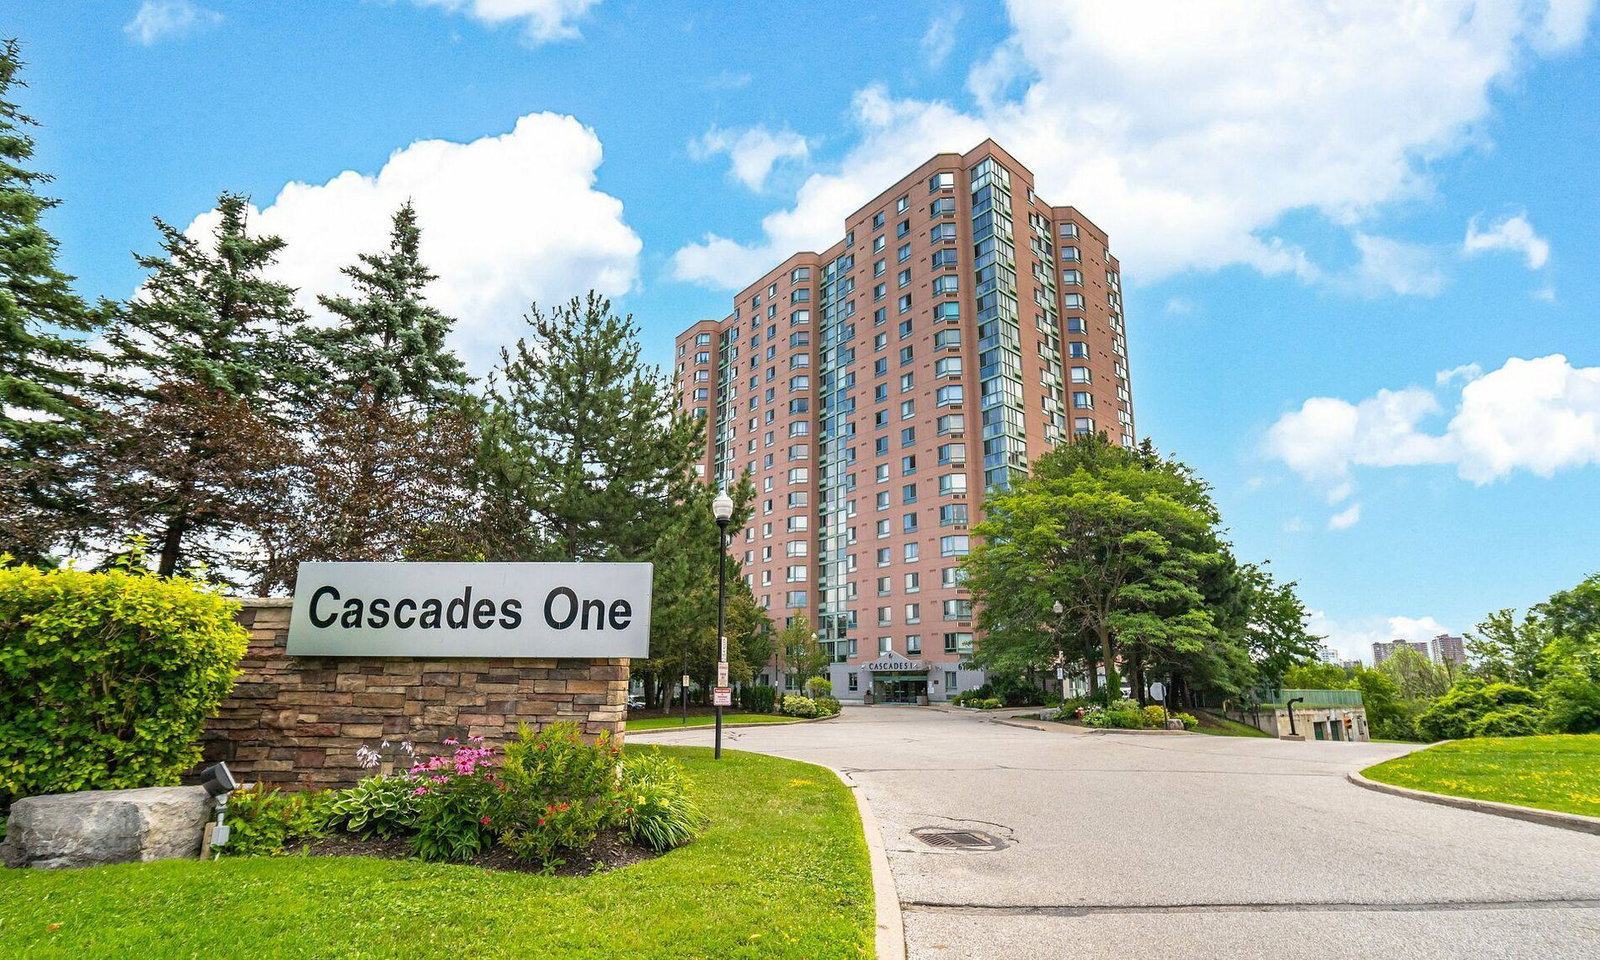
Condo building · 61 Markbrook Lane
Cascades One Condos is an 18-storey condo with 229 suites, built in 1990 by Mastercraft Group. Right now 2 for sale are on the market here.
- 18storeys
- 229suites
- $434/sq ft
- 1990built
No similar units for rent in Cascades One Condos right now.
Around this home
Daily convenience, out of 100, from the distances below
Schools nearby
School rating, out of 10.
Helpful calculators
Your HOMEH agent

"I would see it this week."