

61 Mercury Road
61 Mercury Road
 See all 37 photos
Property history
Facts and features
- BasementCrawl space
- Water, sewerMunicipal
- HeatingForced air
- CoolingCentral air
- Hardwood floors
- Central air
The homeDetached, Backsplit 3, 700–1,100 sq ft
- Type: Detached
- Style: Backsplit 3
- Living space: 700–1,100 sq ft
- Basement: Partial basement, crawl space
- View: Park/greenbelt, trees/woods
InsideHardwood, Tile, Concrete, Lower level, Water meter
- Flooring: Hardwood, Tile, Concrete
- Laundry: Lower level
- Features: Water meter
- Security: Smoke detector, carbon monoxide detectors
- Rooms above ground: 5
- Rooms in the basement: 1
- Bedrooms: 2
- Bathrooms: 1
- Kitchens: 1
Outside and lotBrick, Fibreglass shingle, Poured concrete
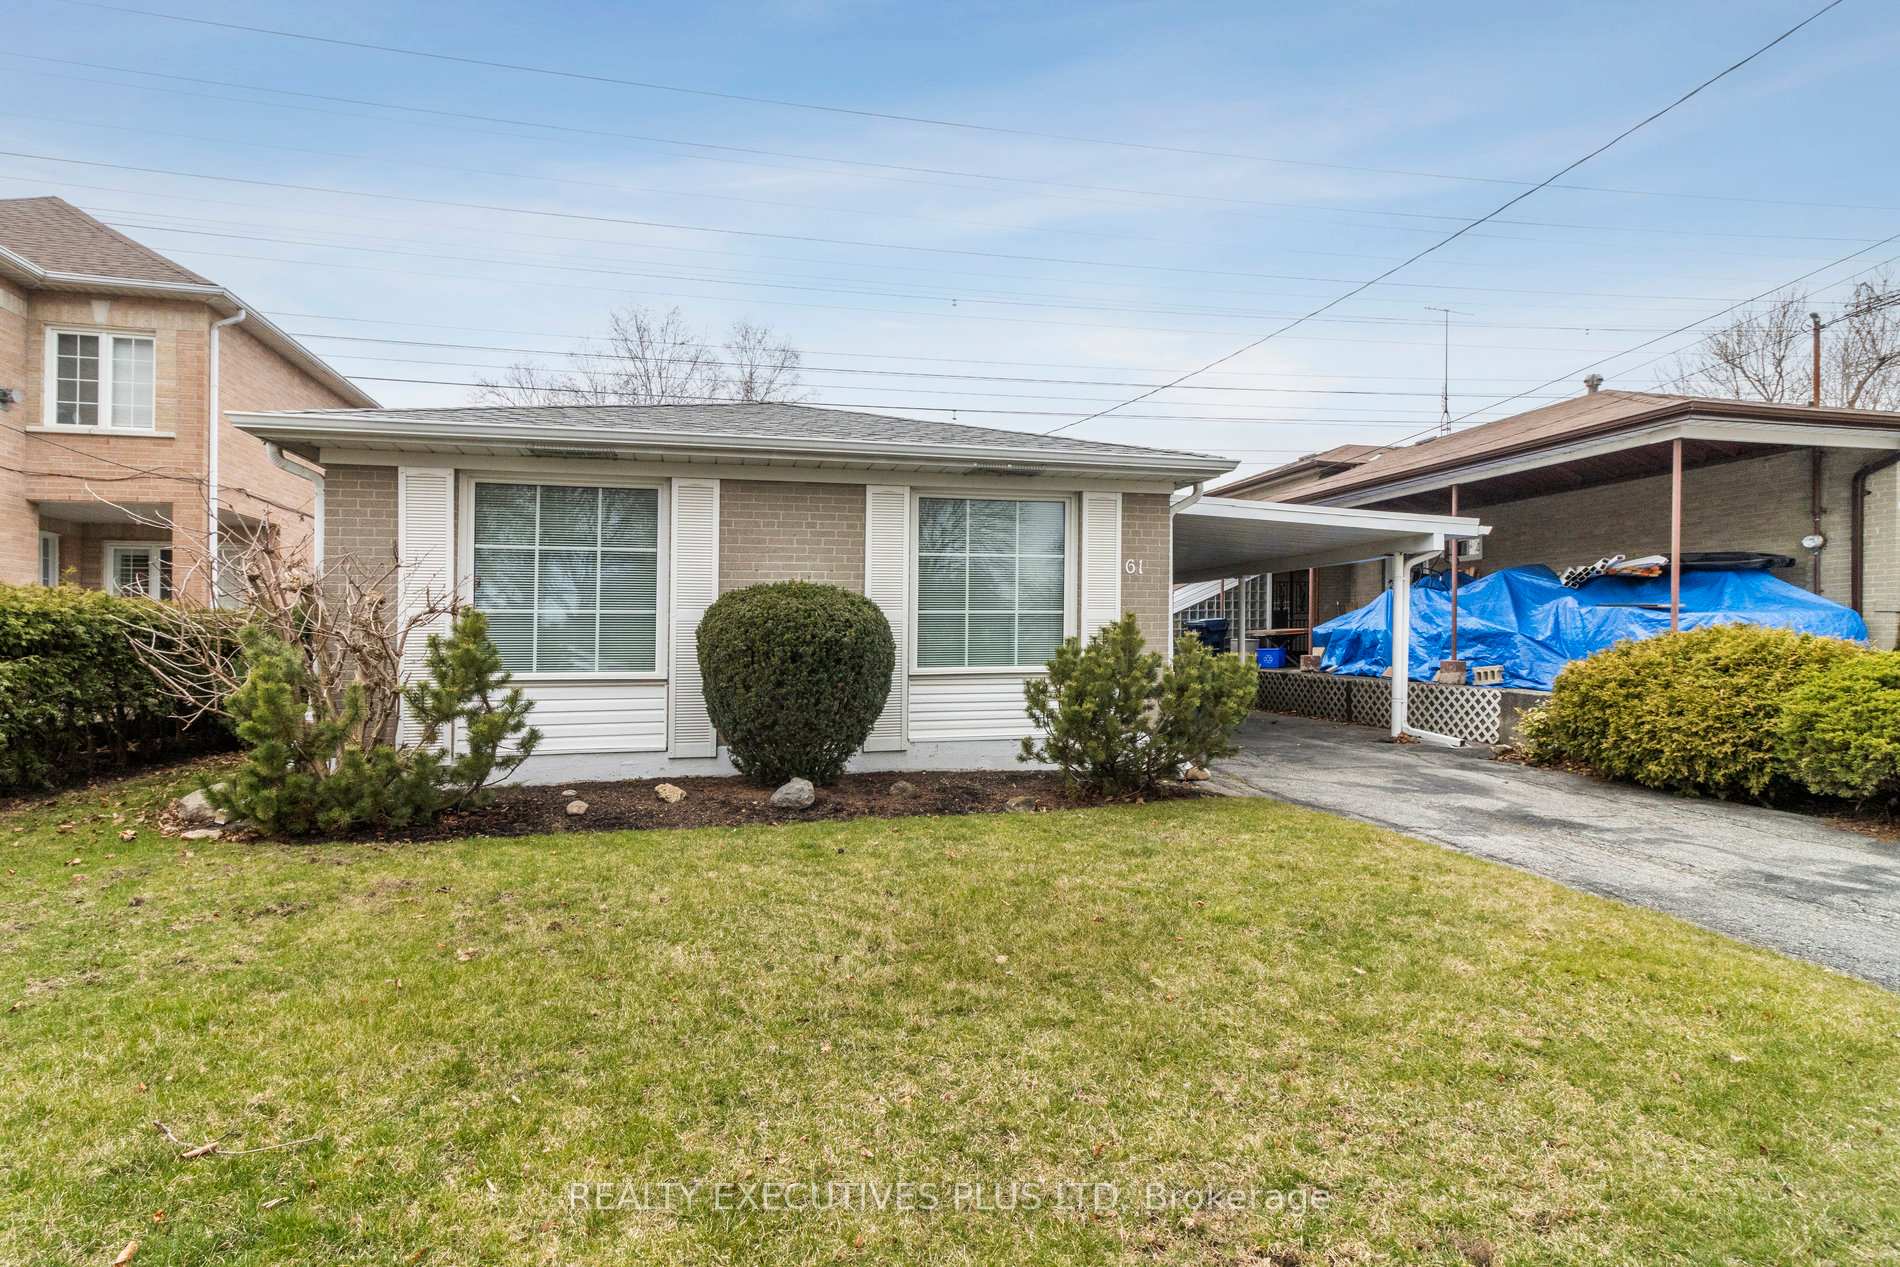
- Exterior: Brick
- Roof: Fibreglass shingle
- Foundation: Poured concrete
- Other structures: Fence - full, garden shed
- Size: 45 × 122.5 ft
Parking1 Garage, Carport, Private
- Spaces: 1 Garage
- Garage: Carport
- Driveway: Private
Heating, water and powerForced air, gas, Central air, Municipal water
- Heating: Forced air, gas
- Cooling: Central air
- Water: Municipal water
- Sewer: Municipal sewer
- Natural gas: Yes
- Hydro: Yes
- Cable: Yes
- Telephone: Yes
Costs and taxesTaxes $3,219 a year, HST No HST, Hot water tank (rental) $30.29 a month + hst
- Taxes, 2024: $3,219 a year
- HST: No HST
- Rental items: Hot water tank (rental) $30.29 a month + hst
Included in the saleStove, fridge, washer, dryer, all existing light fixtures, all window coverings, shed
- Included: Stove, fridge, washer, dryer, all existing light fixtures, all window coverings, shed
NearbyPark, greenbelt/conservation, hospital
- Close to: Park, greenbelt/conservation, hospital
Listing detailsW12065433, Sold, Apr 7, 2025
- MLS® number: W12065433
- Status: Sold
- Listed on: Apr 7, 2025
- Days on market: 56
- Updated: Jun 2, 2025
- Possession: 30-59 days
- Occupied by: Owner
- Listing brokerage: Realty Executives Plus Ltd
About this home
61 Mercury Road, Etobicoke (West Humber-Clairville), ON M9W 3H4
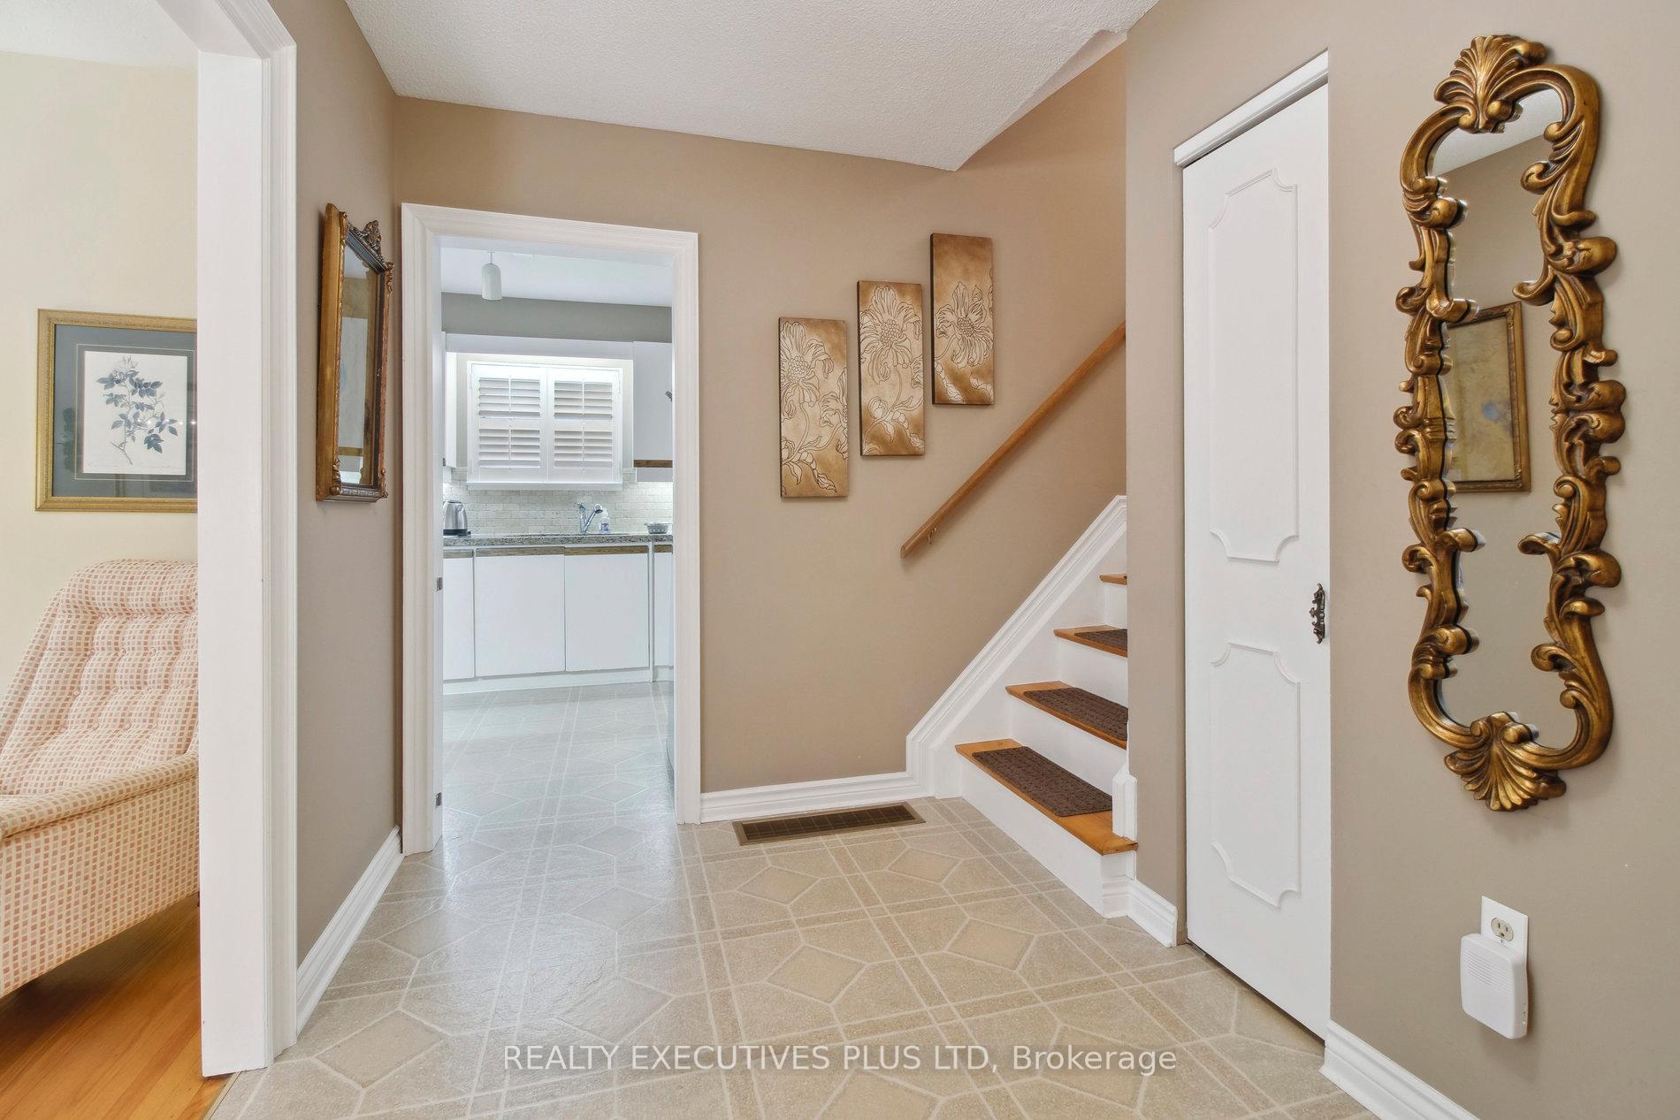
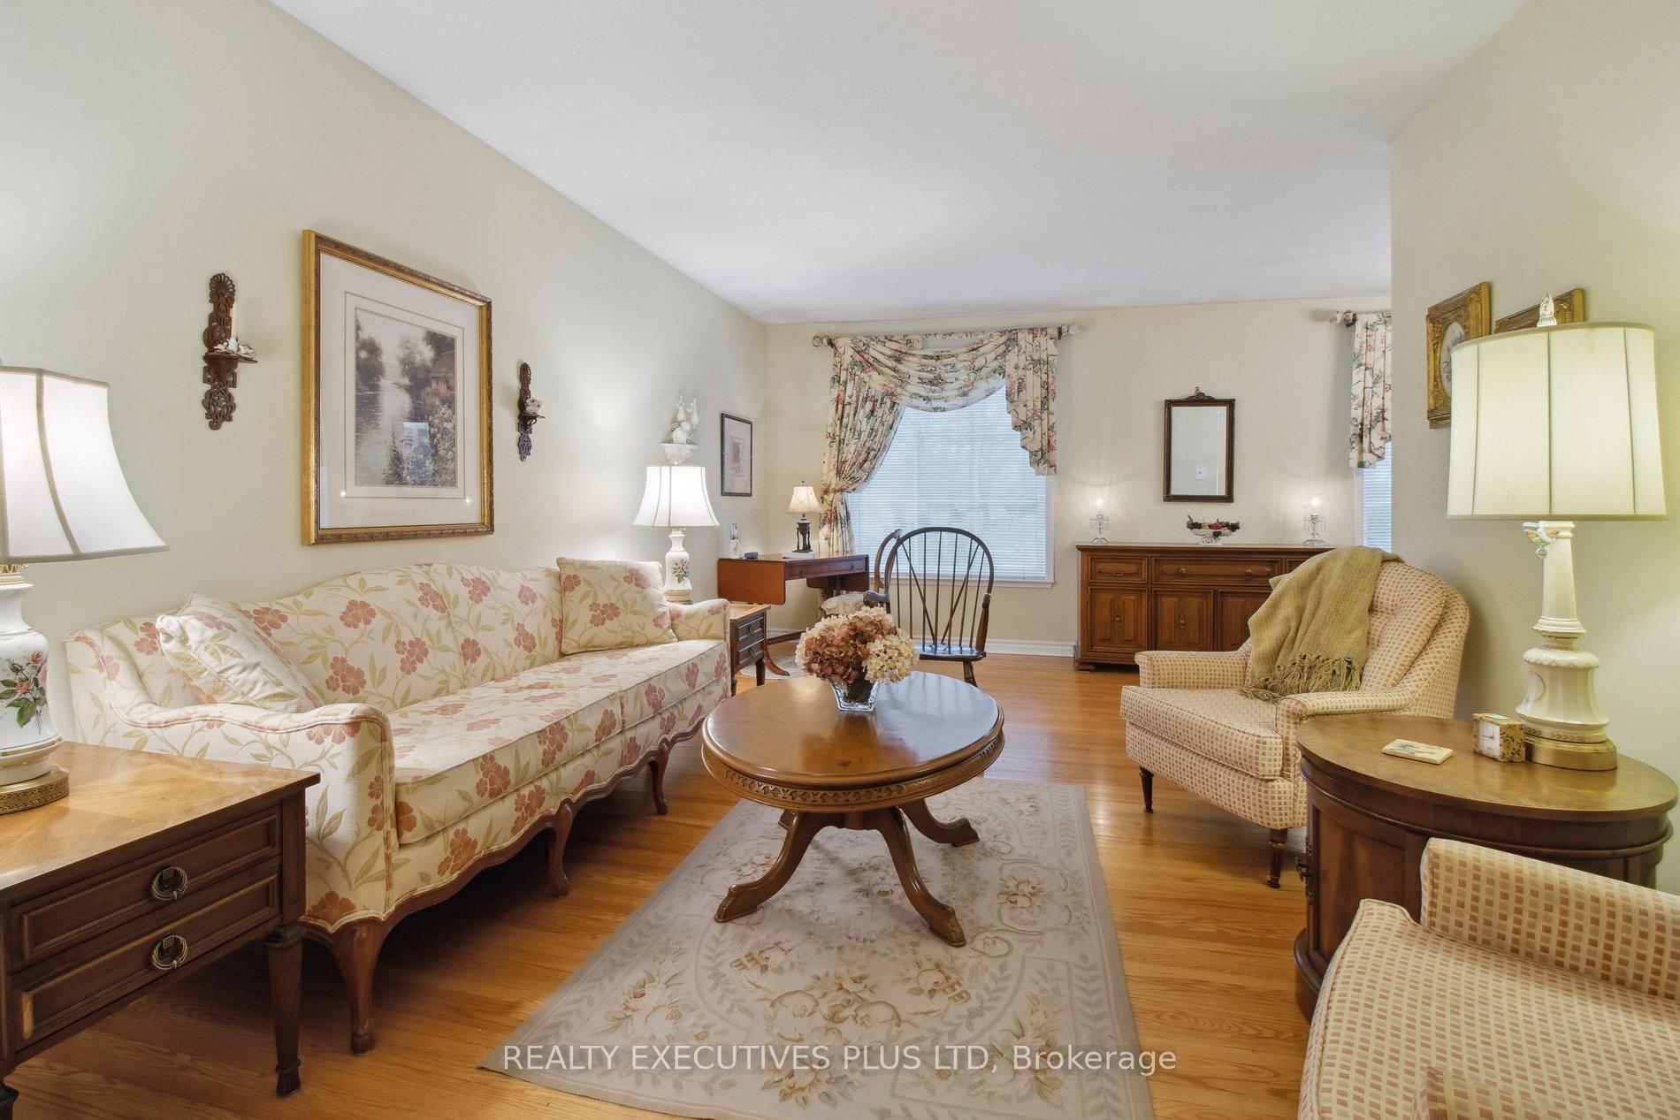
Cute as a button! Situated on a 45 x 122' lot is this lovely 2 Bedroom 3 Level Backsplit, ideal for a young couple. It is right across from FlagStone Park and backs onto Green Belt. Nice size L-Shaped Living/Dining Room with Gleaming Hardwood Floors. Renovated Kitchen with Granite Counters, a cooks delight! The 4 pce bathroom has been upgraded. The Bedrooms overlook the backyard and Green Belt. The basement is finished with a nice size Recreation Room and Crawlspace (ideal for Storage). This is a fabulous house that has been well maintained and looking for a new Owner. Priced to Sell!
Ask about this home
A HOMEH agent will answer your questions about this home.
Around this home
Daily convenience, out of 100, from the distances below
Schools nearby
School rating, out of 10.
Helpful calculators
Your HOMEH agent

"I would see it this week."