

12 Midhurst Drive
Detached Terminated
1/1012 Midhurst Drive
Detached Terminated
 See all 10 photos
3 Bedrooms
3 Bathrooms
0 Garage
— sq.ft
Main Floor
— Unit
Property history
- $2,999TerminatedList: 2025-03-04|End: 2025-03-18|14 daysW12000871
Facts and features
- BasementNone
- Lot size50 × 110 ft
- Lease term12 months
- FurnishedUnfurnished
What stands out
- Central air
The homeDetached, Bungalow, Age 51–99 years
- Type: Detached
- Style: Bungalow
- Age: 51–99 years
- Basement: None
InsideCeramic, Ensuite, main level, Carpet free
- Flooring: Ceramic
- Laundry: Ensuite, main level
- Features: Carpet free
- Security: Smoke detector
- Rooms above ground: 7
- Bedrooms: 3
- Bathrooms: 3
- Kitchens: 1
Outside and lotBrick, Asphalt shingle, Concrete
Outside
- Exterior: Brick
- Roof: Asphalt shingle
- Foundation: Concrete
- Size: 50 × 110 ft
Parking2 Parking, Private double
- Spaces: 2 Parking
- Driveway: Private double
Heating, water and powerForced air, gas, Central air, Municipal water
- Heating: Forced air, gas
- Cooling: Central air
- Water: Municipal water
- Sewer: Municipal sewer
- Natural gas: Yes
- Hydro: Yes
- Cable: Available
- Telephone: Available
Rent and termsRent $2,999 a month, Main, Unfurnished
- Rent: $2,999 a month
- Space for rent: Main
- Furnished: Unfurnished
- Lease: 12 months
- Paid: Monthly
- Rent includes: Central air conditioning, parking
- Deposit: Required
- Credit check: Required
- Employment letter: Required
- Rental application: Required
- References: Required
- Rental items: Hot water tank.
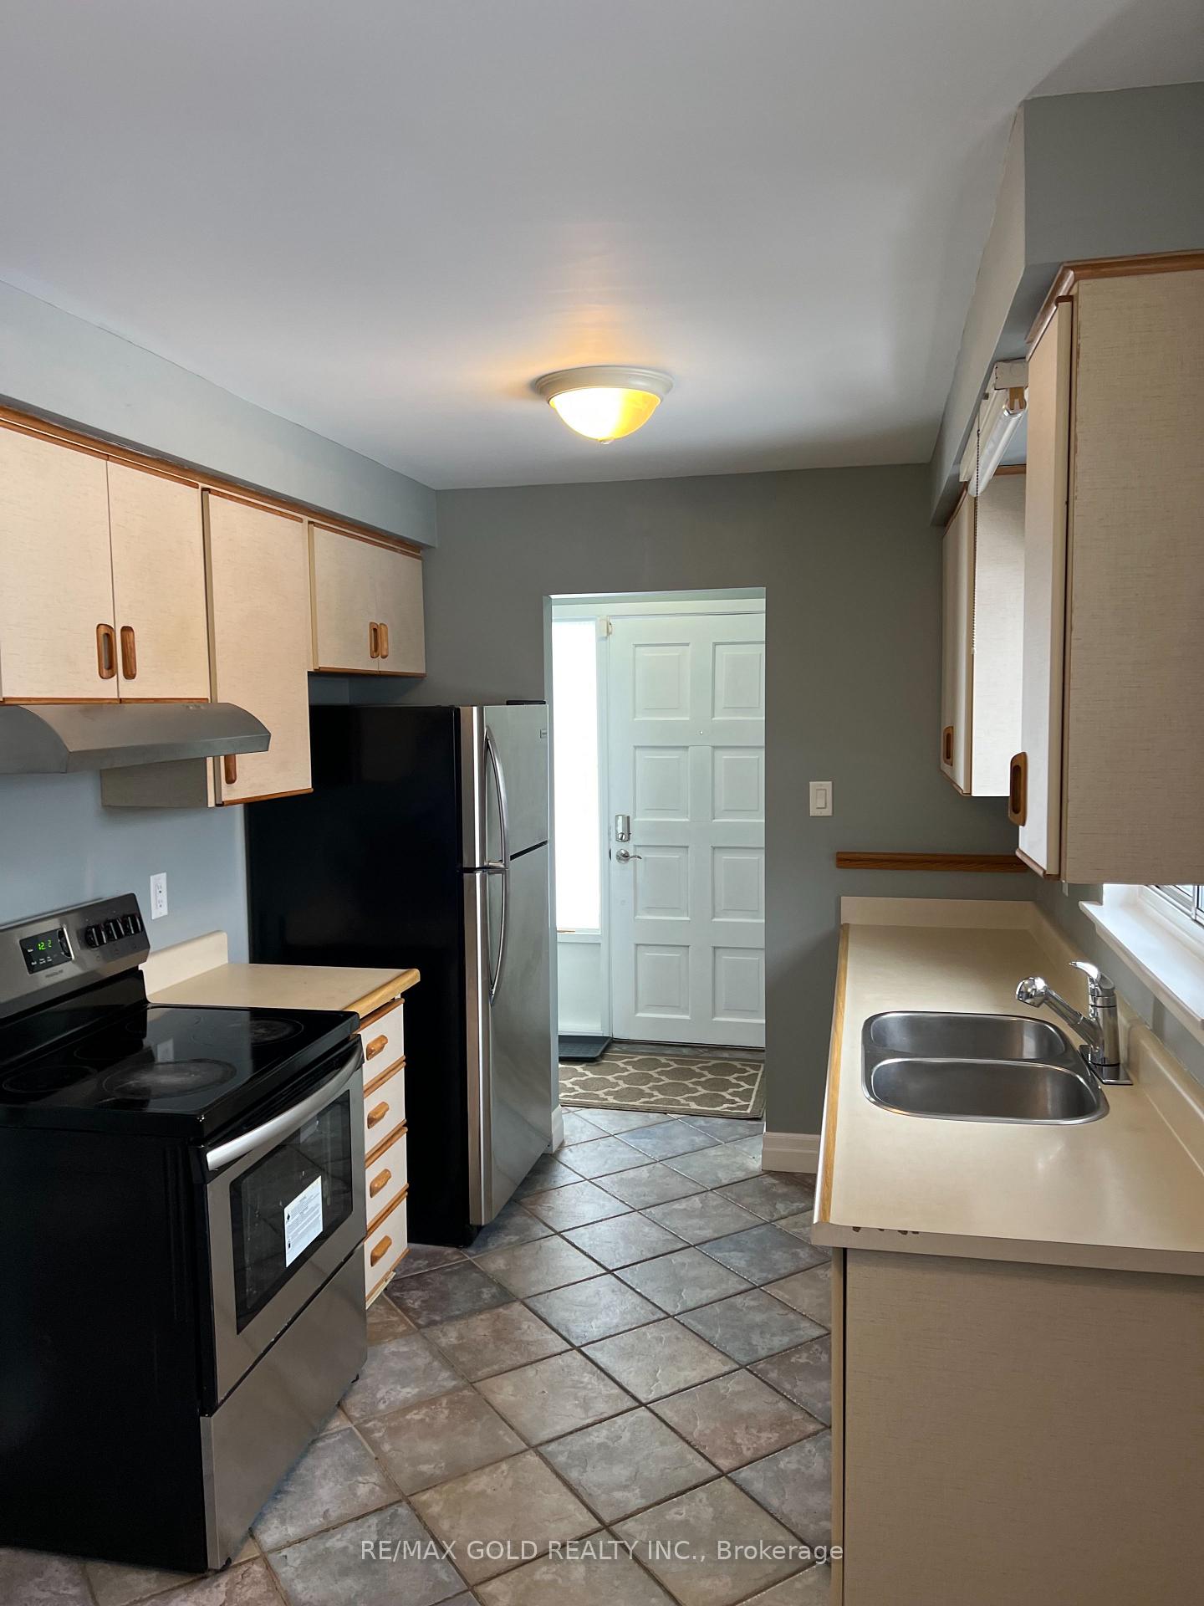
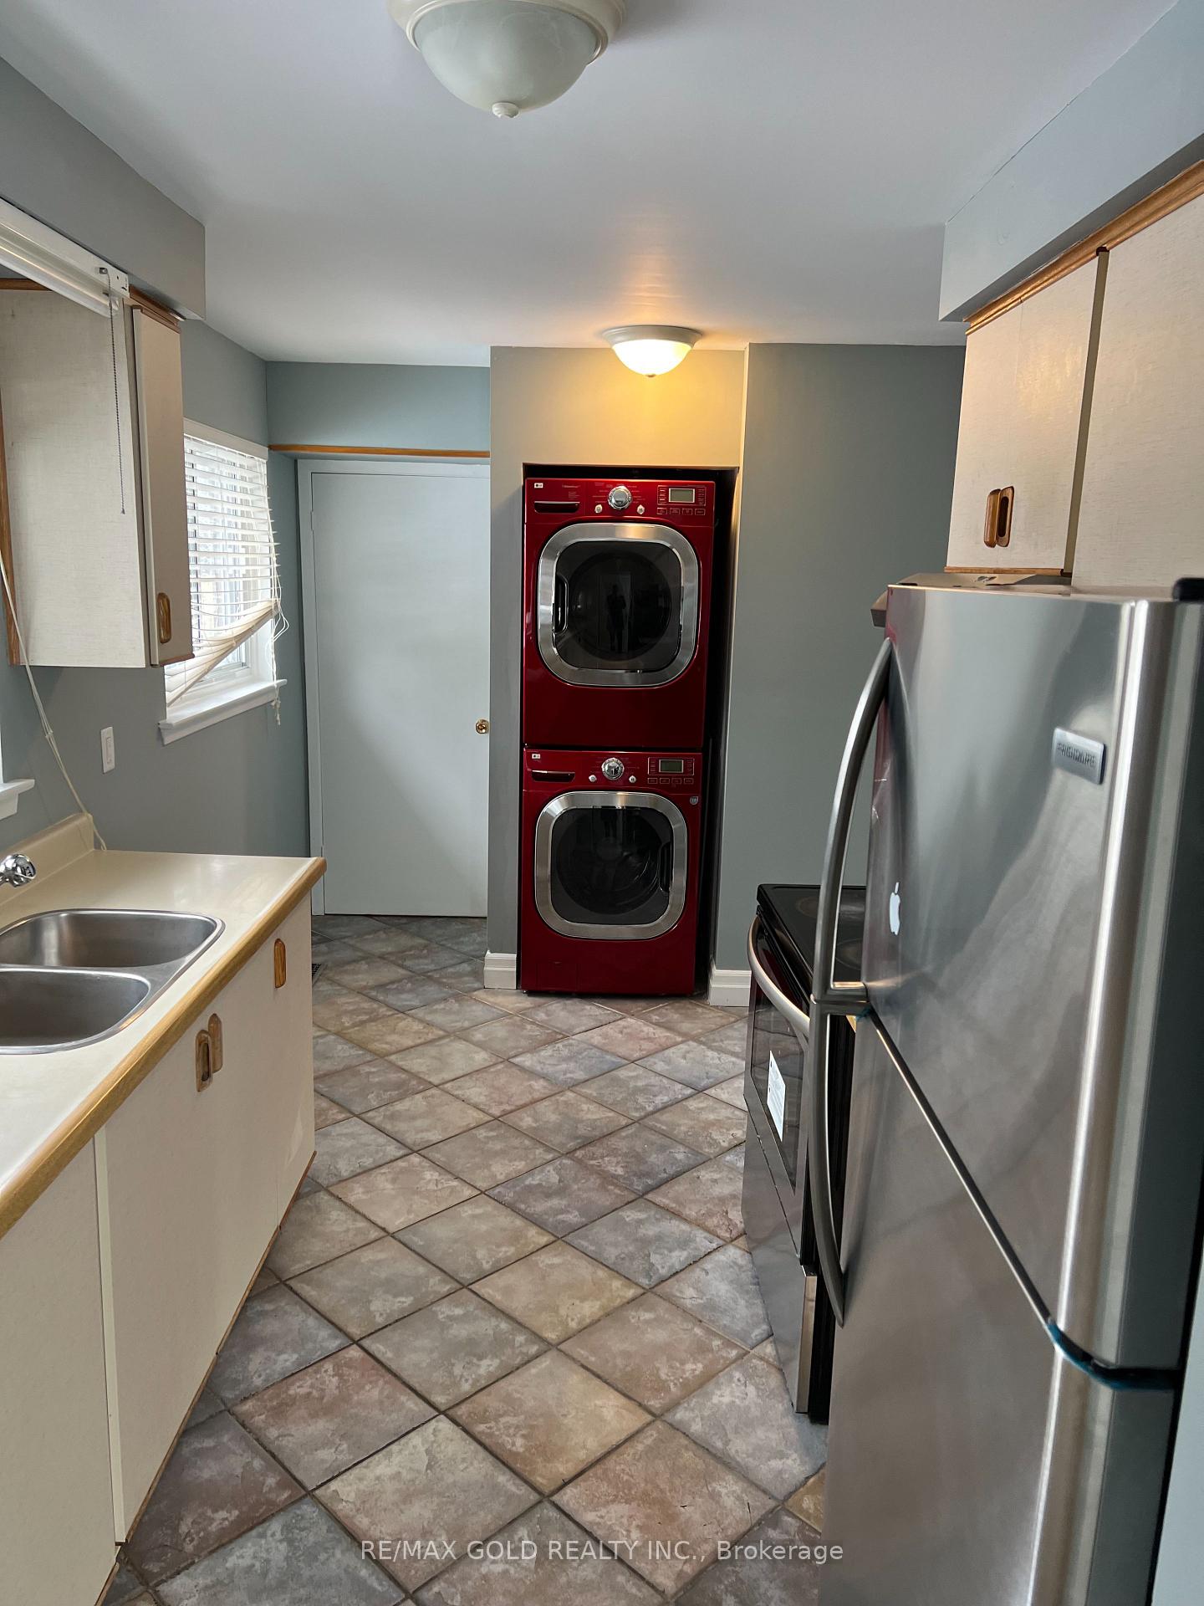
IncludedSs fridge, ss stove, washer, dryer, family size kitchen for tenant use. one full washroom and one half washroom. 2 parking spots in the private double driveway.
- Included: Ss fridge, ss stove, washer, dryer, family size kitchen for tenant use. one full washroom and one half washroom. 2 parking spots in the private double driveway.
NearbyPublic transit, school, park, fenced yard
- Close to: Public transit, school, park, fenced yard
Listing detailsW12000871, Terminated, Mar 4, 2025
- MLS® number: W12000871
- Status: Terminated
- Listed on: Mar 4, 2025
- Days on market: 14
- Updated: Mar 18, 2025
- Possession: Immediate
- Occupied by: Owner
- Listing brokerage: RE/MAX GOLD REALTY INC.
About this home
12 Midhurst Drive, Etobicoke (West Humber-Clairville), ON M9V 1Z7
Carpet FreePublic TransitSchoolParkFenced Yard
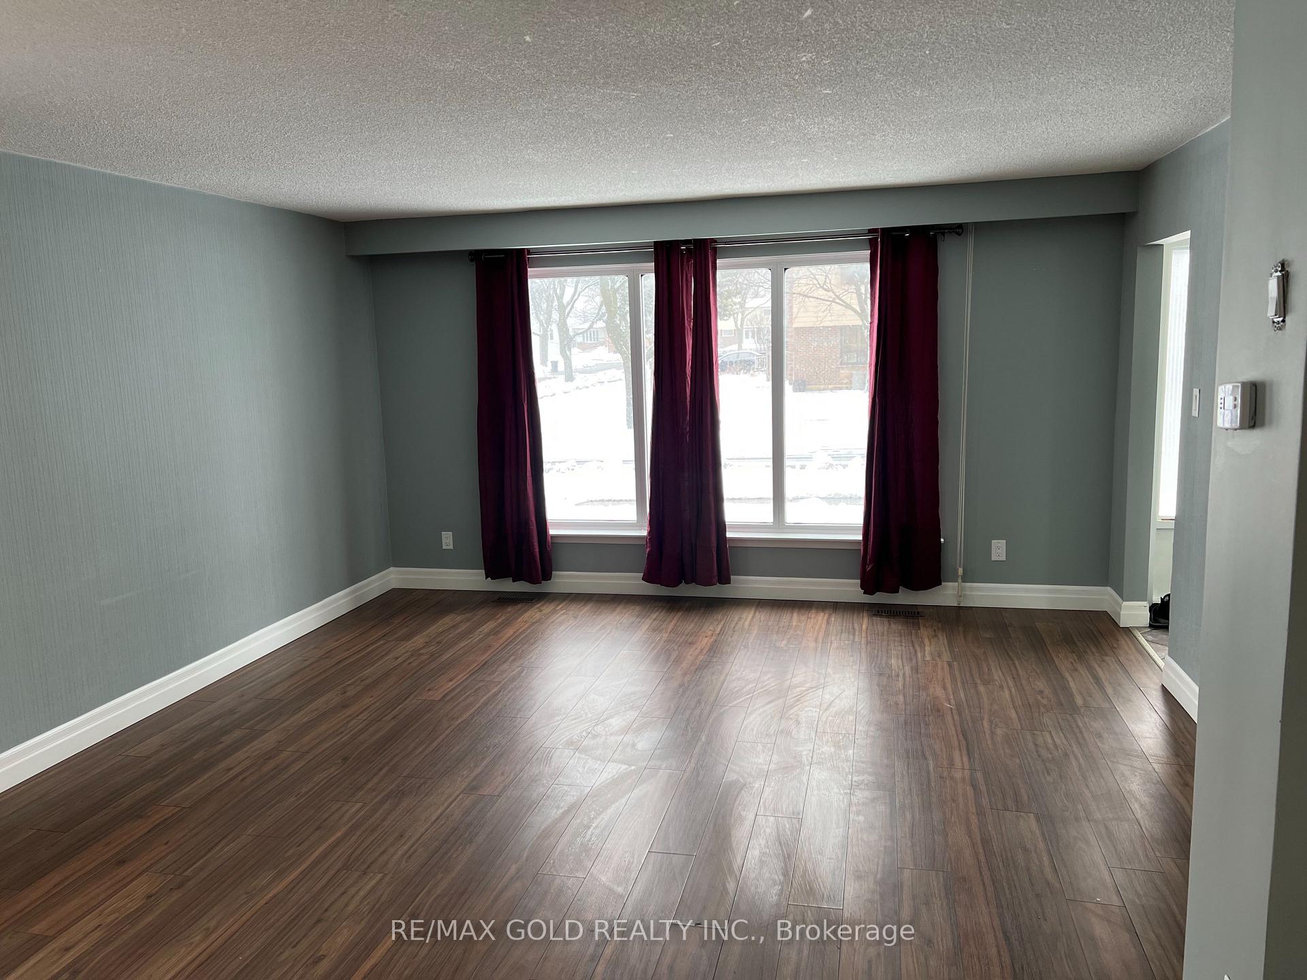
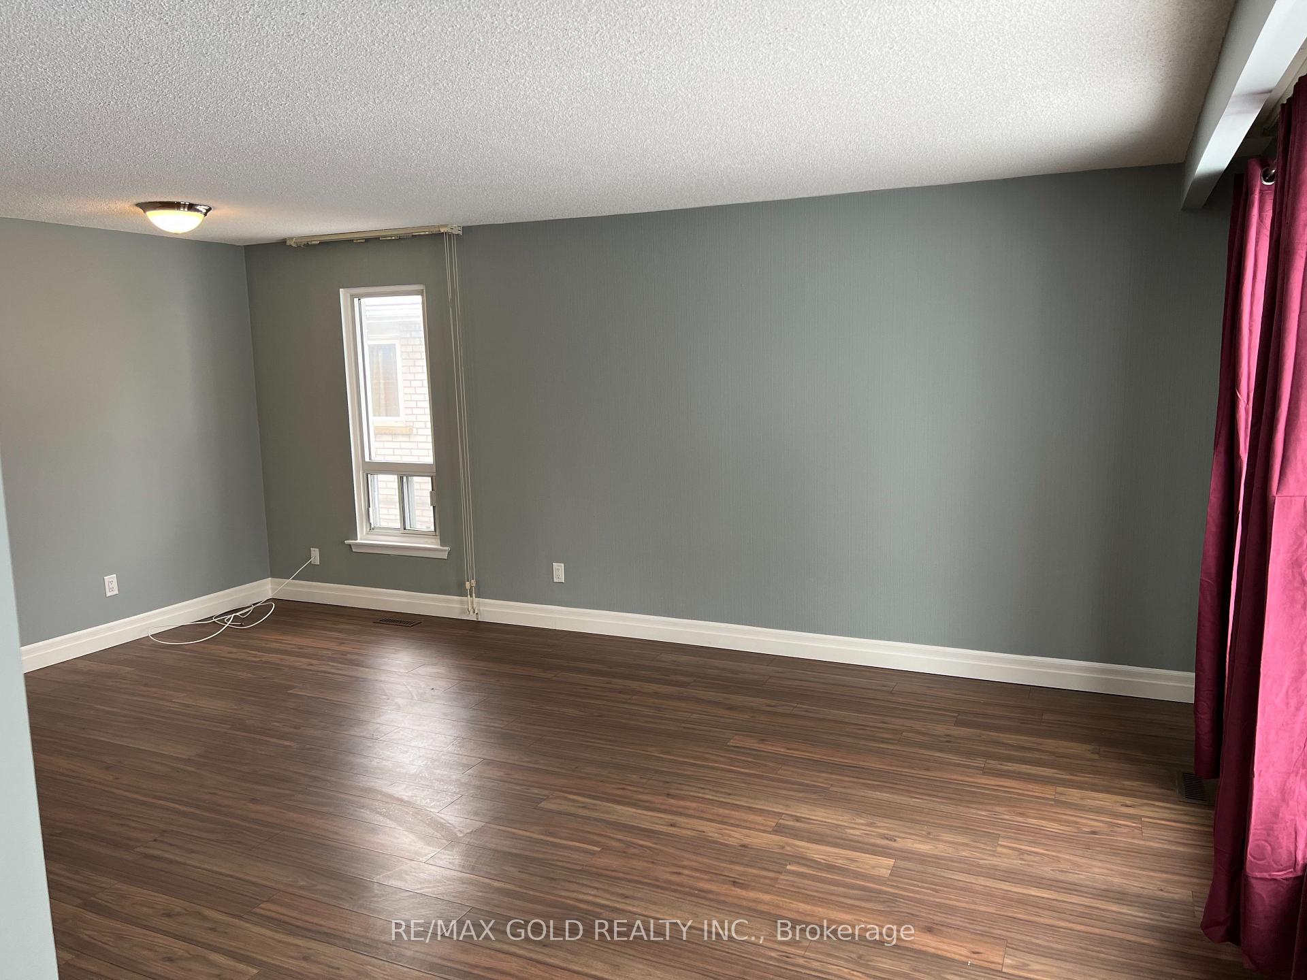
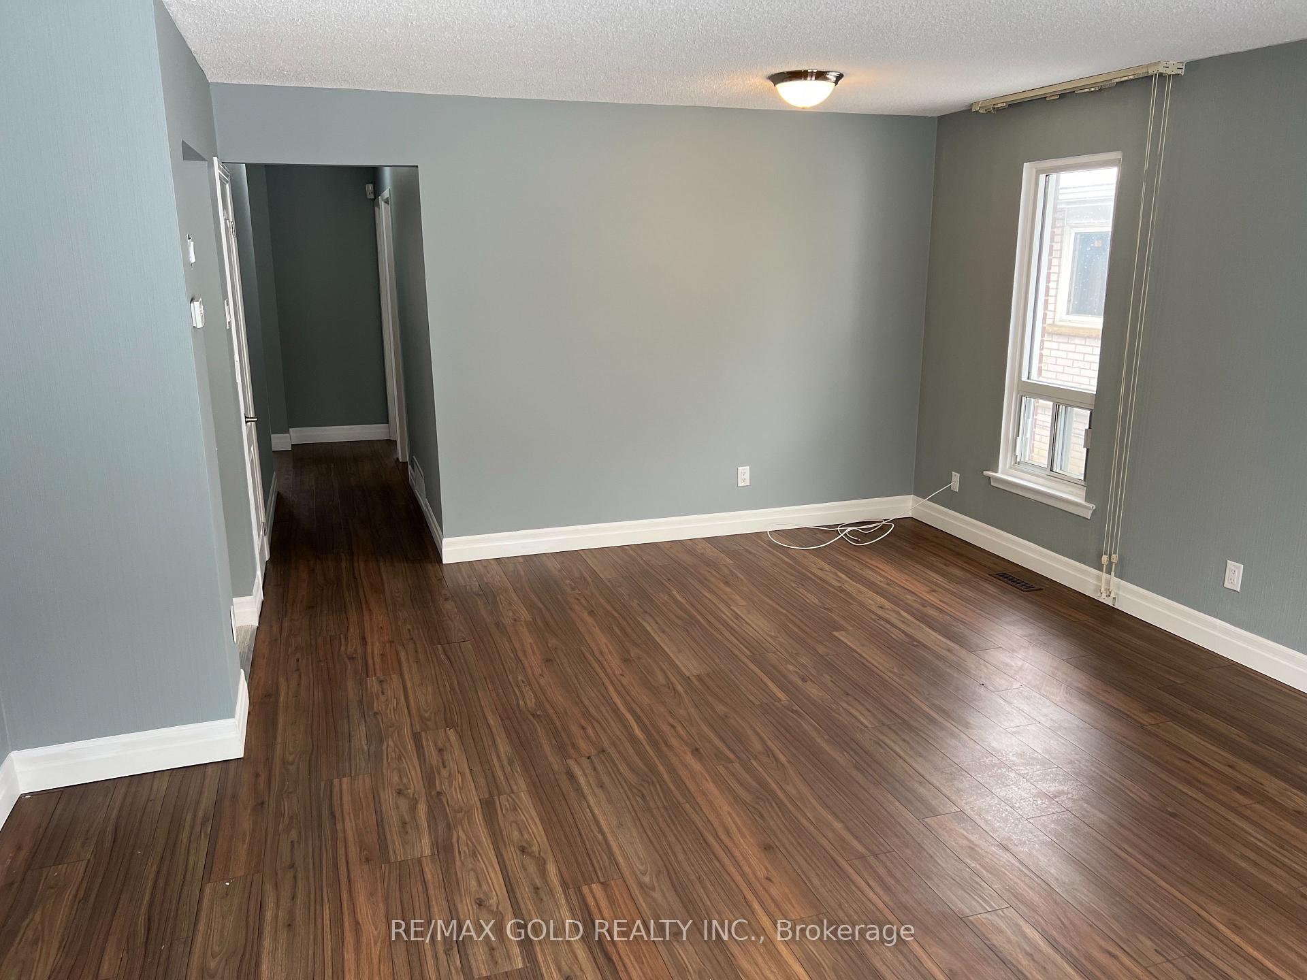
For Lease!! Beautiful, Spacious & Sunlight Filled Detached Bungalow. Family Size Kitchen, Ss Appliances, Ensuite Washer/Dryer, Large Living/ Dining, 3 Bedrooms, One Full Bath & One Half Bathroom. Laminate Floors & Ceramics. No Carpet. Huge Lot, 2 Car Parking In Private Double Driveway, Huge Backyard, High Demand Family Neighbourhood, walk to Humber college, Walk to 24hrs TTC, Close To Schools, Shopping, Ttc, Finch Lrt, 427, 401 And 407. Perfect For A Family, Move In Anytime.
Read more
Ask about this home
A HOMEH agent will answer your questions about this home.
Ask a question
Around this home
Midhurst Dr/ Silverstone Dr
Errands
Parks
Schools
Daily convenience, out of 100, from the distances below
ParkMelody Park · 8 within 1 km3 min walk201 m
GroceryMama Tobey African Store6 min walk386 m
SchoolMelody Village Junior School4 min walk250 m
PharmacyWestmore Pharmacy9 min walk574 m
Cafés & foodOntario Pizza Unlimited · 15 within 1 km7 min walk425 m
Gym & rec centrePursuit OCR6 min walk355 m
LibraryToronto Public Library - Albion17 min walk1.0 km
WalkDriveStraight-line distance, open map data
Grocery0.4 km
Park0.2 km
Coffee0.5 km
Dining0.5 km
Gym0.4 km
Schools nearby
School rating, out of 10.
Melody Village Junior Schoolelementary · Public · 0.3 km
—
Amairah Private School (Aps)secondary · Private · 0.4 km
—
Father Henry Carr Catholic Secondary Schoolsecondary · Catholic · 0.6 km
4.4/10Low
Contact agent
Helpful calculators
Rent vs buy
Affordability
Mortgage
Down payment
Stress test
CMHC insurance
Your HOMEH agent

NimaHOMEH agent · Etobicoke
"I would see it this week."
Ask Nima