

33 Orpington Crescent
33 Orpington Crescent
 See all 3 photos
Facts and features
- BasementSeparate entrance
- Lot size50 × 110 ft
- Lease term12 months
- FurnishedPartially
- Separate entrance
- Fireplace
- Central air
The homeDetached, Bungalow, Separate entrance
- Type: Detached
- Style: Bungalow
- Basement: Separate entrance
- Special designation: Other
InsideFireplace Yes, In-suite laundry, Water meter
- Fireplace: Yes
- Laundry: In-suite laundry
- Features: Water meter
- Rooms above ground: 5
- Bedrooms: 3
- Bathrooms: 1
- Kitchens: 1
- Family room: Yes
Outside and lotBrick, Asphalt shingle, Other
- Exterior: Brick
- Roof: Asphalt shingle
- Foundation: Other
- Size: 50 × 110 ft
Parking1 Garage, Attached
- Spaces: 1 Garage
- Garage: Attached
Heating, water and powerForced air, gas, Central air, Municipal water
- Heating: Forced air, gas
- Cooling: Central air
- Water: Municipal water
- Sewer: Municipal sewer
Rent and termsRent $3,200 a month, Main, Partially
- Rent: $3,200 a month
- Space for rent: Main
- Furnished: Partially
- Lease: 12 months
- Rent includes: Parking
- Deposit: Required
- Credit check: Required
- Employment letter: Required
- Rental application: Required
- References: Required
Listing detailsW12004224, Rented, Mar 6, 2025
- MLS® number: W12004224
- Status: Rented
- Listed on: Mar 6, 2025
- Days on market: 14
- Updated: Mar 20, 2025
- Possession: 2025-03-06 / Immediate
- Occupied by: Vacant
- Listing brokerage: IPRO REALTY LTD.
About this home
33 Orpington Crescent, Etobicoke (Mount Olive-Silverstone-Jamestown), ON M9V 3E2
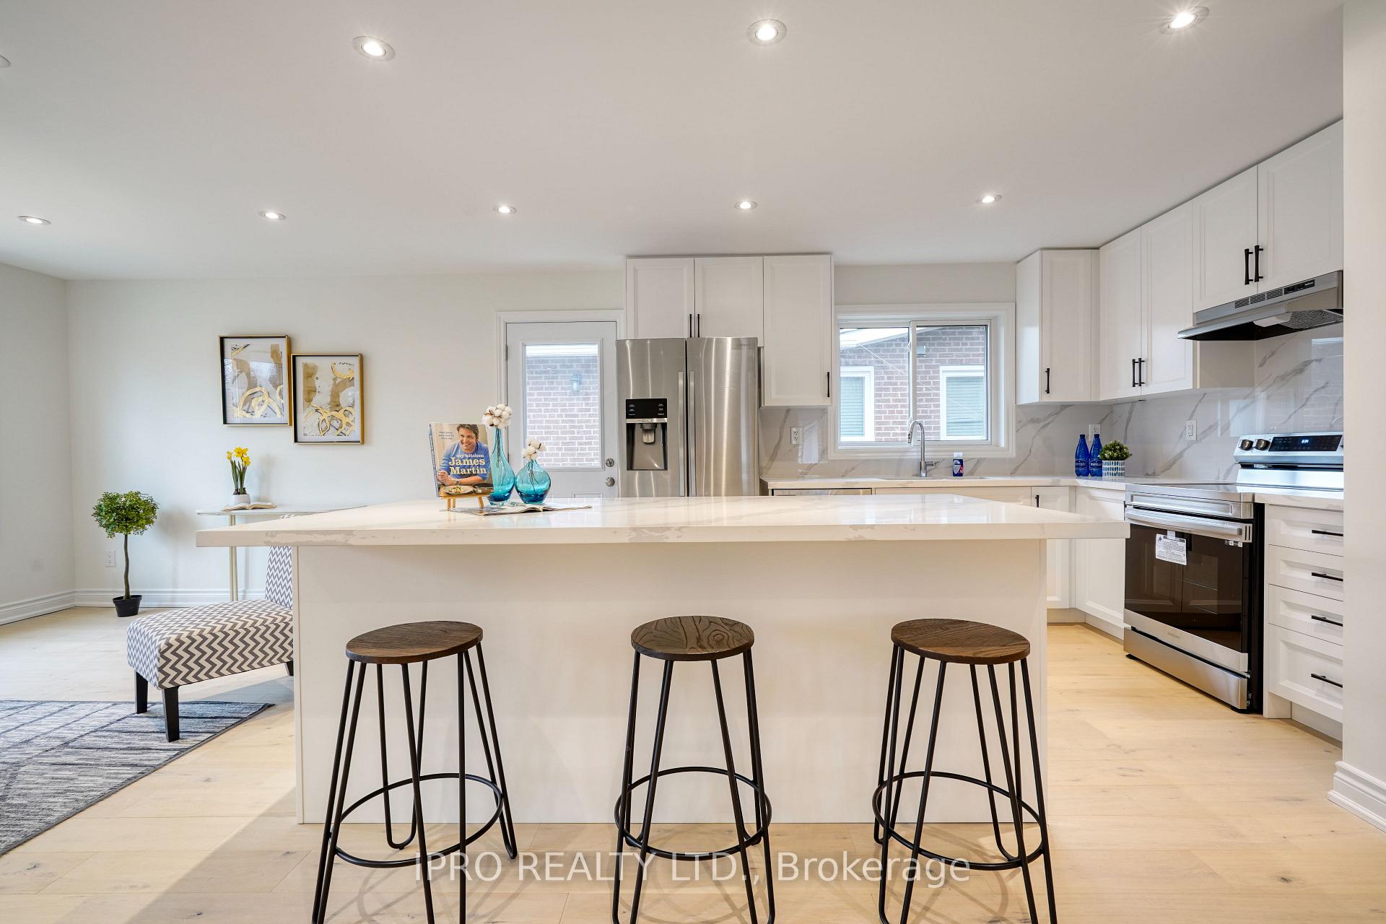
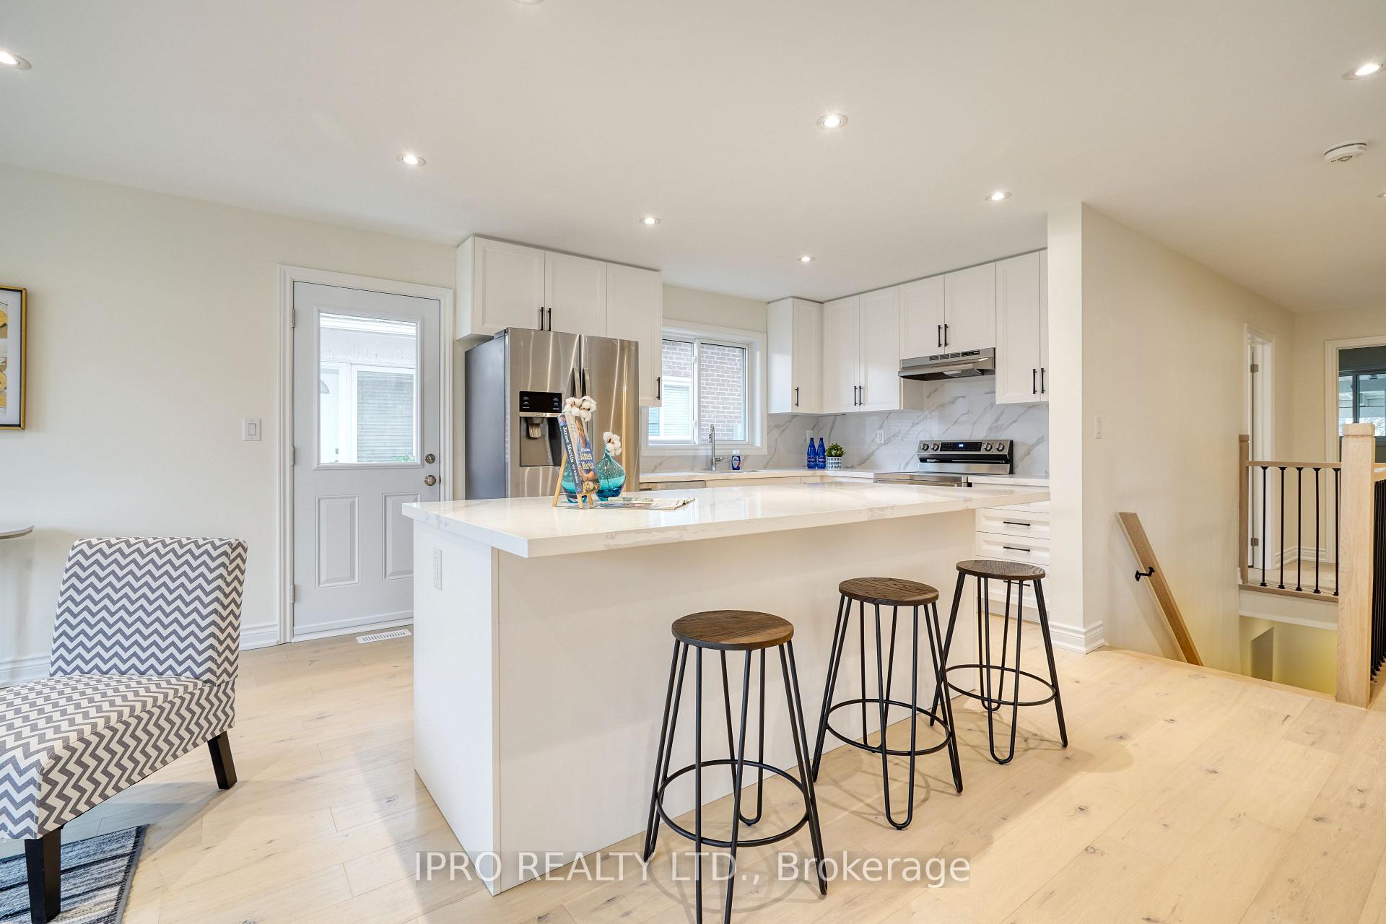
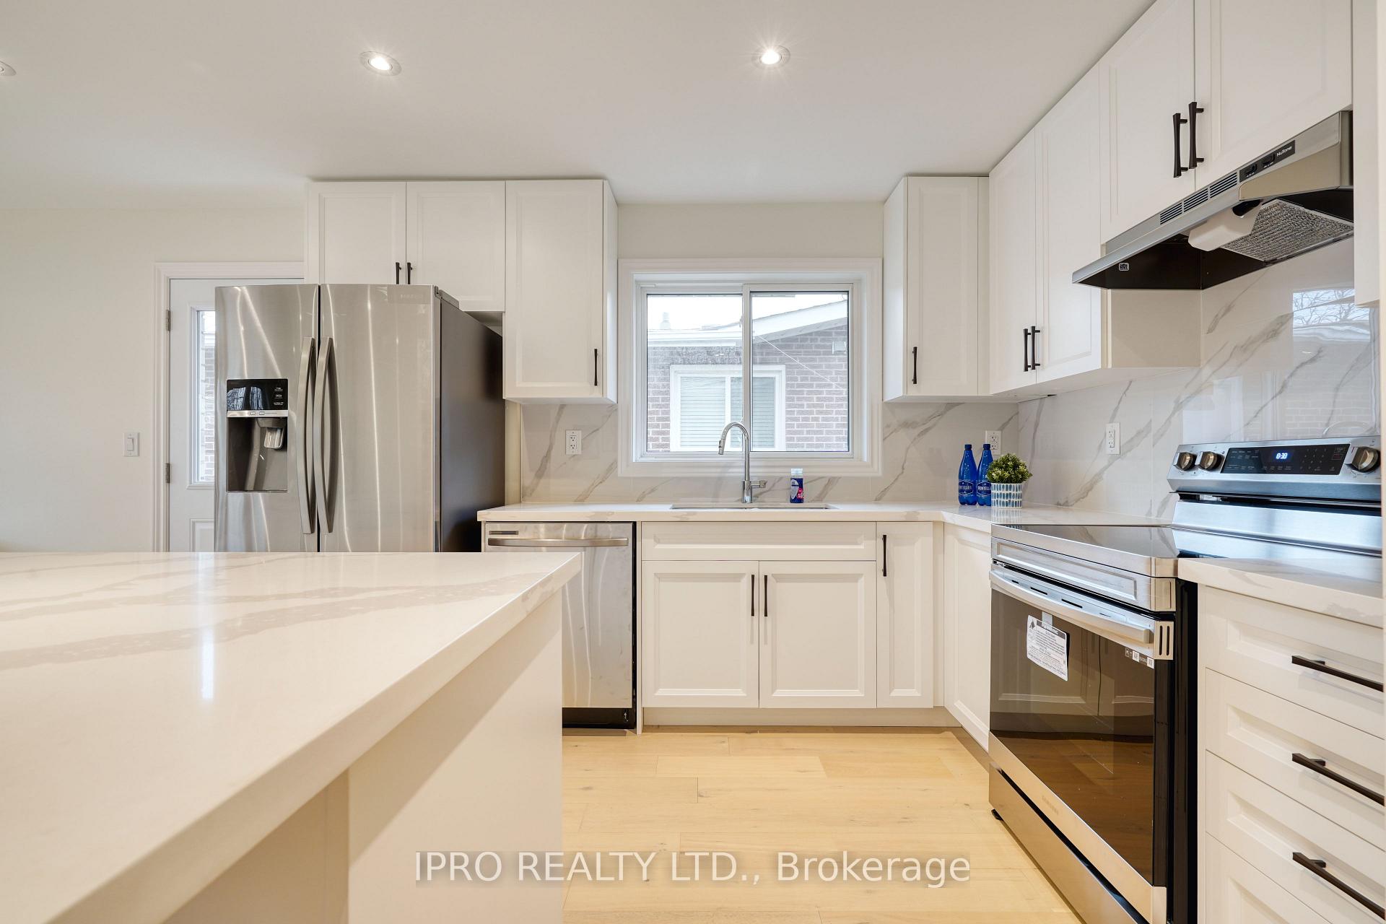
This newly built home offers the main floor for rent, featuring three spacious bedrooms and one bathroom. It is ideal for those seeking a modern and comfortable living space. It boasts a brand-new open-concept kitchen with a centre island, a bright and airy living area, a newly installed washer and dryer, a private garage for parking, and a multi-lane driveway for additional parking. The property also includes backyard space, adding to its appeal as a perfect outdoor retreat. $3,200/month + 60% utilities.
Ask about this home
A HOMEH agent will answer your questions about this home.
Around this home
Daily convenience, out of 100, from the distances below
Schools nearby
School rating, out of 10.
Helpful calculators
Your HOMEH agent

"I would see it this week."