

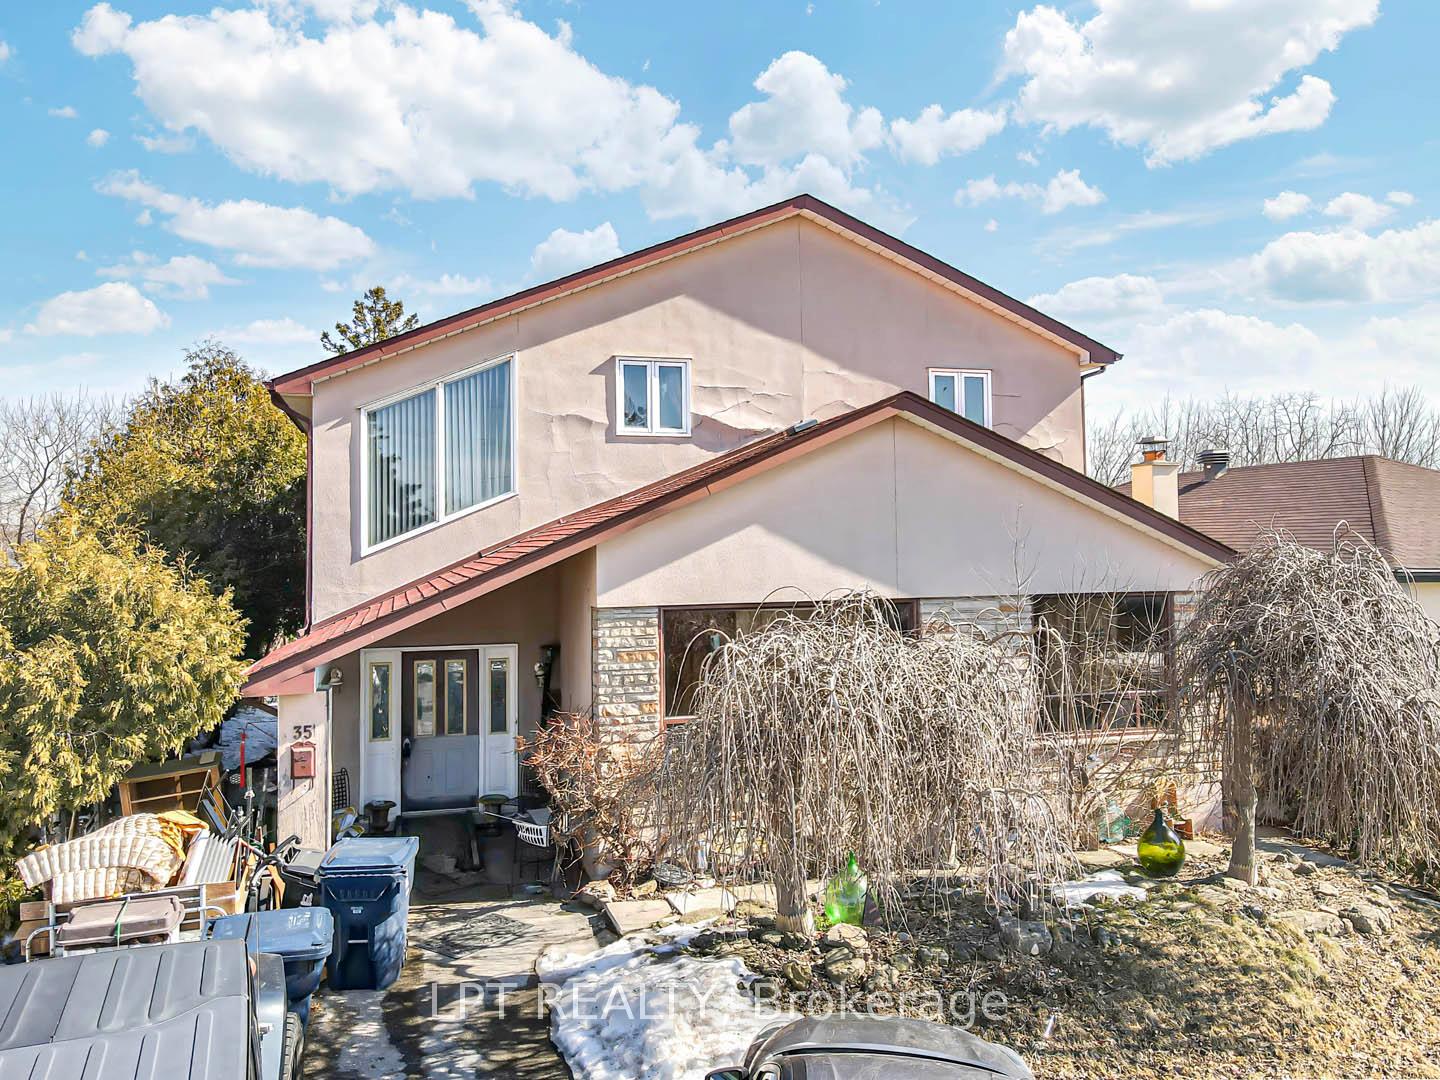
35 Marlebon Road
Detached Sold
1/2035 Marlebon Road
Detached Sold
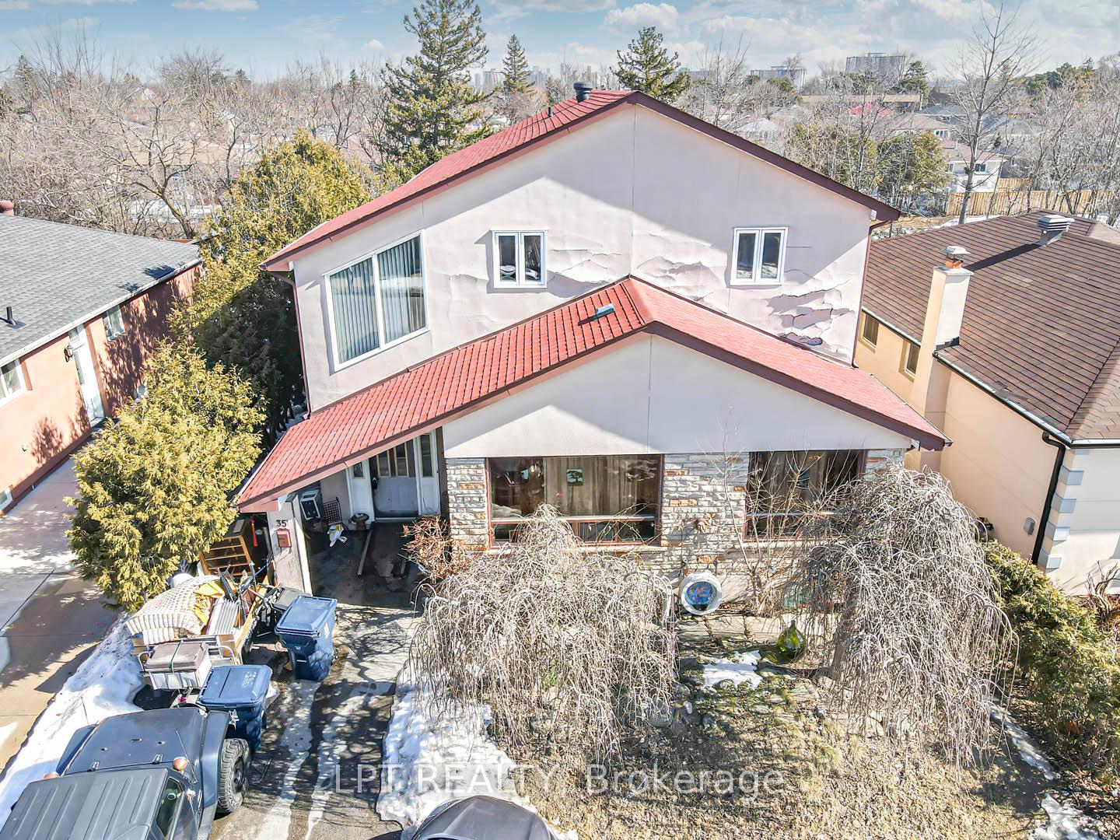
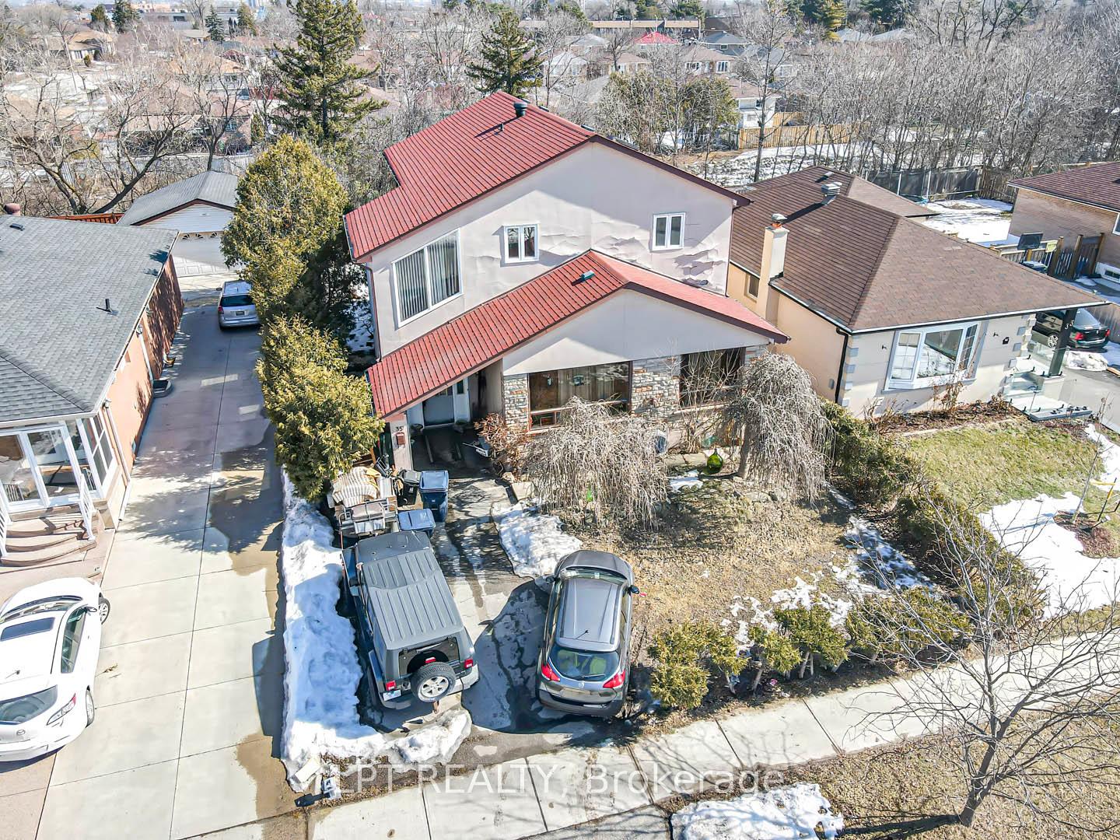
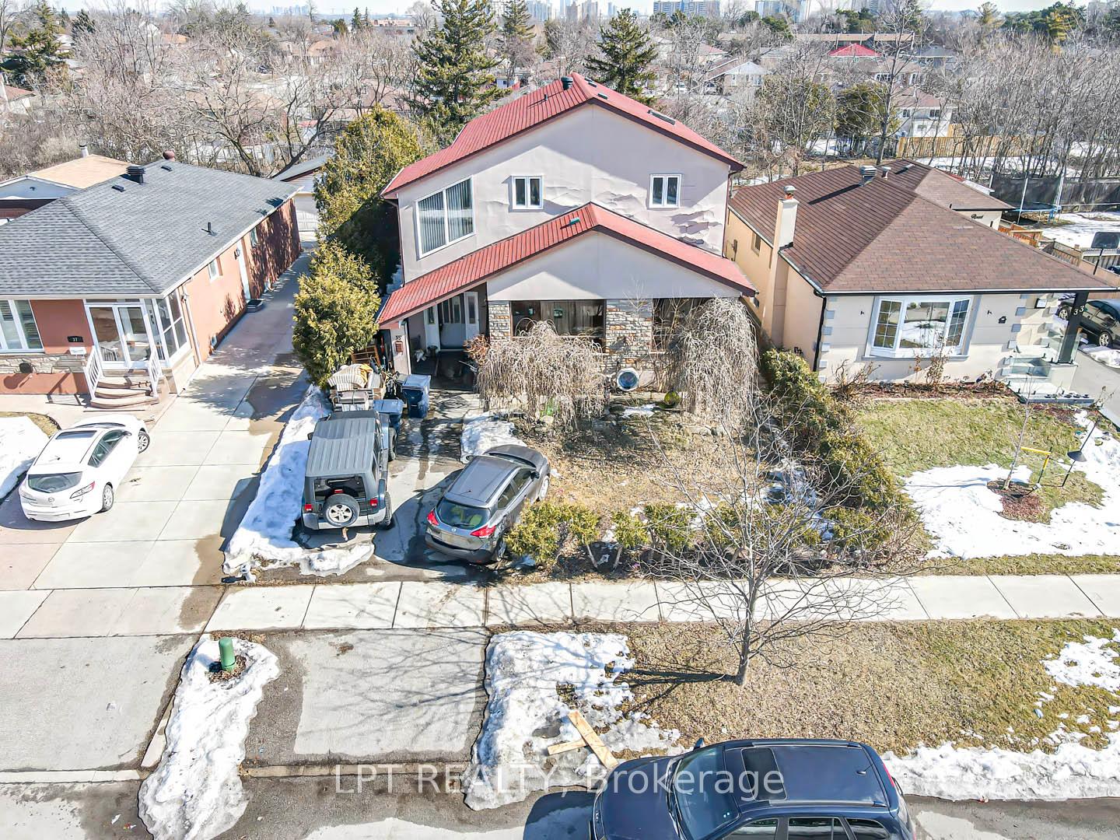
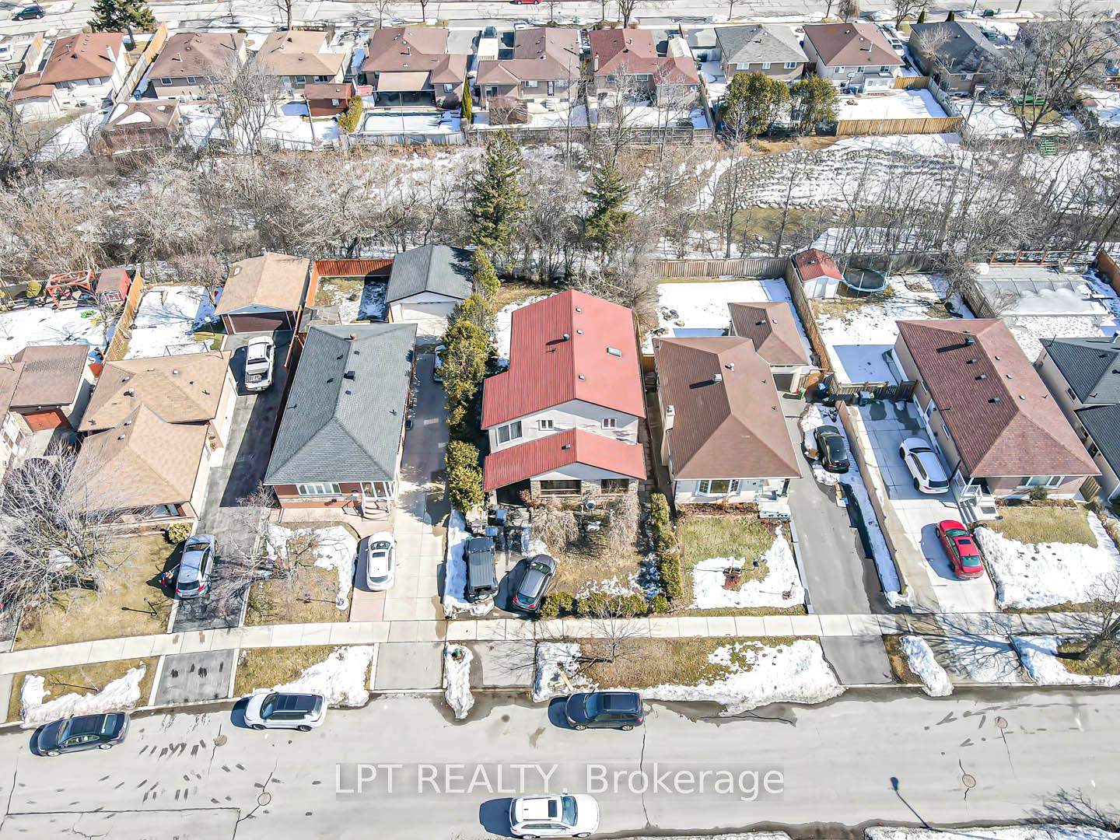 See all 20 photos
4 Bedrooms
3 Bathrooms
0 Garage
2K–2.5K sq.ft
46×120 ft
$4,413/yr
Property history
Facts and features
- BasementPart finished
- Water, sewerMunicipal
- HeatingForced air
- CoolingCentral air
What stands out
- Second kitchen
- Central air
The homeDetached, 2-storey, 2,000–2,500 sq ft
- Type: Detached
- Style: 2-storey
- Living space: 2,000–2,500 sq ft
- Basement: Partially finished
InsidePrimary bedroom - main floor, Rooms above ground 12, Bedrooms 4
- Features: Primary bedroom - main floor
- Rooms above ground: 12
- Bedrooms: 4
- Bathrooms: 3
- Kitchens: 2
Outside and lotStucco (plaster), brick, Shingles, Unknown
Outside
- Exterior: Stucco (plaster), brick
- Roof: Shingles
- Foundation: Unknown
- Size: 46 × 120 ft
Parking2 Parking
- Spaces: 2 Parking
Heating, water and powerForced air, gas, Central air, Municipal water
- Heating: Forced air, gas
- Cooling: Central air
- Water: Municipal water
- Sewer: Municipal sewer
Costs and taxesTaxes $4,413 a year, HST included in the price, Furnace and hot water tank
- Taxes, 2024: $4,413 a year
- HST: HST included in the price
- Rental items: Furnace and hot water tank
Listing detailsW12012333, Sold, Mar 11, 2025
- MLS® number: W12012333
- Status: Sold
- Listed on: Mar 11, 2025
- Days on market: 99
- Updated: Jun 18, 2025
- Possession: 2025-05-12 / 60-89 days
- Occupied by: Owner+tenant
- Listing brokerage: LPT REALTY
About this home
35 Marlebon Road, Etobicoke (West Humber-Clairville), ON M9V 3V8
Primary Bedroom - Main Floor
Offers Anytime! Detached Home In Quiet Neighbourhood. Lot Is 46.05 Feet By 120.14 Feet. 2,439 Square Feet Above Grade As Per MPAC. Close To TTC, Highway, Schools, Parks, Shops & More. Property Sold In As Is Condition.
Read more
Ask about this home
A HOMEH agent will answer your questions about this home.
Ask a question
Thinking of selling your home?See what your home is worth today.
Around this home
Marting Grove rd & Albion rd
Errands
Parks
Schools
Daily convenience, out of 100, from the distances below
ParkColony Park · 6 within 1 km6 min walk384 m
GroceryCircle K5 min walk330 m
SchoolMsgr John Corrigan Catholic School5 min walk310 m
PharmacySilverstone Pharmacy6 min walk349 m
Cafés & foodBig G · 15 within 1 km6 min walk359 m
Gym & rec centreWestwood Arena19 min walk1.2 km
WalkDriveStraight-line distance, open map data
Grocery0.3 km
Park0.4 km
Coffee0.6 km
Dining0.4 km
Gym1.2 km
Schools nearby
School rating, out of 10.
Msgr John Corrigan Catholic Schoolelementary · Catholic · 0.3 km
6.0/10Fair
Claireville Junior Schoolelementary · Public · 0.3 km
—
Smithfield Middle Schoolelementary · Public · 0.6 km
—
Contact agent
Helpful calculators
Mortgage
Affordability
Closing costs
Land transfer tax
Property tax
Down payment
CMHC insurance
Stress test
Cashback Rebate
Your HOMEH agent

KimHOMEH agent · Etobicoke
"I would see it this week."
Ask Kim