

63d View Green Lower W/O Crescent
Freehold Townhouse Suspended
1/2963d View Green Lower W/O Crescent
Freehold Townhouse Suspended
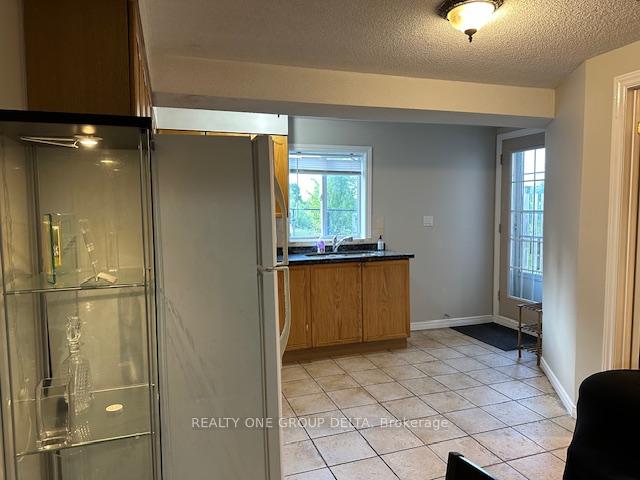 See all 29 photos
1 Bedroom
1 Bathroom
1 Garage
<700 sq.ft
Basement
— Unit
Property history
- $1,700SuspendedList: 2025-02-03|End: 2025-03-25|50 daysW11953341
Facts and features
- BasementFinished
- Lot size24 × 100 ft
- Lease termMonth to month
- FurnishedFurnished
What stands out
- Separate entrance
- Central air
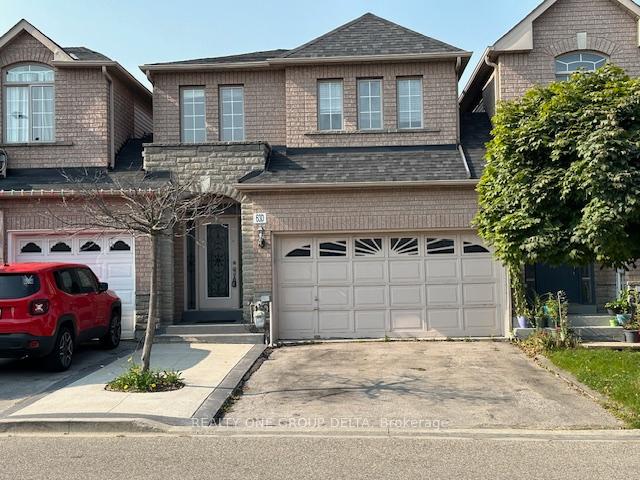
The homeFreehold Townhouse, 2-storey, Under 700 sq ft
- Type: Freehold Townhouse
- Style: 2-storey
- Living space: Under 700 sq ft
- Basement: Separate entrance, finished
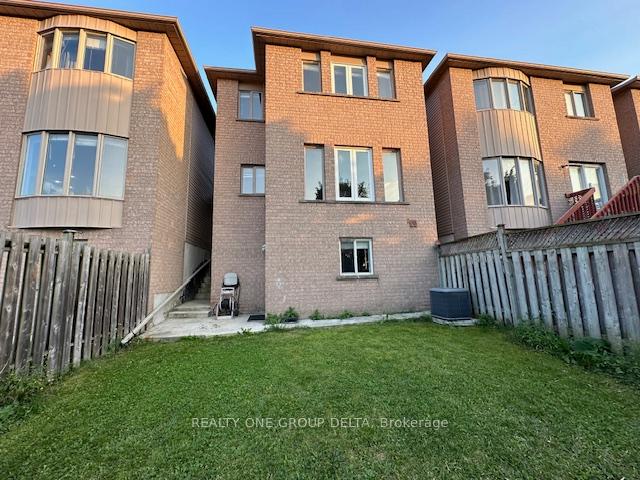
- View: Clear, park/greenbelt
InsideCeramic, Ensuite, lower level, Water heater, water meter
- Flooring: Ceramic
- Laundry: Ensuite, lower level
- Features: Water heater, water meter
- Security: Carbon monoxide detectors, smoke detector
- Rooms above ground: 5
- Bedrooms: 1
- Bathrooms: 1
- Kitchens: 1
Outside and lotBrick, Asphalt shingle, Poured concrete
Outside
- Exterior: Brick
- Roof: Asphalt shingle
- Foundation: Poured concrete
- Features: Recreational area, year round living
- Size: 23.98 × 99.9 ft
Parking1 Garage, Other, Private
- Spaces: 1 Garage
- Garage: Other
- Driveway: Private
Heating, water and powerForced air, gas, Central air, Municipal water
- Heating: Forced air, gas
- Cooling: Central air
- Water: Municipal water
- Sewer: Municipal sewer
- Natural gas: Yes
- Hydro: Yes
- Cable: No
- Telephone: Available
Rent and termsRent $1,700 a month, Basement, Furnished
- Rent: $1,700 a month
- Space for rent: Basement
- Furnished: Furnished
- Lease: Month to month
- Paid: Monthly
- Rent includes: Central air conditioning, heat, high speed internet, hydro, water heater, water, parking
- Deposit: Required
- Credit check: Required
- Employment letter: Required
- Rental application: Required
- References: Required
IncludedUtilities, , parking, laundry included
- Included: Utilities, , parking, laundry included
NearbyHospital, park, public transit, rec./commun.centre, school, place of worship
- Close to: Hospital, park, public transit, rec./commun.centre, school, place of worship
Listing detailsW11953341, Suspended, Feb 3, 2025
- MLS® number: W11953341
- Status: Suspended
- Listed on: Feb 3, 2025
- Days on market: 50
- Updated: Mar 25, 2025
- Possession: 2025-04-01 / April 1, 2025
- Occupied by: Tenant
- Listing brokerage: REALTY ONE GROUP DELTA
About this home
63d View Green Lower W/O Crescent, Etobicoke (West Humber-Clairville), ON M9W 7E1
Water HeaterWater MeterClearPark/GreenbeltHospitalPark
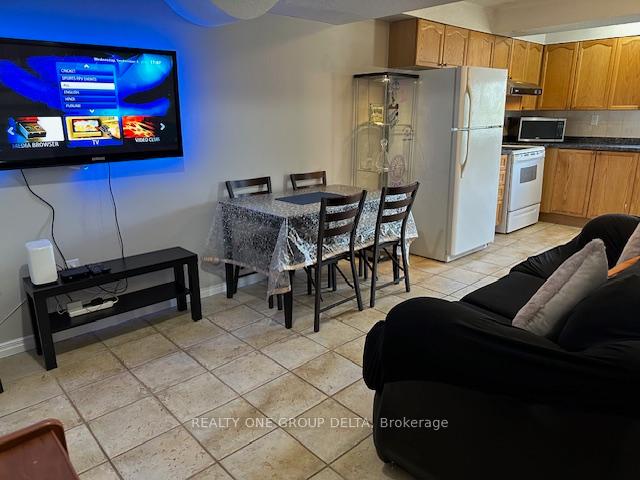
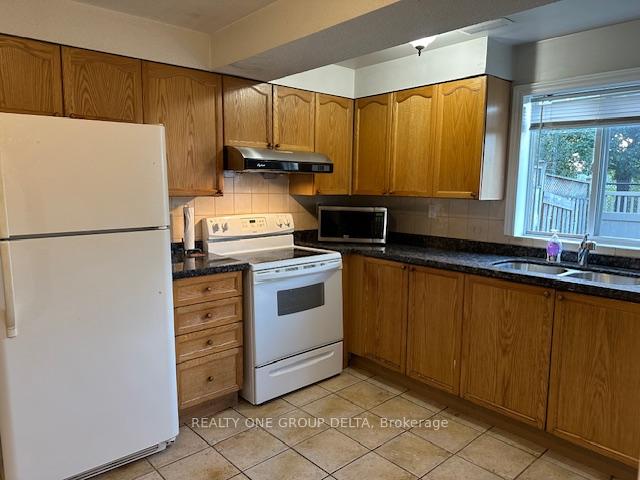
Walkout Lower Level.Furnished 1 bedroom and 1 Washroom Set with a beautiful view. School, community Center, library, Humber college, TTC, Hospital and woodbine Mall all moments away. Great neighbourhood! Great location!Month to Month basis. **EXTRAS** High Speed Internet for limited time.Central Air Conditioning, Heat, Hydro, Parking, Water, Water Heater Included
Read more
Ask about this home
A HOMEH agent will answer your questions about this home.
Ask a question
Around this home
Humberwood/Humberline
Errands
Parks
Schools
Daily convenience, out of 100, from the distances below
ParkIndian Line Park · 4 within 1 km3 min walk190 m
GroceryDaisy Mart8 min walk468 m
SchoolHumberwood Downs Junior Middle Academy11 min walk660 m
PharmacyI.D.A.11 min walk654 m
Cafés & foodPizza Inn · 9 within 1 km8 min walk472 m
Gym & rec centreMalton Community Centre22 min walk1.3 km
LibraryToronto Public Library - Humberwood10 min walk637 m
WalkDriveStraight-line distance, open map data
Grocery0.5 km
Park0.2 km
Coffee0.8 km
Dining0.7 km
Gym1.4 km
Schools nearby
School rating, out of 10.
Humberwood Downs Junior Middle Academyelementary · Public · 0.7 km
7.9/10Good
Dunrankin Drive Public Schoolelementary · Public · 0.7 km
—
Holy Child Catholic Schoolelementary · Catholic · 0.7 km
6.3/10Fair
Contact agent
Helpful calculators
Rent vs buy
Affordability
Mortgage
Down payment
Stress test
CMHC insurance
Your HOMEH agent

KimHOMEH agent · Etobicoke
"I would see it this week."
Ask Kim