

Unit 406, 61 Richview Road
Unit 406, 61 Richview Road
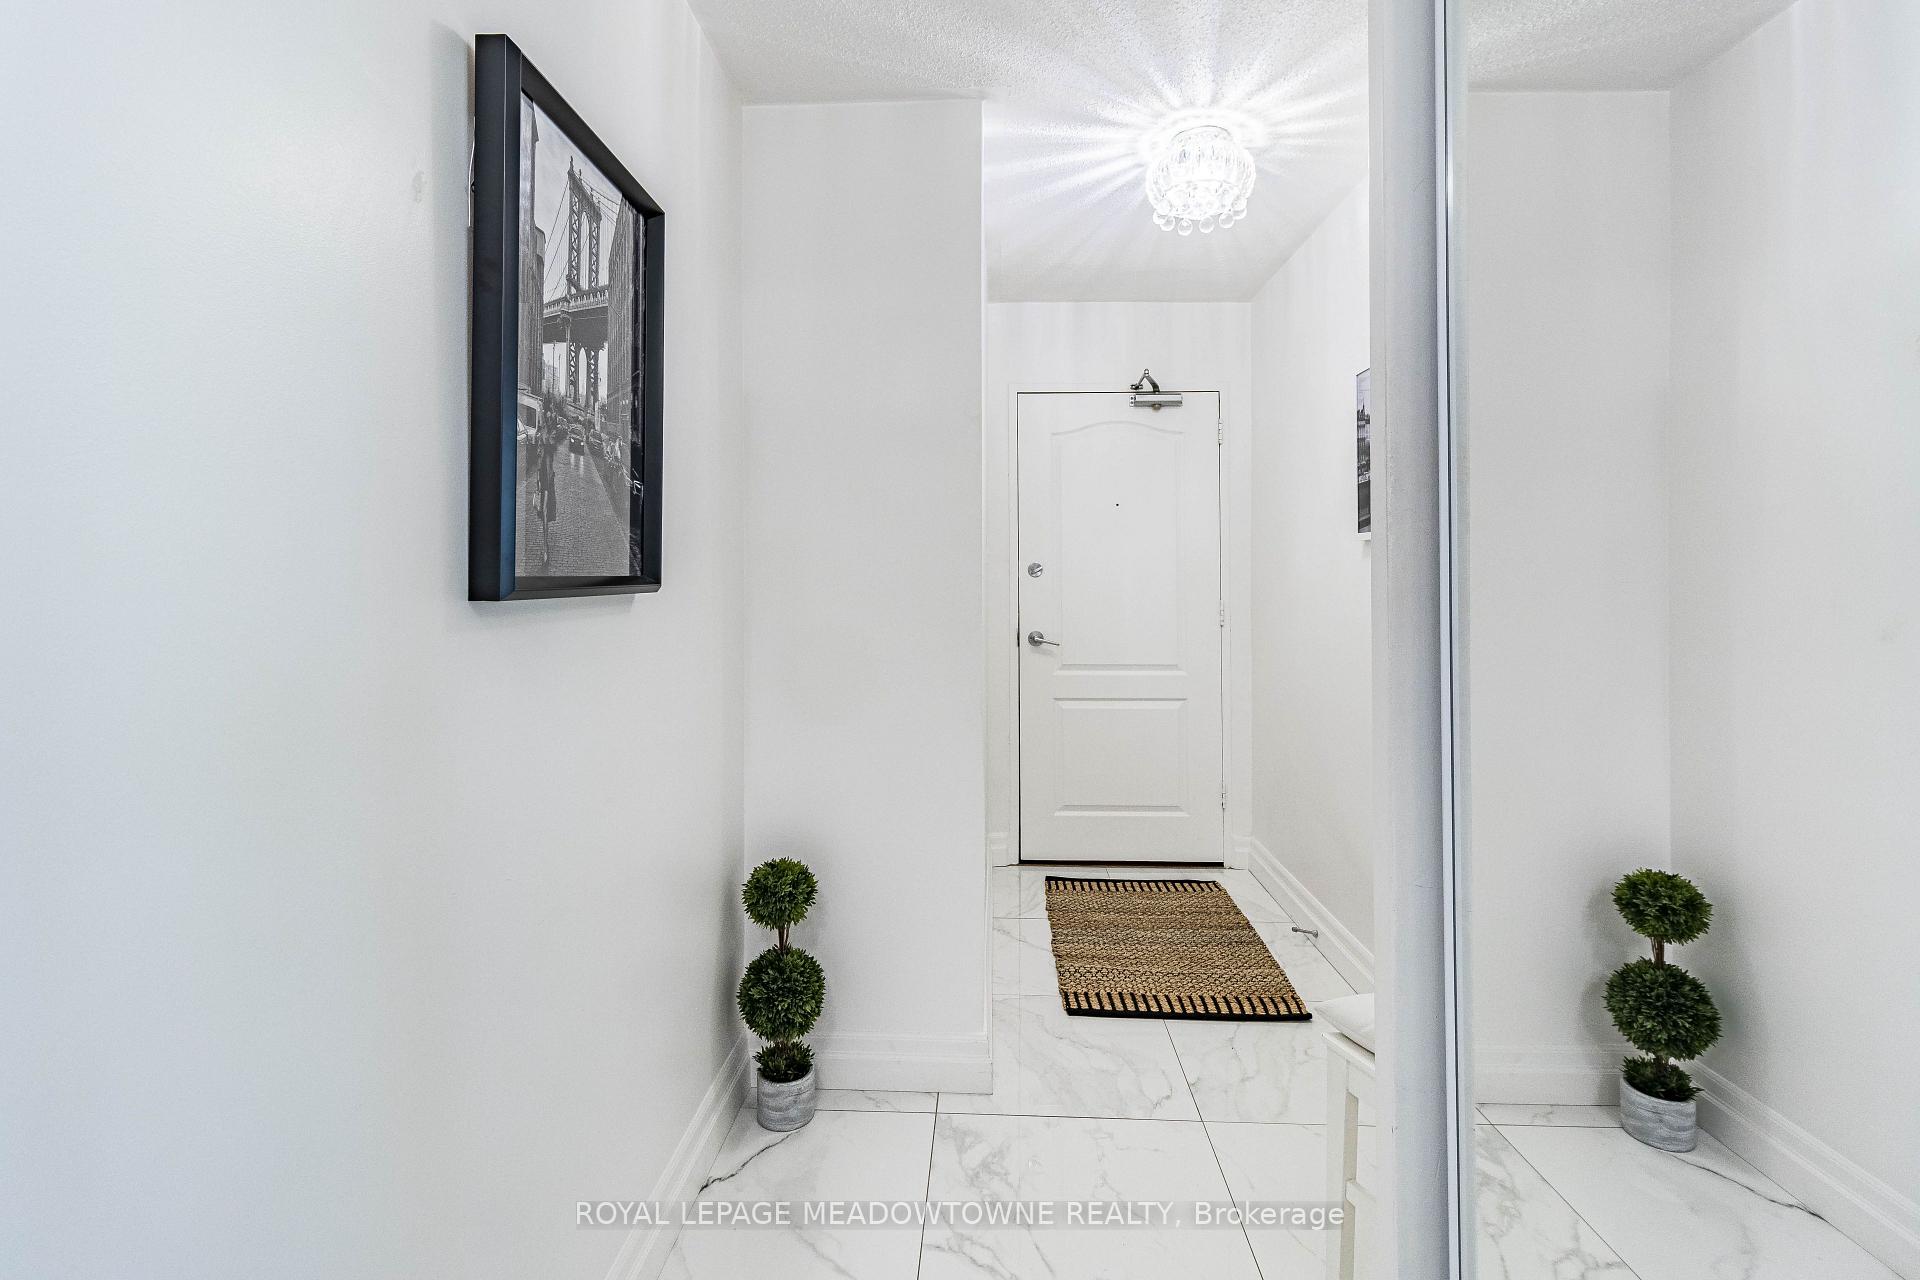 See all 41 photos
Included in condo fee: Heat, Water, Hydro, Central air, Parking, Cable TV, Common Elements, Building Insurance
Property history
- $769,900ExpiredList: 2025-04-17|End: 2025-07-30|104 daysW12089210
- $829,900ExpiredList: 2024-09-26|End: 2024-12-20|85 daysW9369086
Facts and features
- ExposureSouth
- LaundryEnsuite
- LockerOwned
- BalconyOpen
- Central air
The homeCondo Apartment, 1 storey/apt, 1,200–1,399 sq ft
- Type: Condo Apartment
- Style: 1 storey/apt
- Living space: 1,200–1,399 sq ft
- Basement: None
- Exposure: South
InsidePorcelain, Ensuite, Auto garage door remote, carpet free, intercom, sauna, steam room, storage, storage area lockers, wheelchair access
- Flooring: Porcelain
- Laundry: Ensuite
- Features: Auto garage door remote, carpet free, intercom, sauna, steam room, storage, storage area lockers, wheelchair access
- Security: Alarm system, monitored, security system, smoke detector
- Rooms above ground: 8
- Rooms in the basement: 1
- Bedrooms: 3 + 1 in the basement
- Bathrooms: 2
- Kitchens: 1
OutsideBrick, Open, Elevator, parking, wheelchair access
- Exterior: Brick
- Balcony: Open
- Accessibility: Elevator, parking, wheelchair access
Parking and locker1 Parking, Underground, Exclusive
- Spaces: 1 Parking
- Garage: Underground
- Parking type: Exclusive
- Driveway: Underground
- Spot: 99
- Locker: Owned
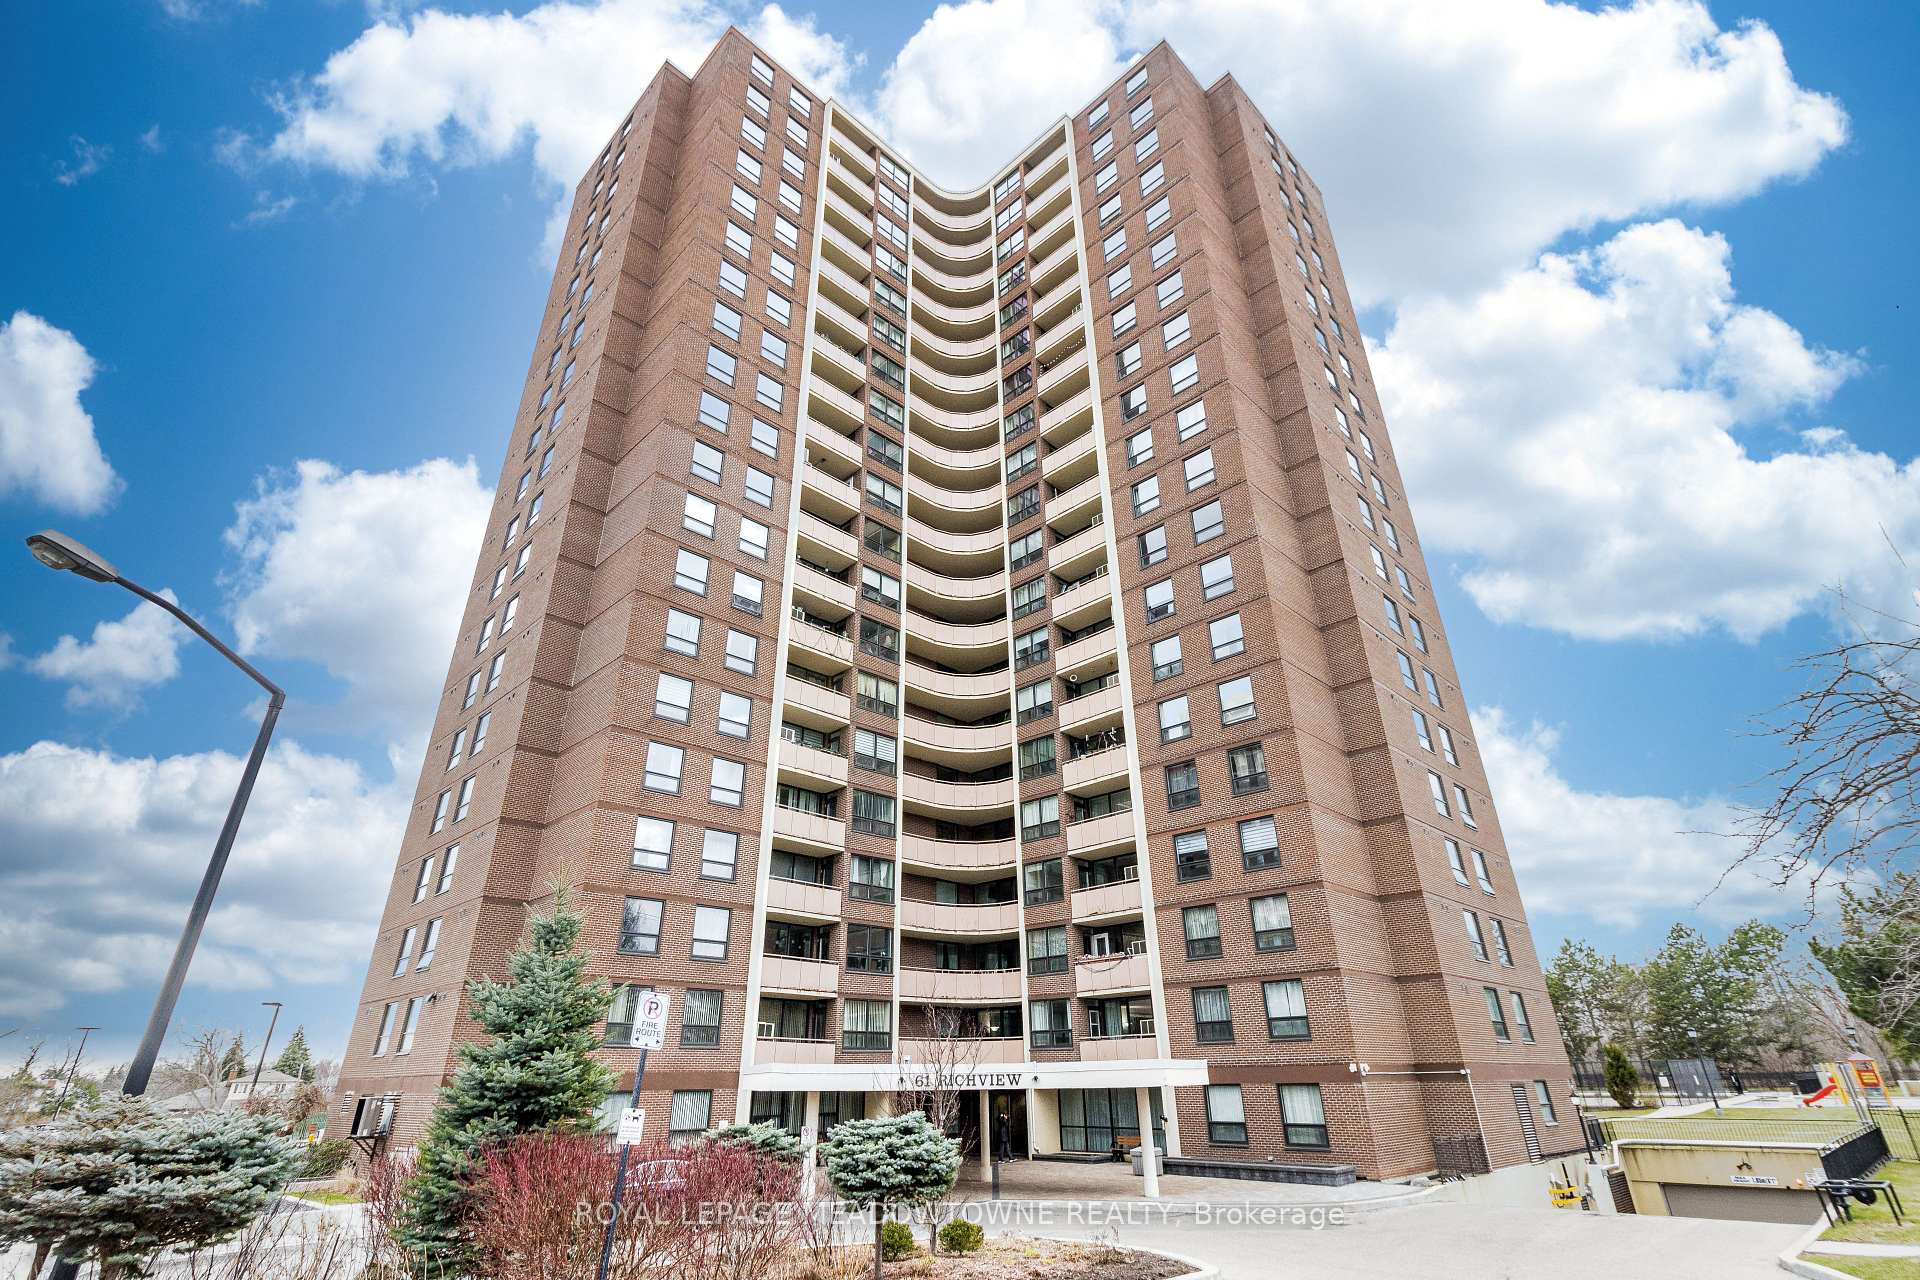
BuildingTop of the Humber Condos, Storeys 20, Units 229
- Name: Top of the Humber Condos
- Storeys: 20
- Units: 229
- Registered: 1973
- Condo corporation: 117
- Pets: Allowed
Heating, water and powerBaseboard, electric, Central air
- Heating: Baseboard, electric
- Cooling: Central air
Costs and taxesTaxes $2,346 a year, Condo fee $1,151 a month, Heat included, hydro included, water included, cable tv included, cac included, common elements included, building insurance included, parking included
- Taxes, 2024: $2,346 a year
- Condo fee: $1,151 a month
- Fee includes: Heat included, hydro included, water included, cable tv included, cac included, common elements included, building insurance included, parking included
- HST: HST included in the price
- Rental items: None
Included in the salePet friendly, all window coverings, elf, fridge, stove, dishwasher, microwave, washer and dryer., Not included None
- Included: Pet friendly, all window coverings, elf, fridge, stove, dishwasher, microwave, washer and dryer.
- Not included: None
NearbyGolf, hospital, park, public transit, school
- Close to: Golf, hospital, park, public transit, school
Listing detailsW12089210, Expired, Apr 17, 2025
- MLS® number: W12089210
- Status: Expired
- Listed on: Apr 17, 2025
- Days on market: 104
- Updated: Jul 30, 2025
- Possession: 30-59 days
- Occupied by: Owner
- Listing brokerage: ROYAL LEPAGE MEADOWTOWNE REALTY
About this home
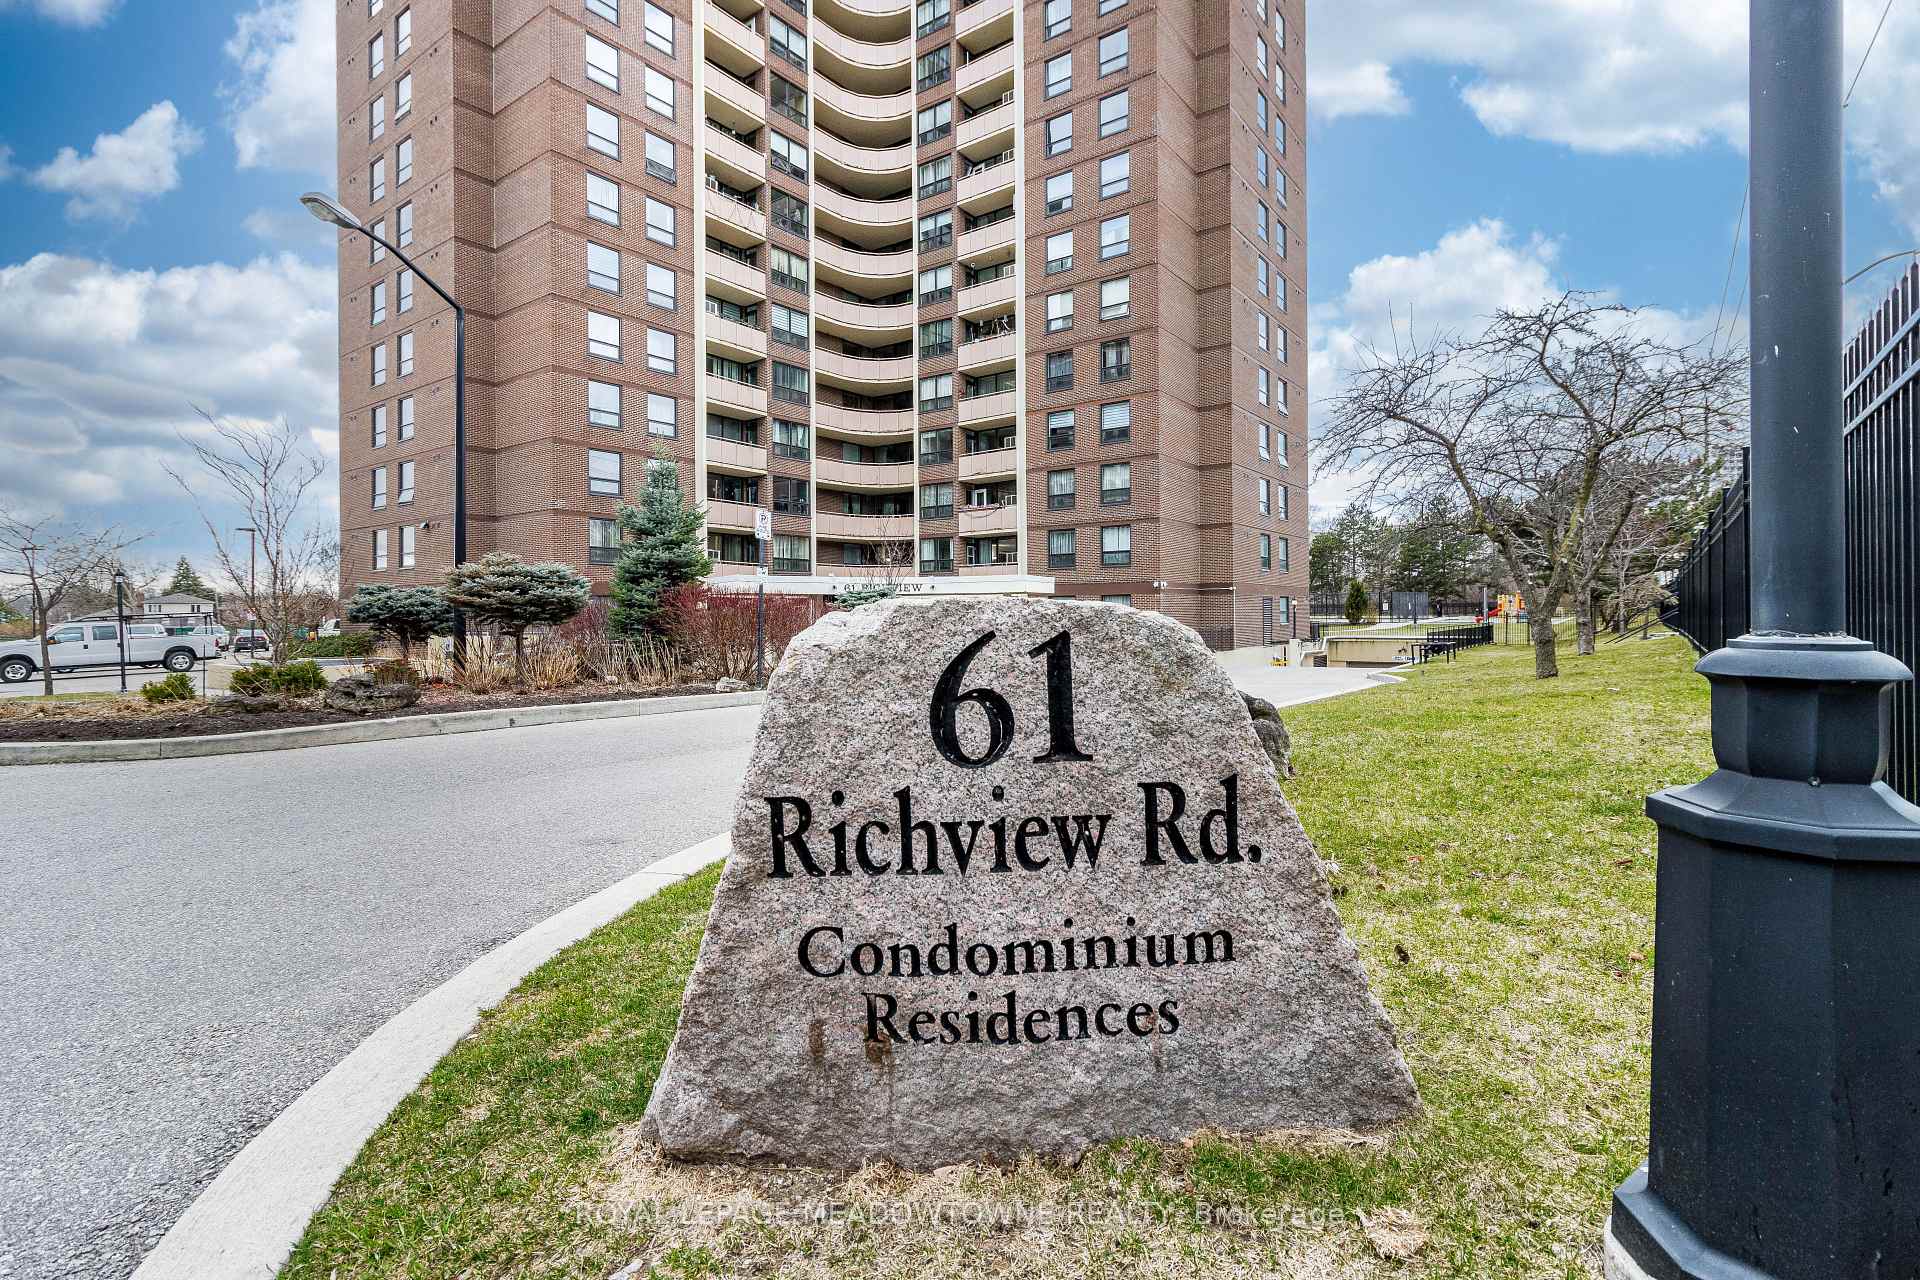
Unit 406, 61 Richview Road, Etobicoke (Humber Heights), ON M9A 4M8
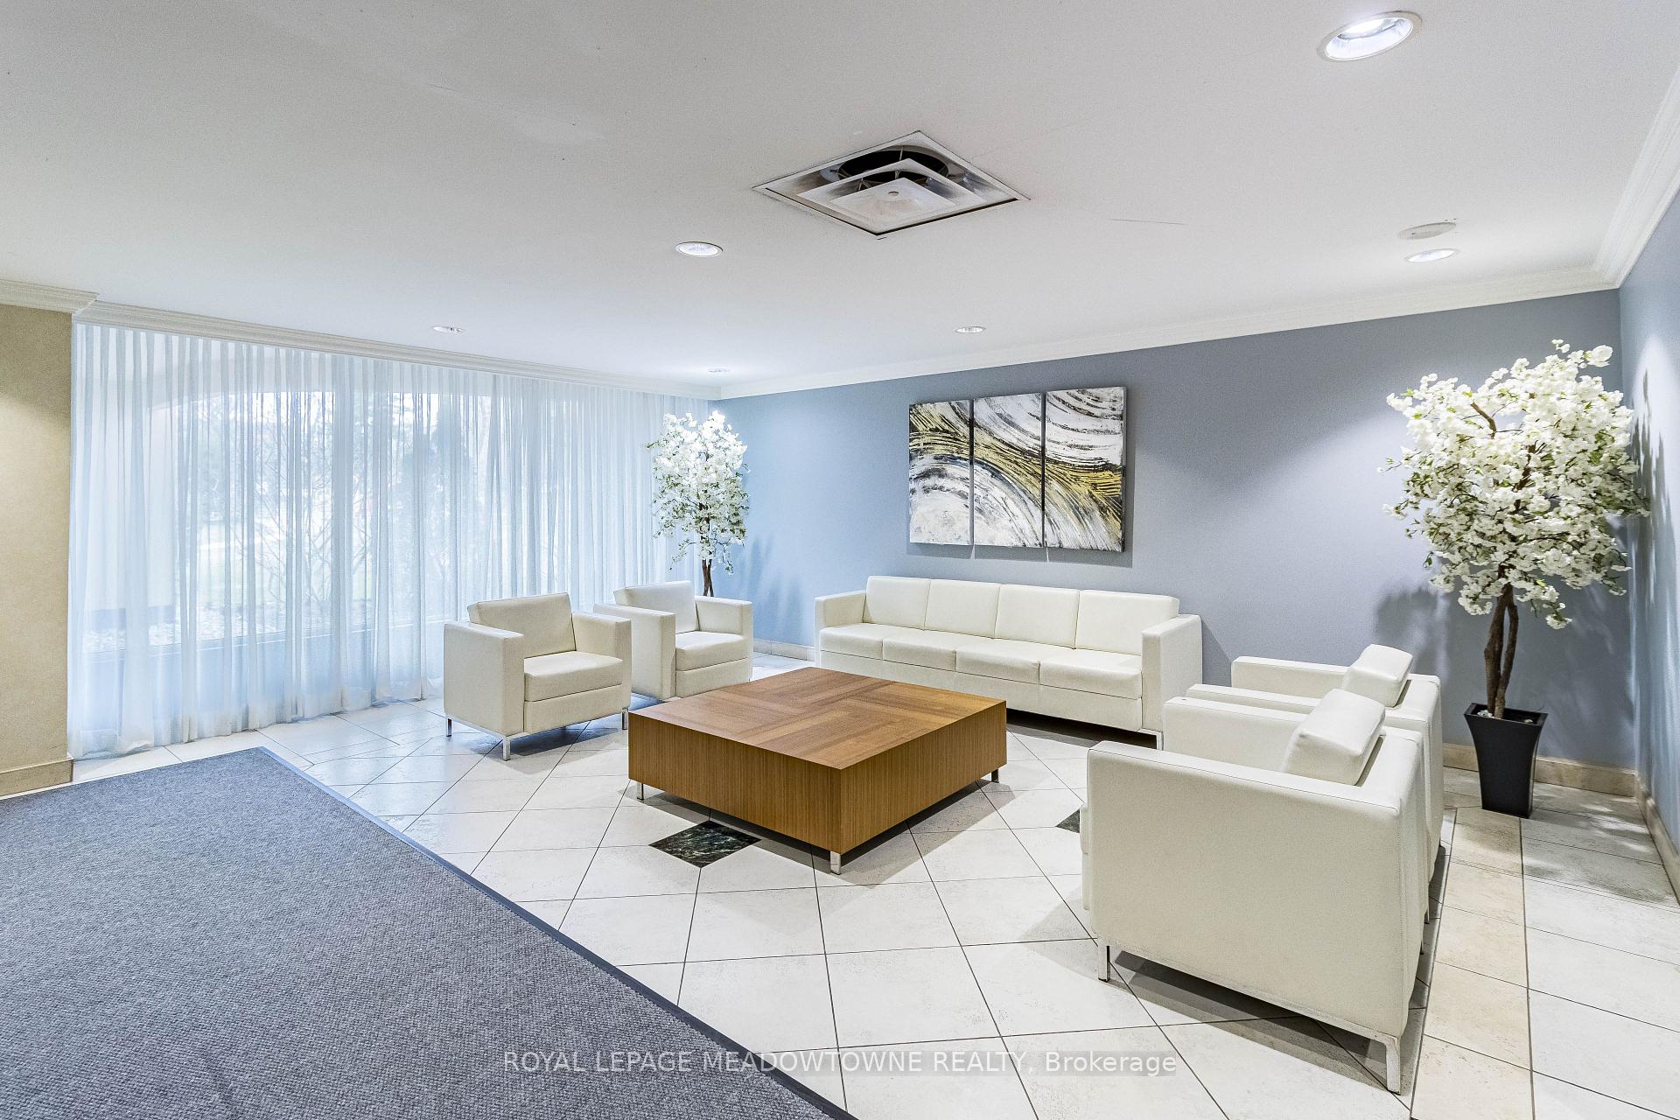
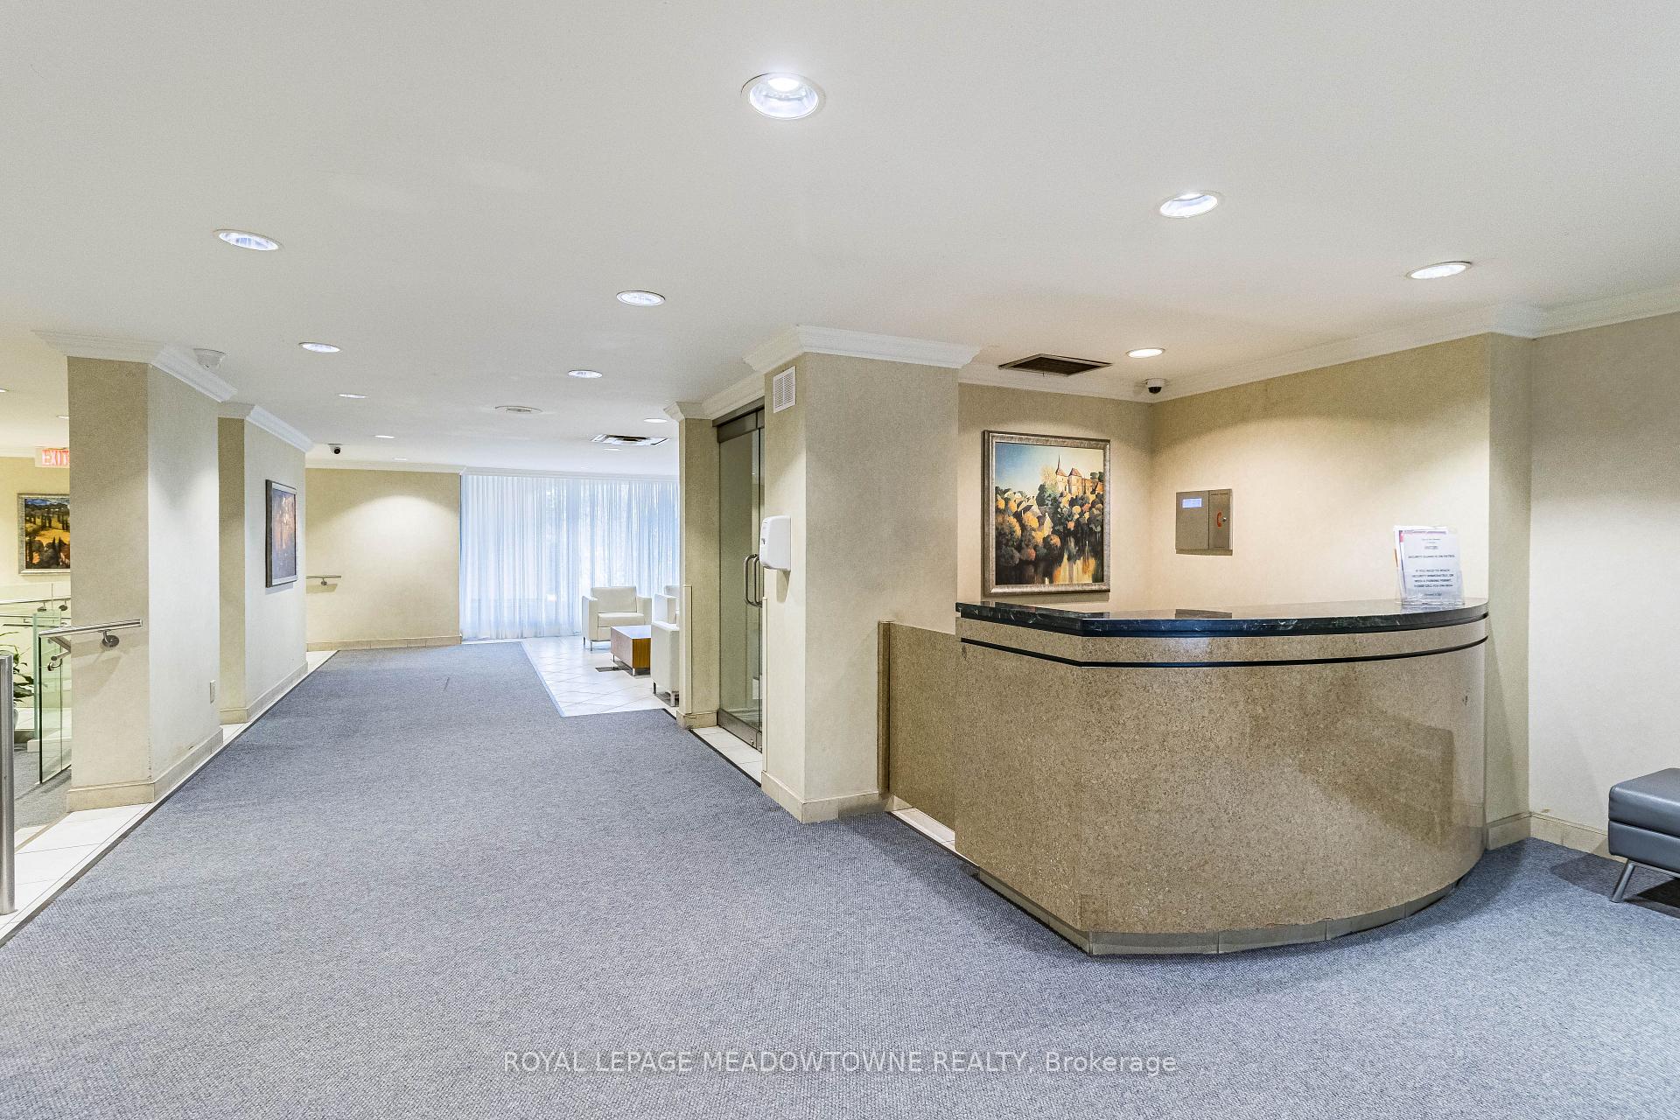
Gorgeous and rarely available 1,340 sq. ft. condo, professionally renovated with bright and spacious open-concept living. This 3-bedroom plus office/den suite showcases a custom chef-inspired kitchen featuring a large center island, quartz countertops, and high-end stainless steel appliances. The expansive living and dining areas offer a seamless flow ideal for both everyday family living and stylish entertaining. Bathed in natural light from its desirable south-facing exposure, the space feels warm and inviting throughout. Enjoy an exceptional array of resort-style amenities, including indoor and outdoor pools, tennis courts, a fully equipped gym, games room, party room, community BBQ area, hobby room, kids playground, and an extra laundry facility with large machines perfect for oversized loads all nestled within beautifully landscaped grounds on a quiet cul-de-sac. Perfect for families just steps from parks, ravines, top-rated schools, and walking distance to the Eglinton LRT and upcoming Crosstown Subway. All-inclusive maintenance fees cover hydro, water, heat, air conditioning, and fiber optic internet. The building features newer windows and is currently undergoing sleek, modern renovations. A rare opportunity to own a luxurious, move-in-ready unit in a well-established and evolving community. Don't miss it!
Ask about this home
A HOMEH agent will answer your questions about this home.
Know more about Top of the Humber Condos
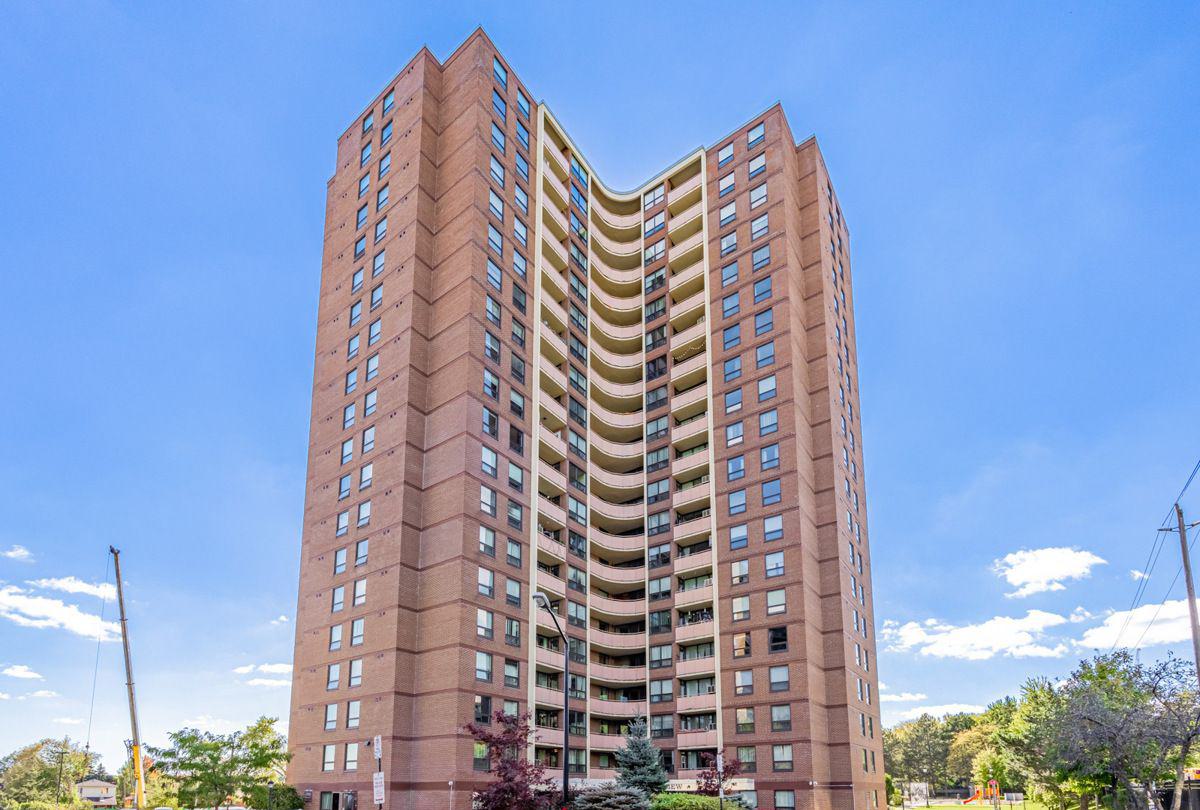
Condo building · 61 Richview Road
Top of the Humber Condos is a 20-storey condo with 229 suites, built in 1973 by Kuhlmax Developments Ltd. Right now 2 for sale and 1 for rent are on the market here.
- 20storeys
- 229suites
- $427/sq ft
- 1973built
No similar units for sale in Top of the Humber Condos right now.
Around this home
Daily convenience, out of 100, from the distances below
Schools nearby
School rating, out of 10.
Helpful calculators
Your HOMEH agent

"Priced 29% over the Hestimate. I would see it this week."