

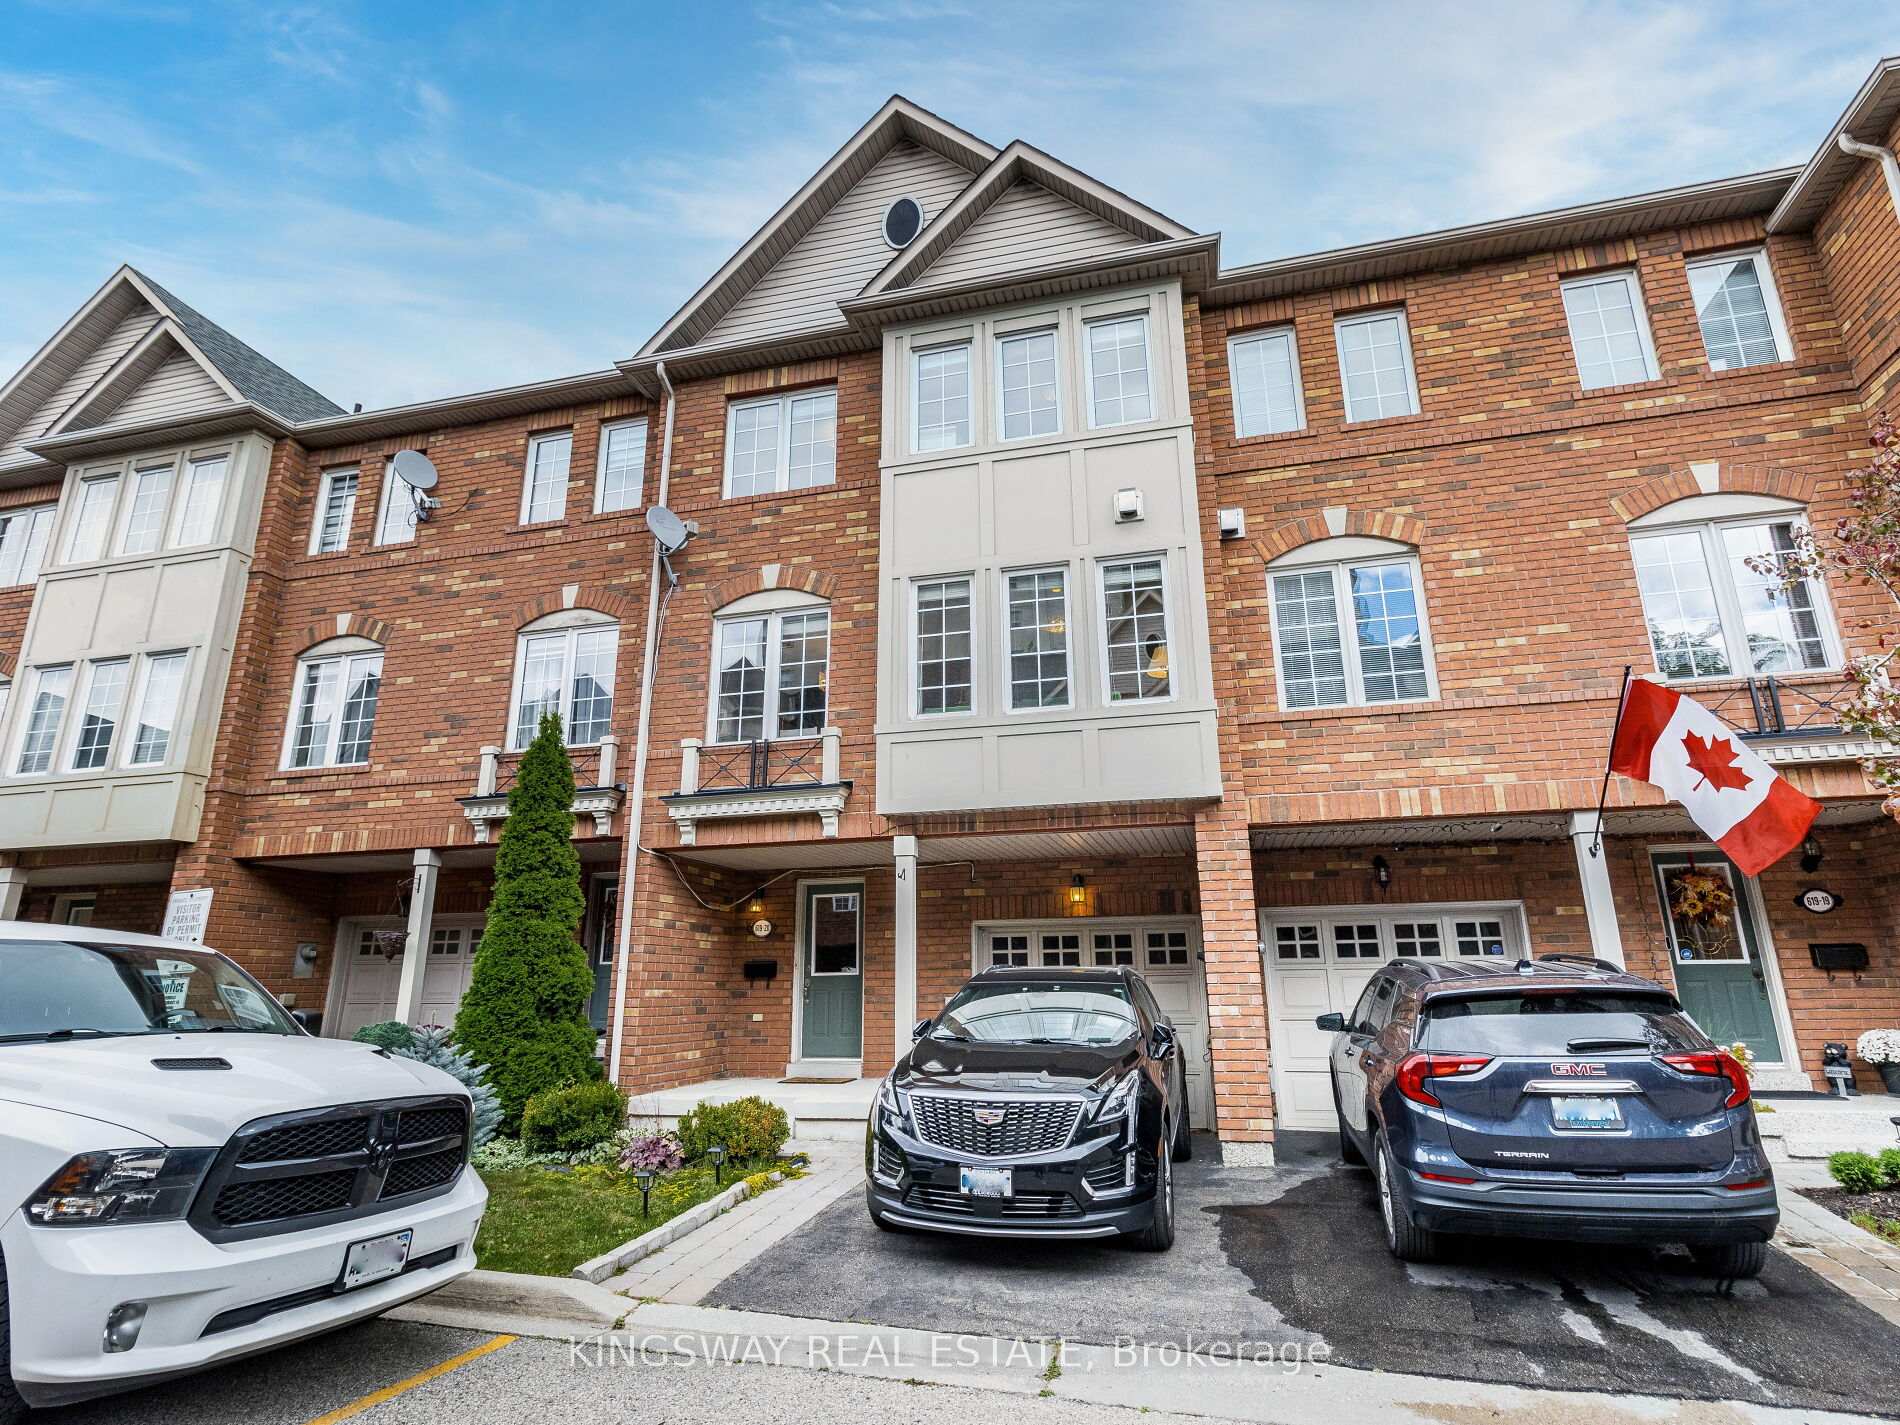
Unit 20, 619 Evans Avenue
Unit 20, 619 Evans Avenue
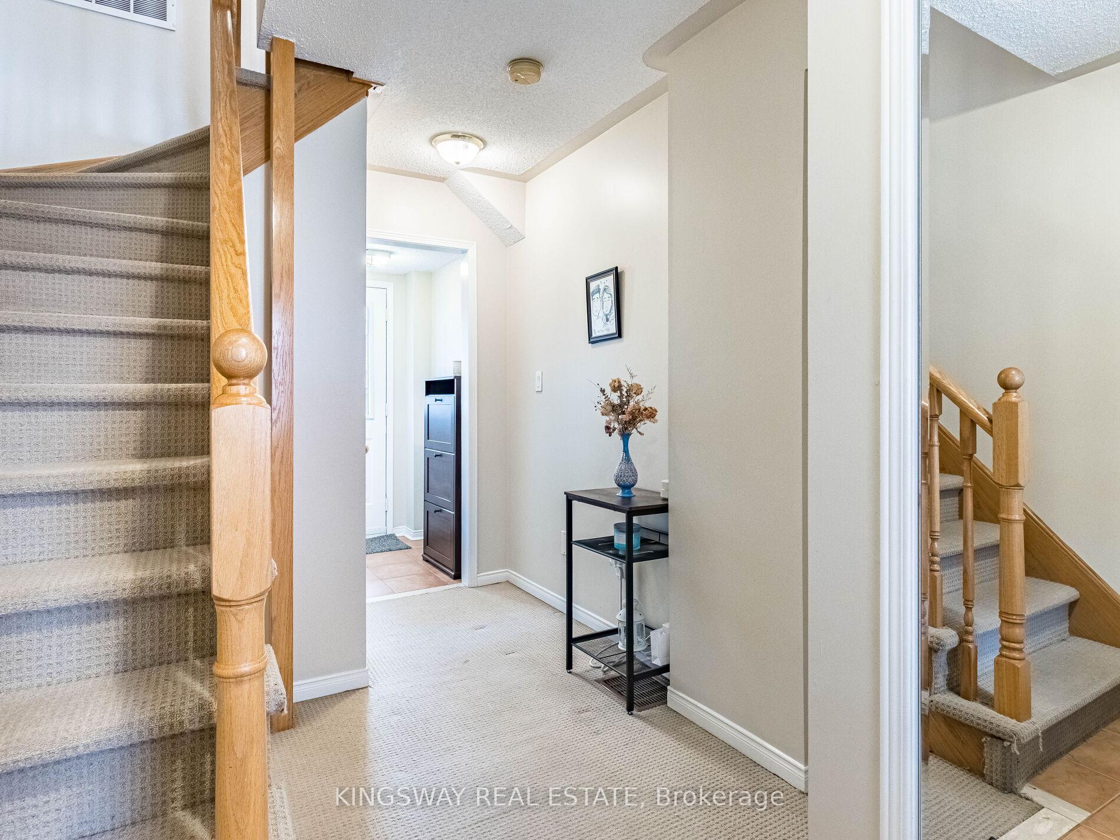
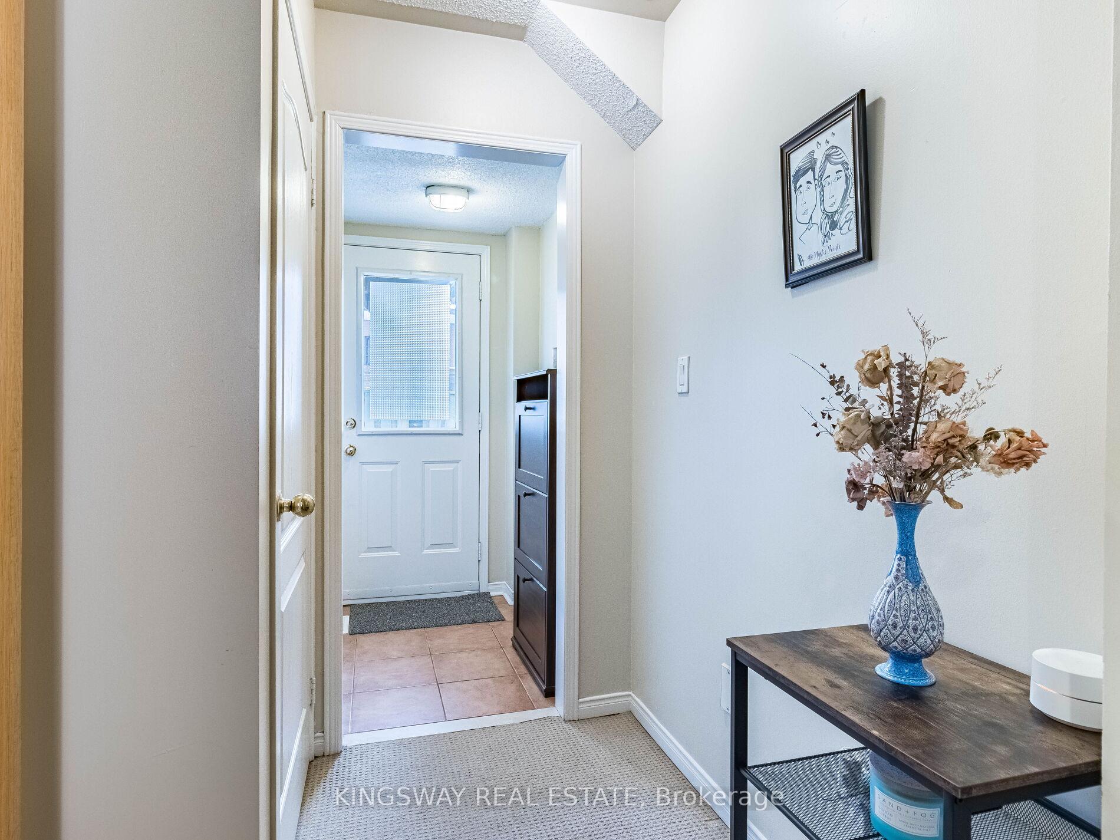
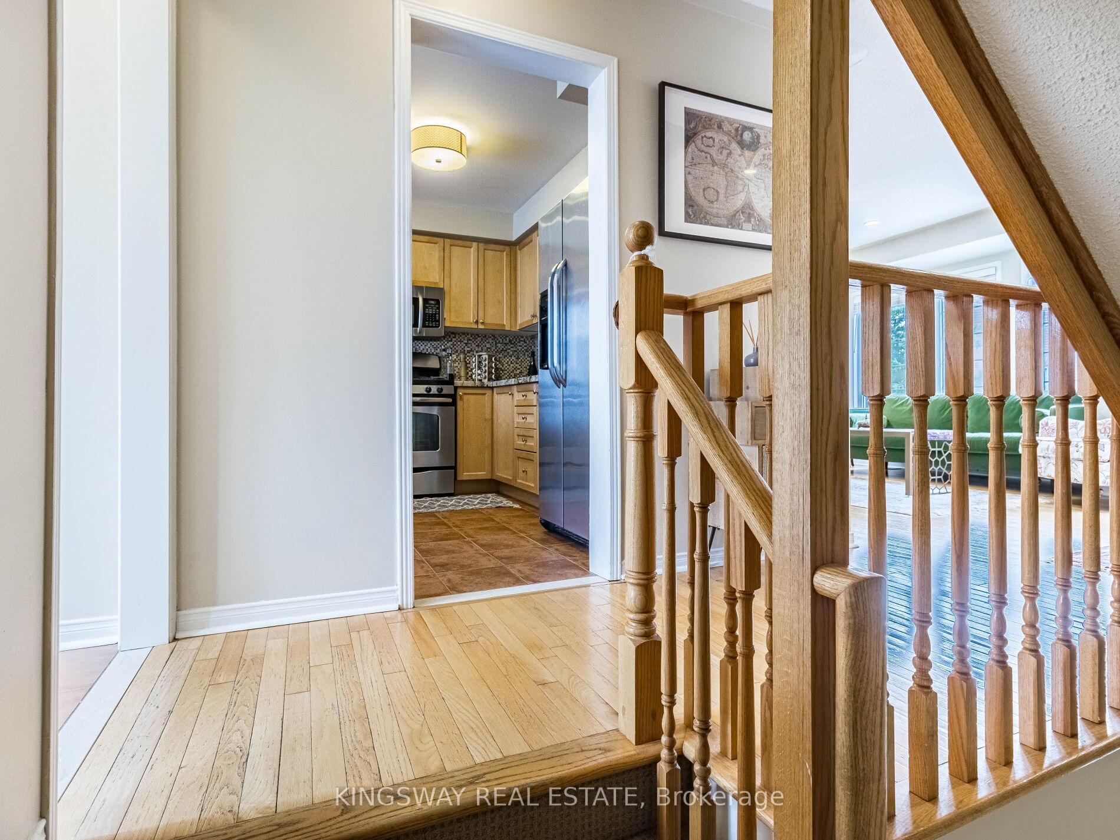
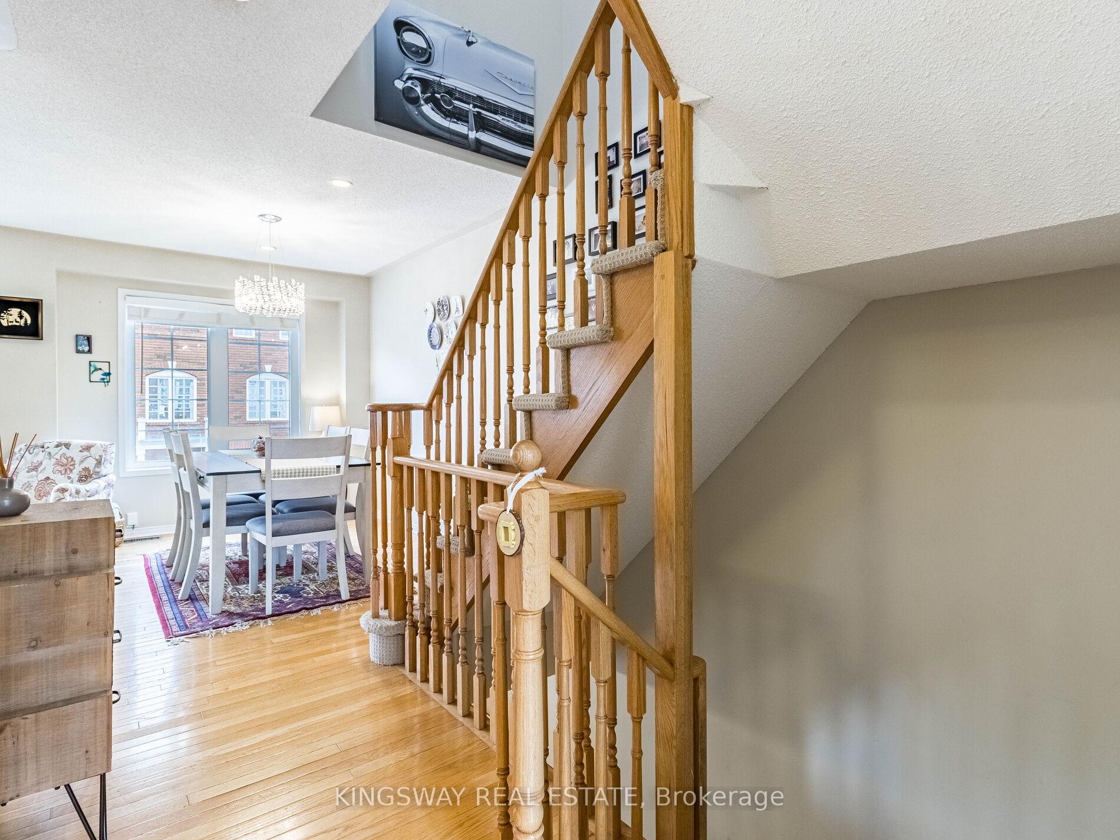 See all 35 photos
Property history
- $899,000TerminatedList: 2025-07-31|End: 2025-08-12|12 daysW12317869
- $1,059,800TerminatedList: 2024-11-07|End: 2024-12-16|39 daysW10412834
Facts and features
- BasementUnfinished
- Water, sewerMunicipal
- HeatingForced air
- CoolingCentral air
- Hardwood floors
- Fireplace
- Central air
The homeFreehold Townhouse, 3-storey, Unfinished
- Type: Freehold Townhouse
- Style: 3-storey
- Basement: Unfinished
InsideFireplace Yes, Tile, Hardwood, Broadloom, Sump pump, water meter
- Fireplace: Yes
- Flooring: Tile, Hardwood, Broadloom
- Features: Sump pump, water meter
- Rooms above ground: 7
- Bedrooms: 3
- Bathrooms: 3
- Kitchens: 1
Outside and lotBrick, Shingles, Concrete
- Exterior: Brick
- Roof: Shingles
- Foundation: Concrete
- Size: 19.69 × 58.1 ft
Parking1 Garage, Built-in, Private
- Spaces: 1 Garage
- Garage: Built-in
- Driveway: Private
Heating, water and powerForced air, gas, Central air, Municipal water
- Heating: Forced air, gas
- Cooling: Central air
- Water: Municipal water
- Sewer: Municipal sewer
Costs and taxesTaxes $4,156 a year, HST included in the price, Water heater (approx. $48.52)
- Taxes, 2024: $4,156 a year
- HST: HST included in the price
- Rental items: Water heater (approx. $48.52)
Listing detailsW10412834, Terminated, Nov 7, 2024
- MLS® number: W10412834
- Status: Terminated
- Listed on: Nov 7, 2024
- Days on market: 39
- Updated: Dec 16, 2024
- Possession: 2025-02-27 / February 27, 2025
- Occupied by: Owner
- Listing brokerage: KINGSWAY REAL ESTATE
About this home
Unit 20, 619 Evans Avenue, Etobicoke (Alderwood), ON M8W 2W4
Discover the perfect blend of convenience, accessibility and comfort in this stunning 3-bedroom, 3-bathroom freehold townhouse, ideally located just 2 minutes from Long Branch GO Station and major highways (QEW, Gardiner, Hwy 427) and a 5-minute drive to Hwy 401. With TTC access and schools just steps away, this home is in a prime location for easy commuting and family living.Inside, you'll find generously sized bedrooms and a spacious living area that leads to a walk-out terrace and a private fenced backyardperfect for outdoor gatherings and relaxation. The extra-large kitchen features an island and eat-in area, making it a great space for cooking and entertaining.Enjoy a weekend stroll to Sherway Gardens Mall, or take advantage of the nearby amenities, including Farm Boy just across the street. Recent updates include a new roof (2017), driveway (2020), deck (2020), fresh paint (2021), and a refurbished AC unit (2018).With an affordable common area POTL fee of $155/month, covering landscaping and snow removal, you'll enjoy low-maintenance living with no backaches!
Ask about this home
A HOMEH agent will answer your questions about this home.
Around this home
Daily convenience, out of 100, from the distances below
Schools nearby
School rating, out of 10.
Helpful calculators
Your HOMEH agent

"I would see it this week."