
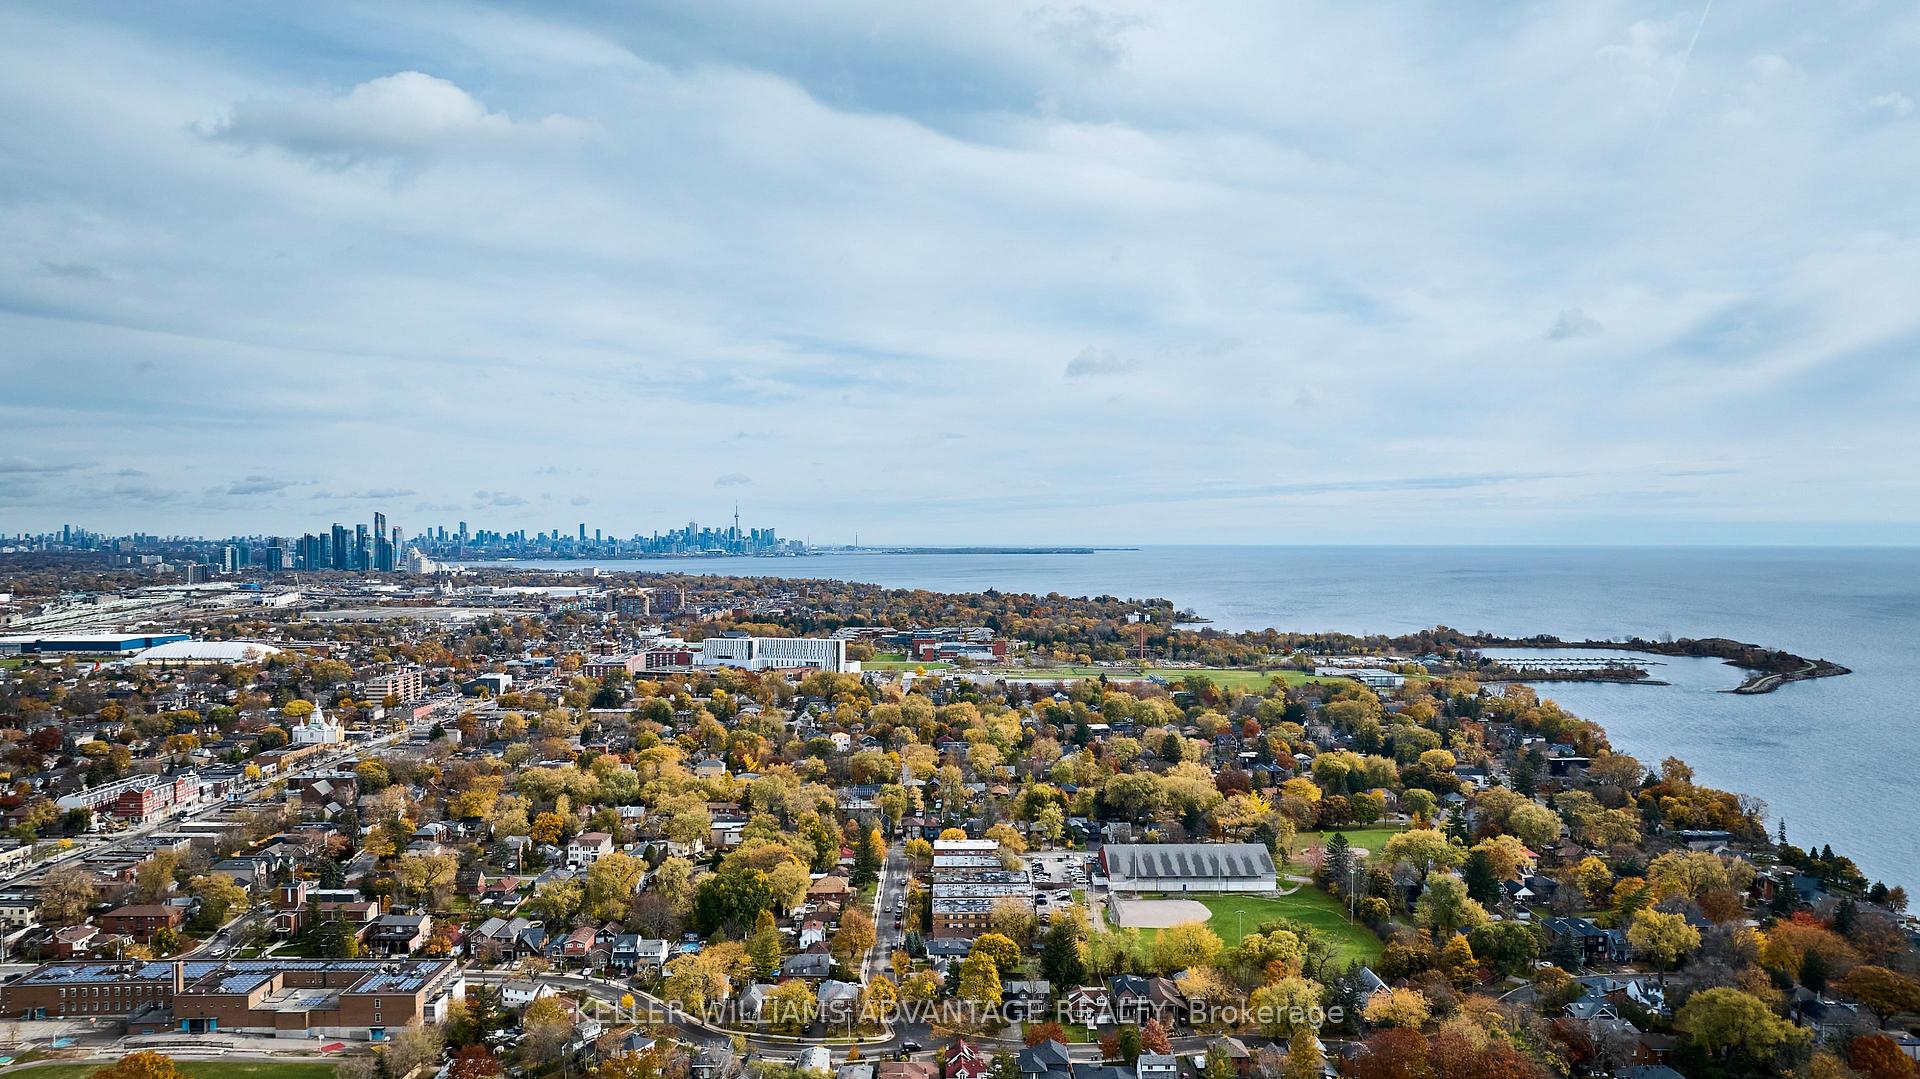
46 Thirty-Sixth Street
Etobicoke (Long Branch), ON M8W 3K9
- 5Bedrooms
- 3Bathrooms
- 2Garage
- —Sq Ft
- $6,731Tax
- 30×132 ftLot Size
 Estimated Value:$1,665,480See Free Estimate Report

Property not available for sale or for rent.
HOMEH One: full-service selling for a 1% listing fee. The buyer's agent commission is separate.
Free Home EvaluationHow Much Is My Home Worth?Homes for Sale NearbySale & Price History for 46 Thirty-Sixth Street, Etobicoke, Long Branch
| Start Date | End Date | Price | Event | MLS# |
|---|---|---|---|---|
| 2024-11-07 | 2024-12-17 | Login to See Prices | Sold | w10412622 |
Real estate boards require you to or to see the full details of this property.
*Sold prices and complete sale & price history are regulated data. Under the Trust in Real Estate Services Act, 2002 (TRESA) and the rules of the Real Estate Council of Ontario (RECO), and pursuant to the Multiple Listing Service® rules of the Canadian Real Estate Association (CREA) and the Toronto Regional Real Estate Board (TRREB), this information may be shown only to registered users who have agreed to the applicable terms of use (a Virtual Office Website, or "VOW," arrangement). HOMEH Inc., Brokerage therefore provides it to signed-in members only. Creating an account is free and takes under a minute.
About 46 Thirty-Sixth Street, Etobicoke, Long Branch
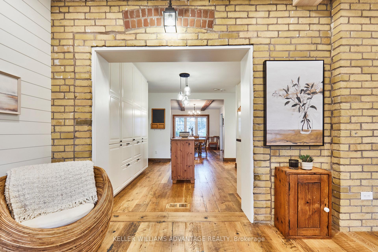
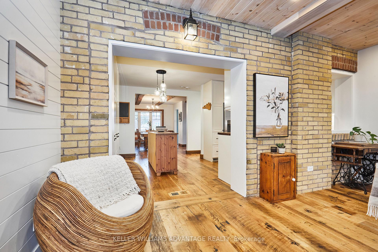
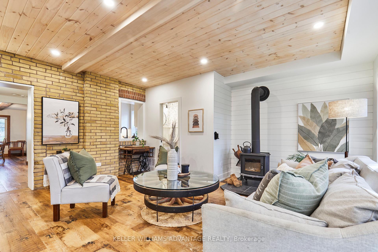
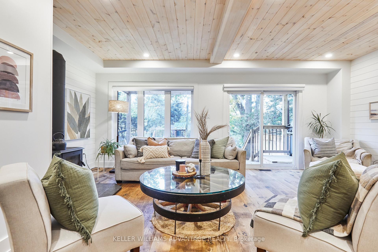
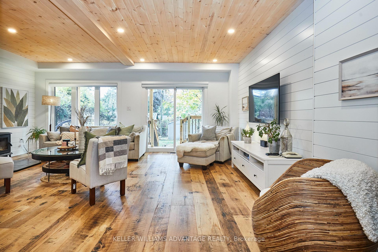
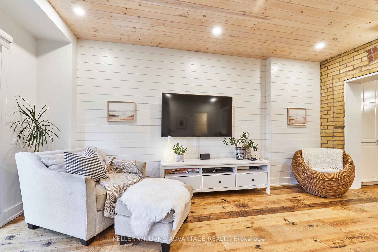
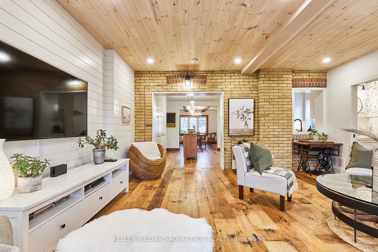
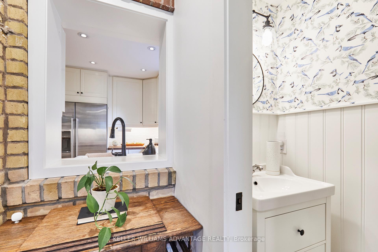
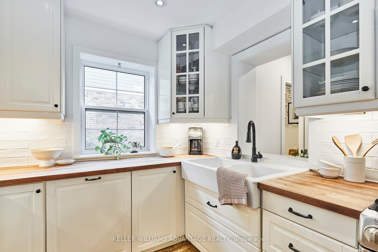
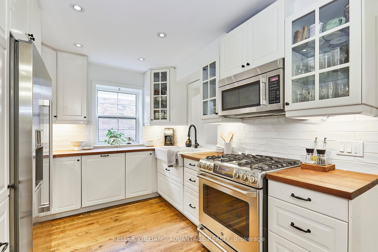
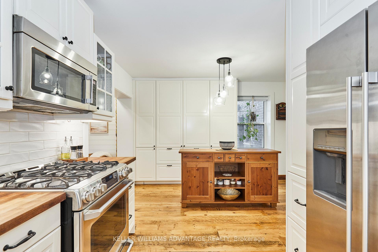
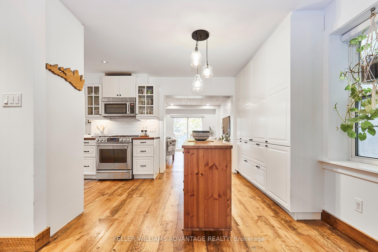
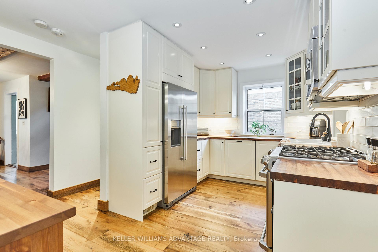
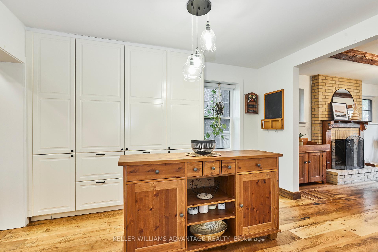
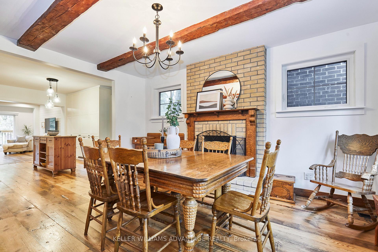
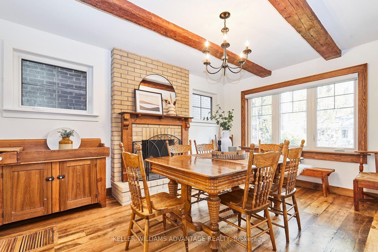
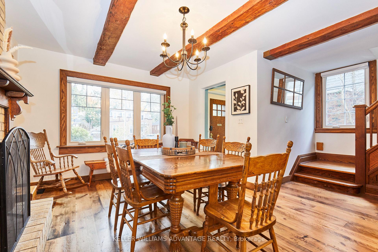
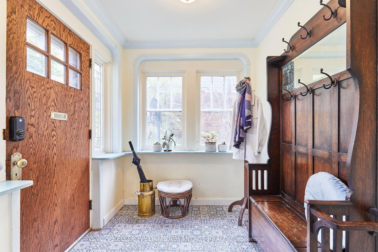
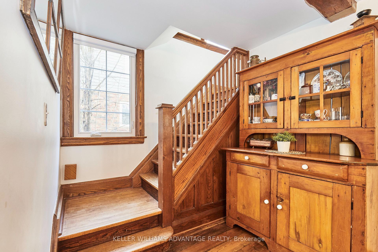
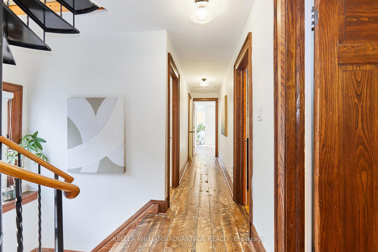
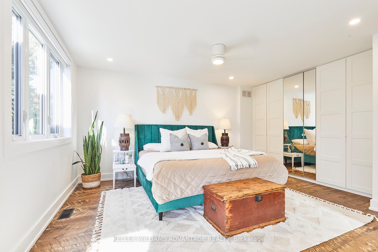
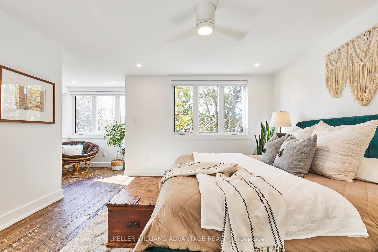
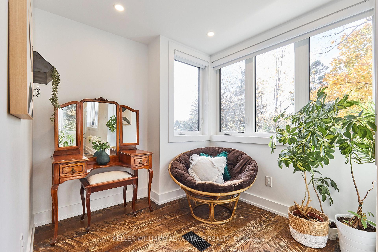
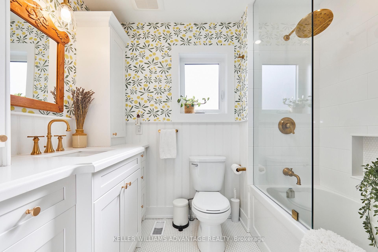
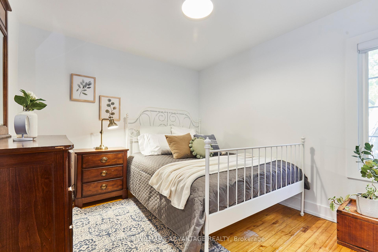
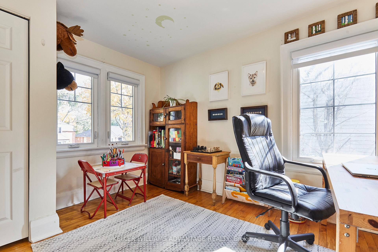
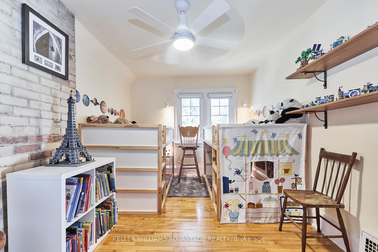
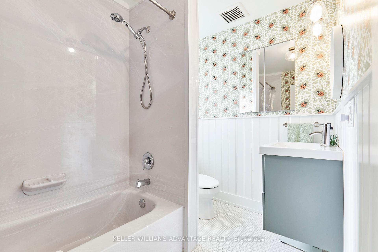
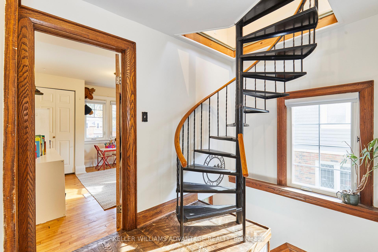
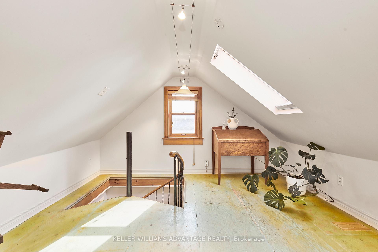
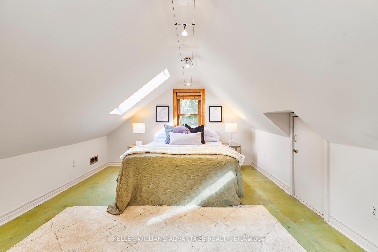
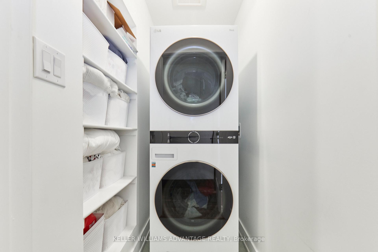
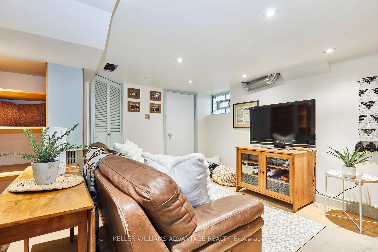
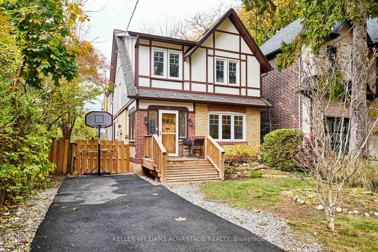
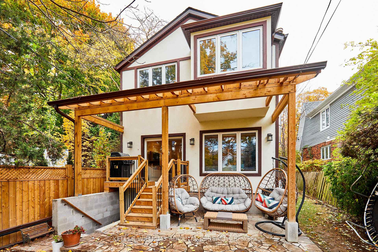
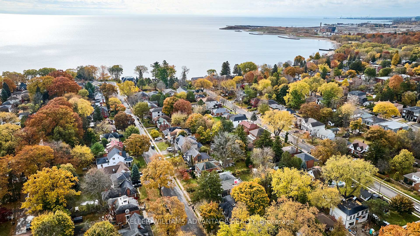
Living your Best Life in Long Branch! This stunning century home conversion offers an impressive 5 bed, 3 bath layout, including a unique 3rd floor loft w skylights. A perfect blend of historical character & modern elegance, and prime location, and boasting high-end finishes throughout. Complete w/ a private drive, and separate side & back entrances, all set on a sizable lot in a fantastic neighbourhood. You'll feel the warmth of this home the moment you step inside. With reclaimed barn board flooring on the main floor, custom wide plank hardwood on the 2nd floor, beautiful wood trim, & more. The dining room is inviting, feat a wood-burning fireplace, & striking exposed beams. The kitchen is a chef's dream, complete w/ generous storage space, walnut butcher block countertops, & stainless steel appliances, including a gas range. The living room features a wood stove, a convenient 2pc powder room, exposed brick accent wall, & a walkout to the back deck and patio that's perfect for alfresco dining. The 2nd floor is home to 4 spacious bedrooms, with the large primary suite offering a cozy sitting area, & a luxurious 4pc spa bath. The additional 2nd floor 4pc bath also features a relaxing tub. 2nd floor dedicated laundry area that includes a stackable washer and dryer (2022) adds convenience. A unique spiral staircase leads to the attic loft complete w/ skylights acts as an innovative space that can serve as a 5th bedroom or a home office. Enjoy the bsmt rec room that's perfect for relaxing or movie nights. The bsmt also features a roughed-in bath, a second laundry area, and a separate entrance that leads to a serene private backyard. This home is a must-see-it-to-believe-it and is truly a remarkable gem in Long Branch!
Key Facts & Features
Property Costs
- Annual Property Tax Amount
- $6,731
- Land Transfer Tax Fee
- $66,910
Rental Items
- Rental Equipment
- Hwt - $19.15/month
- Basement Type
- Partially Finished, Walk-Out
Interior Features
- Laundry Level
- Lower Level
- Interior Extras
- Carpet Free, Rough-In Bath, Storage
- Fireplace/Stove
- Yes
- Fireplace Features
- Wood
- Elevator
- No
Exterior Features
- Exterior Extras
- Deck, Porch
- Pool
- None
- Property Features
- Lake/Pond, Library, Park, Public Transit, School, Golf
- Other Structures
- Garden Shed
Building
- Building Type
- Detached
- Building Style
- 2-Storey
Construction
- Exterior Finish
- Brick, Stucco (Plaster)
- Roof
- Shingles
- Foundation Details
- Unknown
- Special Designation
- Unknown
Lot
- Lot Front
- 30.00 ft
- Lot Depth
- 132.00 ft
- Lot Size
- 30.00 x 132.00 Feet
- Lot Size Code
- 30.00 x 132.00 Feet
Inclusions
- Inclusions
- All appliances (fridge, stove, dishwasher, microwave, bsmt fridge). Washer x2 and dryer x2. Ecobee. Backyard swing set. Garden Shed. See Full List in Schedule C.
Exclusions
- Exclusions
- All staging decor and decor mirrors, all staging fixtures. Light Fixture Over Kitchen Island, Mirror In Primary Ensuite, TV And Mount In Living Room, Mirror Light Fixture In Powder Room. See Full List in Schedule C.
Parking & Garages
- Garage Type
- None
- Garage Spaces
- 2
- Parking Spaces
- 2
- Total Garage And Parking Spaces
- 2
Heating & Cooling
- Heat Source
- Gas
- Heat Type
- Forced Air
- Air Conditioning
- Central Air
- Water
- Municipal
- Sewers
- Sewer
- Bedrooms
- 5
- Washrooms
- 3
- Kitchens
- 1
Room sizes
- Living Room4.56 x 3.40Main level, W/O To Deck, Hardwood Floor, Wood Stove
- Kitchen3.83 x 2.82Main level, Hardwood Floor, Stainless Steel Appl, Custom Counter
- Dining Room2.74 x 2.74Main level, Hardwood Floor, Brick Fireplace, Beamed Ceilings
- Primary Bedroom1.57 x 2.89Second level, 4 Pc Ensuite, Double Closet, Hardwood Floor
- Bedroom 23.58 x 3.00Second level, Double Closet, Window, Hardwood Floor
- Bedroom 33.49 x 2.89Second level, Closet, Window, Hardwood Floor
- Loft6.04 x 3.65Third level, Skylight, Spiral Stairs
- Bedroom 4—Second level, Window, Hardwood Floor
- Recreation4.26 x 3.76Basement level, Concrete Floor, Double Closet, Above Grade Window
Washrooms
- 4-piece, Second
- 4-piece, Second
- 2-piece, Main
- Area
- Toronto W06
- Municipality
- Etobicoke
- Neighbourhood
- Long Branch
- Main cross streets
- Lake Shore Blvd W & Browns Line
- MLS® number
- W10412622
- Data source
- Toronto Regional Real Estate Board
- Status change
- 2024-12-17
- Listed on
- 2024-11-07
- Days on market
- 40 days
- Possession type
- 30-60 days/TBD
- Co-op commission
- 2.5% +HST
- Seller
- Listed by
- KELLER WILLIAMS ADVANTAGE REALTY
Home Market Value
Current home valuation for 46 Thirty-Sixth Street, Etobicoke, Long Branch, Etobicoke, ON. Listed for $1,849,000
HOMEH Estimate
$1,665,480
Estimated Sales Range
$1,459,750 - $1,871,210
HOMEH Estimate for 46 Thirty-Sixth Street, Etobicoke, Long Branch
Calculated with a real agent's CMA method — 45+ years of experience, codified. Not an AI guess.
For the owner
Is this your home? Track its value.
Get this home's HOMEH Estimate by email once a month, with how many homes are for sale around you.
Mortgage Payment Calculator
Compare up to 4 down payment scenarios
20% required for homes $1.5M or more
$369,800
| Scenario 1 | Scenario 2 | Scenario 3 | Scenario 4 | |
|---|---|---|---|---|
−Down payment | % $ | % $ | % $ | % $ |
+CMHC insurance | $0 | $0 | $0 | $0 |
=Total mortgage | $1,479,200 | $1,386,750 | $1,294,300 | $1,201,850 |
Amortization | ||||
Mortgage rate | % | % | % | % |
| Payment frequency | ||||
=Mortgage payment | $7,222monthly | $6,771monthly | $6,319monthly | $5,868monthly |
Land Transfer Tax
$33,455
$33,455
$66,910
Around this home
Data provided by OpenStreetMap & Fraser Institute School Rankings
Ask HOMEH
New!Hi there!
👋Text or call (416) 301-9001
Recommended for you
Based on homes you've looked at.
No recommended properties found.
Nearby similar homes
No nearby properties found.
More real estate resources
Other homes nearby
Explore this area
Nearby neighbourhoods
No nearby listings available.