

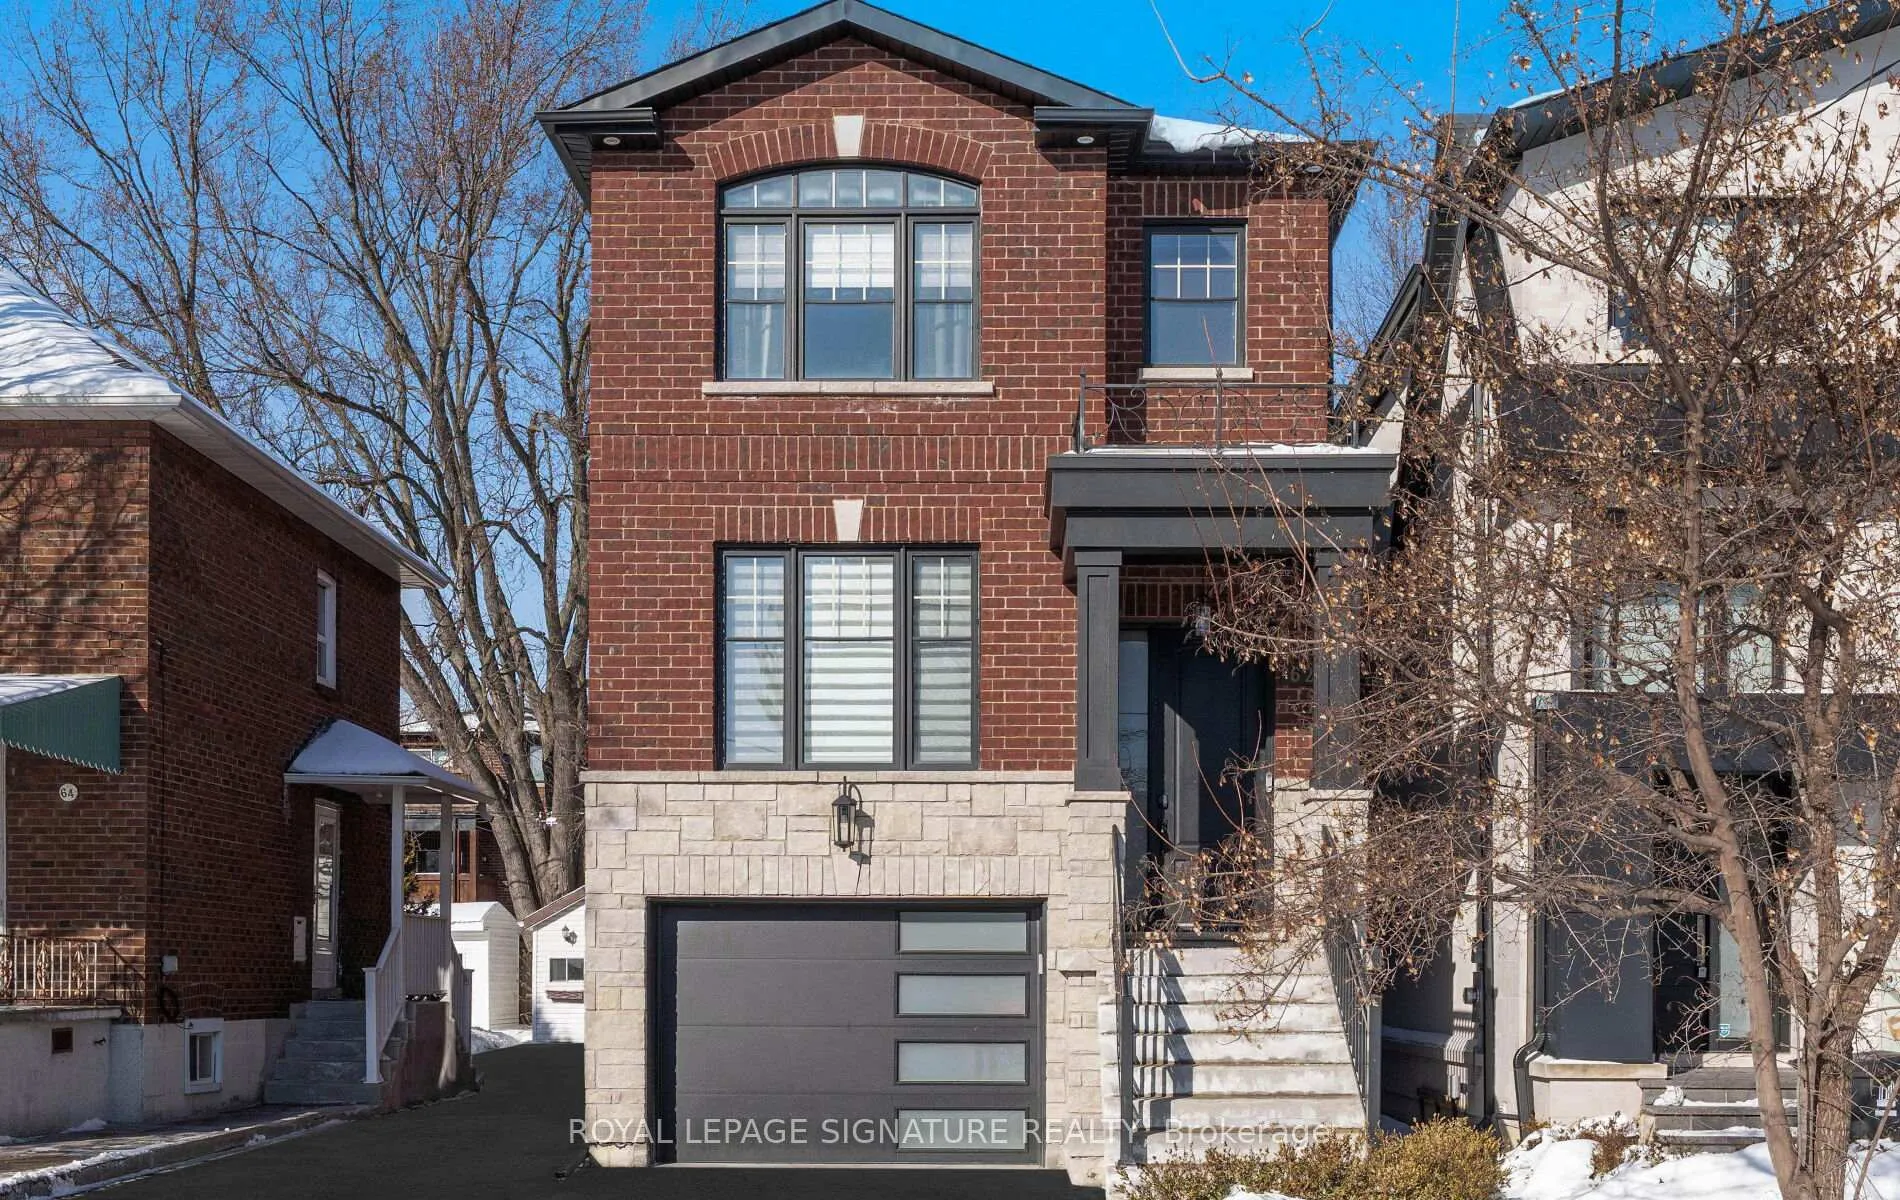
62 Burlingame Road
62 Burlingame Road
 See all 50 photos
Property history
Facts and features
- BasementFinished
- Age of home6–15 years
- Water, sewerMunicipal
- HeatingForced air
- Separate entrance
- Hardwood floors
- Fireplace
- Central air
The homeDetached, 2-storey, Age 6–15 years
- Type: Detached
- Style: 2-storey
- Age: 6–15 years
- Living space: 2,000–2,500 sq ft
- Basement: Finished, separate entrance
InsideFireplace Yes, electric, natural gas, family room, living room, Hardwood, Auto garage door remote, carpet free, central vacuum, erv/hrv, in-law capability, on demand water heater, sump pump, water heater owned, water softener
- Fireplace: Yes, electric, natural gas, family room, living room
- Flooring: Hardwood
- Features: Auto garage door remote, carpet free, central vacuum, erv/hrv, in-law capability, on demand water heater, sump pump, water heater owned, water softener
- Security: Smoke detector
- Rooms above ground: 11
- Bedrooms: 3
- Bathrooms: 4
- Kitchens: 1
- Family room: Yes
Outside and lotBrick, stone, Unknown, Unknown
- Exterior: Brick, stone
- Roof: Unknown
- Foundation: Unknown
- Features: Deck
- Other structures: Shed
- Size: 25.04 × 125.2 ft
Parking1 Garage, Built-in, Available, tandem
- Spaces: 1 Garage
- Garage: Built-in
- Driveway: Available, tandem
Heating, water and powerForced air, gas, Central air, Municipal water
- Heating: Forced air, gas
- Cooling: Central air
- Water: Municipal water
- Sewer: Municipal sewer
Costs and taxesTaxes $6,832 a year, HST included in the price
- Taxes, 2025: $6,832 a year
- HST: HST included in the price
Included in the saleStainless steel appliances: fridge, induction stove, hood range, dishwasher, and microwave. washer and dryer. owned furnace (2025), owned a/c (2025), owned tankless water heater (2012), owned water softener, family room tv and wall mount, rogers interior motion sensors, central vacuum and accessories, children's play structure, backyard shed, garage door opener with remote, backyard deck awning with remote, two basement heaters, and garage refrigerator. existing electrical light fixtures, and window coverings., Current doorbell to be replaced to original; alarm system; all tv and wall mounts (except for family room); family room wall tablet and mount.
- Included: Stainless steel appliances: fridge, induction stove, hood range, dishwasher, and microwave. washer and dryer. owned furnace (2025), owned a/c (2025), owned tankless water heater (2012), owned water softener, family room tv and wall mount, rogers interior motion sensors, central vacuum and accessories, children's play structure, backyard shed, garage door opener with remote, backyard deck awning with remote, two basement heaters, and garage refrigerator. existing electrical light fixtures, and window coverings.
- Not included: Current doorbell to be replaced to original; alarm system; all tv and wall mounts (except for family room); family room wall tablet and mount.
NearbyFenced yard, hospital, library, park, public transit, school
- Close to: Fenced yard, hospital, library, park, public transit, school
Listing detailsW12728354, Sold, Jan 26, 2026
- MLS® number: W12728354
- Status: Sold
- Listed on: Jan 26, 2026
- Days on market: 18
- Updated: Feb 13, 2026
- Possession: Flexible
- Occupied by: Owner
- Listing brokerage: ROYAL LEPAGE SIGNATURE REALTY
About this home
62 Burlingame Road, Etobicoke (Alderwood), ON M8W 1Y8
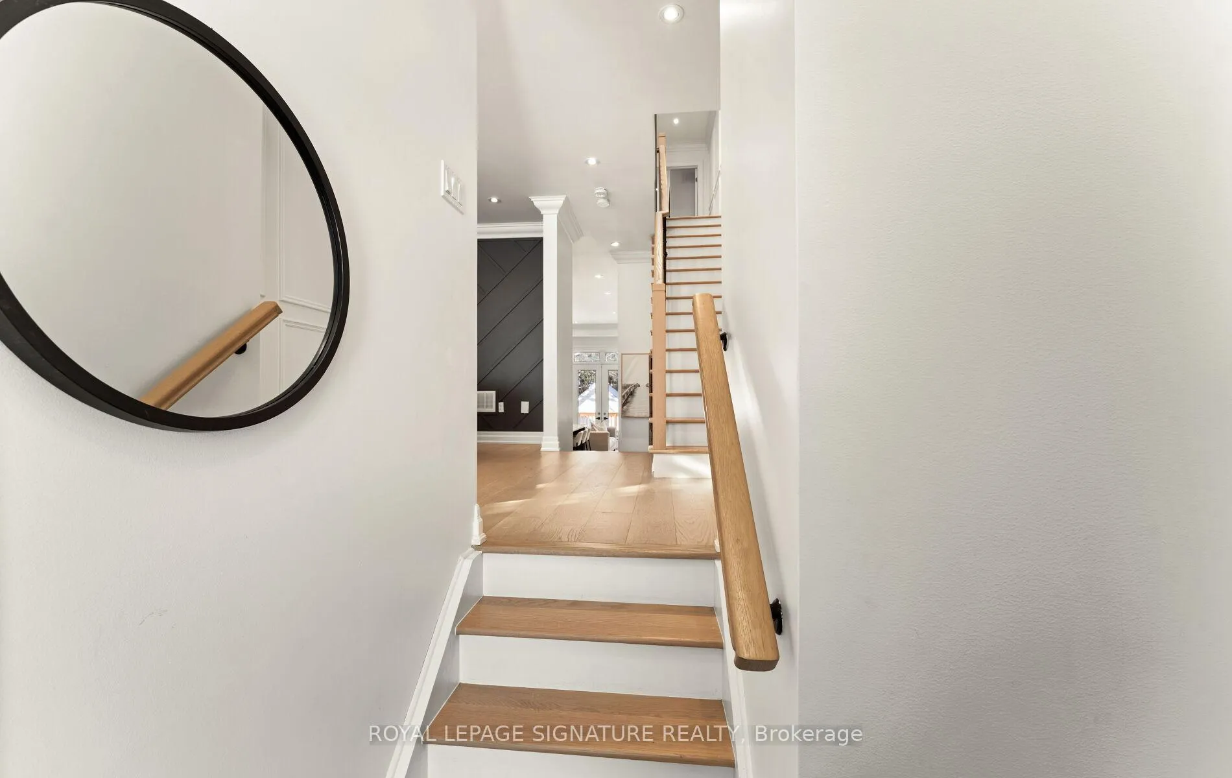
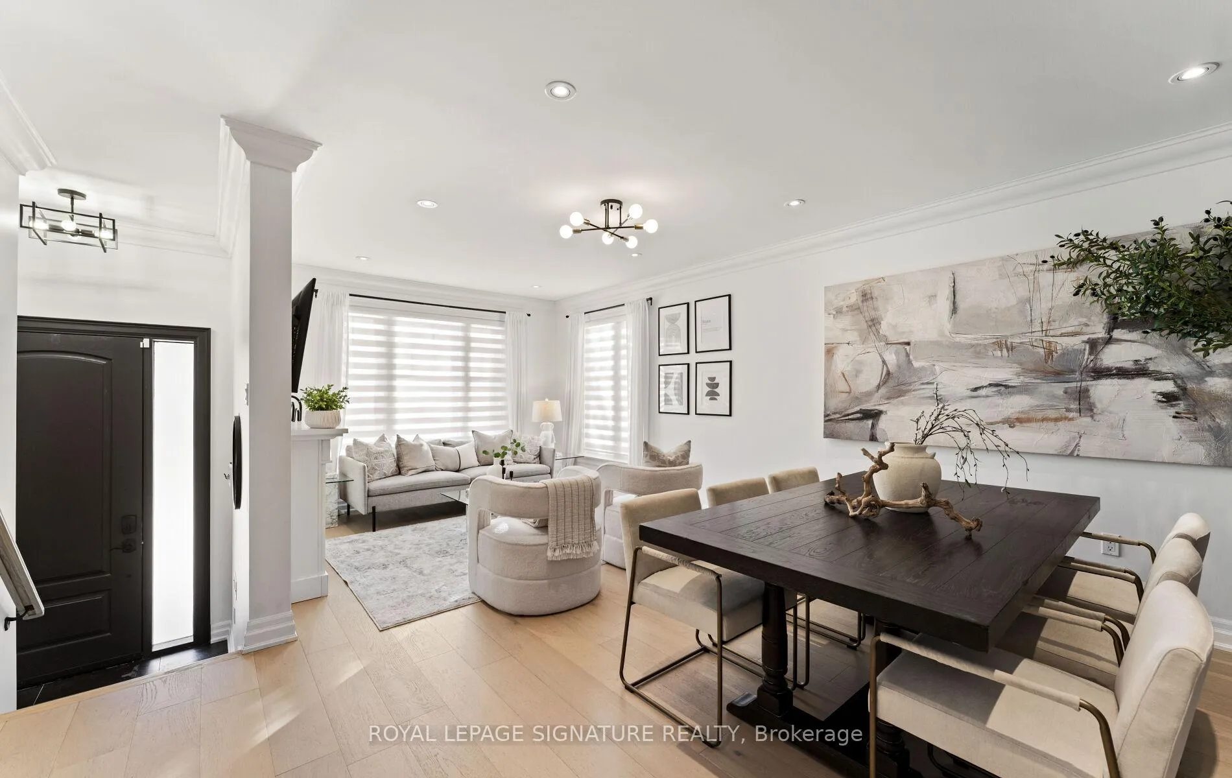
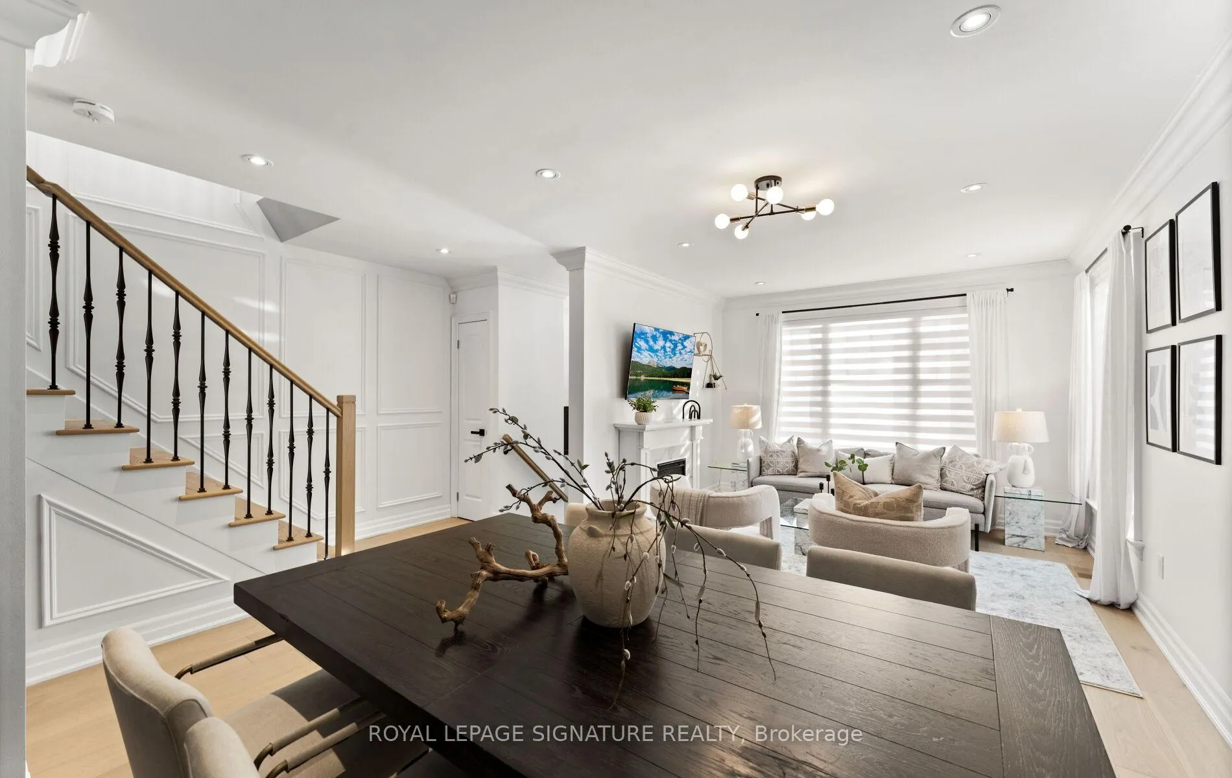
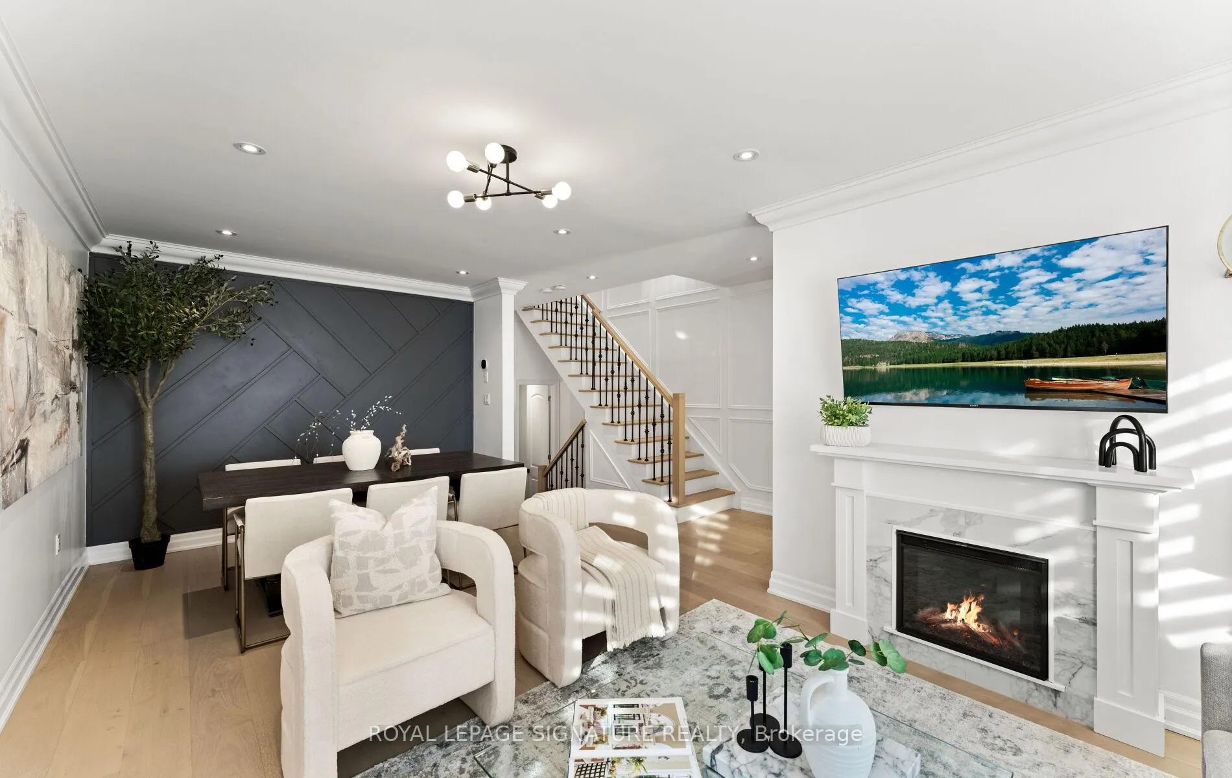
Beautifully renovated custom-built detached home in the heart of the Alderwood community of South Etobicoke, offering 3 bedrooms, 4 washrooms, finished basement with separate entrance & over 2,600 sq. ft. of finished living space. The main floor features engineered hardwood floors & open-concept living & dining area anchored by a sleek electric fireplace & a striking geometric feature wall. The space flows into a bright 11ft ceiling family room & eat-in kitchen, filled with natural light & overlooking a private backyard framed by mature trees, offering excellent seasonal privacy. The kitchen & breakfast area blend style & function with a decorative panelled feature wall, a custom coffee & beverage station with full-height cabinetry, a built-in under-counter wine fridge, & soft-close cabinetry with pull-out storage throughout. A stylish powder room with panelled accent walls completes the main level. The oak staircase with metal pickets, highlighted by a custom panelled stairwell feature wall, leads upstairs. The 2nd floor offers hardwood flooring, spacious primary bedroom with a full wall of custom-built closets & a 5-piece ensuite, plus additional bedrooms with decorative wall panelling. A convenient second-floor laundry room includes oversized washer & dryer with custom shelving. Finished basement features a separate entrance, full bathroom, home office with built-in desk, sink & kitchen rough-in, offering excellent in-law suite or rental potential. The backyard is designed for enjoyment with a deck, interlocking stone, remote-controlled awning, gas line, shed, & children's play structure. Set in a family-friendly community, this home is a short walk to the Alderwood Community Centre with library, pool, & outdoor hockey rink, nearby parks, the Etobicoke Creek Trail, & public transit including the Long Branch GO Station. Minutes to QEW, Gardiner, Hwy 427, & everyday conveniences including Sherway Gardens, Costco, IKEA, Farm Boy more! Virtual tour: 62burlingame.com
Ask about this home
A HOMEH agent will answer your questions about this home.
Around this home
Daily convenience, out of 100, from the distances below
Schools nearby
School rating, out of 10.
Helpful calculators
Your HOMEH agent

"I would see it this week."