

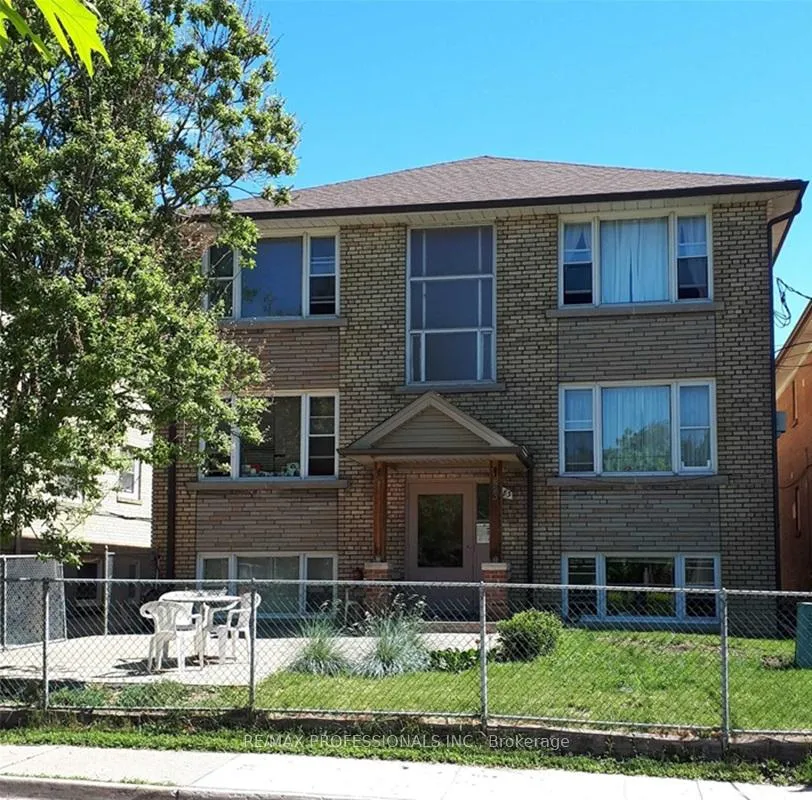
Unit 6, 83 Albert Avenue
Multiplex Rented
1/17Unit 6, 83 Albert Avenue
Multiplex Rented
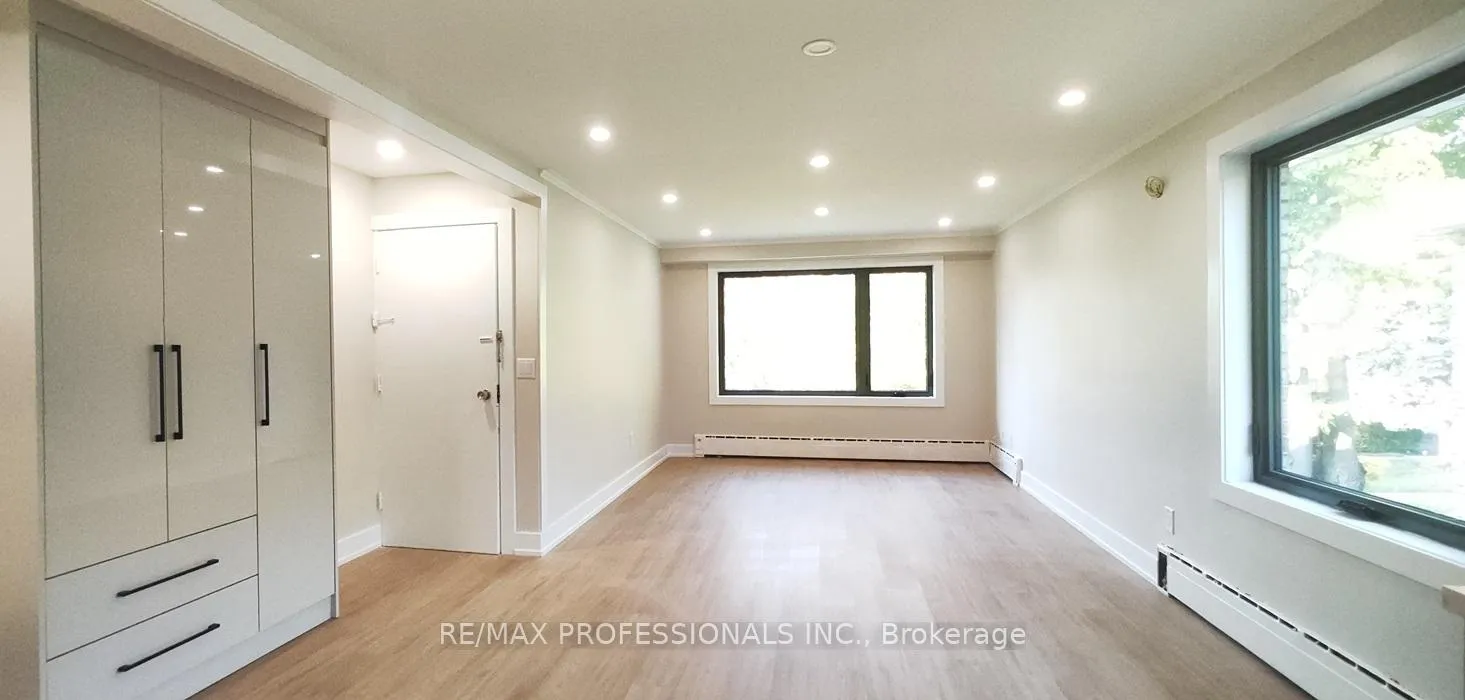 See all 17 photos
2 Bedrooms
2 Bathrooms
1 Parking
1.1K–1.5K sq.ft
2nd Floor
— Unit
Property history
Facts and features
- BasementApartment
- Lot size42 × 122 ft
- Lease term12 months
- FurnishedUnfurnished
The homeMultiplex, 2-storey, Age 31–50 years
- Type: Multiplex
- Style: 2-storey
- Age: 31–50 years
- Living space: 1,100–1,500 sq ft
- Basement: Apartment
InsideEnsuite, upper level, Separate hydro meter, water heater owned, Carbon monoxide detectors, smoke detector
- Laundry: Ensuite, upper level
- Features: Separate hydro meter, water heater owned
- Security: Carbon monoxide detectors, smoke detector
- Rooms above ground: 4
- Bedrooms: 2
- Bathrooms: 2
- Kitchens: 1
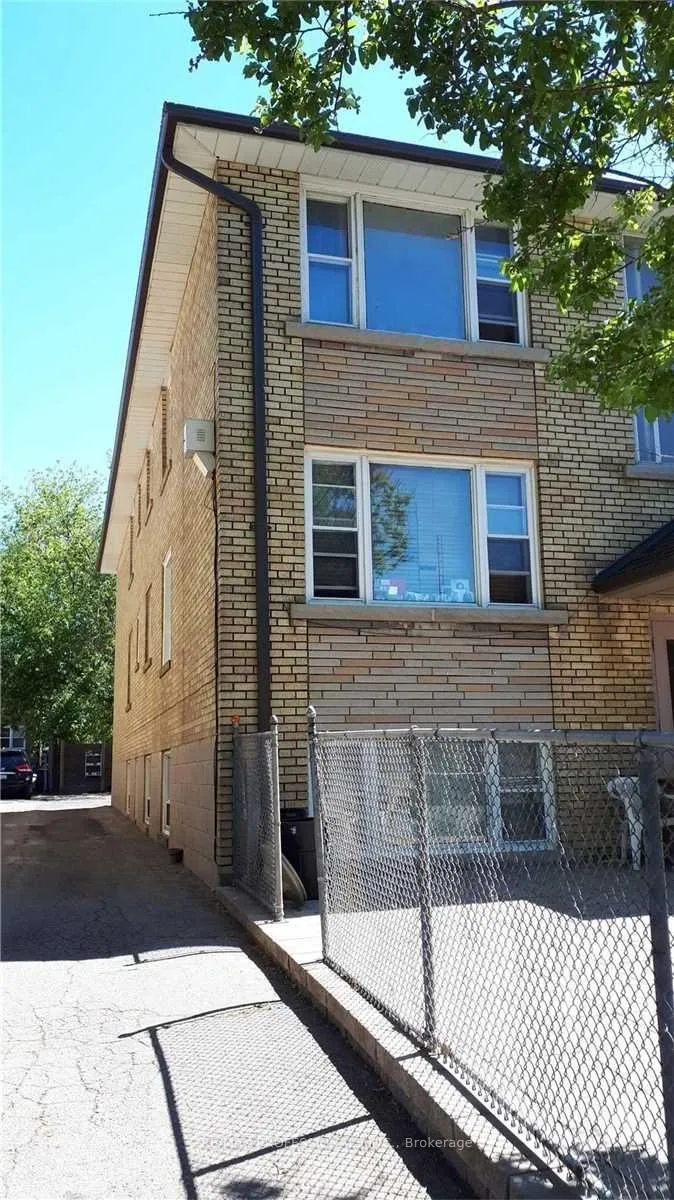
Outside and lotBrick, Asphalt shingle, Concrete block
Outside
- Exterior: Brick
- Roof: Asphalt shingle
- Foundation: Concrete block
- Features: Paved yard
- Size: 42 × 121.5 ft
- Shape: Rectangular
Parking1 Parking, Mutual
- Spaces: 1 Parking
- Driveway: Mutual
Heating, water and powerBaseboard, gas, Wall unit(s), Municipal water
- Heating: Baseboard, gas
- Cooling: Wall unit(s)
- Water: Municipal water
- Sewer: Municipal sewer
- Natural gas: Yes
- Hydro: Yes
- Cable: Available
Rent and termsRent $2,750 a month, 2nd floor, Unfurnished
- Rent: $2,750 a month
- Space for rent: 2nd floor
- Furnished: Unfurnished
- Lease: 12 months
- Paid: Monthly
- Rent includes: Building maintenance, common elements, grounds maintenance, exterior maintenance, heat, parking, snow removal, water, water heater
- Deposit: Required
- Credit check: Required
- Employment letter: Required
- Rental application: Required
- Rental items: None
IncludedHeat, water, 1 parking spot, ac, Hydro, internet/cable
- Included: Heat, water, 1 parking spot, ac
- Not included: Hydro, internet/cable
NearbyFenced yard, library, park, school bus route
- Close to: Fenced yard, library, park, school bus route
Listing detailsW10405621, Rented, Nov 3, 2024
- MLS® number: W10405621
- Status: Rented
- Listed on: Nov 3, 2024
- Days on market: 29
- Updated: Dec 2, 2024
- Possession: 2024-11-01 / November 1, 2024
- Occupied by: Vacant
- Listing brokerage: RE/MAX PROFESSIONALS INC.
About this home
Unit 6, 83 Albert Avenue, Etobicoke (Mimico), ON M8V 2L6
Separate Hydro MeterWater Heater OwnedFenced YardLibraryParkSchool Bus Route
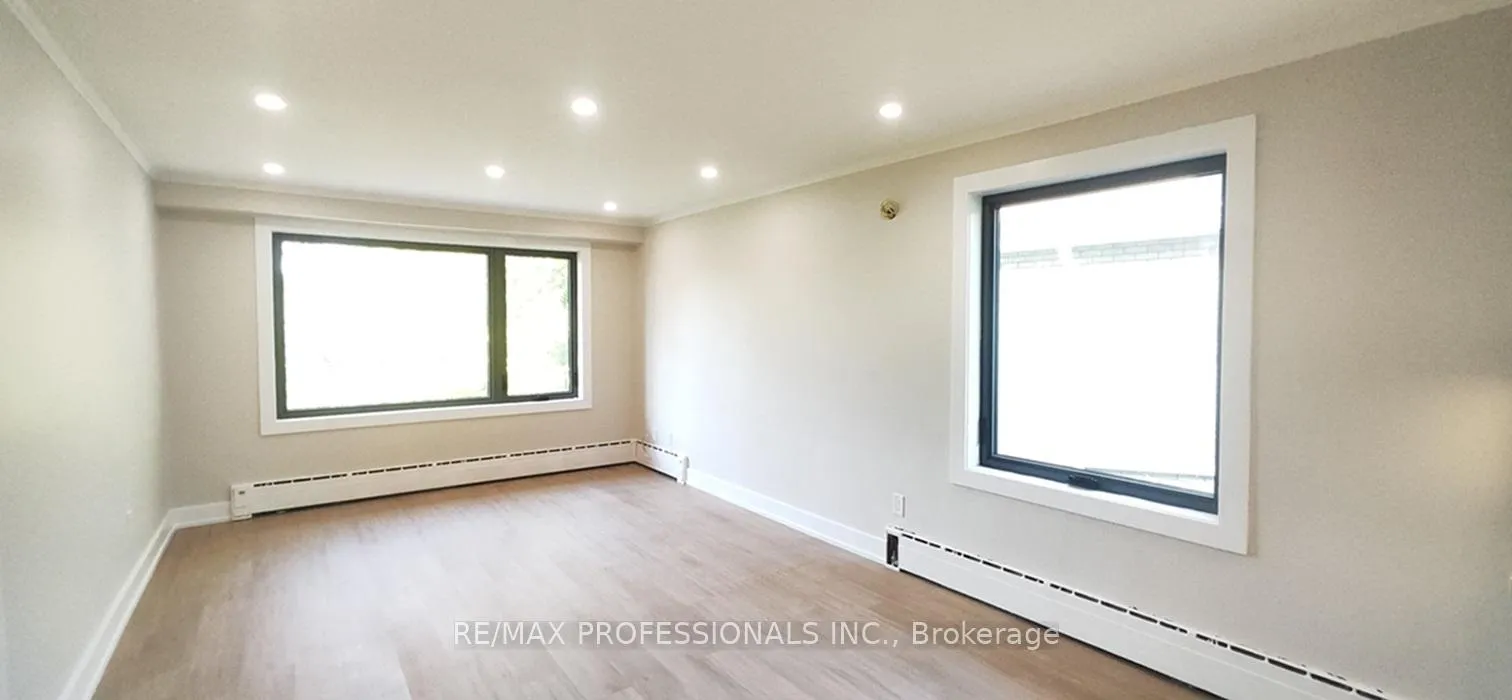
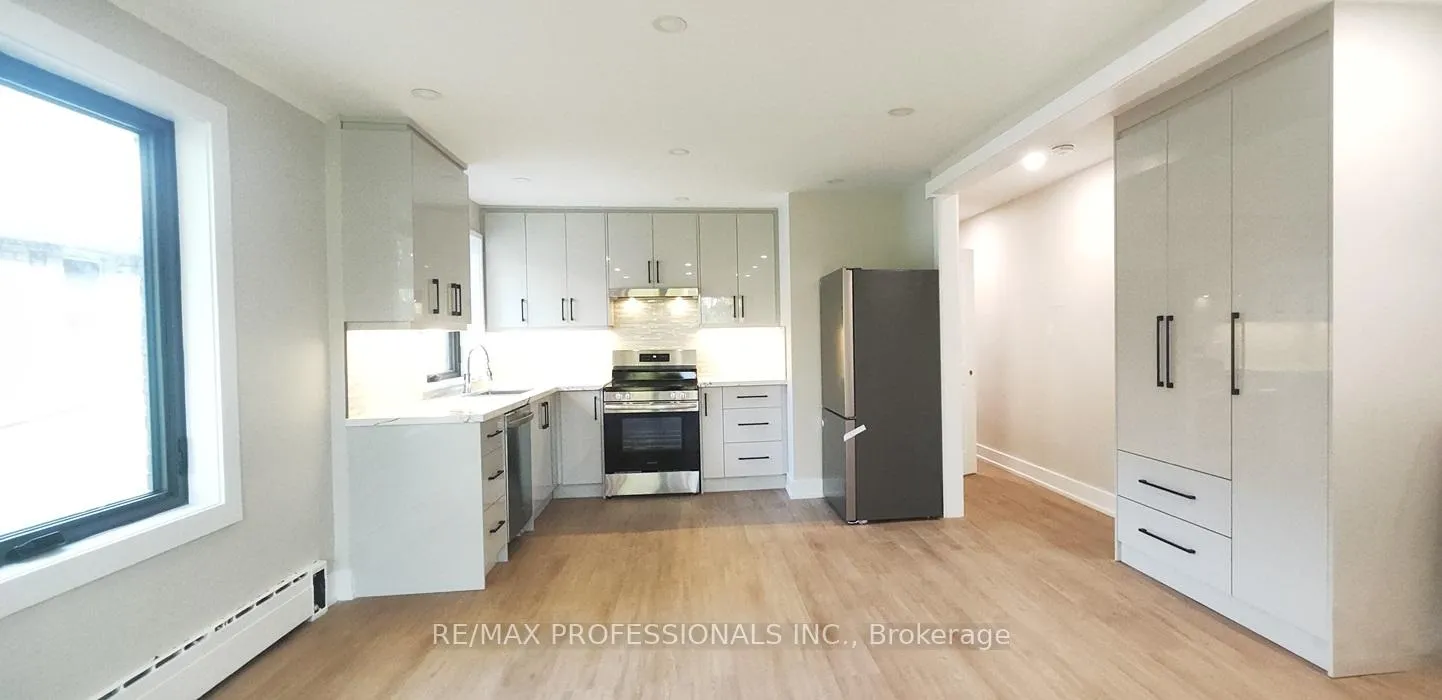
Beautifully Renovated 2 bedroom, 2 bathroom Condo Style Apartment at the Top Floor of a Small 6-Plex Building. Custom Kitchen with Brand New Stainless Steel Appliance &, Quartz Countertops. Ensuite Laundry. Ensuite Bathroom. Led Lighting. Heated Floors In Bathrooms. European Wall Unit AC. Ideally Located close to Public Transit, Mimico Go Station, Downtown, Shopping & Entertainment.
Read more
Ask about this home
A HOMEH agent will answer your questions about this home.
Ask a question
Around this home
Lakeshore & Mimico
Errands
Transit
Parks
Schools
Daily convenience, out of 100, from the distances below
ParkManchester Park · 15 within 1 km2 min walk146 m
GroceryQ-Market4 min walk262 m
SchoolDavid Hornell Junior School3 min walk170 m
Train stationBurlington Street5 min walk279 m
PharmacyAkron's Guardian Pharmacy4 min walk264 m
Cafés & foodPanagio's · 15 within 1 km4 min walk258 m
Gym & rec centreMystic Pointe Voga10 min walk643 m
LibraryToronto Public Library - Mimico Centennial8 min walk472 m
WalkDriveStraight-line distance, open map data
Grocery0.3 km
Park0.1 km
Coffee0.4 km
Dining0.3 km
Gym0.6 km
Burlington Street0.3 km
Schools nearby
School rating, out of 10.
David Hornell Junior Schoolelementary · Public · 0.2 km
—
St Leo Catholic Schoolelementary · Catholic · 0.6 km
5.3/10Fair
Phoenix Montessori School Incelementary · Private · 0.7 km
—
Contact agent
Helpful calculators
Rent vs buy
Affordability
Mortgage
Down payment
Stress test
CMHC insurance
Your HOMEH agent

NimaHOMEH agent · Etobicoke
"I would see it this week."
Ask Nima
Keep exploring
You are here