

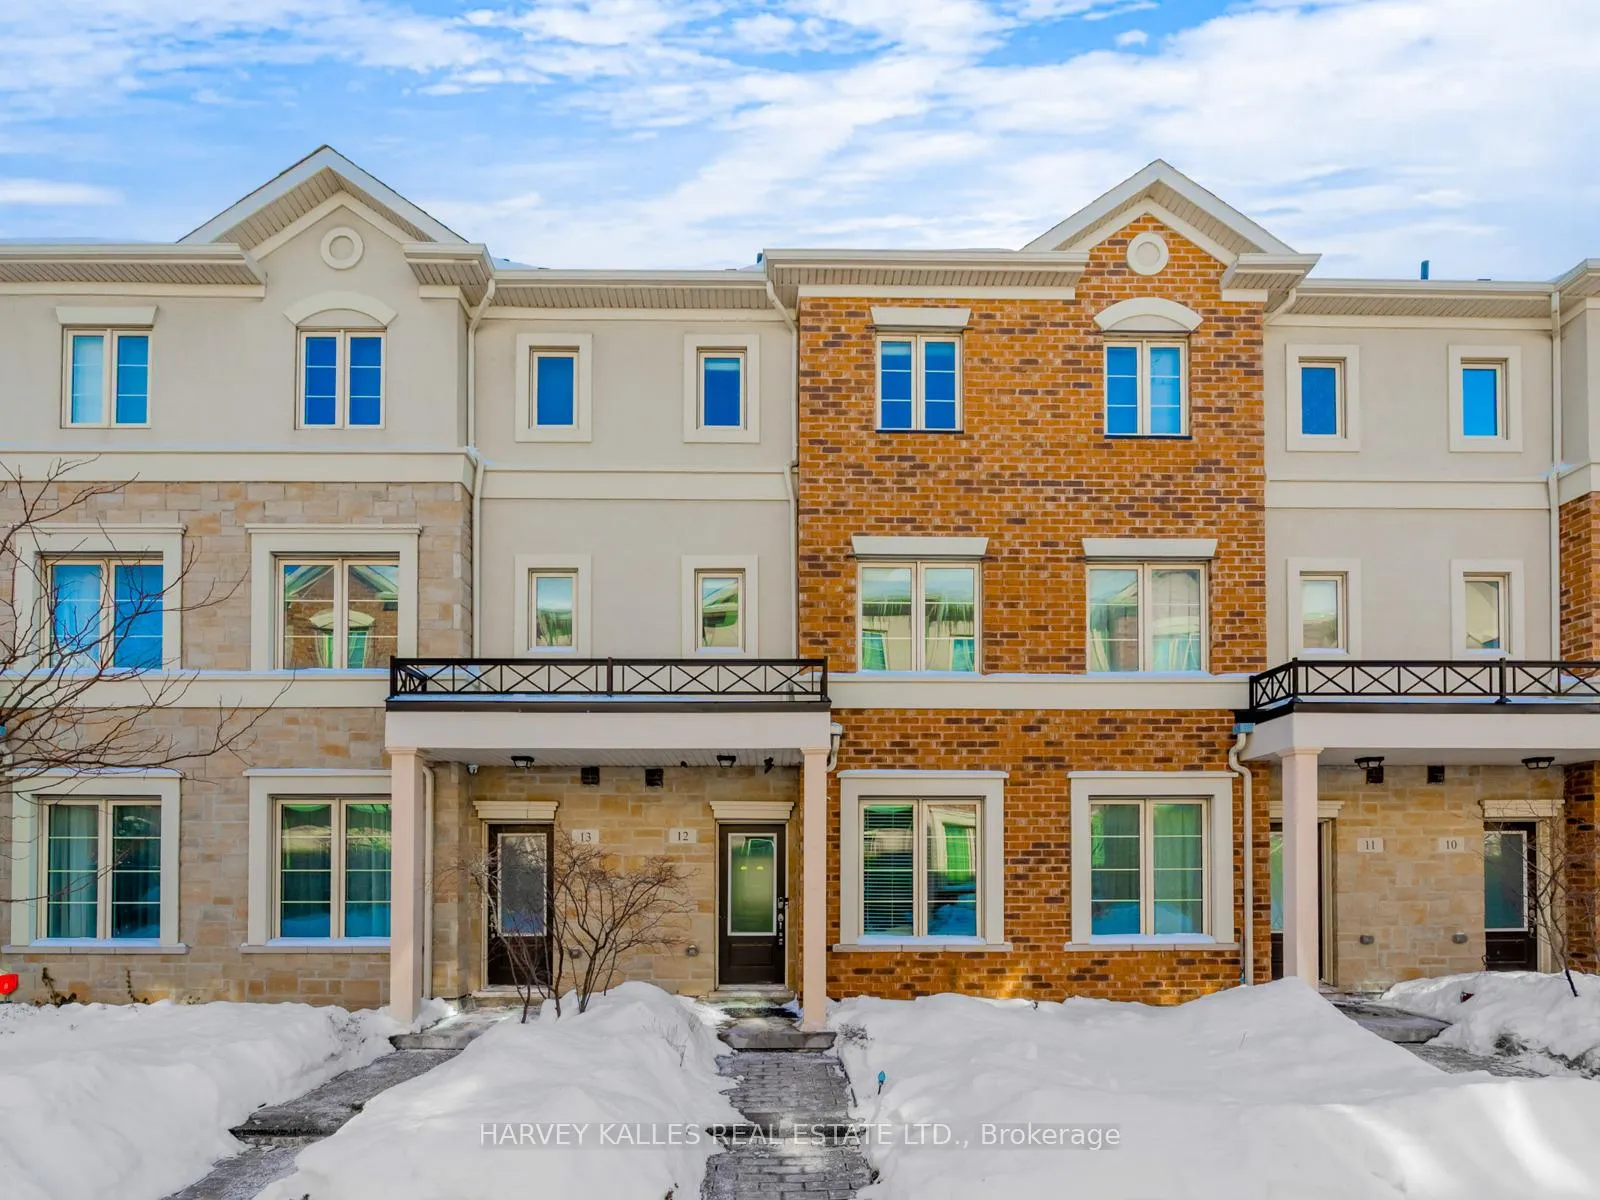
Unit 12, 636 Evans Avenue
Unit 12, 636 Evans Avenue
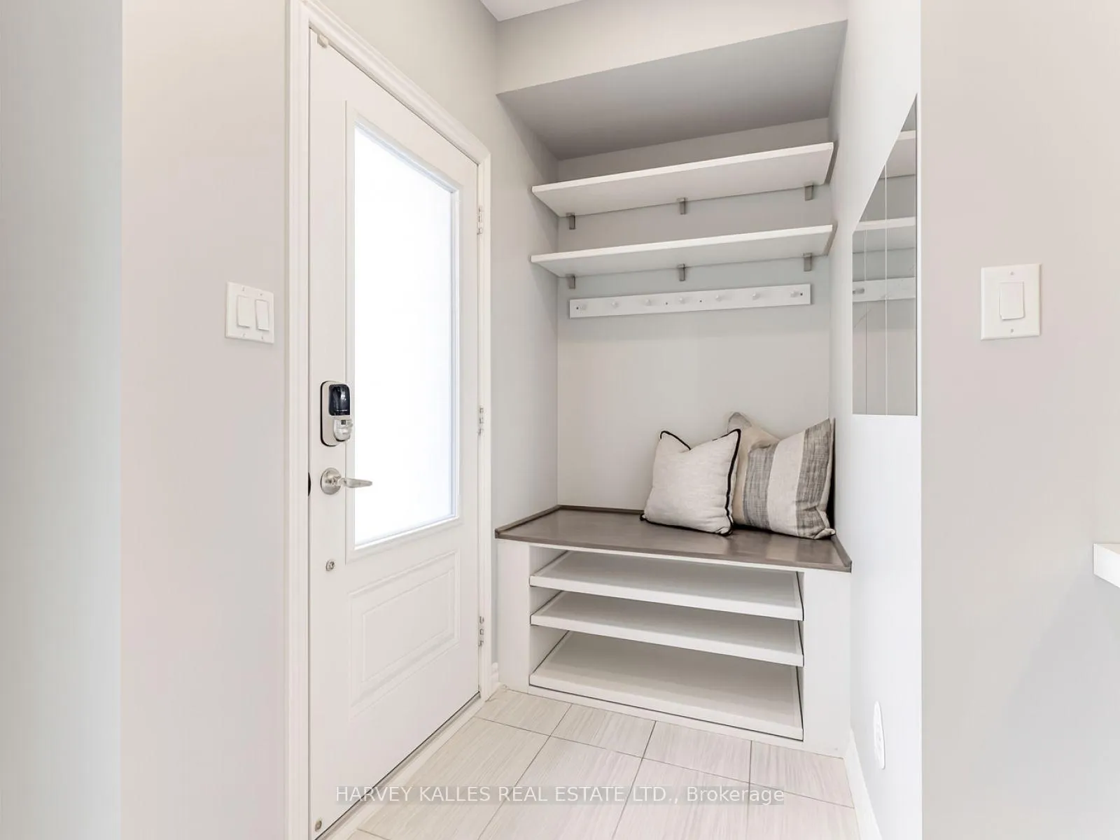
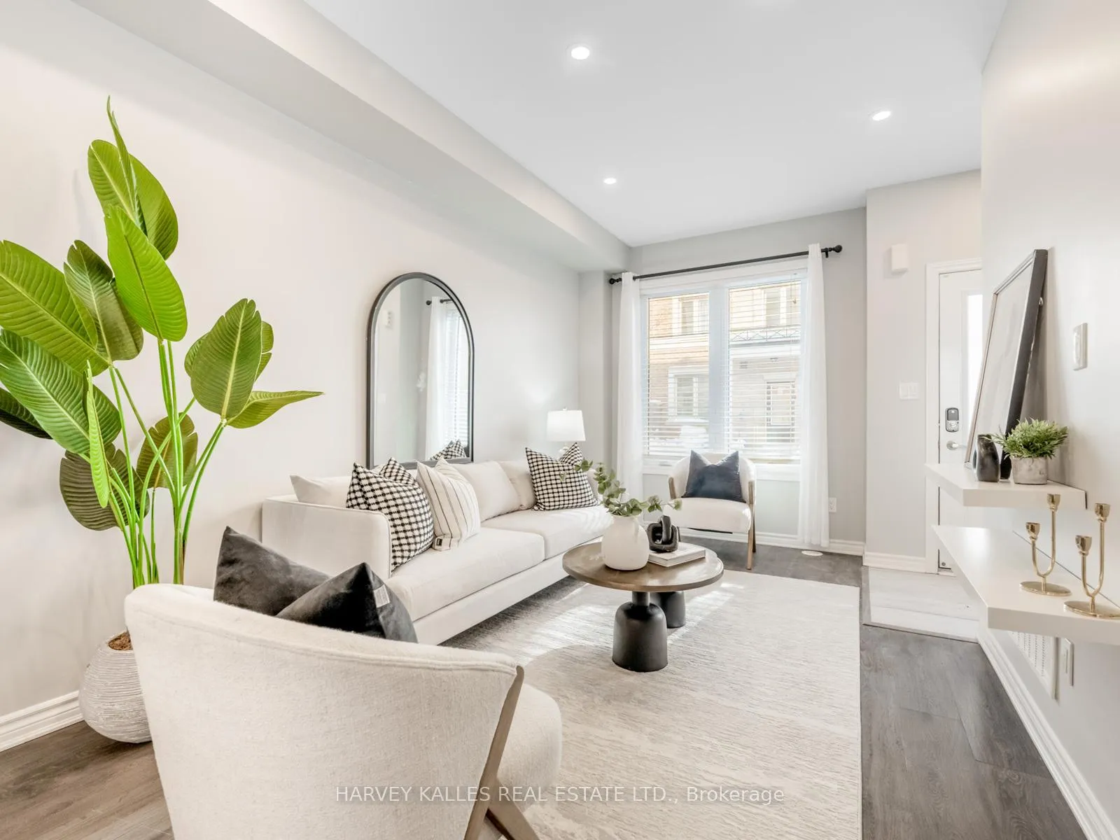
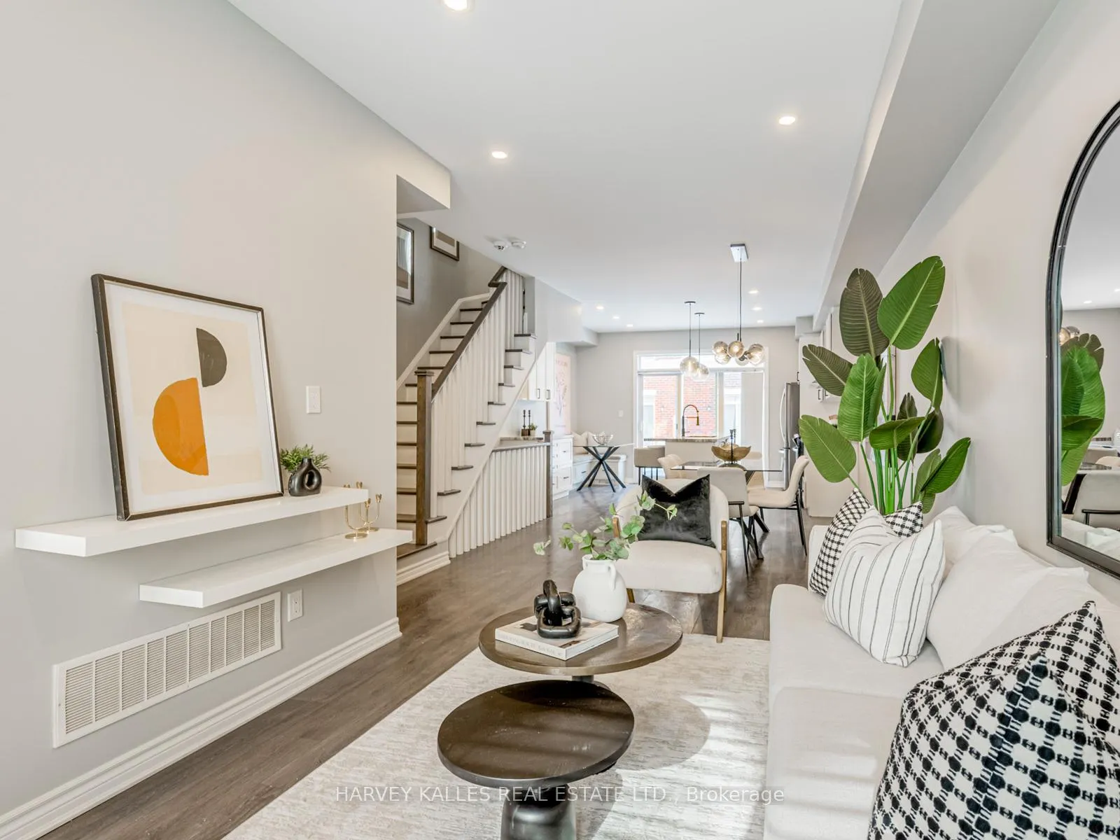
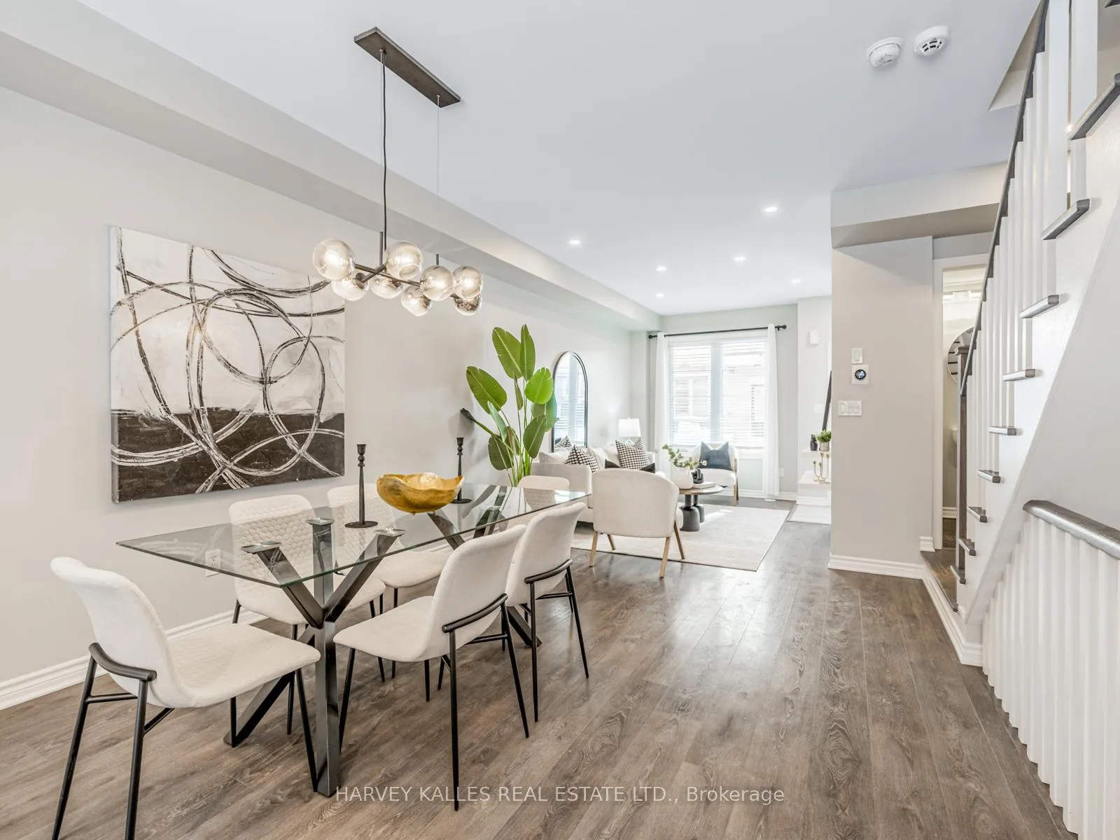 See all 31 photos
Property history
Facts and features
- BasementFinished
- Age of home6–10 years
- ExposureSouth
- LaundryEnsuite
- Hardwood floors
- Central air
The homeCondo Townhouse, 3-storey, Age 6–10 years
- Type: Condo Townhouse
- Style: 3-storey
- Age: 6–10 years
- Living space: 1,800–1,999 sq ft
- Basement: Finished
- Exposure: South
InsideTile, Hardwood, Ensuite, lower level, Auto garage door remote, carpet free, on demand water heater, separate heating controls
- Flooring: Tile, Hardwood
- Laundry: Ensuite, lower level
- Features: Auto garage door remote, carpet free, on demand water heater, separate heating controls
- Security: Carbon monoxide detectors, security system, smoke detector
- Rooms above ground: 6
- Rooms in the basement: 2
- Bedrooms: 3
- Bathrooms: 4
- Kitchens: 1
OutsideBrick, stone, Juliette, Landscaped, lighting, patio
- Exterior: Brick, stone
- Balcony: Juliette
- Features: Landscaped, lighting, patio
Parking and locker1 Parking, Underground, Parking type Owned
- Spaces: 1 Parking
- Garage: Underground
- Parking type: Owned
- Driveway: Underground
- Spot: 30
- Locker: None
BuildingHumber mews, Units 66, Registered 2017
- Name: Humber mews
- Units: 66
- Registered: 2017
- Condo corporation: 2572
- Amenities: Bbqs allowed, bike storage, visitor parking
- Pets: Allowed
Heating, water and powerForced air, gas, Central air
- Heating: Forced air, gas
- Cooling: Central air
Costs and taxesTaxes $5,094 a year, Condo fee $721 a month, Building insurance included, water included, parking included
- Taxes, 2025: $5,094 a year
- Condo fee: $721 a month
- Fee includes: Building insurance included, water included, parking included
- HST: No HST
- Rental items: Tankless water system $147 per month.
- Under contract: Tankless water heater
Included in the salePanasonic microwave, frigidaire 6 burner gas stove, lg double door stainless fridge, frigidaire stainless dishwasher, lg front loading washer and dryer, all window coverings and elf's., Not included None.
- Included: Panasonic microwave, frigidaire 6 burner gas stove, lg double door stainless fridge, frigidaire stainless dishwasher, lg front loading washer and dryer, all window coverings and elf's.
- Not included: None.
NearbyLake/pond, park, place of worship, public transit
- Close to: Lake/pond, park, place of worship, public transit
Listing detailsW12752410, Sold, Feb 3, 2026
- MLS® number: W12752410
- Status: Sold
- Listed on: Feb 3, 2026
- Days on market: 6
- Updated: Feb 9, 2026
- Possession: Flexible
- Occupied by: Vacant
- Listing brokerage: HARVEY KALLES REAL ESTATE LTD.
About this home
Unit 12, 636 Evans Avenue, Etobicoke (Alderwood), ON M8W 0A8
Welcome to executive-style living in this beautifully designed, south-facing Menkes-built townhouse at Humber Mews. Offering over a total of 2,500 sq. ft. of thoughtfully planned living space, this is one of the largest units in the community. The open-concept main level features soaring 9-foot ceilings, pot lights, and elegant hardwood flooring, immediately creating a bright and designer infused ambiance throughout. The sleek and contemporary kitchen is a chef's delight, complete with upgraded granite countertops, stainless steel appliances, and ample cabinetry to meet all your storage needs. Whether it's for a quick meal or preparing for a crowd, any chef would be thrilled with this gorgeous space. Tucked away from the action is the entire third floor; your dedicated personal retreat. Spacious, light filled and inviting it showcases a generous walk-in closet and a spa-inspired ensuite with dual quartz vanities. The second floor is planned perfection with two more bedrooms and a lovely bathroom providing thoughtful versatility; ideal for family living, guests, or even a stylish home office. An exceptional and unique feature of this wonderful home is the additional living space that awaits you in the finished basement. Everyone will be thrilled with one more level that includes a recreation room, full bathroom, and a dedicated laundry room. Summer living awaits on your private backyard patio-perfect for entertaining or unwinding and of course don't miss the luxury of an underground parking space. Set within a quiet, park-like community, commuters and shoppers will appreciate the unbeatable location, just minutes from Sherway Gardens, the GO Station, and major highways including the 427, QEW, and Gardiner Expressway, offering effortless access to downtown Toronto. We can't wait to share the incredible opportunity with you.
Ask about this home
A HOMEH agent will answer your questions about this home.
Know more about Humber Mews Townhomes
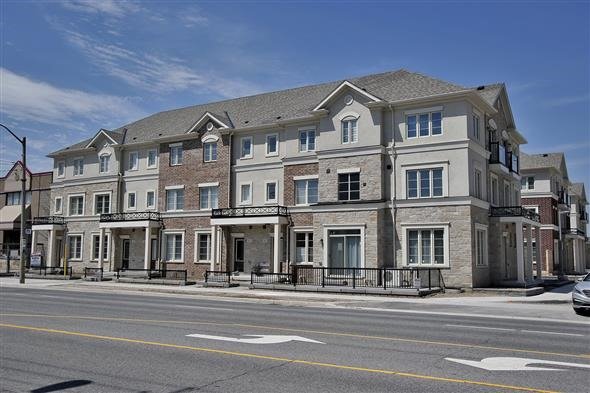
Condo building · 636 Evans Avenue
Humber Mews Townhomes is a condo with 66 suites, built in 2017 by Menkes. Right now 2 for sale are on the market here.
- 1storey
- 66suites
- $503/sq ft
- 2017built
No similar units for sale in Humber Mews Townhomes right now.
Around this home
Daily convenience, out of 100, from the distances below
Schools nearby
School rating, out of 10.
Helpful calculators
Your HOMEH agent

"I would see it this week."