

Unit 8, 619 Evans Avenue
Unit 8, 619 Evans Avenue
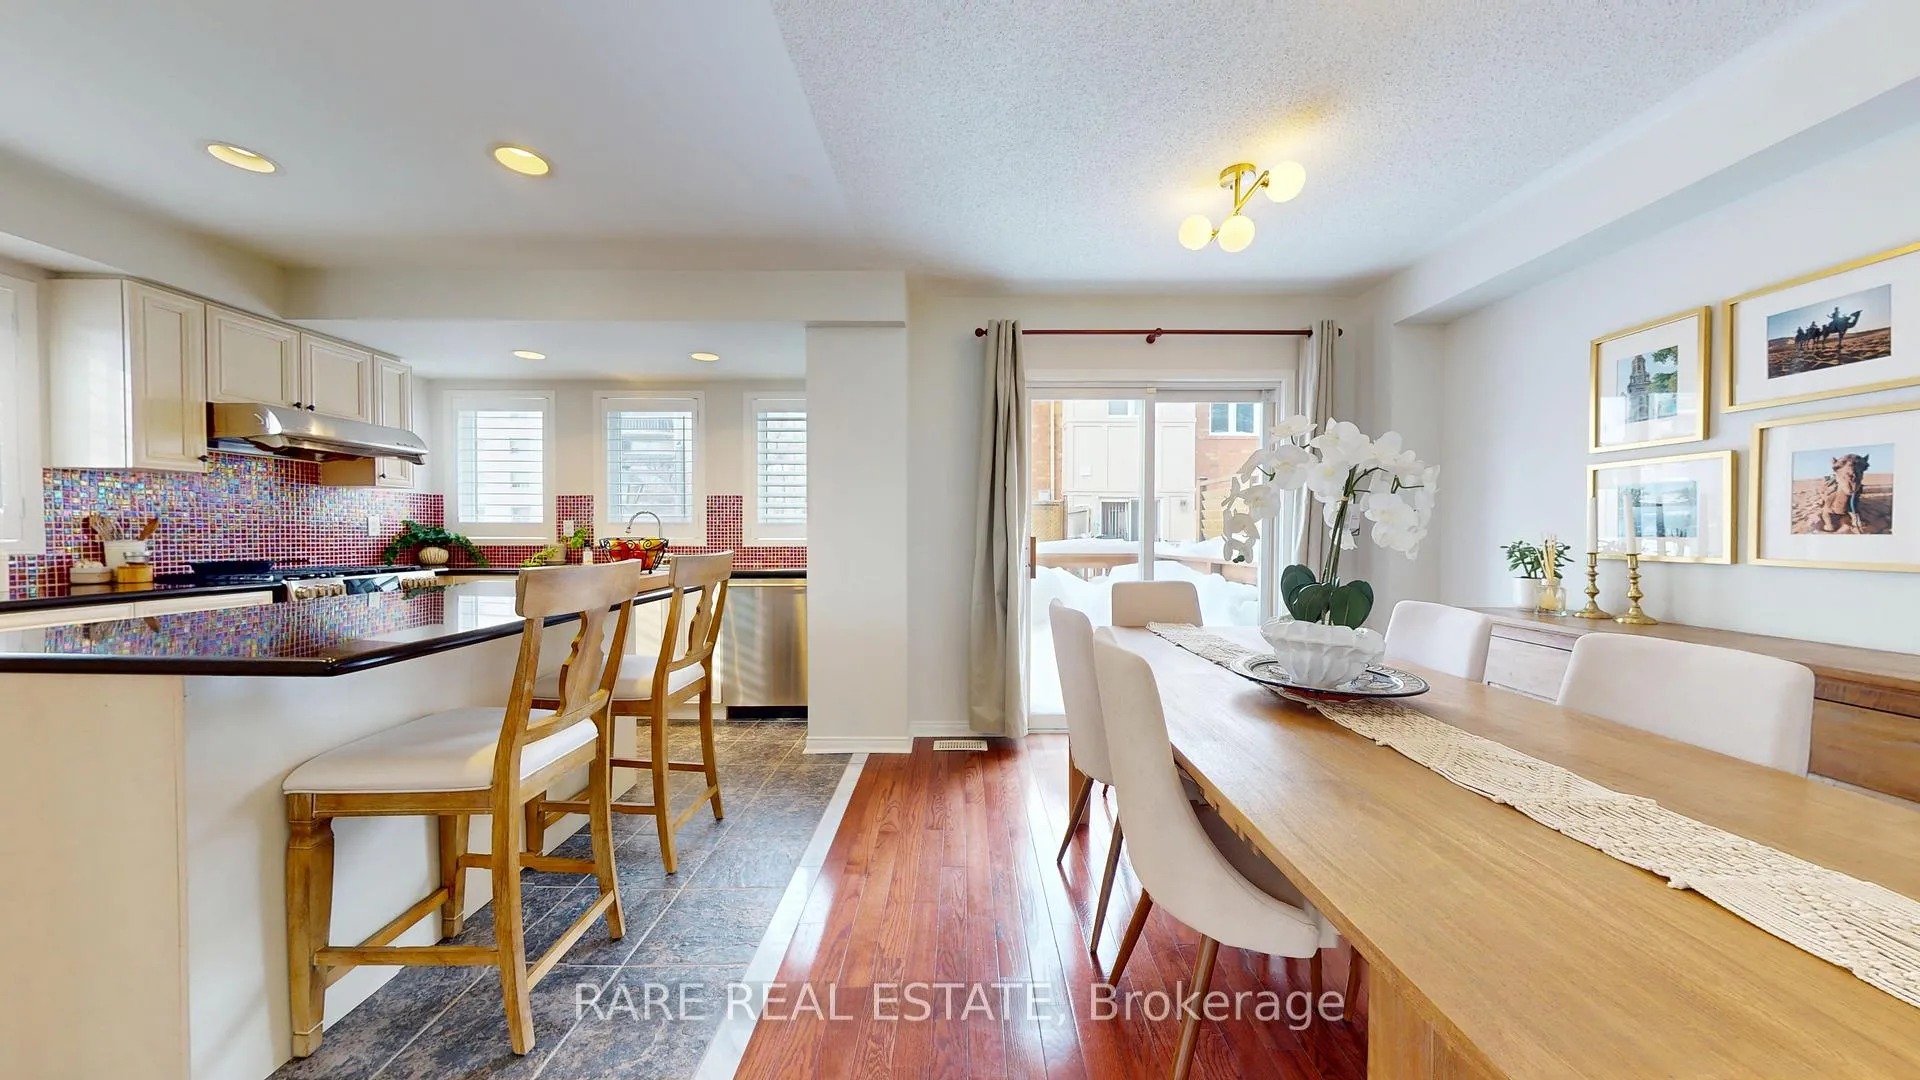 See all 31 photos
Property history
Facts and features
- BasementUnfinished
- Water, sewerMunicipal
- HeatingForced air
- CoolingCentral air
- Hardwood floors
- Fireplace
- Central air
The homeFreehold Townhouse, 3-storey, 1,500–2,000 sq ft
- Type: Freehold Townhouse
- Style: 3-storey
- Living space: 1,500–2,000 sq ft
- Basement: Unfinished
- Special designation: Other
InsideFireplace Yes, Hardwood, Other
- Fireplace: Yes
- Flooring: Hardwood
- Features: Other
- Rooms above ground: 7
- Bedrooms: 2
- Bathrooms: 3
- Kitchens: 1
- Family room: Yes
Outside and lotBrick, Unknown, Unknown
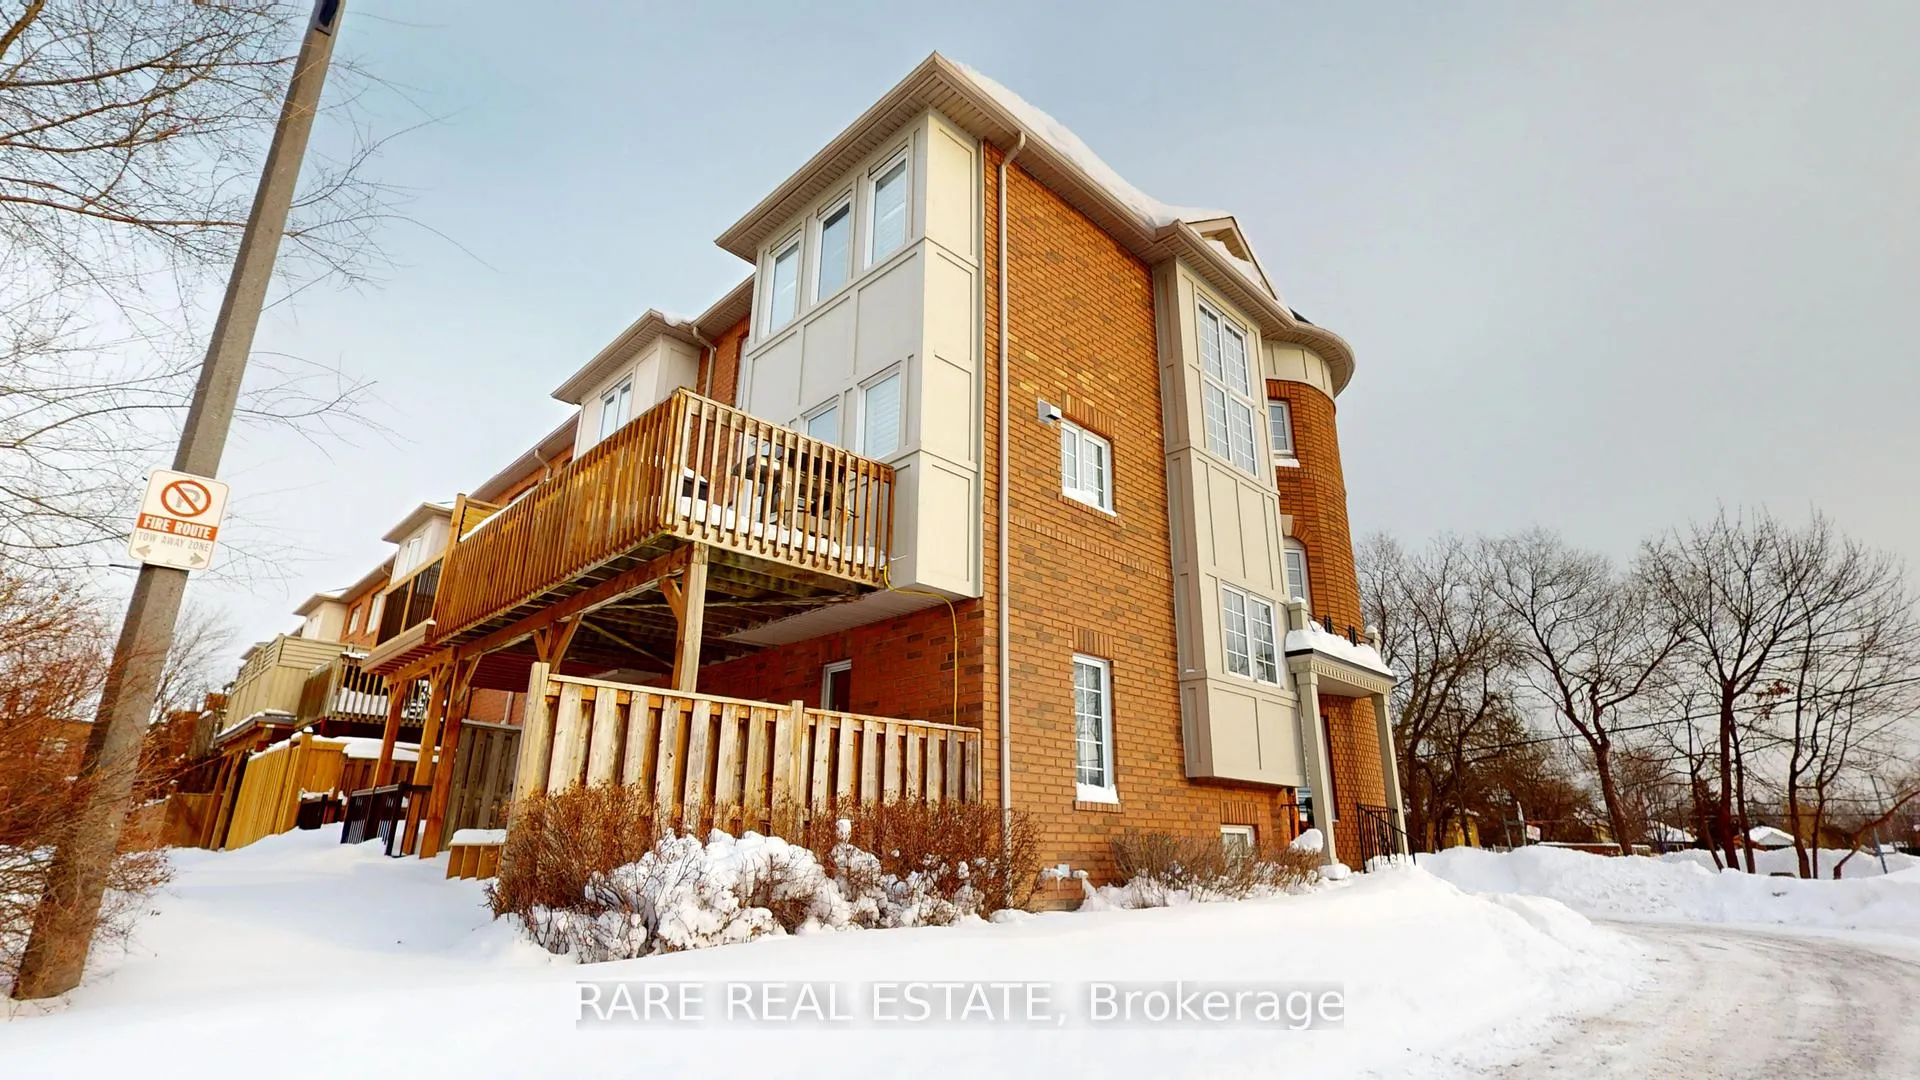
- Exterior: Brick
- Roof: Unknown
- Foundation: Unknown
- Size: 38.94 ft frontage
Parking1 Garage, Built-in, Private
- Spaces: 1 Garage
- Garage: Built-in
- Driveway: Private
Heating, water and powerForced air, gas, Central air, Municipal water
- Heating: Forced air, gas
- Cooling: Central air
- Water: Municipal water
- Sewer: Municipal sewer
Costs and taxesTaxes $4,577 a year, HST included in the price, Hot water tank with reliance - $512 annually
- Taxes, 2025: $4,577 a year
- HST: HST included in the price
- Rental items: Hot water tank with reliance - $512 annually
Included in the saleS/s fridge, gas stove, dishwasher, washer & dryer. all existing light fixtures and california shutters. garage door opener with remote. how water tank is a rental.
- Included: S/s fridge, gas stove, dishwasher, washer & dryer. all existing light fixtures and california shutters. garage door opener with remote. how water tank is a rental.
NearbyArts centre, park, public transit, school
- Close to: Arts centre, park, public transit, school
Listing detailsW12751126, Sold, Feb 2, 2026
- MLS® number: W12751126
- Status: Sold
- Listed on: Feb 2, 2026
- Days on market: 11
- Updated: Feb 13, 2026
- Possession: 2026-03-02 / Flexible
- Occupied by: Owner
- Listing brokerage: RARE REAL ESTATE
About this home
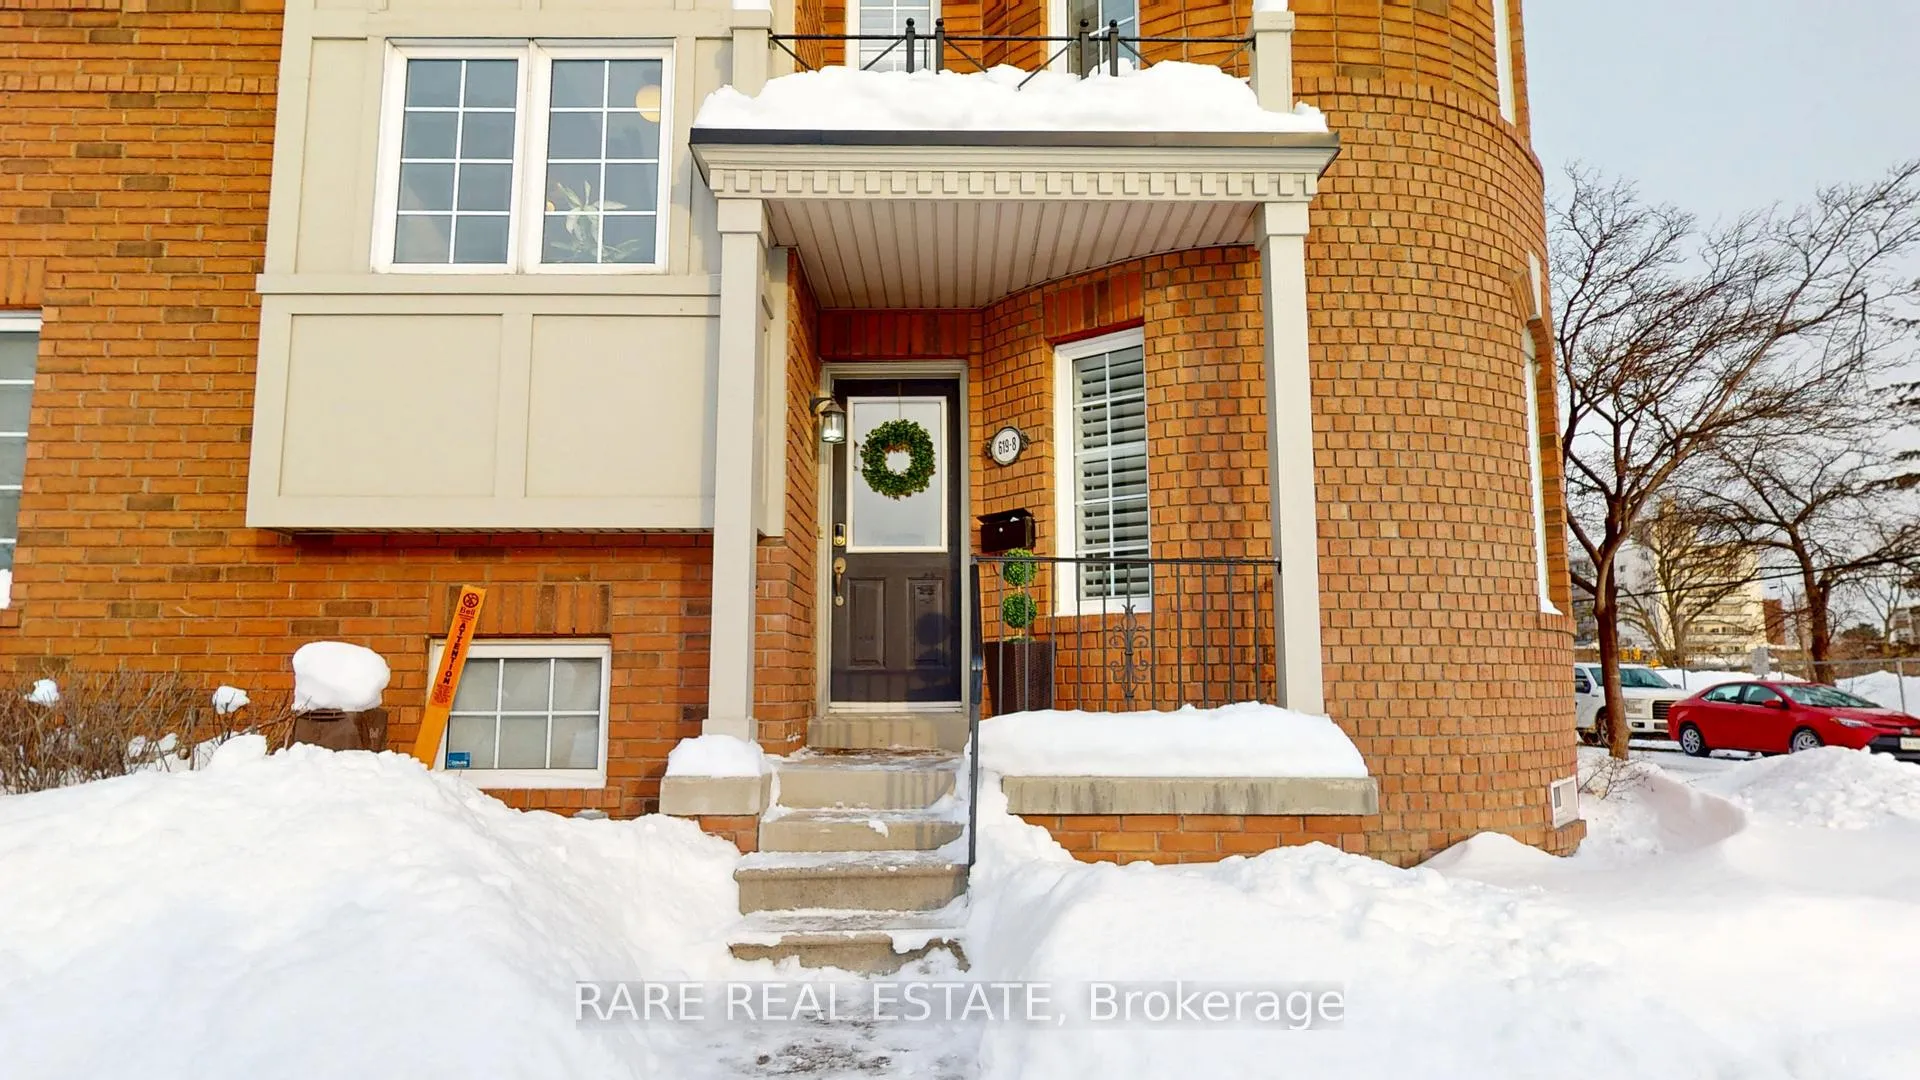
Unit 8, 619 Evans Avenue, Etobicoke (Alderwood), ON M8W 2W4
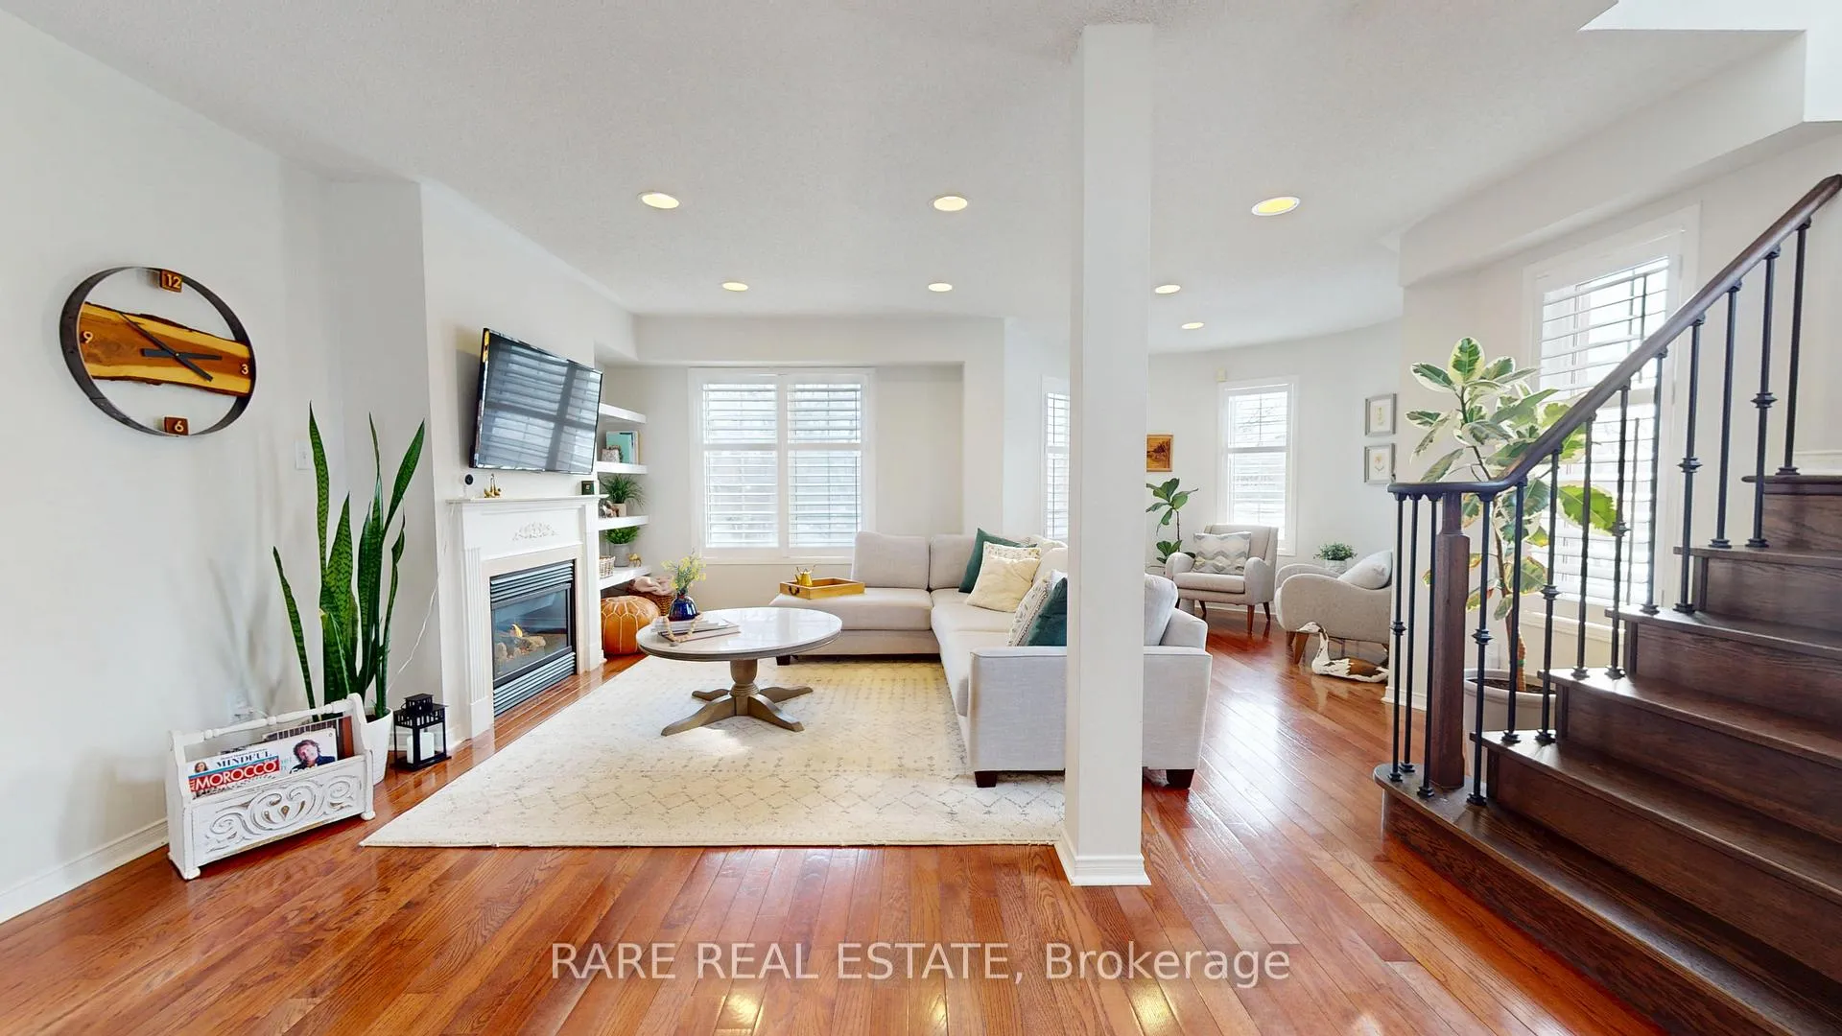
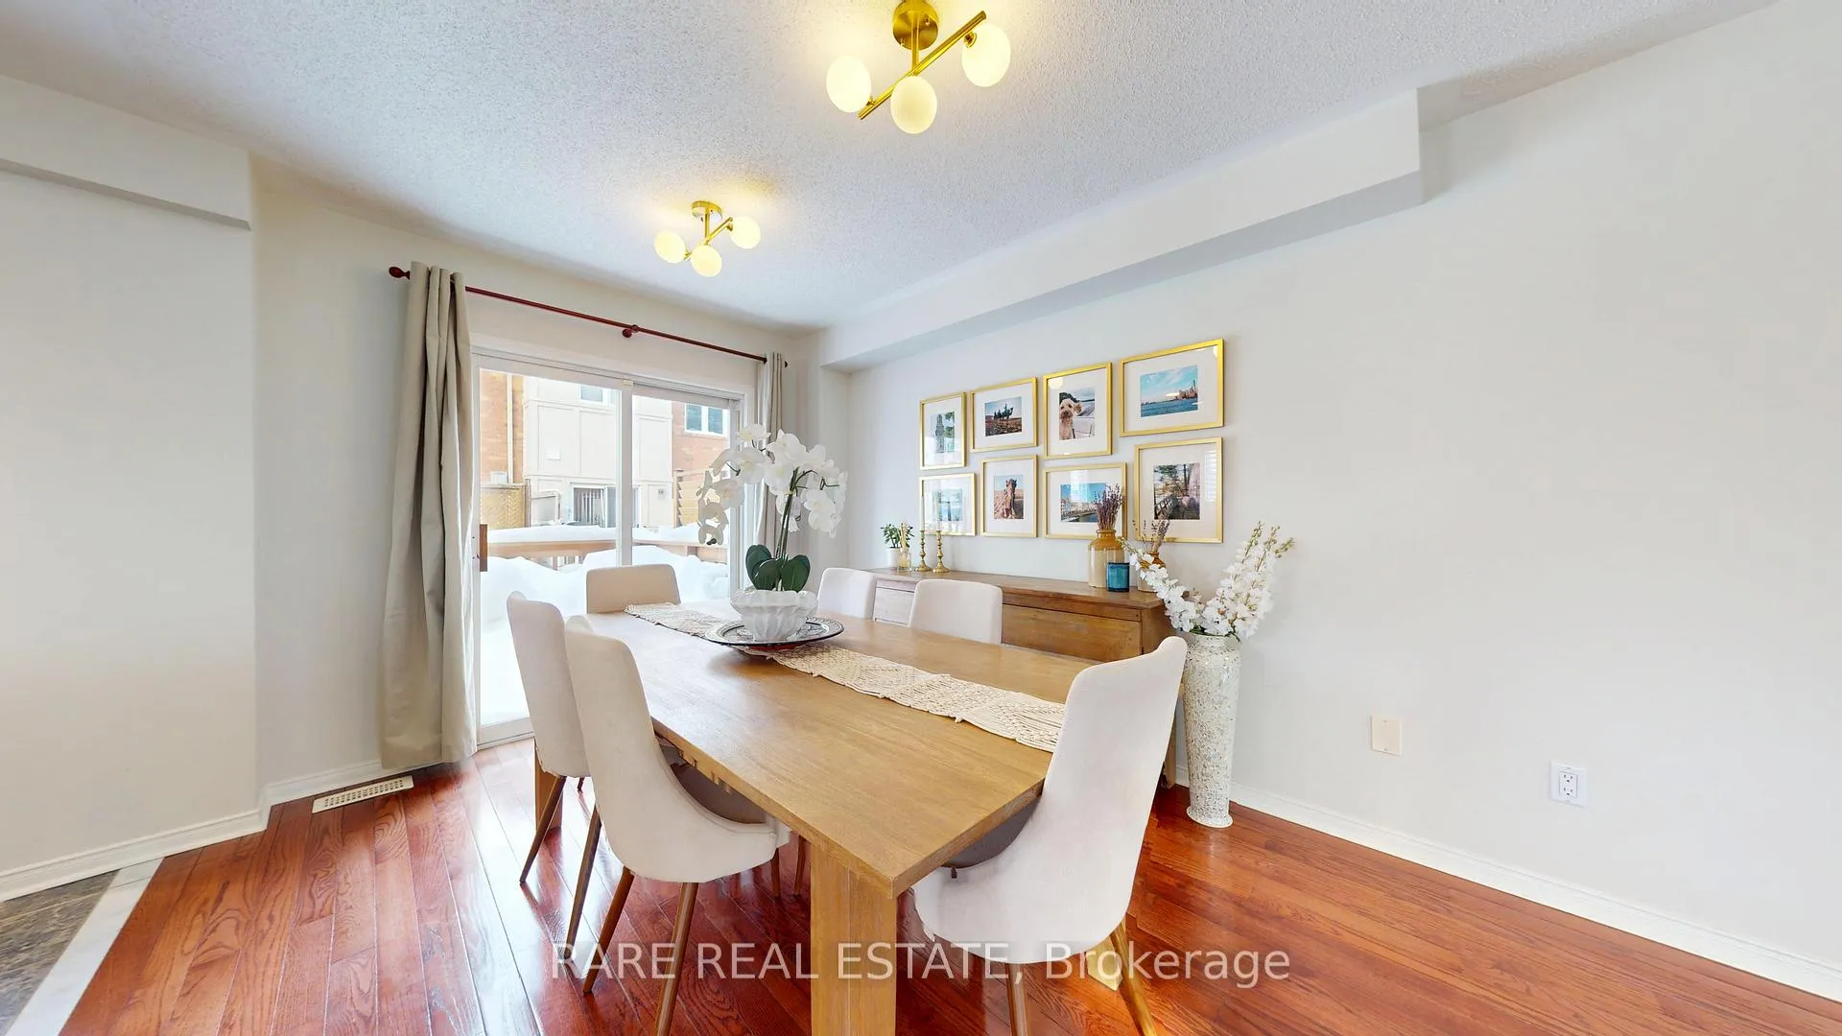
Welcome to 619 Evans Ave, Unit 8 in the heart of Sherway Village, a beautifully maintained townhouse that offers an exceptional amount of space with a warm, welcoming feel throughout. Surprisingly large and full of character, this home is perfect for those who want room to relax, gather, and truly settle in. The open-concept living and dining area features hardwood floors and flows effortlessly onto a spacious private balcony, creating an ideal space for quiet mornings, casual dinners, or hosting friends. The kitchen blends style and functionality with stainless steel appliances, quartz countertops, a gas stove, and a gas BBQ hookup, making everyday living and entertaining feel easy and natural. Upstairs, two generously sized bedrooms, each with its own 4-piece ensuite and walk-in closet, offer comfort and privacy, perfect for unwinding at the end of the day. A main-level den adds flexibility, whether used as a home office, reading nook, or additional living space. Thoughtful updates include hardwood flooring in the office, bedrooms, and stairs (2019), furnace (2020),oven (2020), Roof Shingles (Sept 2018) and air conditioning (2022). With its blend of space, charm, and quality upgrades, this lovely townhouse truly feels like home the moment you walkthrough the door. **Open House February 7th & 8th (Sat/Sun) 2:00PM- 4:00PM. **
Ask about this home
A HOMEH agent will answer your questions about this home.
Around this home
Daily convenience, out of 100, from the distances below
Schools nearby
School rating, out of 10.
Helpful calculators
Your HOMEH agent

"I would see it this week."