

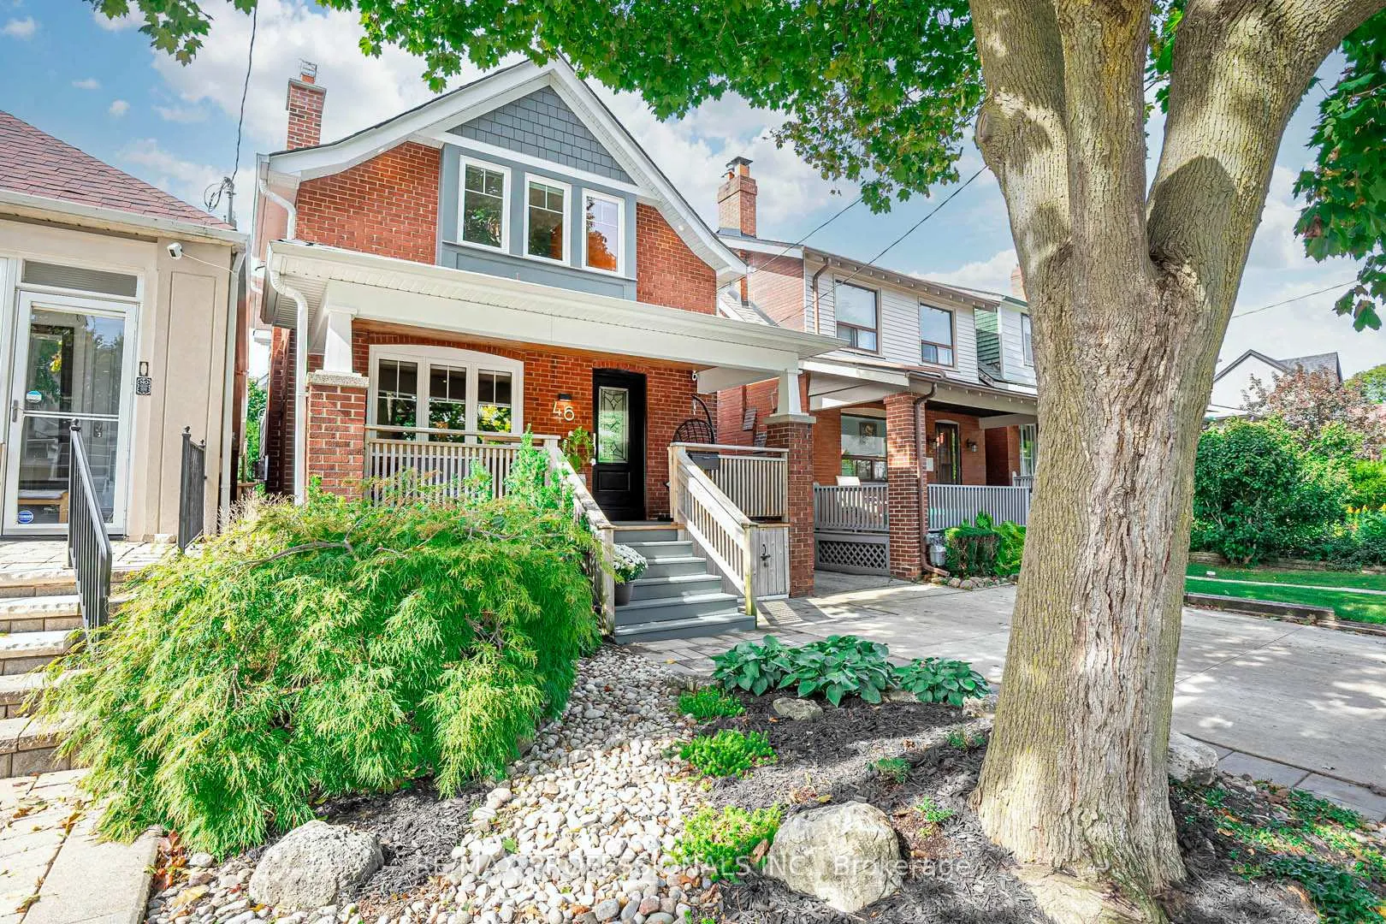
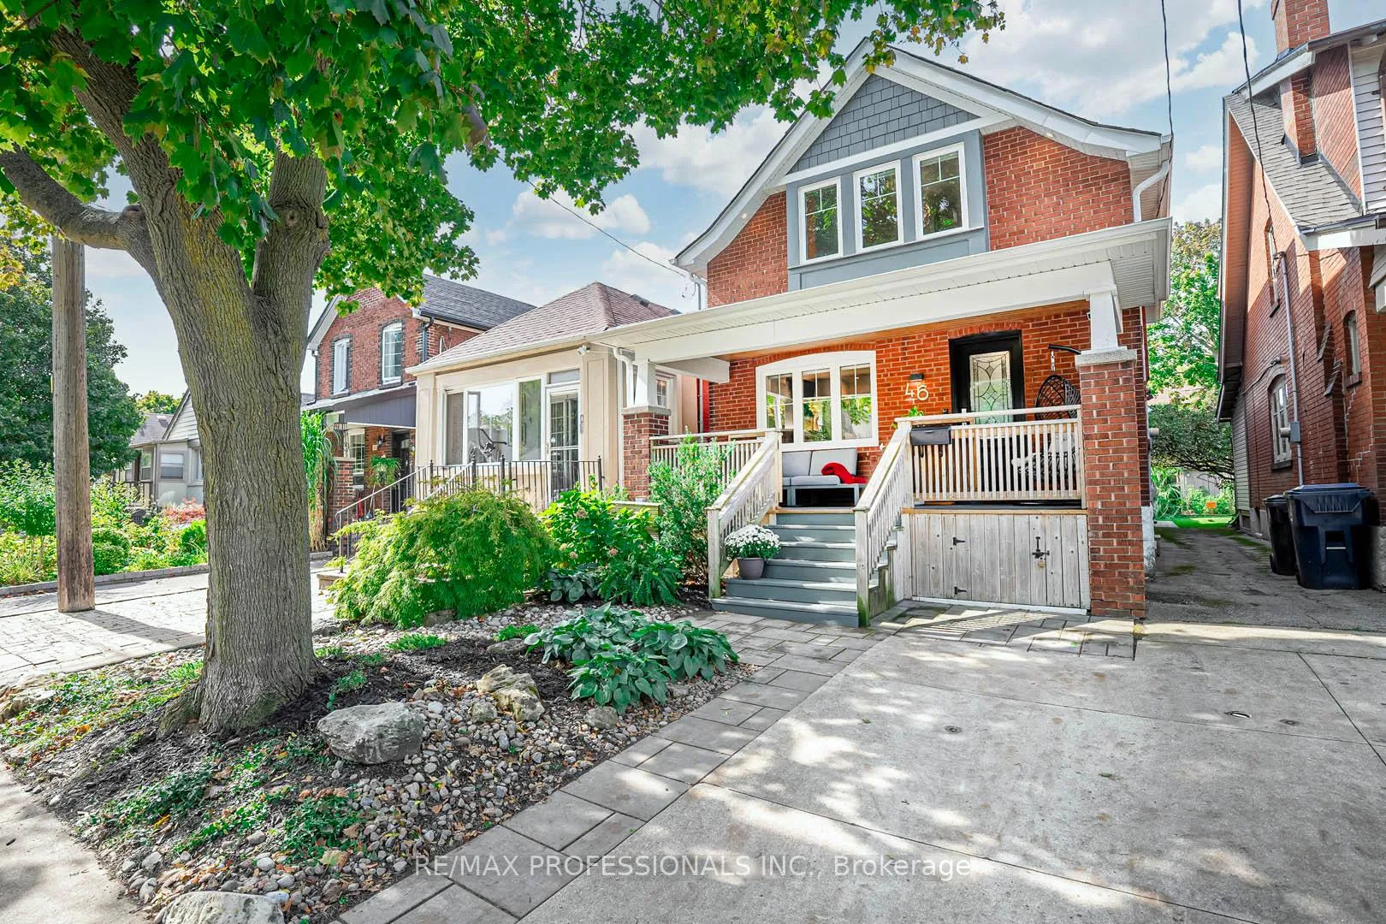
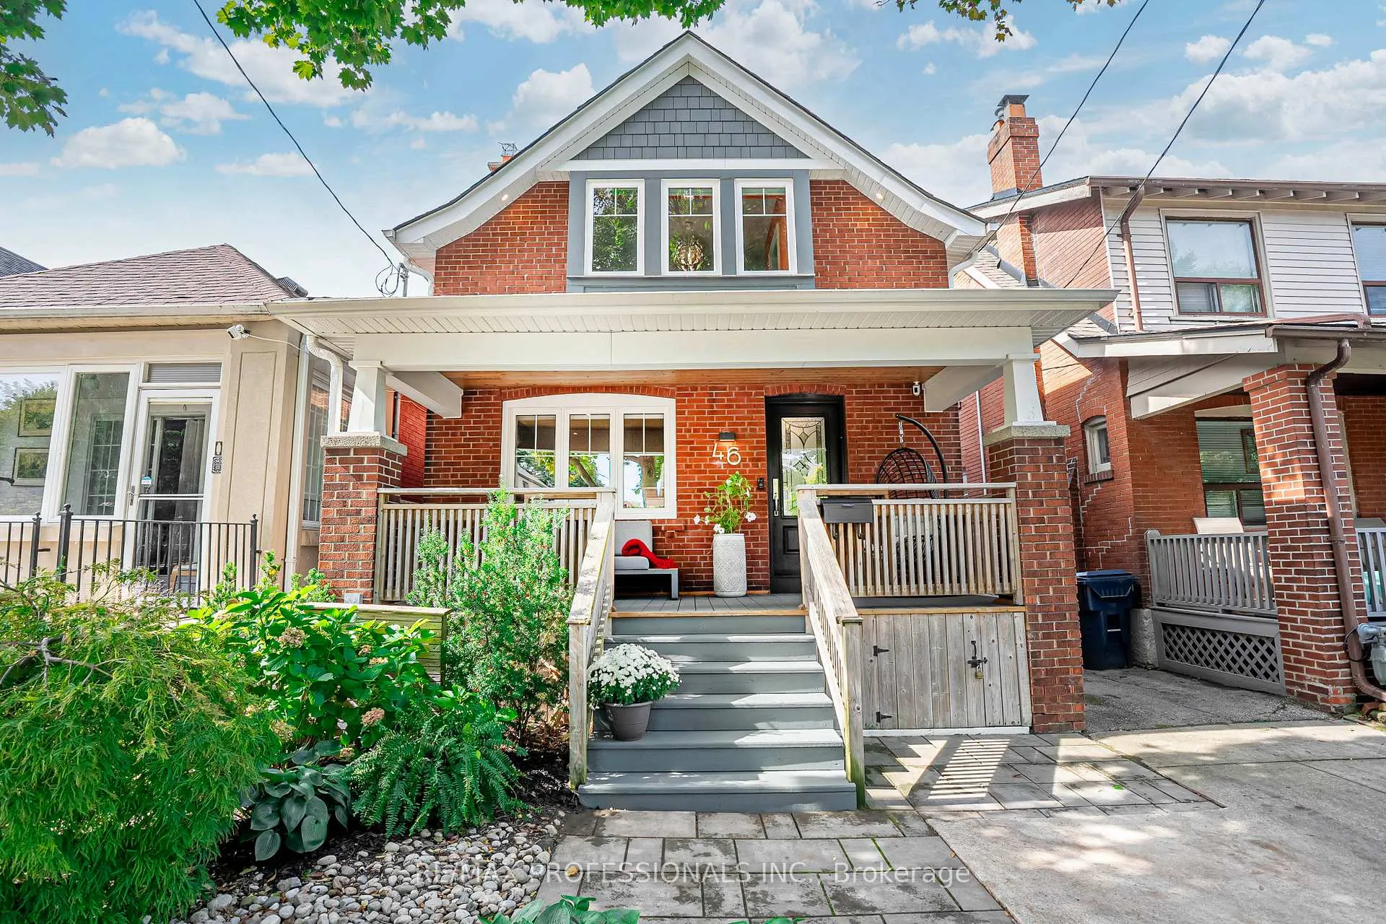
46 Seventh Street
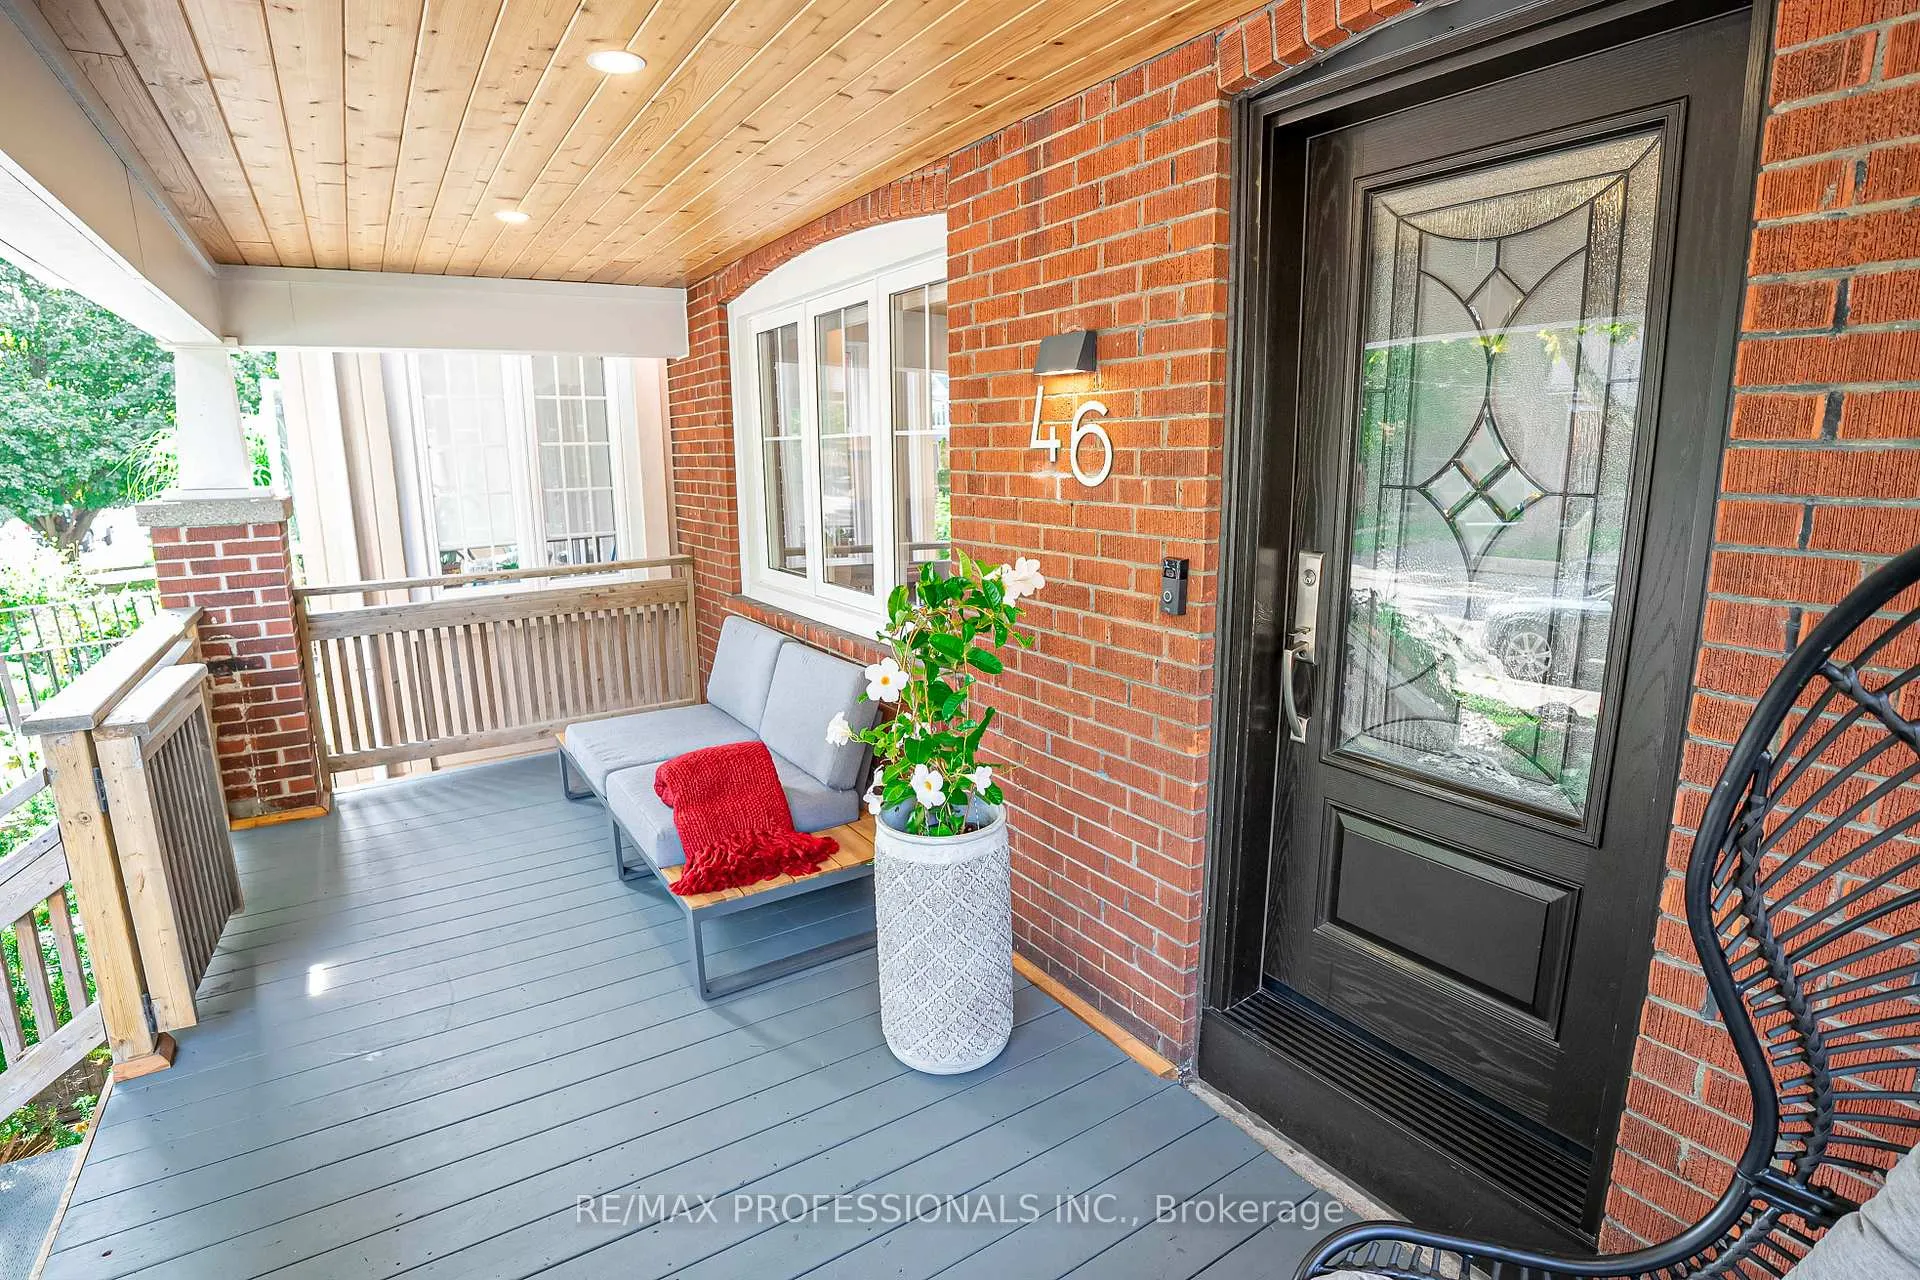
46 Seventh Street
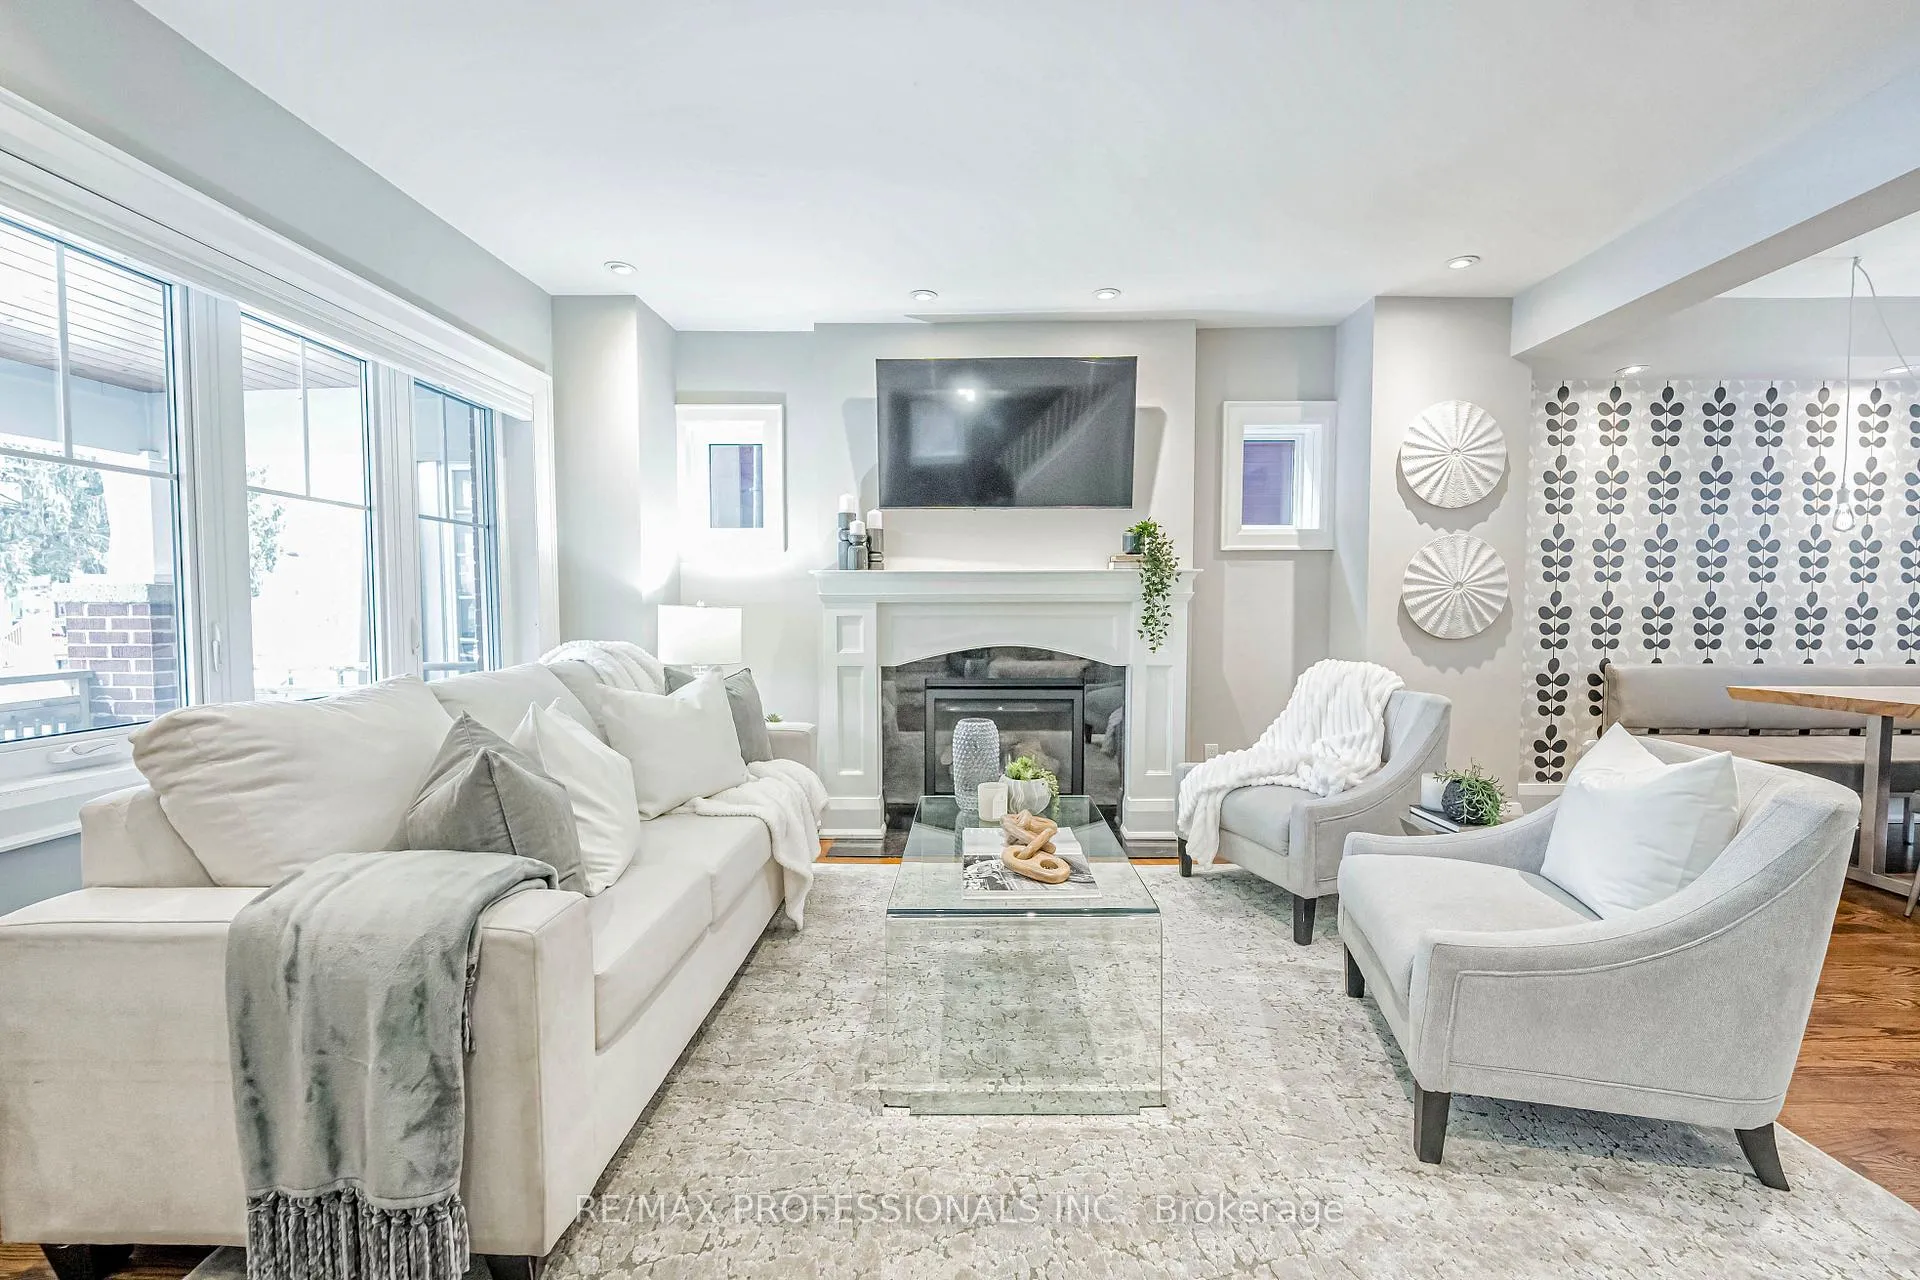 See all 40 photos
Property history
Facts and features
- BasementFinished
- Water, sewerMunicipal
- HeatingForced air
- CoolingCentral air
- Separate entrance
- Hardwood floors
- Fireplace
- Central air
The homeDetached, 2-storey, 1,500–2,000 sq ft
- Type: Detached
- Style: 2-storey
- Living space: 1,500–2,000 sq ft
- Basement: Finished, separate entrance
InsideFireplace Yes, natural gas, Hardwood, Ceramic, Bar fridge, carpet free, central vacuum, floor drain, in-law capability, storage, water heater owned
- Fireplace: Yes, natural gas
- Flooring: Hardwood, Ceramic
- Features: Bar fridge, carpet free, central vacuum, floor drain, in-law capability, storage, water heater owned
- Rooms above ground: 7
- Rooms in the basement: 2
- Bedrooms: 3 + 1 in the basement
- Bathrooms: 3
- Kitchens: 1
- Family room: Yes
Outside and lotBrick, Asphalt shingle, Concrete block
- Exterior: Brick
- Roof: Asphalt shingle
- Foundation: Concrete block
- Features: Deck, landscaped, lighting, recreational area, privacy
- Other structures: Garden shed
- Size: 25 × 125 ft
Parking1 Parking, Mutual
- Spaces: 1 Parking
- Driveway: Mutual
Heating, water and powerForced air, gas, Central air, Municipal water
- Heating: Forced air, gas
- Cooling: Central air
- Water: Municipal water
- Sewer: Municipal sewer
Costs and taxesTaxes $6,452 a year, HST included in the price
- Taxes, 2024: $6,452 a year
- HST: HST included in the price
Included in the saleViking gas stove, hood, fridge, dshwshr, b/i mini fridge, window covrings, cust electric blinds, gas fireplaces & remotes, electrical light fixtures, ceiling fan, closet built ins, wsher/dryr, ext tv storage box, gas fire table, 2 sheds, central vac & att., & sports court. *note: sports court is laid on drainable limestone base (not concrete) so is removeable if desired., Bike rack in shed
- Included: Viking gas stove, hood, fridge, dshwshr, b/i mini fridge, window covrings, cust electric blinds, gas fireplaces & remotes, electrical light fixtures, ceiling fan, closet built ins, wsher/dryr, ext tv storage box, gas fire table, 2 sheds, central vac & att., & sports court. *note: sports court is laid on drainable limestone base (not concrete) so is removeable if desired.
- Not included: Bike rack in shed
NearbyLake/pond, library, marina, park, public transit, school
- Close to: Lake/pond, library, marina, park, public transit, school
Listing detailsW11988182, Sold, Feb 25, 2025
- MLS® number: W11988182
- Status: Sold
- Listed on: Feb 25, 2025
- Days on market: 42
- Updated: Apr 8, 2025
- Possession: Flexible
- Occupied by: Owner
- Listing brokerage: RE/MAX PROFESSIONALS INC.
About this home
46 Seventh Street, Etobicoke (New Toronto), ON M8V 3B2
This meticulously renovated detached home is located in the beautiful lake-side New Toronto neighbourhood. Boasting 3 spacious bedrooms (with the possibility of converting the 3rd into two rooms for total of 4), this home has been updated with the highest quality finishes & attention to detail. The expansive primary bedroom is a true retreat, featuring a walk-in closet, a luxurious 4-piece ensuite, vaulted ceilings, a gas fireplace, & a private balcony overlooking the backyard. Both upstairs bathrooms are equipped with skylights and heated floors/towel racks for extra comfort. Throughout the home, you'll find gorgeous hardwood flooring that adds warmth and elegance to every room. The main floor is designed for seamless living and entertaining, featuring a large living room with a gas fireplace, a full dining space, and a chef's custom kitchen. Enjoy top-of-the-line appliances, a pot filler above the Viking gas stove, a built-in mini fridge in the island, custom marble backsplash, & stunning quartz counters. The family room at the back of the house is bright & airy, with a walkout to the outdoor oasis. Step outside to the private backyard, where you'll find a large covered deck with custom lighting, a gas line for the BBQ, a TV case/mount, and gas fire table, perfect for entertaining. The backyard also features a professionally installed sports court, ideal for active living! 2 large sheds provide ample storage, one with electrical and the other roughed in, all surrounded by elegant stone interlock. The basement is fully finished with additional storage and a versatile recreation room. No detail has been overlooked in this exceptional home in a prime location! This home is just steps from the lake, parks, trails, schools, library, restaurants, shops & public transit! Enjoy the perfect combination of suburban tranquility & urban convenience, with easy access to Hwys, airports, & downtown Toronto.
Ask about this home
A HOMEH agent will answer your questions about this home.
Around this home
Daily convenience, out of 100, from the distances below
Schools nearby
School rating, out of 10.
Helpful calculators
Your HOMEH agent

"I would see it this week."