

56 41st Street W
56 41st Street W
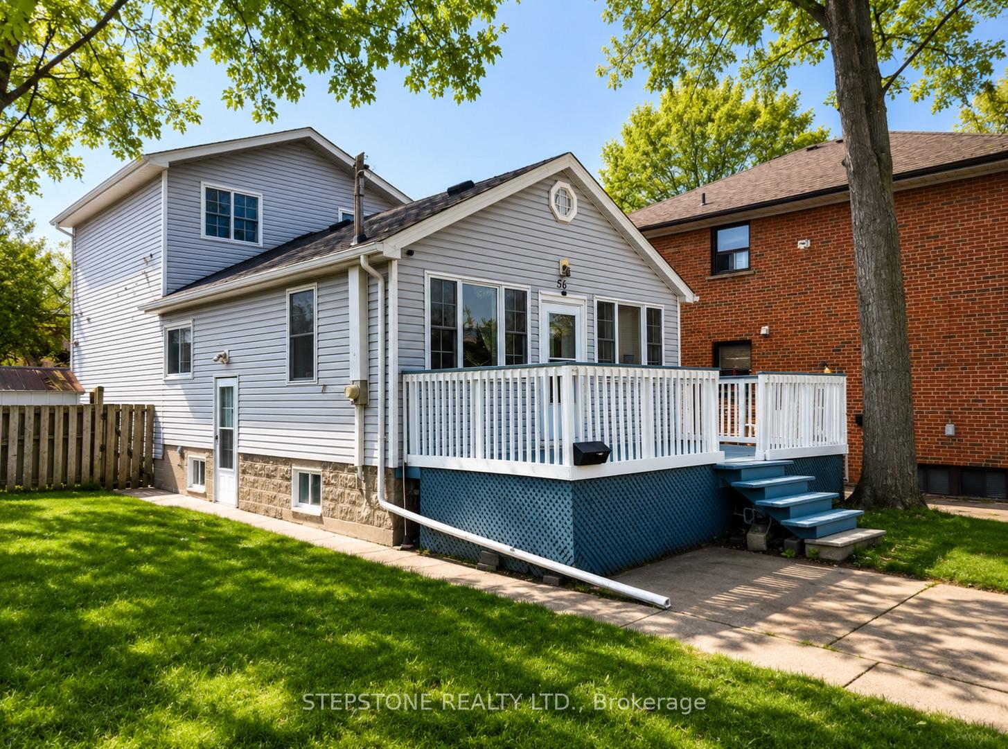
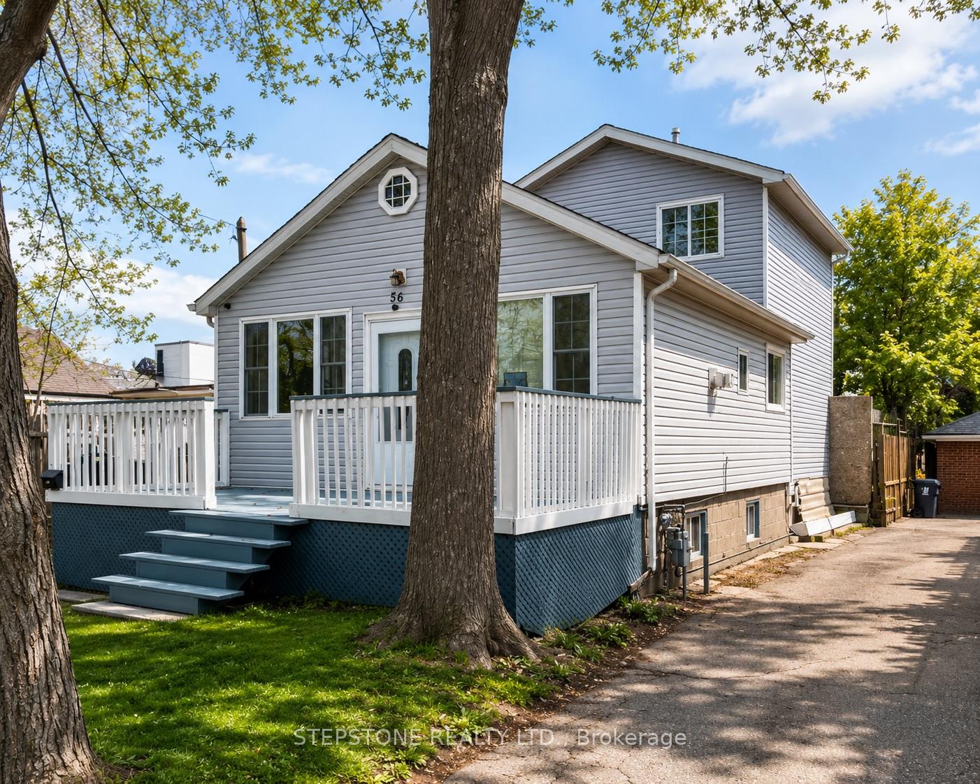
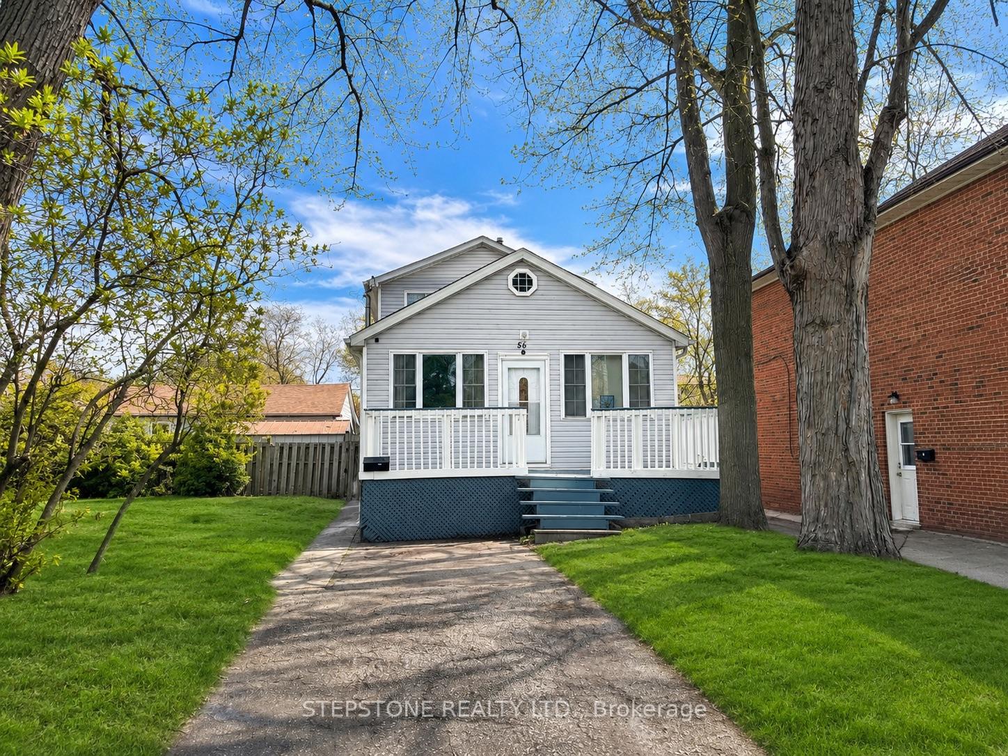
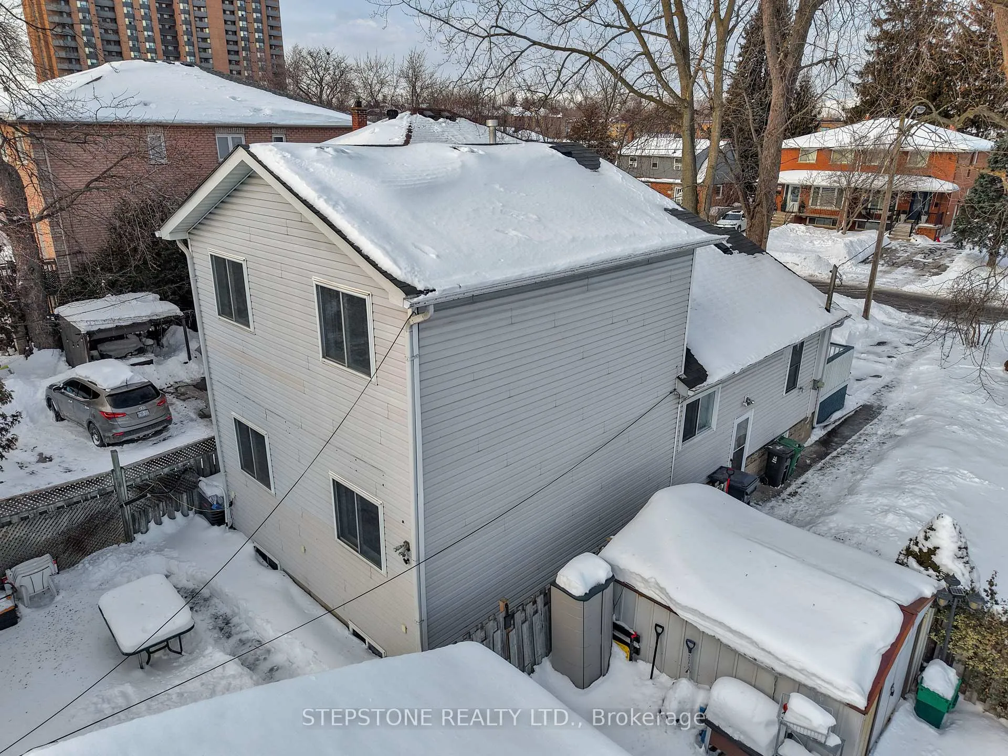
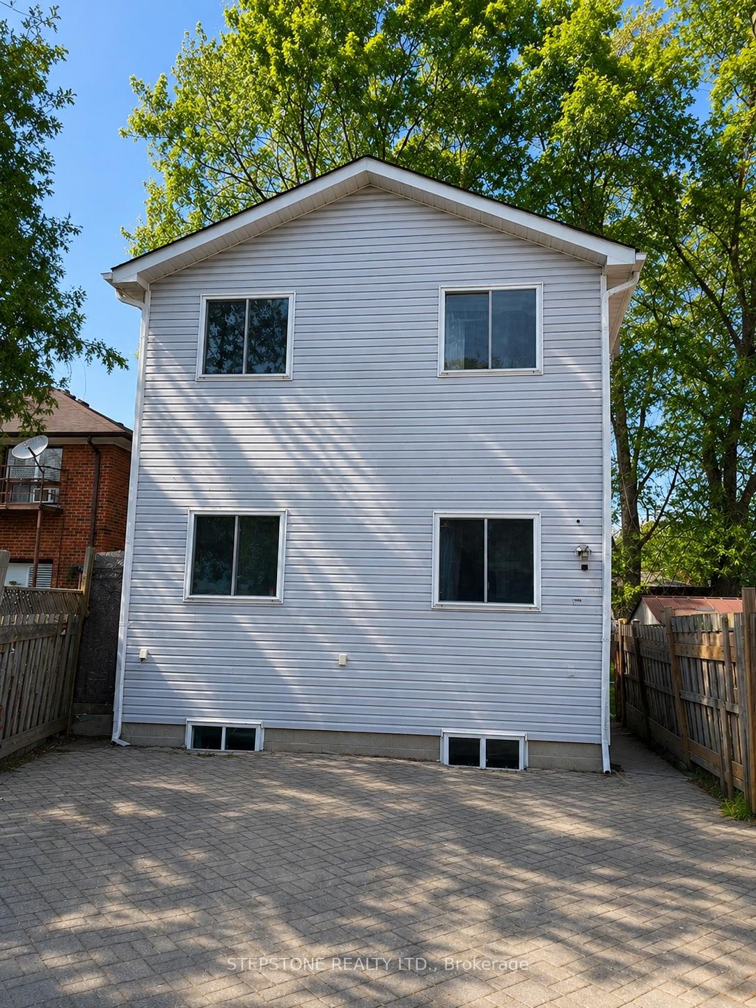 See all 38 photos
Property history
- $900,000TerminatedList: 2026-02-02|End: 2026-10-09|249 daysW12749804
Facts and features
- BasementSeparate entrance
- Price per sq ft~$514
- Water, sewerMunicipal
- HeatingForced air
- Separate entrance
- Fireplace
- Central air
The homeDetached, 2-storey, 1,500–2,000 sq ft
- Type: Detached
- Style: 2-storey
- Living space: 1,500–2,000 sq ft
- Basement: Separate entrance
InsideFireplace Yes, Primary bedroom - main floor, water heater owned, in-law capability, Rooms above ground 7
- Fireplace: Yes
- Features: Primary bedroom - main floor, water heater owned, in-law capability
- Rooms above ground: 7
- Bedrooms: 4
- Bathrooms: 2
- Kitchens: 1
Outside and lotOther, Asphalt shingle, Concrete
- Exterior: Other
- Roof: Asphalt shingle
- Foundation: Concrete
- Size: 25 × 120 ft
- Zoning: residential
Parking2 Parking
- Spaces: 2 Parking
Heating, water and powerForced air, gas, Central air, Municipal water
- Heating: Forced air, gas
- Cooling: Central air
- Water: Municipal water
- Sewer: Municipal sewer
Costs and taxesTaxes $5,286 a year, HST included in the price
- Taxes, 2025: $5,286 a year
- HST: HST included in the price
Included in the saleExisting, s/s fridge, stove, b/i dishwasher, washer, dryer, electric light fixtures, window coverings, broadloom where laid, cac, bbq gas line.
- Included: Existing, s/s fridge, stove, b/i dishwasher, washer, dryer, electric light fixtures, window coverings, broadloom where laid, cac, bbq gas line.
Listing detailsW12749804, Terminated, Feb 2, 2026
- MLS® number: W12749804
- Status: Terminated
- Listed on: Feb 2, 2026
- Days on market: 249
- Updated: Oct 9, 2026
- Possession: 2026-03-01 / Flexible
- Occupied by: Owner
- Listing brokerage: STEPSTONE REALTY LTD.
About this home
56 41st Street W, Etobicoke (Long Branch), ON M8W 3N6
Welcome to this spacious 4-bedroom home in the sought-after Long Branch community of South Etobicoke. Featuring two bathrooms, a bright and inviting living room, and a generous lower-level rec room, this home offers plenty of space for growing families or those looking to create a flexible living environment-whether as a cozy theatre room or potential in-law suite.Ideally located just steps from Marie Curtis Park and the shores of Lake Ontario, you'll enjoy easy access to scenic trails, green space, and waterfront living. Commuters will appreciate the convenience of three transit options nearby, including GO Transit, TTC, and Mississauga Transit, along with quick access to major highways including the 427, QEW, and 401.One of the most affordable opportunities south of Lakeshore in Toronto's west end, this home offers incredible value in a highly desirable neighbourhood.With solid bones and great layout, you can move in and enjoy as-is, or update over time to truly make it your own. A rare chance to enter this lakeside community at an attractive price point.
Ask about this home
A HOMEH agent will answer your questions about this home.
Around this home
Daily convenience, out of 100, from the distances below
Schools nearby
School rating, out of 10.
Helpful calculators
Your HOMEH agent

"I would see it this week."