

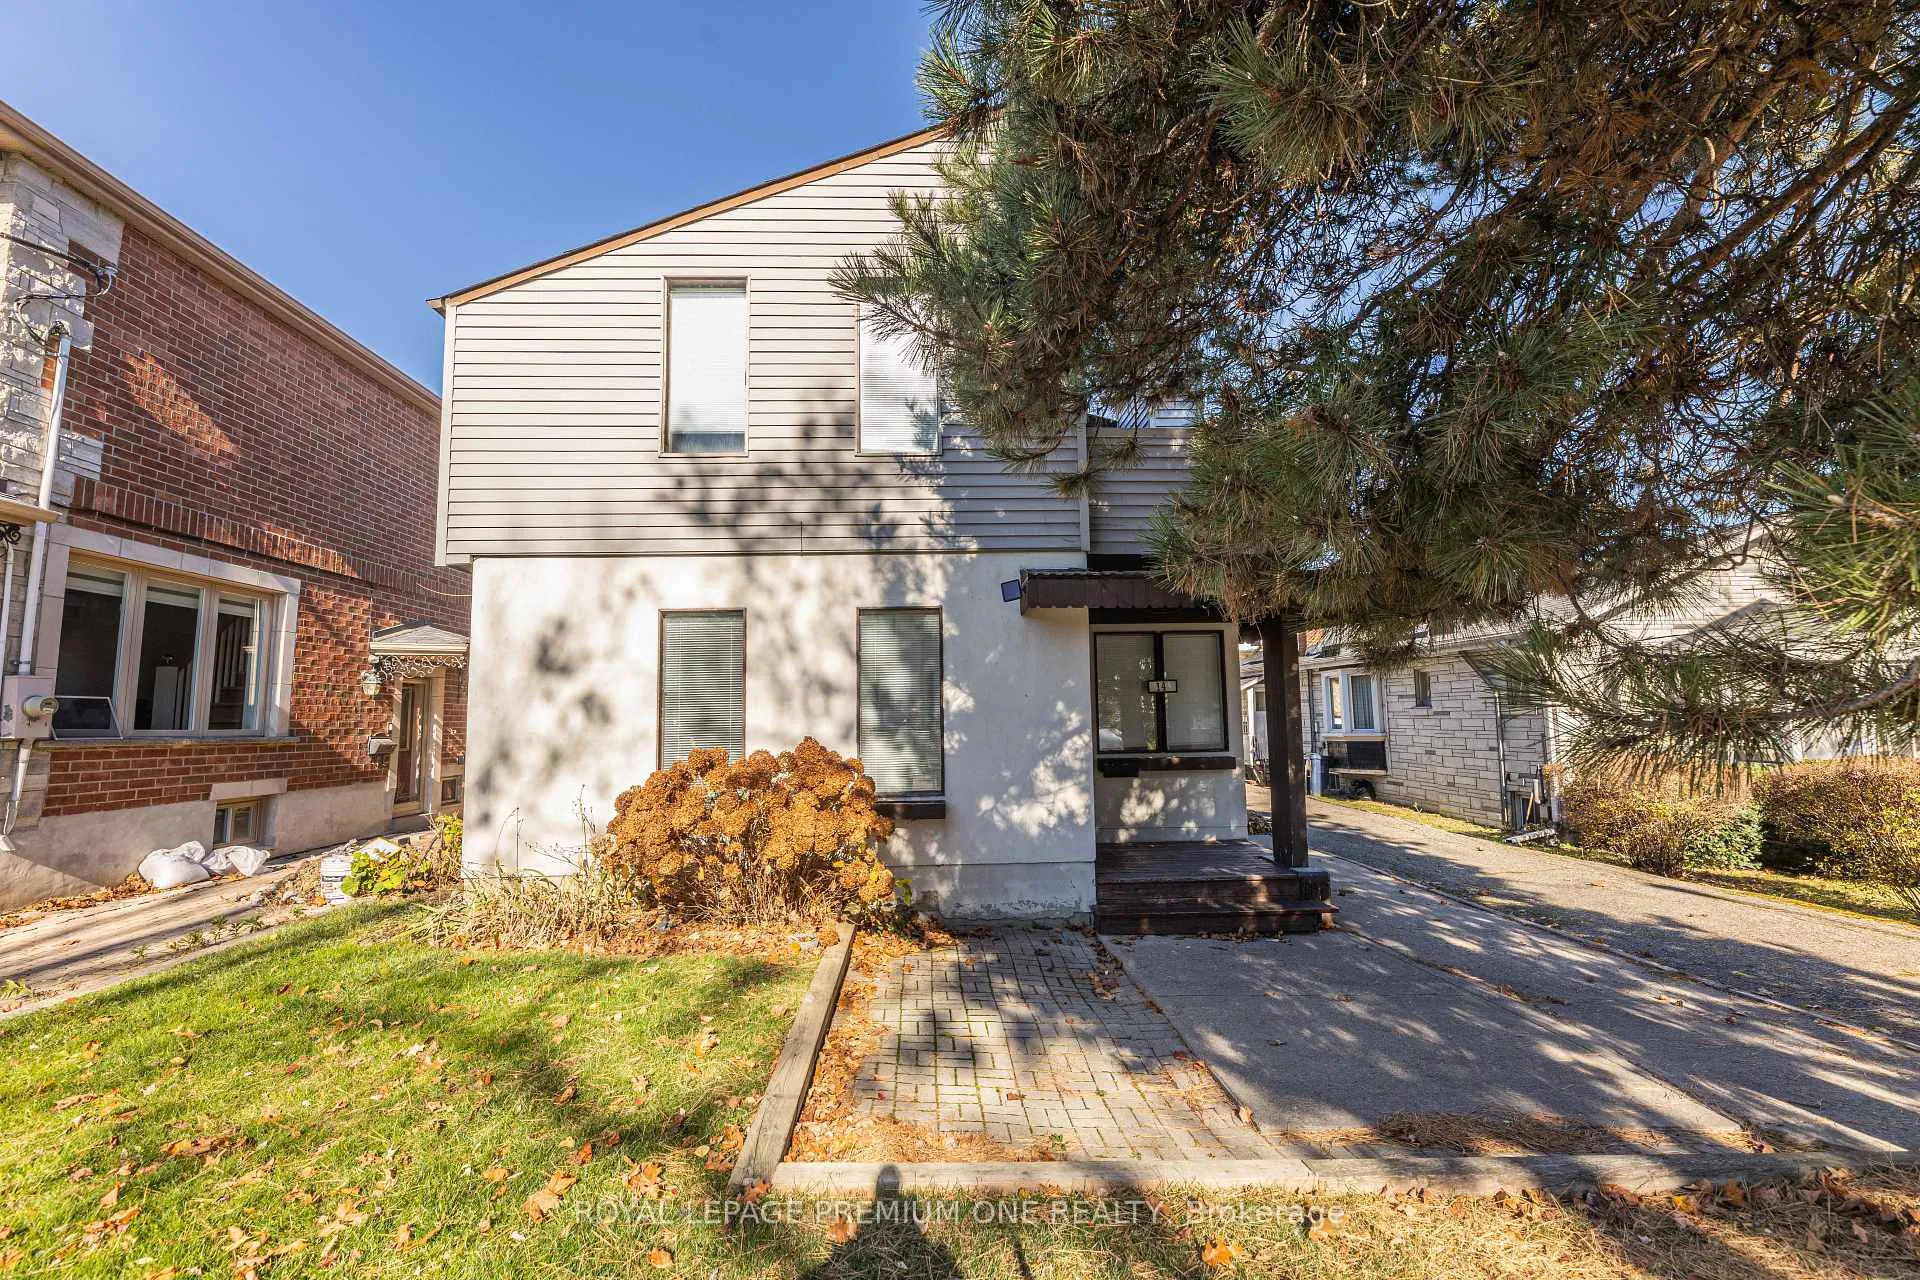
14 Miles Road
Detached Rented
1/4014 Miles Road
Detached Rented
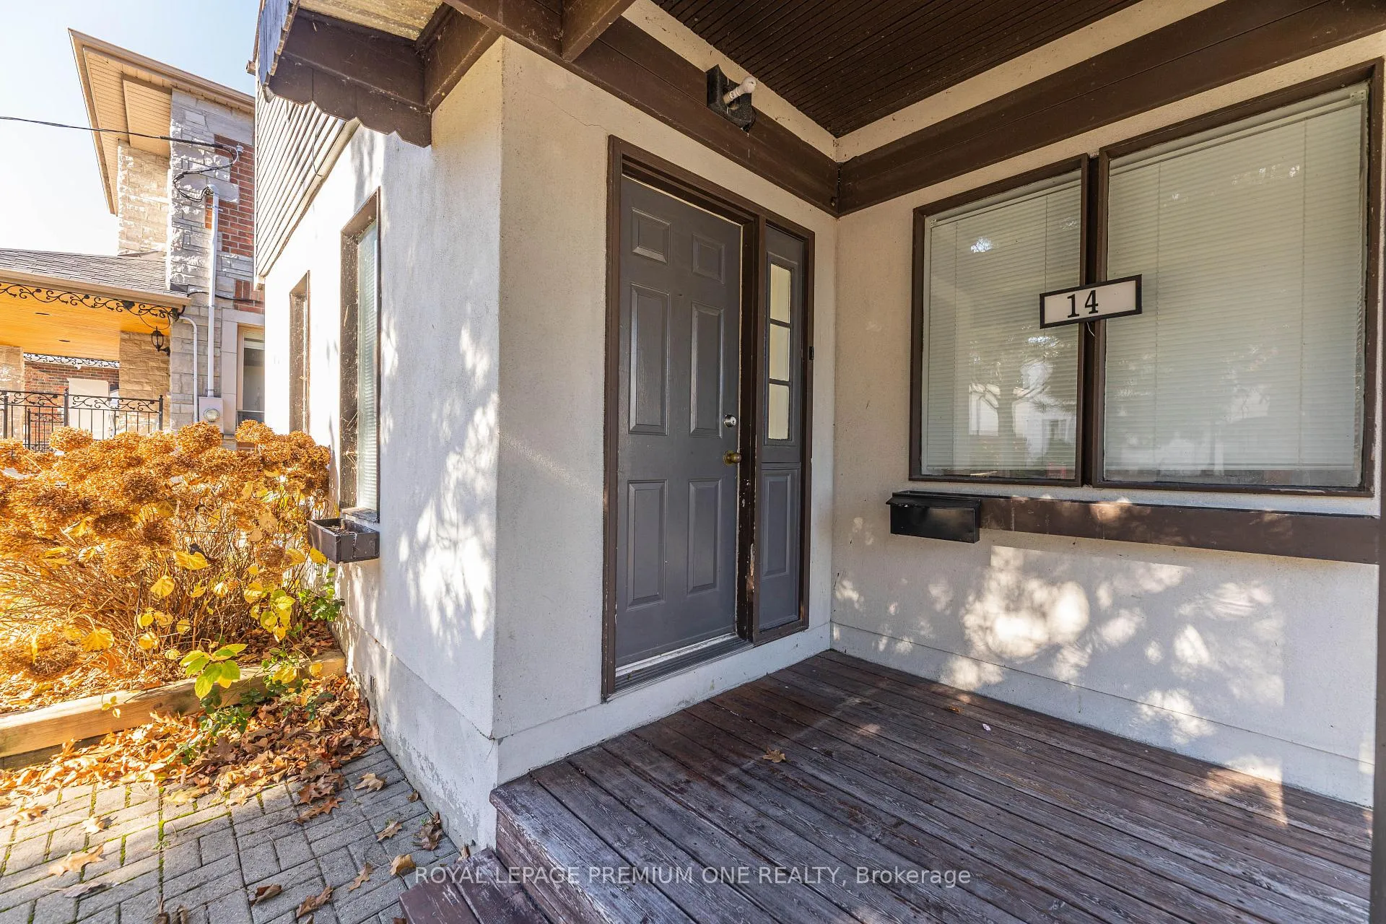
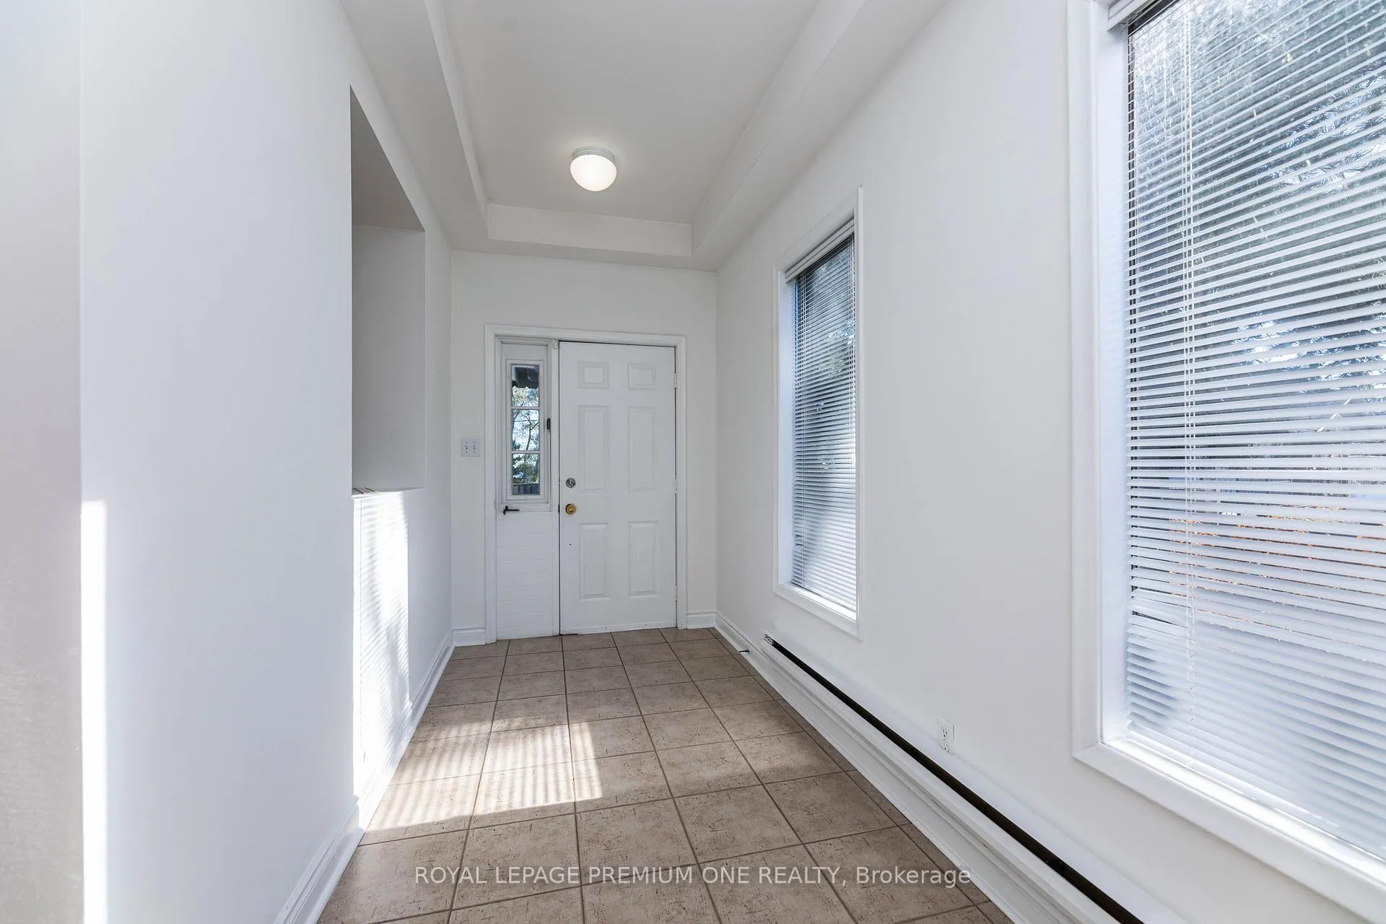
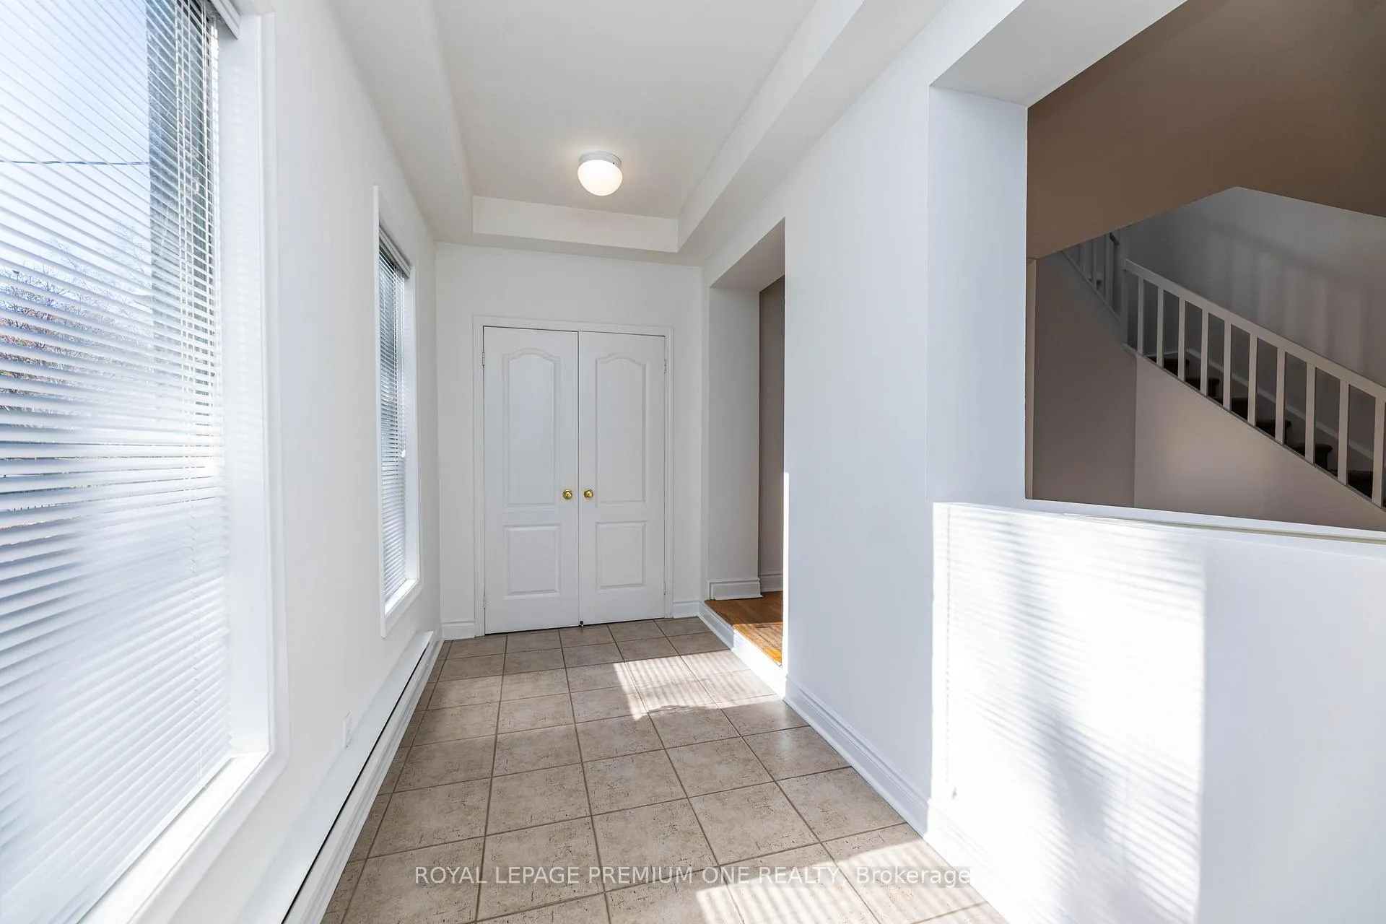
 See all 40 photos
3 Bedrooms
2 Bathrooms
1 Garage
2K–2.5K sq.ft
Entire Home
— Unit
Property history
Facts and features
- BasementUnfinished
- Lot size40 × 89 ft
- Lease term12 months
- FurnishedUnfurnished
What stands out
- Hardwood floors
- Fireplace
- Central air
The homeDetached, 2-storey, Age 16–30 years
- Type: Detached
- Style: 2-storey
- Age: 16–30 years
- Living space: 2,000–2,500 sq ft
- Basement: Unfinished
InsideFireplace Yes, Hardwood, Ceramic, Ensuite
- Fireplace: Yes
- Flooring: Hardwood, Ceramic
- Laundry: Ensuite
- Rooms above ground: 6
- Bedrooms: 3
- Bathrooms: 2
- Kitchens: 1
- Family room: Yes
Outside and lotMetal/steel siding, stucco (plaster), Unknown, Unknown
Outside
- Exterior: Metal/steel siding, stucco (plaster)
- Roof: Unknown
- Foundation: Unknown
- Size: 40 × 89 ft
Parking1 Garage, Carport, Mutual
- Spaces: 1 Garage
- Garage: Carport
- Driveway: Mutual
Heating, water and powerForced air, gas, Central air, Municipal water
- Heating: Forced air, gas
- Cooling: Central air
- Water: Municipal water
- Sewer: Municipal sewer
- Natural gas: Available
- Hydro: Available
- Cable: Available
- Telephone: Available
Rent and termsRent $4,100 a month, Entire property, Unfurnished
- Rent: $4,100 a month
- Space for rent: Entire property
- Furnished: Unfurnished
- Lease: 12 months
- Paid: Monthly
- Rent includes: Parking
- Deposit: Required
- Credit check: Required
- Employment letter: Required
- Rental application: Required
- References: Required
- Rental items: Hwt
Listing detailsW10420771, Rented, Nov 12, 2024
- MLS® number: W10420771
- Status: Rented
- Listed on: Nov 12, 2024
- Days on market: 21
- Updated: Dec 3, 2024
- Possession: Immediately
- Occupied by: Vacant
- Listing brokerage: ROYAL LEPAGE PREMIUM ONE REALTY
About this home
14 Miles Road, Etobicoke (Mimico), ON M8V 1V3
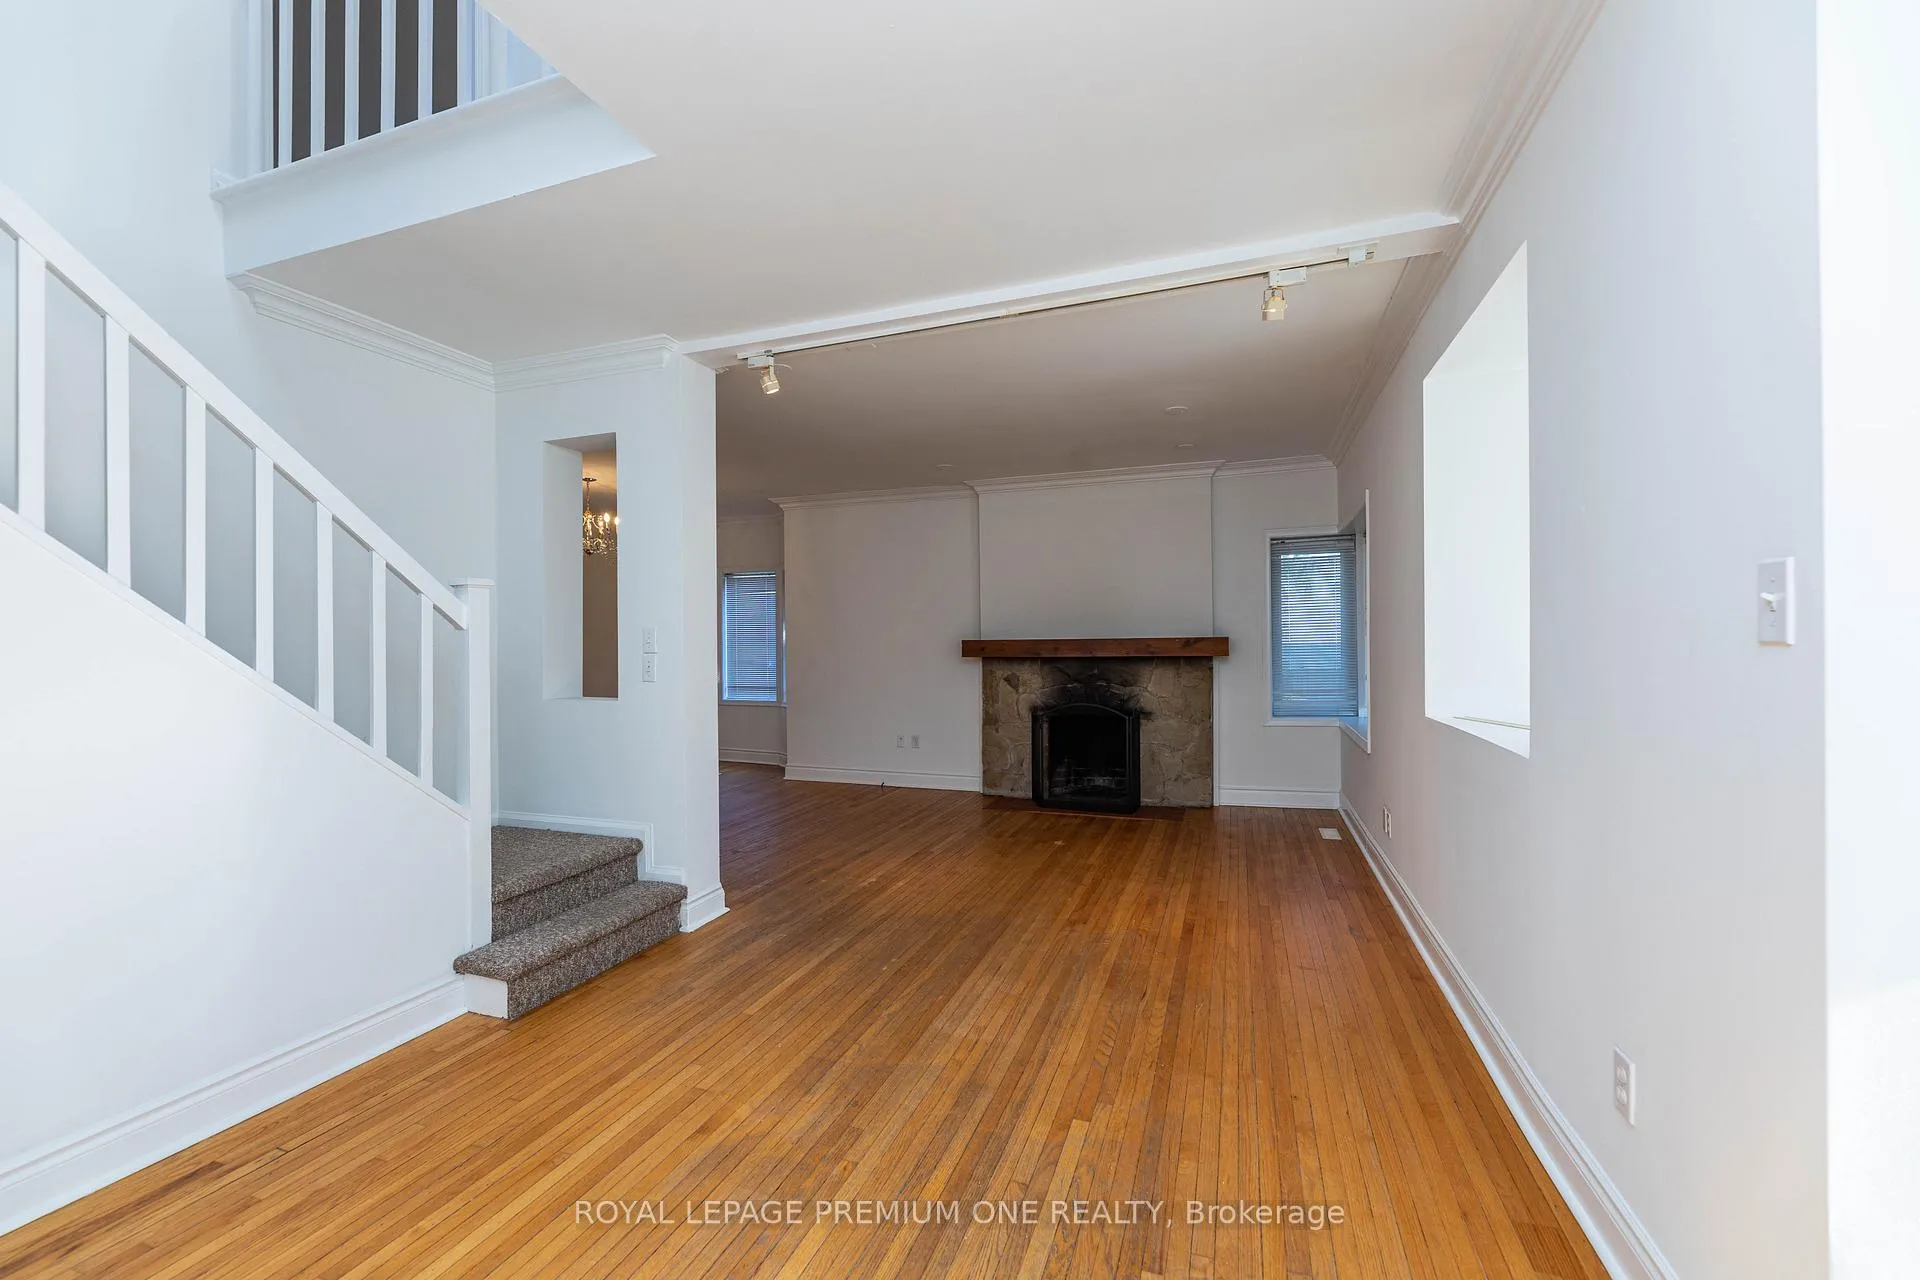
Beautiful Detached home, approximately 2100 square feet, steps away from Lake Ontario. Newly renovated with new floors, laminate in all bedrooms, new carpet on stairs, fresh paint throughout, new range oven. This trendy 3 bedroom plus loft with 2 bathrooms, provides more than enough functional space with backyard. Wood burning fireplace. Fully equipped kitchen with fridge, stove and dishwasher. Unfinished basement for extra storage and washer and dryer.
Read more
Ask about this home
A HOMEH agent will answer your questions about this home.
Ask a question
Around this home
Lakeshore Blvd West & Miles Rd.
Errands
Transit
Parks
Schools
Daily convenience, out of 100, from the distances below
ParkMiles Road End Parkette · 13 within 1 km1 min walk61 m
GroceryJac's Milk8 min walk481 m
SchoolJohn English Junior Middle School10 min walk620 m
Train stationSymons Street3 min walk190 m
PharmacyPharmasave10 min walk619 m
Cafés & foodMixi Culinary Project · 15 within 1 km7 min walk449 m
Gym & rec centreEtobicoke Yacht Club Club House / Great Hall15 min walk949 m
LibraryToronto Public Library - Mimico Centennial13 min walk812 m
WalkDriveStraight-line distance, open map data
Grocery0.5 km
Park0.1 km
Coffee0.6 km
Dining0.5 km
Gym0.9 km
Symons Street0.2 km
Schools nearby
School rating, out of 10.
John English Junior Middle Schoolelementary · Public · 0.6 km
7.1/10Good
Phoenix Montessori School Incelementary · Private · 0.7 km
—
St Leo Catholic Schoolelementary · Catholic · 0.9 km
5.3/10Fair
Contact agent
Helpful calculators
Rent vs buy
Affordability
Mortgage
Down payment
Stress test
CMHC insurance
Your HOMEH agent

NimaHOMEH agent · Etobicoke
"I would see it this week."
Ask Nima