

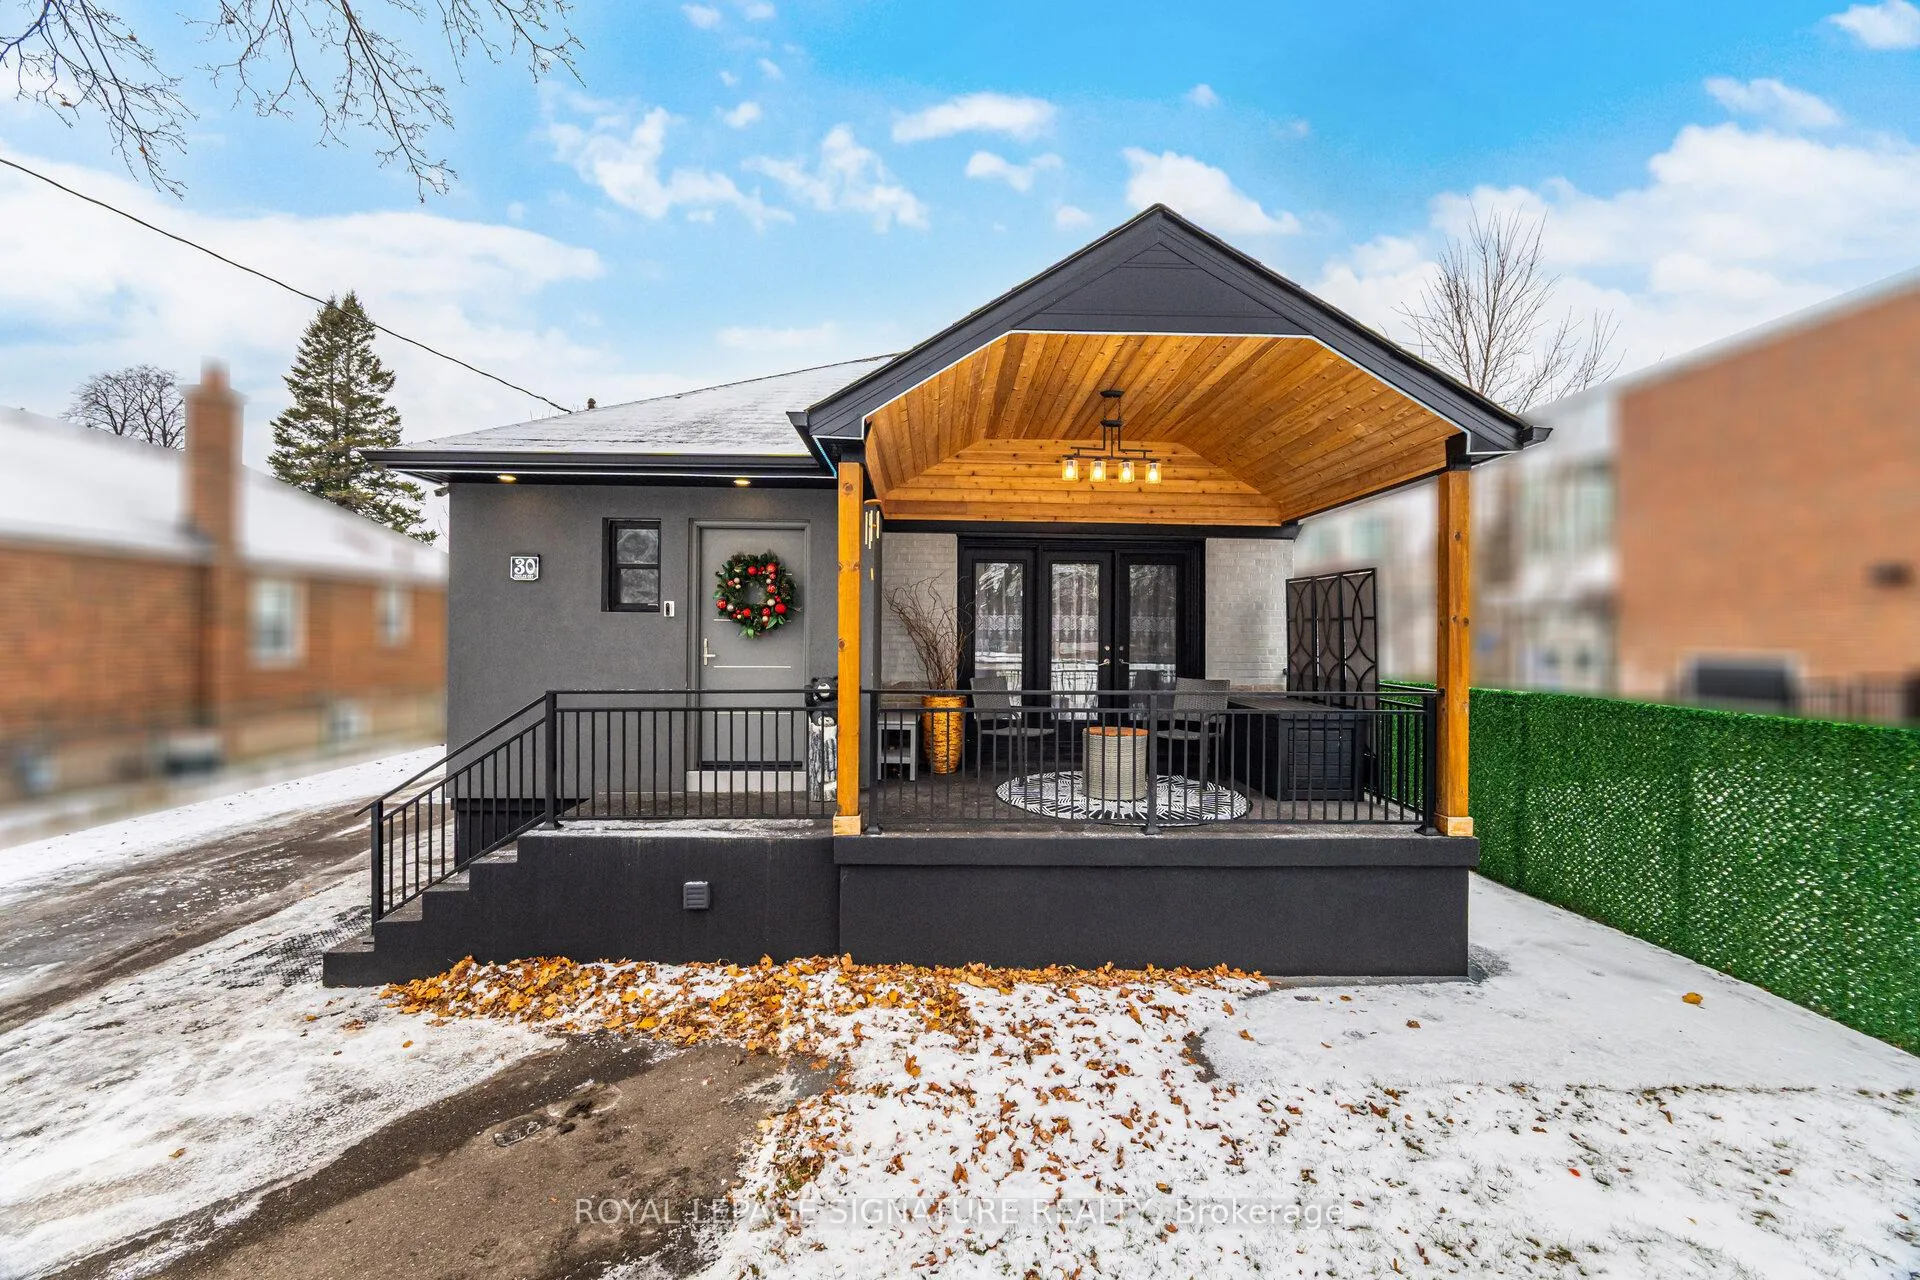
30 Coules Court
30 Coules Court
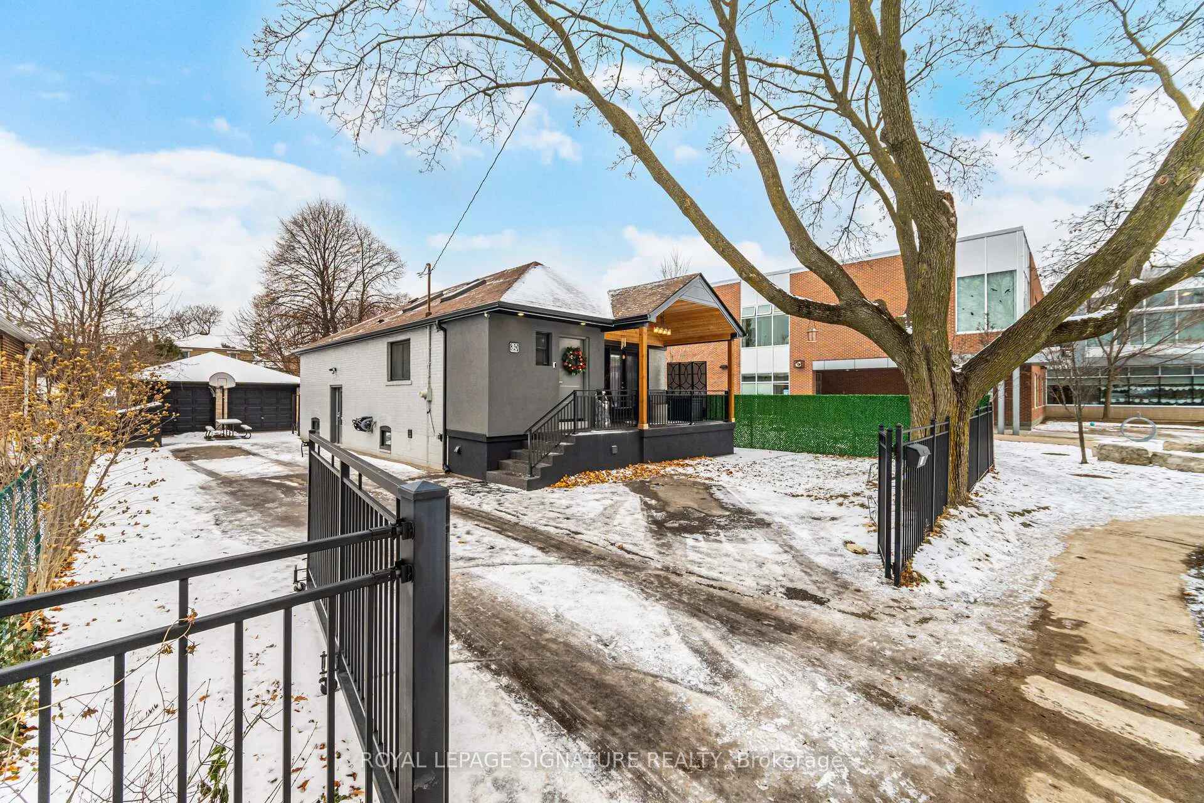
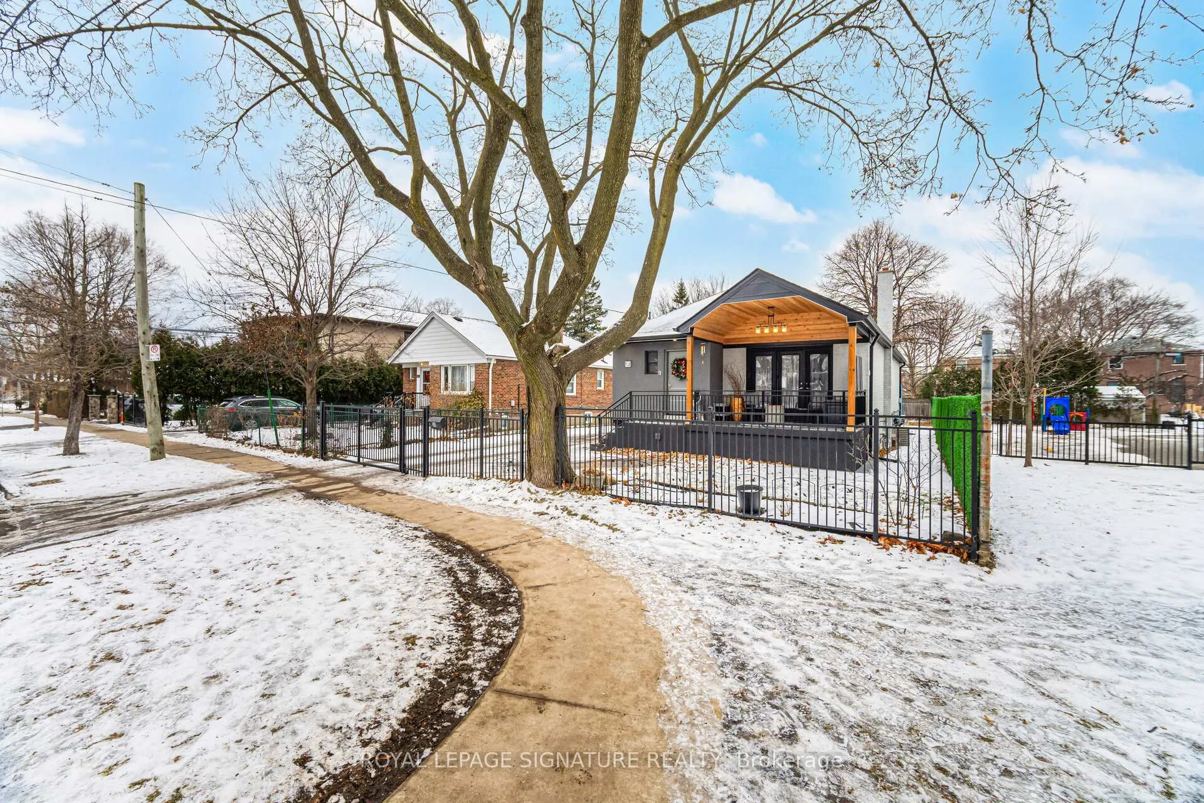
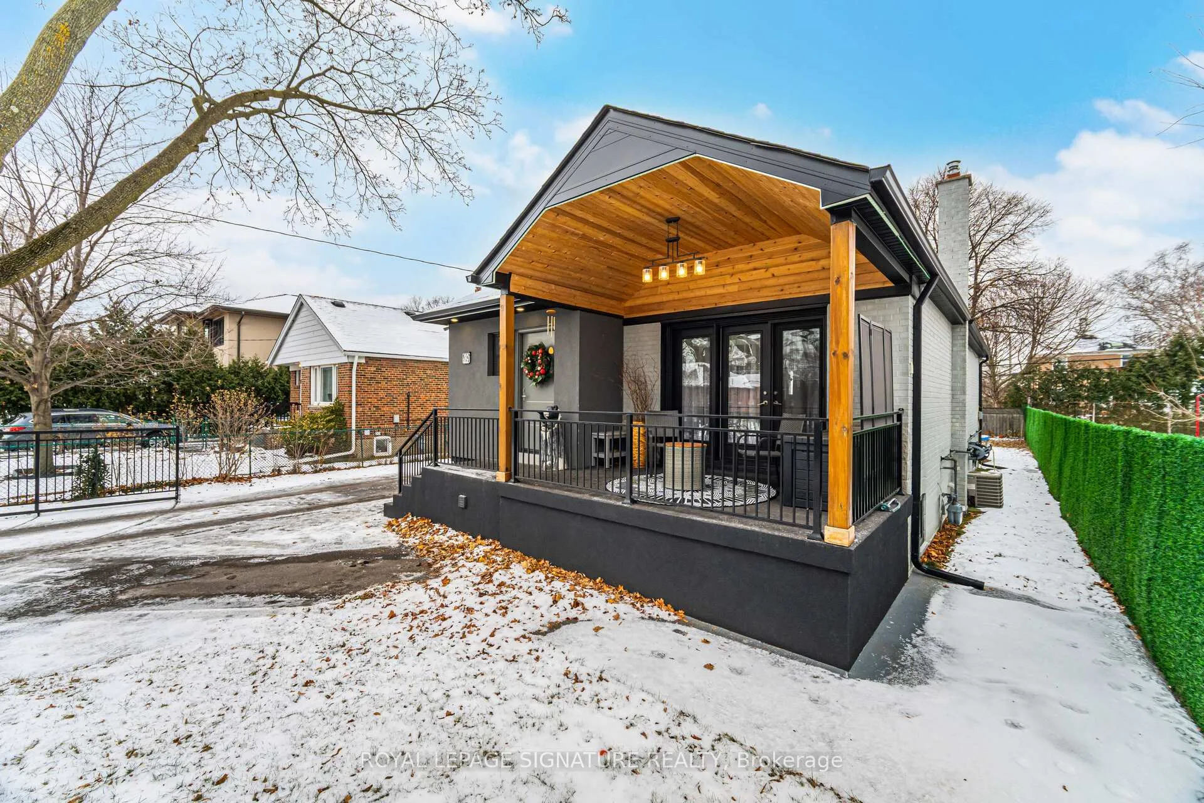
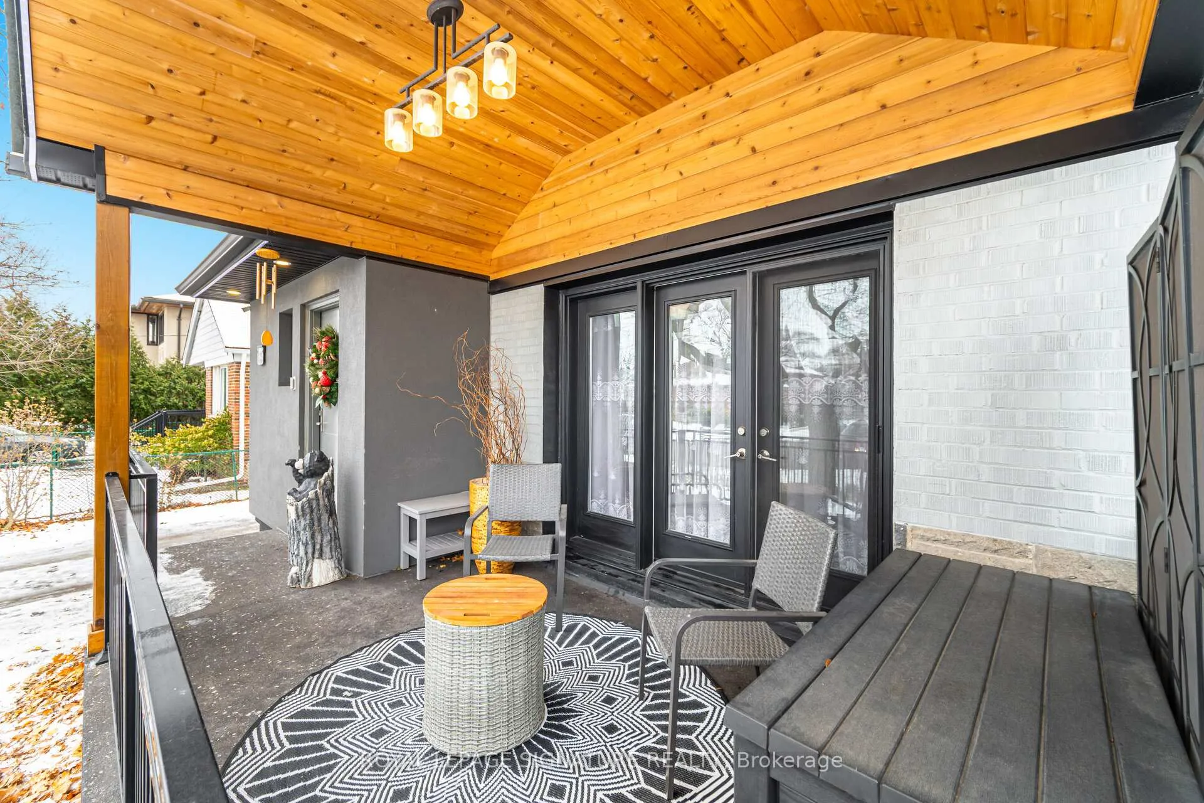 See all 45 photos
Property history
Facts and features
- BasementApartment
- Water, sewerMunicipal
- HeatingForced air
- CoolingCentral air
- Second kitchen
- Separate entrance
- Hardwood floors
- Fireplace
- Central air
The homeDetached, Bungalow, 1,100–1,500 sq ft
- Type: Detached
- Style: Bungalow
- Living space: 1,100–1,500 sq ft
- Basement: Apartment, separate entrance
- View: Clear, trees/woods
- Waterfront: None
InsideFireplace Yes, Hardwood, Ceramic, Lower level
- Fireplace: Yes
- Flooring: Hardwood, Ceramic
- Laundry: Lower level
- Features: Accessory apartment, auto garage door remote, carpet free, floor drain, other, primary bedroom - main floor, storage, upgraded insulation, water heater, water meter
- Security: Carbon monoxide detectors, security system, smoke detector
- Rooms above ground: 12
- Bedrooms: 2 + 1 in the basement
- Bathrooms: 2
- Kitchens: 2
- Family room: Yes
Outside and lotStucco (plaster), Asphalt shingle, Unknown
- Exterior: Stucco (plaster)
- Roof: Asphalt shingle
- Foundation: Unknown
- Features: Patio, porch
- Other structures: Storage, fence - full
- Accessibility: Parking
- Size: 49.37 × 119.06 ft
Parking2 Garage, Detached, Private double
- Spaces: 2 Garage
- Garage: Detached
- Driveway: Private double
Heating, water and powerForced air, gas, Central air, Municipal water
- Heating: Forced air, gas
- Cooling: Central air
- Water: Municipal water
- Sewer: Municipal sewer
Costs and taxesTaxes $5,203 a year, HST included in the price, Hot water heater
- Taxes, 2025: $5,203 a year
- HST: HST included in the price
- Under contract: Hot water heater
Included in the saleTwo ss fridges, ss gas stove, built in dw, ss range, w/d, basement microwave, all roller shades, curtain rods, mirrors above the vanities, washer, dryer, laundry tub, newer one year old trampoline optional for buyer, all wall mounted shelving. water heater 2020 owned. exterior lighting, gdo, exterior security cameras, closets in bedrooms, remotes for led lights & garage door, gas line in rear yard & firepit, all elfs, all appliances., Any curtains
- Included: Two ss fridges, ss gas stove, built in dw, ss range, w/d, basement microwave, all roller shades, curtain rods, mirrors above the vanities, washer, dryer, laundry tub, newer one year old trampoline optional for buyer, all wall mounted shelving. water heater 2020 owned. exterior lighting, gdo, exterior security cameras, closets in bedrooms, remotes for led lights & garage door, gas line in rear yard & firepit, all elfs, all appliances.
- Not included: Any curtains
NearbyFenced yard, cul de sac/dead end, clear view, park, public transit, school
- Close to: Fenced yard, cul de sac/dead end, clear view, park, public transit, school
Listing detailsW12717412, Sold, Jan 21, 2026
- MLS® number: W12717412
- Status: Sold
- Listed on: Jan 21, 2026
- Days on market: 9
- Updated: Jan 30, 2026
- Possession: 30-59 days
- Occupied by: Owner
- Listing brokerage: ROYAL LEPAGE SIGNATURE REALTY
About this home
30 Coules Court, Etobicoke (Alderwood), ON M8W 2N9
Prime Browns Line location offering exceptional value, flexibility, and convenience. This fully renovated, open-concept spacious 2+2 bedroom bungalow delivers modern living in one of Etobicoke's most connected neighbourhoods. The home features a contemporary kitchen with an executive-size island and excellent flow for daily living and entertaining, with major updates completed up to 2019. The finished lower level offers a versatile in-law or extended family living space, ideal for multi generational family living or added flexibility. A gated front entry with elegant iron fencing enhances privacy and curb appeal, complemented by a newer front porch and functional mudroom. Additional highlights include exterior lighting on timers, a full exterior video security system, and a solid two-car garage built with poured concrete. Steps to top-rated schools, transit, major highways, and Sherway Gardens Mall-perfect for commuters, families, or buyers seeking a turnkey home in a premium Etobicoke location
Ask about this home
A HOMEH agent will answer your questions about this home.
Around this home
Daily convenience, out of 100, from the distances below
Schools nearby
School rating, out of 10.
Helpful calculators
Your HOMEH agent

"Priced 1% over the Hestimate. I would see it this week."