

64 Farningham Crescent
64 Farningham Crescent
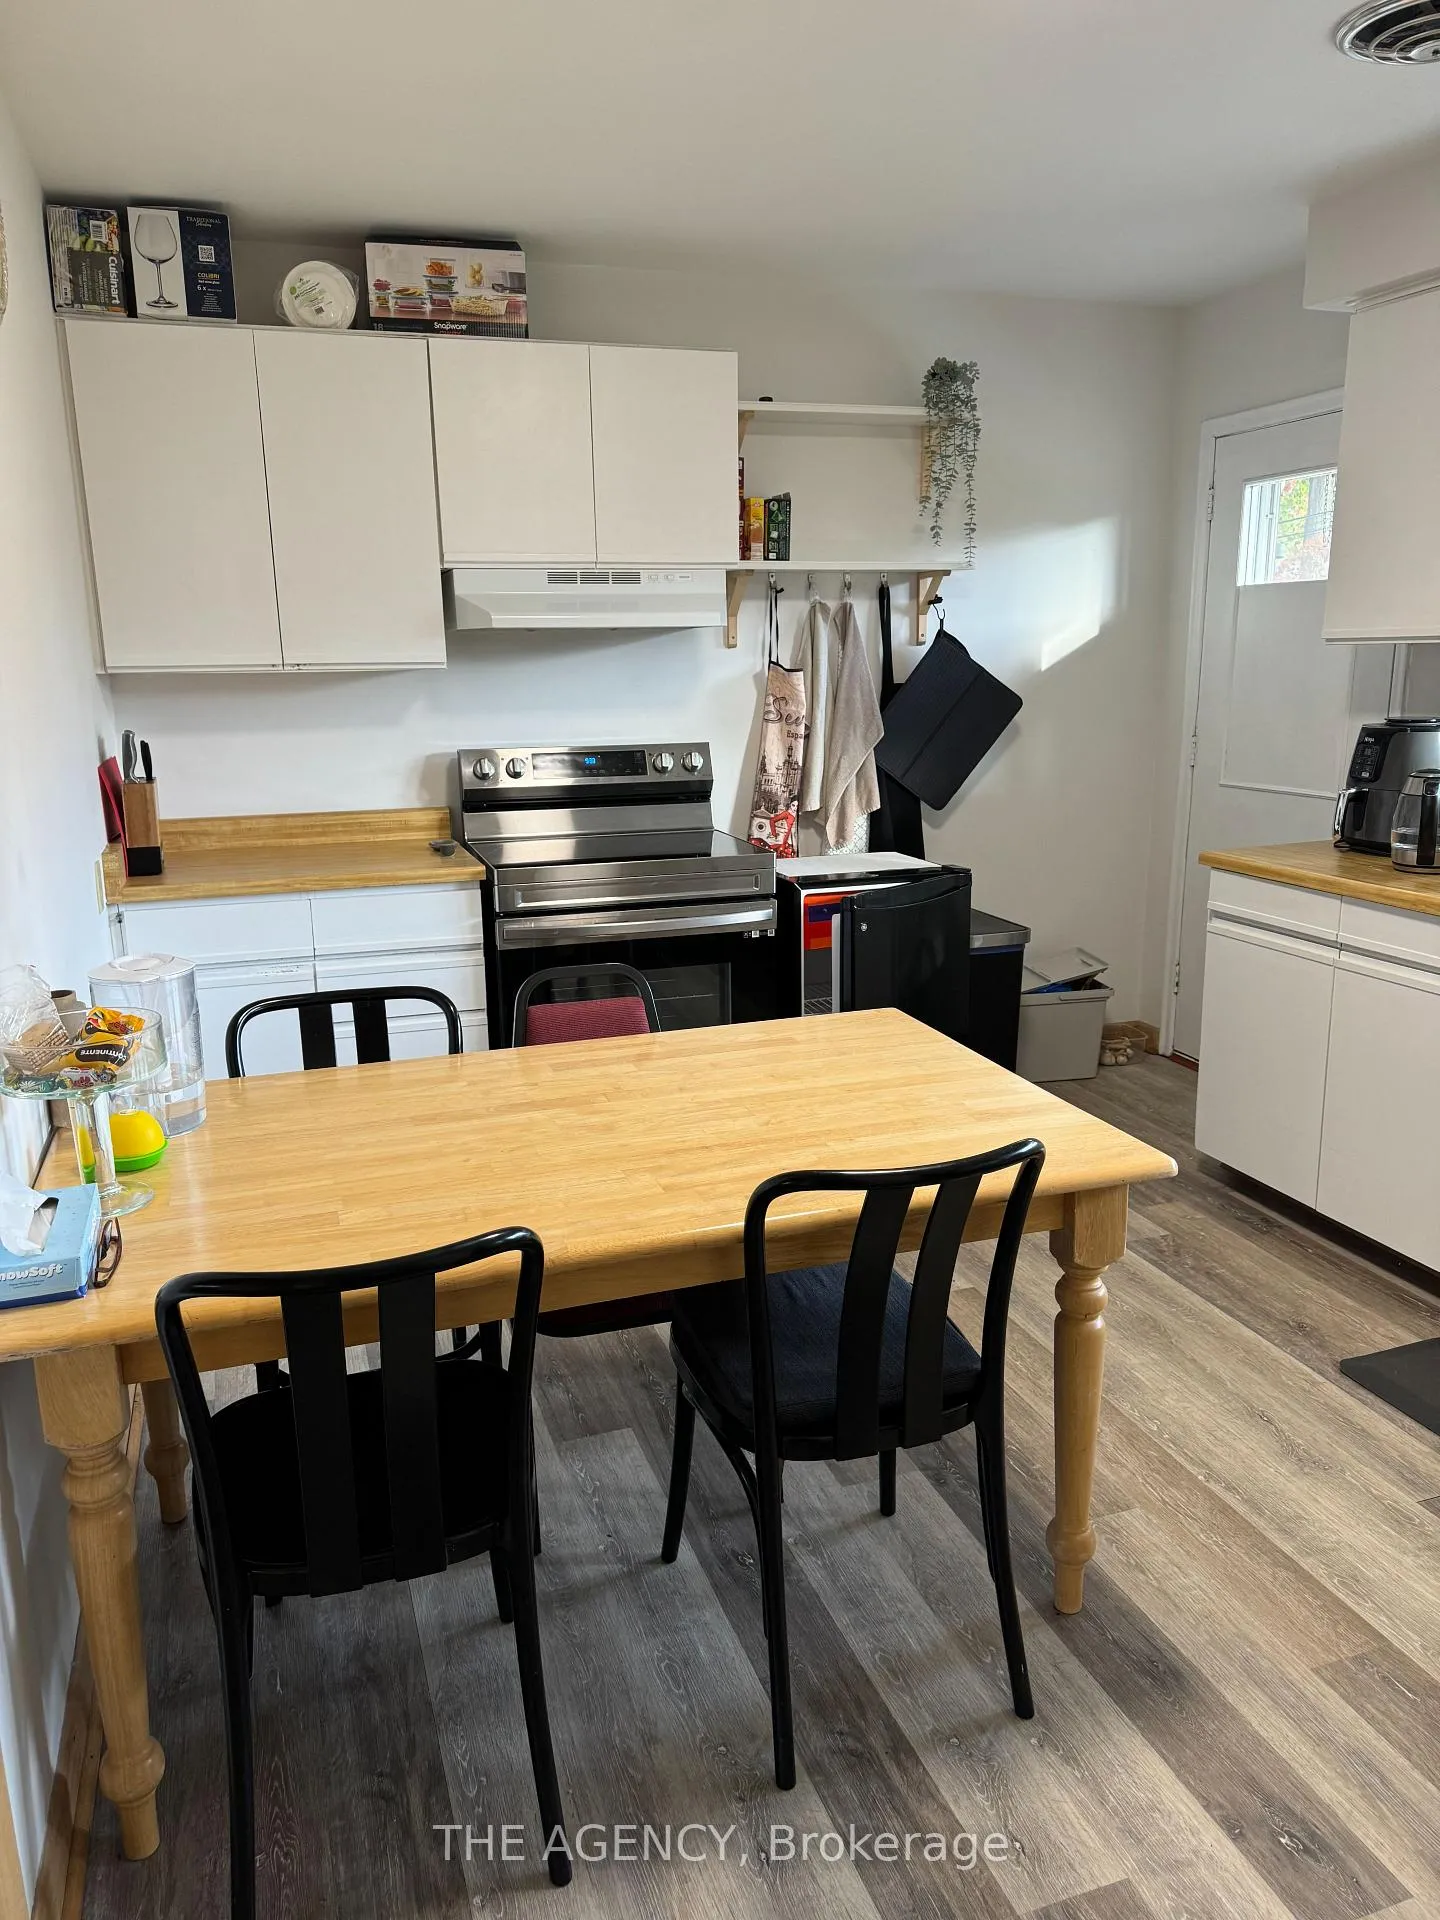 See all 16 photos
Property history
- $2,300TerminatedList: 2026-04-07|End: 2026-05-20|43 daysW12964484
- $3,300TerminatedList: 2026-04-07|End: 2026-05-20|43 daysW12964214
- $5,500TerminatedList: 2026-04-07|End: 2026-04-22|15 daysW12966458
- $1,925,000TerminatedList: 2026-04-07|End: 2026-04-22|15 daysW12964778
- $3,000TerminatedList: 2025-12-17|End: 2026-01-07|21 daysW12638146
Facts and features
- BasementApartment
- Price per sq ft~$1,481
- Water, sewerMunicipal
- HeatingForced air
- Second kitchen
- Separate entrance
- Fireplace
- Central air
The homeDetached, Bungalow, 1,100–1,500 sq ft
- Type: Detached
- Style: Bungalow
- Living space: 1,100–1,500 sq ft
- Basement: Apartment, separate entrance, finished
InsideFireplace Yes, Rooms above ground 6, Rooms in the basement 2
- Fireplace: Yes
- Rooms above ground: 6
- Rooms in the basement: 2
- Bedrooms: 3 + 2 in the basement
- Bathrooms: 3
- Kitchens: 2
Outside and lotBrick, Asphalt shingle, Concrete block
- Exterior: Brick
- Roof: Asphalt shingle
- Foundation: Concrete block
- Size: 51 × 124 ft
Parking2 Garage, Built-in
- Spaces: 2 Garage
- Garage: Built-in
Heating, water and powerForced air, gas, Central air, Municipal water
- Heating: Forced air, gas
- Cooling: Central air
- Water: Municipal water
- Sewer: Municipal sewer
Costs and taxesTaxes $7,126 a year, HST included in the price
- Taxes, 2025: $7,126 a year
- HST: HST included in the price
Listing detailsW12964778, Terminated, Apr 7, 2026
- MLS® number: W12964778
- Status: Terminated
- Listed on: Apr 7, 2026
- Days on market: 15
- Updated: Apr 22, 2026
- Possession: 2026-04-15 / Flexible
- Occupied by: Vacant
- Listing brokerage: THE AGENCY
About this home
64 Farningham Crescent, Etobicoke (Princess-Rosethorn), ON M9B 3B6
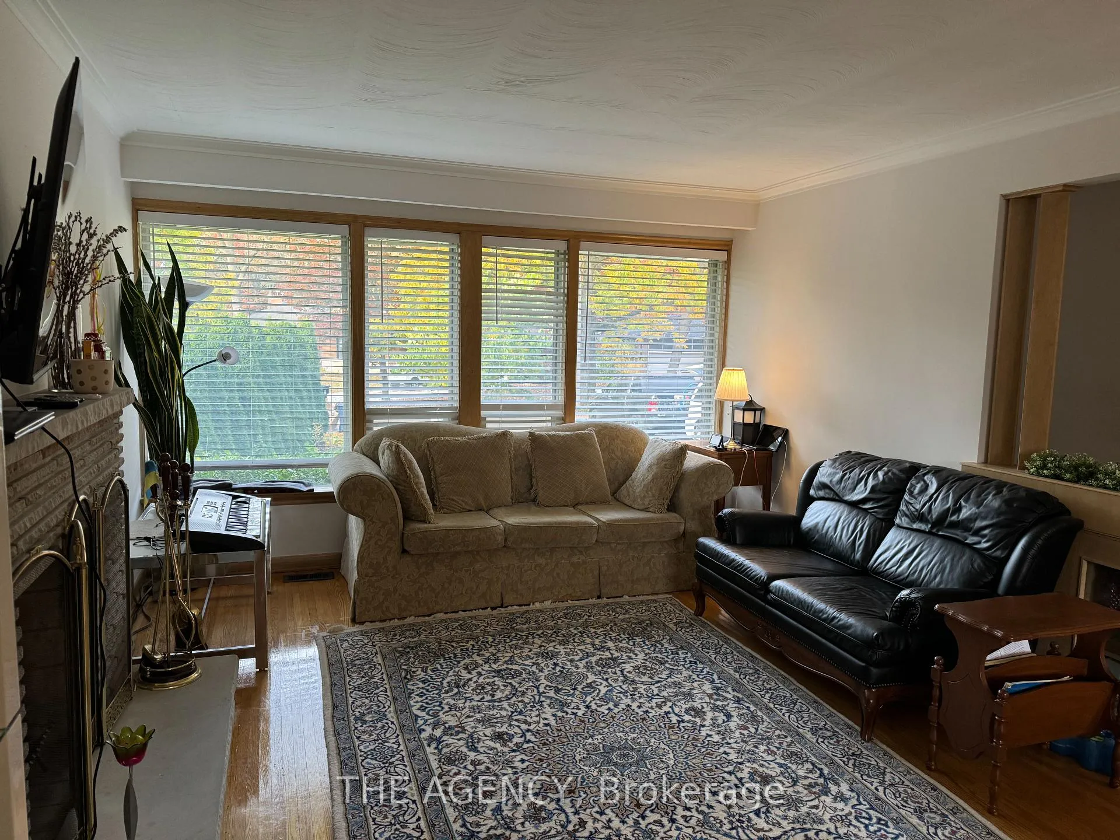
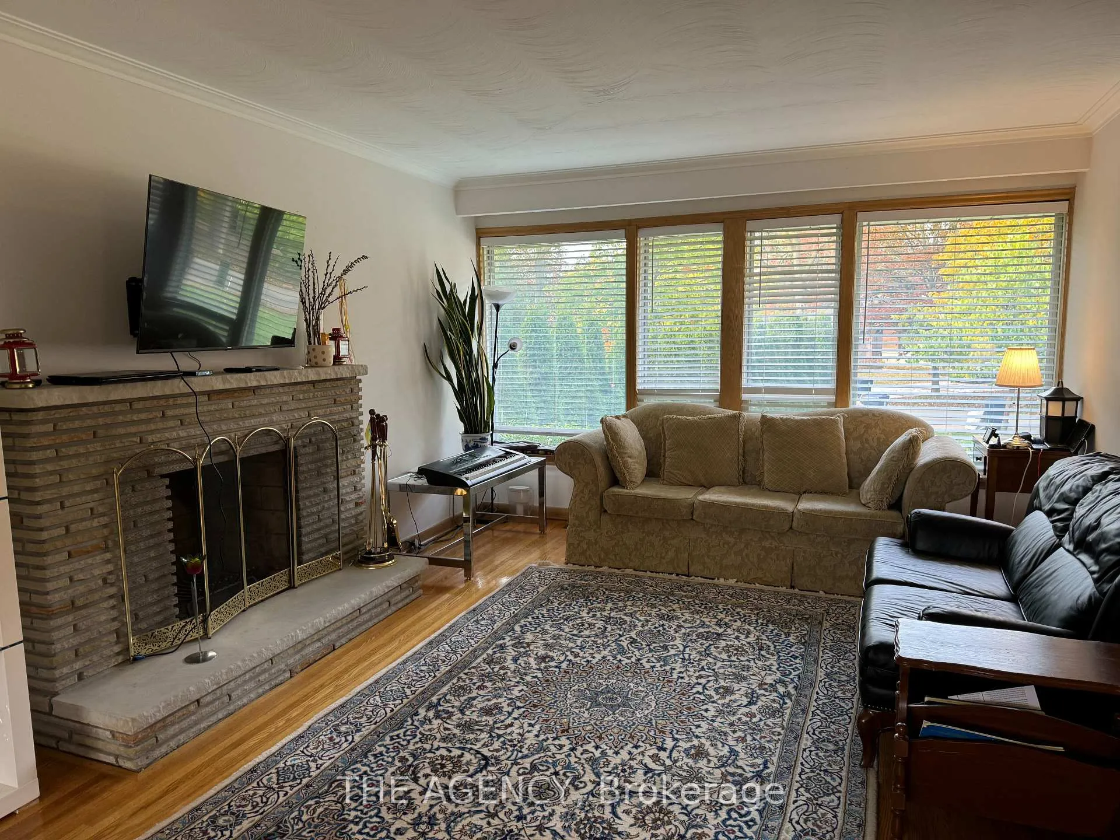
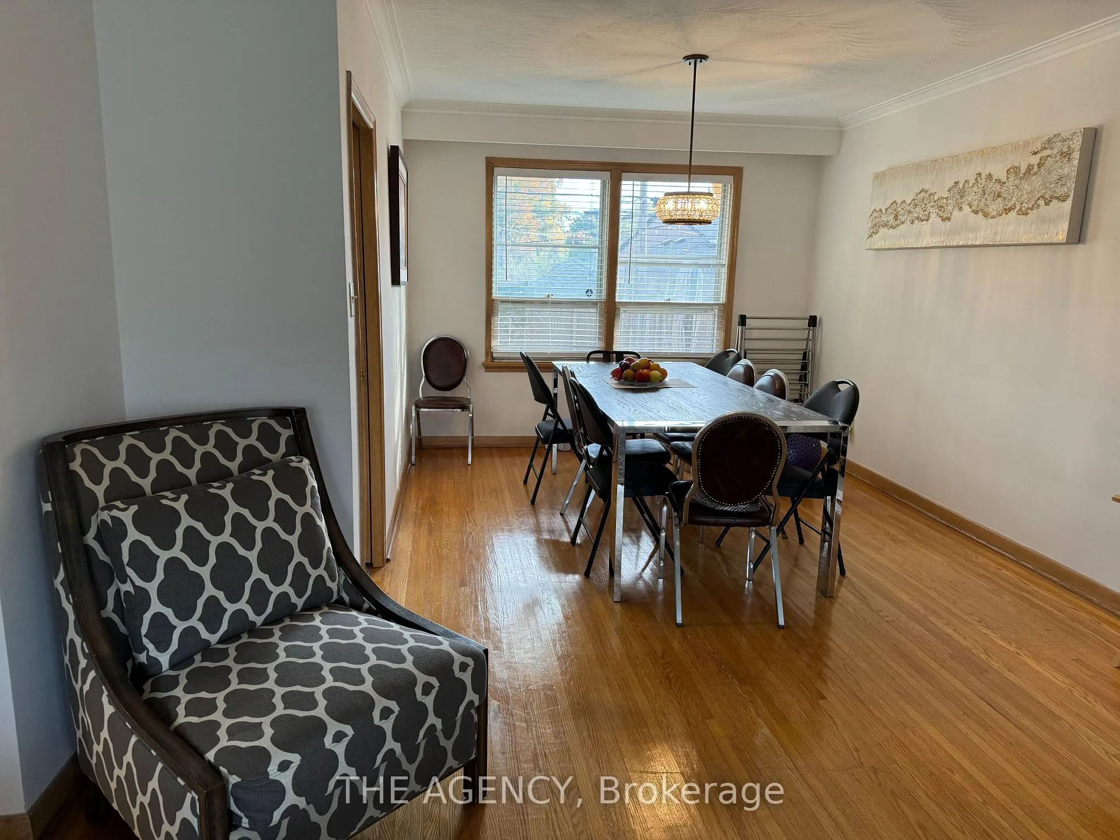
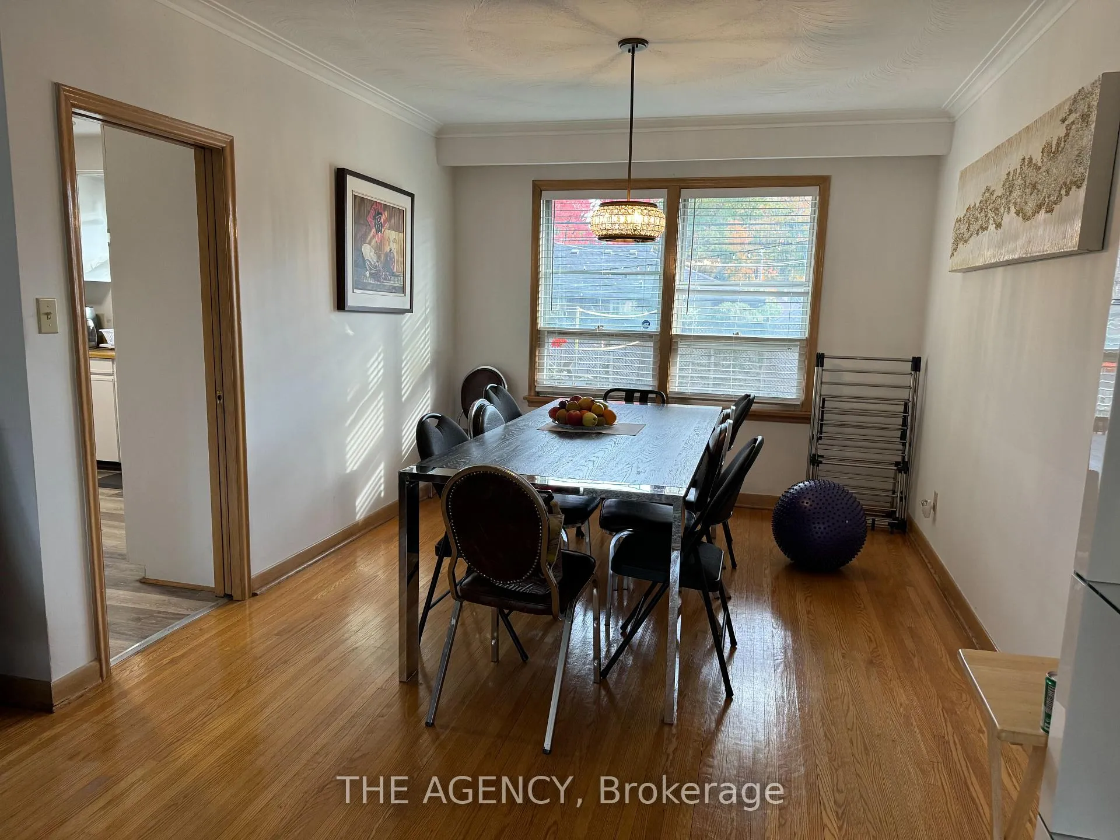
Welcome to 64 Farningham Crescent, an Exceptional Opportunity to Own a Beautifully Maintained 3+2 Bedroom Bungalow on a Very Good Quiet Family Friendly Street in a Highly Desirable Neighborhood. This Move in Ready Home Offers a Bright and Spacious Layout, Featuring; a Welcoming Foyer, Sun-filled Open-concept Living and Dining Area, and a Functional Kitchen Designed for Everyday Comfort and Convenience.the Main Floor Showcases Generous Principal Rooms, Ideal for Both Relaxing and Entertaining, While the Fully Finished Basement Apartment With Additional Bedrooms Provides Incredible Flexibility perfect for Extended Family, in-law Suite Use, or Generating Strong Rental Income to Help Offset Your Mortgage.Situated in a Prime Location Surrounded by Parks, Top rated Schools, and Everyday Amenities, This Home is Just Steps to Public Transit, Minutes to Major Highways, and Offers Quick and Easy Access to the Airport making It Ideal for Commuters and Growing Families Alike.what Truly Sets This Property Apart is Its Rare Dual Appeal-perfect for End Users Looking to Move in and Enjoy, While Also Presenting an Outstanding Opportunity for Builders and Investors. All Permits and Architectural Drawings Are Already Approved and Ready, Allowing You to Build Your Dream Custom Home Without Delays. Live in, Rent Out, or Build-this Property Offers Unmatched Versatility and Future Upside.a Rare Offering in a Sought-after Location-don't Miss This Exceptional Opportunity.
Ask about this home
A HOMEH agent will answer your questions about this home.
Around this home
Daily convenience, out of 100, from the distances below
Schools nearby
School rating, out of 10.
Helpful calculators
Your HOMEH agent

"I would see it this week."