

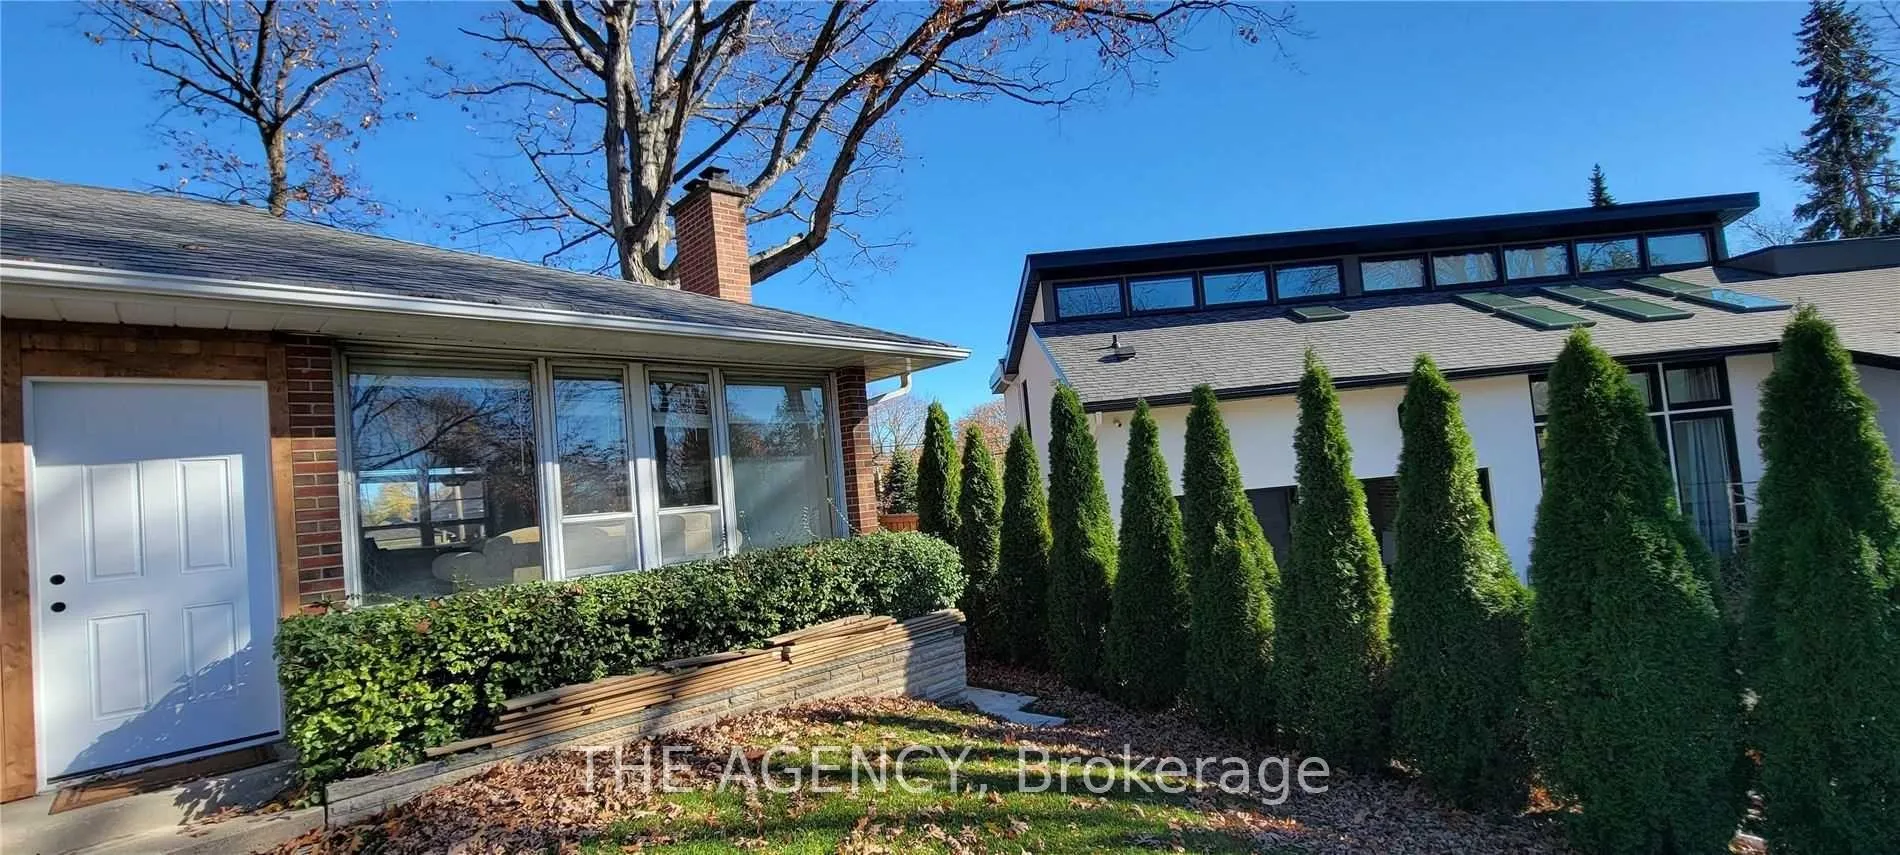
64 Farningham Crescent
64 Farningham Crescent
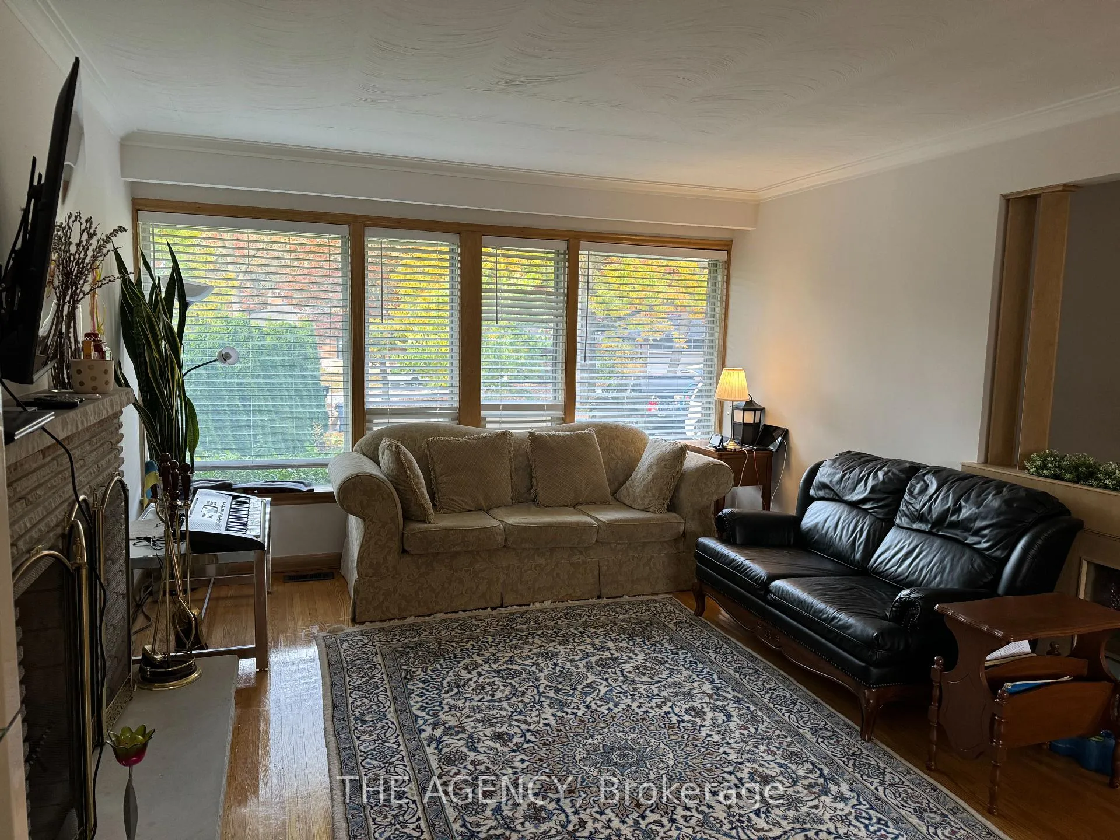
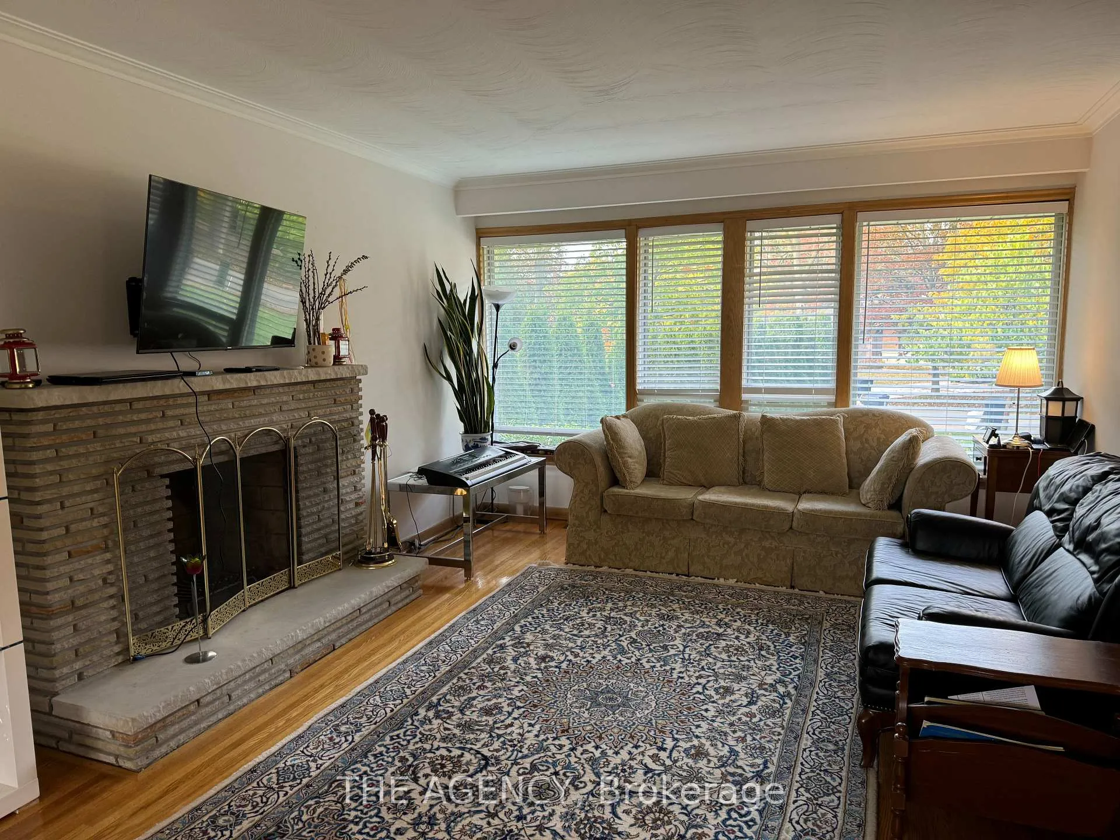
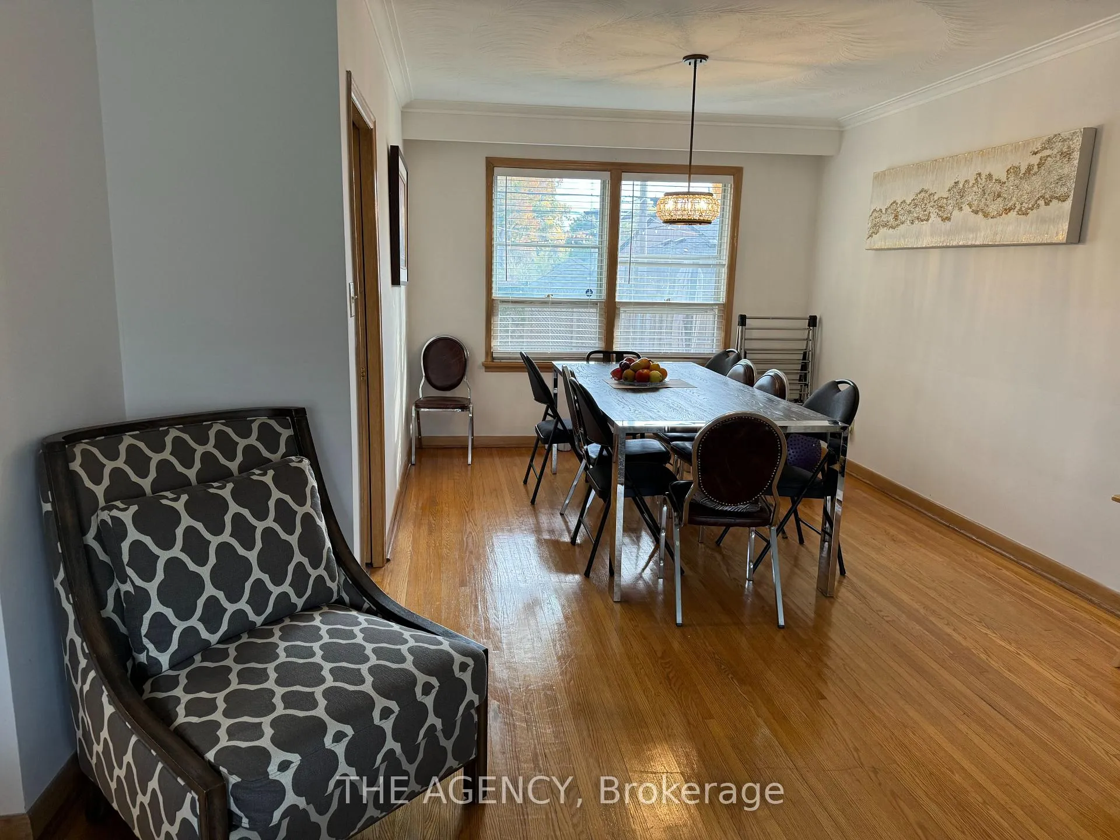
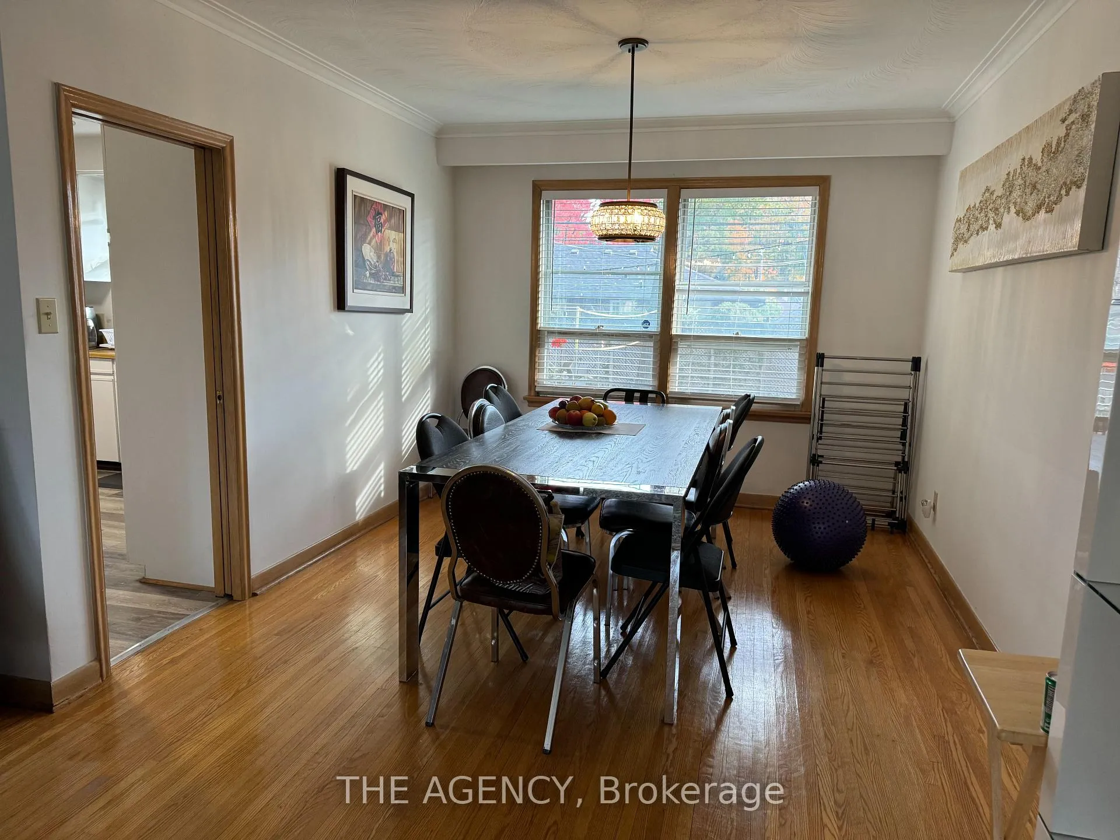 See all 17 photos
Property history
- $2,300TerminatedList: 2026-04-07|End: 2026-05-20|43 daysW12964484
- $3,300TerminatedList: 2026-04-07|End: 2026-05-20|43 daysW12964214
- $5,500TerminatedList: 2026-04-07|End: 2026-04-22|15 daysW12966458
- $1,925,000TerminatedList: 2026-04-07|End: 2026-04-22|15 daysW12964778
- $3,000TerminatedList: 2025-12-17|End: 2026-01-07|21 daysW12638146
Facts and features
- BasementApartment
- Lot size51 × 124 ft
- Lease term12 months
- FurnishedUnfurnished
- Second kitchen
- Separate entrance
- Fireplace
- Central air
The homeDetached, Bungalow, 1,100–1,500 sq ft
- Type: Detached
- Style: Bungalow
- Living space: 1,100–1,500 sq ft
- Basement: Apartment, separate entrance, finished
InsideFireplace Yes, Ensuite, Rooms above ground 6
- Fireplace: Yes
- Laundry: Ensuite
- Rooms above ground: 6
- Rooms in the basement: 5
- Bedrooms: 3 + 2 in the basement
- Bathrooms: 2
- Kitchens: 2
Outside and lotBrick, Asphalt shingle, Concrete block
- Exterior: Brick
- Roof: Asphalt shingle
- Foundation: Concrete block
- Size: 51 × 124 ft
Parking2 Garage, Built-in
- Spaces: 2 Garage
- Garage: Built-in
Heating, water and powerForced air, gas, Central air, Municipal water
- Heating: Forced air, gas
- Cooling: Central air
- Water: Municipal water
- Sewer: Municipal sewer
Rent and termsRent $5,500 a month, Entire property, Unfurnished
- Rent: $5,500 a month
- Space for rent: Entire property
- Furnished: Unfurnished
- Lease: 12 months
- Paid: Monthly
- Deposit: Required
- Credit check: Required
- Employment letter: Required
- Rental application: Required
- References: Required
Listing detailsW12966458, Terminated, Apr 7, 2026
- MLS® number: W12966458
- Status: Terminated
- Listed on: Apr 7, 2026
- Days on market: 15
- Updated: Apr 22, 2026
- Possession: 2026-04-15 / Flexible
- Occupied by: Vacant
- Listing brokerage: THE AGENCY
About this home
64 Farningham Crescent, Etobicoke (Princess-Rosethorn), ON M9B 3B6
Spacious and Bright 3 Bedroom Bungalow With a Fully Finished Basement Apartment, Offering Comfortable Living Space Throughout. The Main Floor Features a Welcoming Foyer, Open-concept Living and Dining Area, and a Functional Kitchen With Its Own Laundry and a 3 piece Bathroom. The Basement Includes a Separate, Cozy Living and Dining Area, Kitchen With Its Own Laundry, Additional Bedrooms, and a 2 piece Bathroom Ideal for Extended Family or Added Space. Located in a Great, Family Friendly Neighbourhood Surrounded by Parks and Excellent Schools. Conveniently Situated Just Steps to Transit, 5 Minutes to Major Highways, and With Easy Access to the Airport. One Parking Spot Available on the Driveway (No Garage). Tenant Responsible for All Utilities. Move in Ready and Perfect for Quality Tenants Seeking Space and Convenience.
Ask about this home
A HOMEH agent will answer your questions about this home.
Around this home
Daily convenience, out of 100, from the distances below
Schools nearby
School rating, out of 10.
Helpful calculators
Your HOMEH agent

"I would see it this week."