

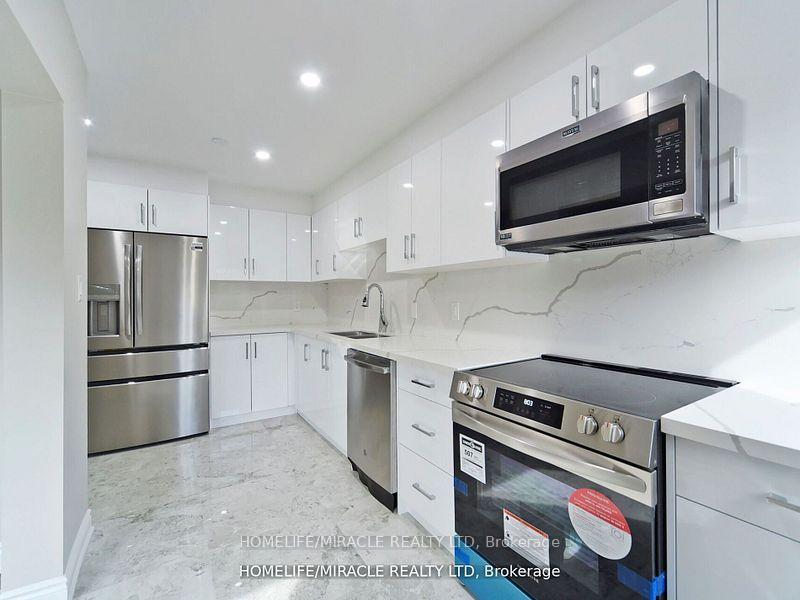
Unit 82, 6429 Finch Avenue W
Unit 82, 6429 Finch Avenue W
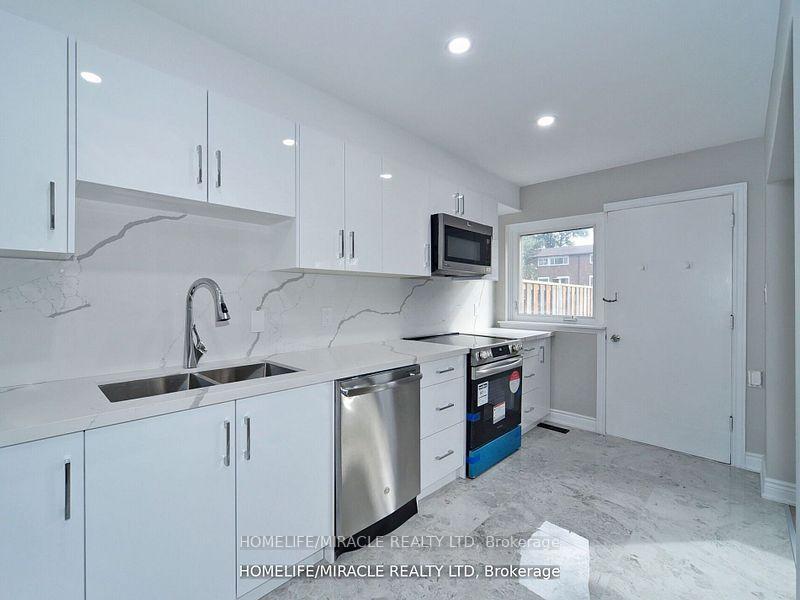
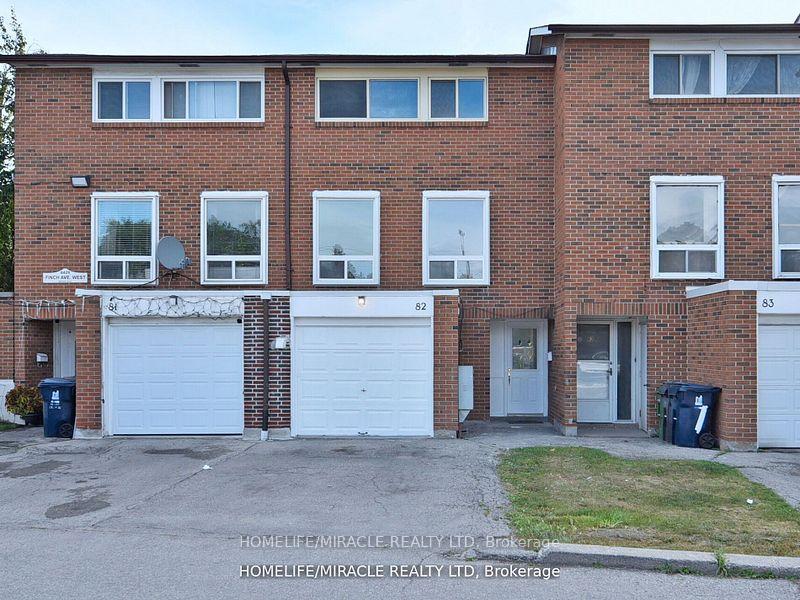
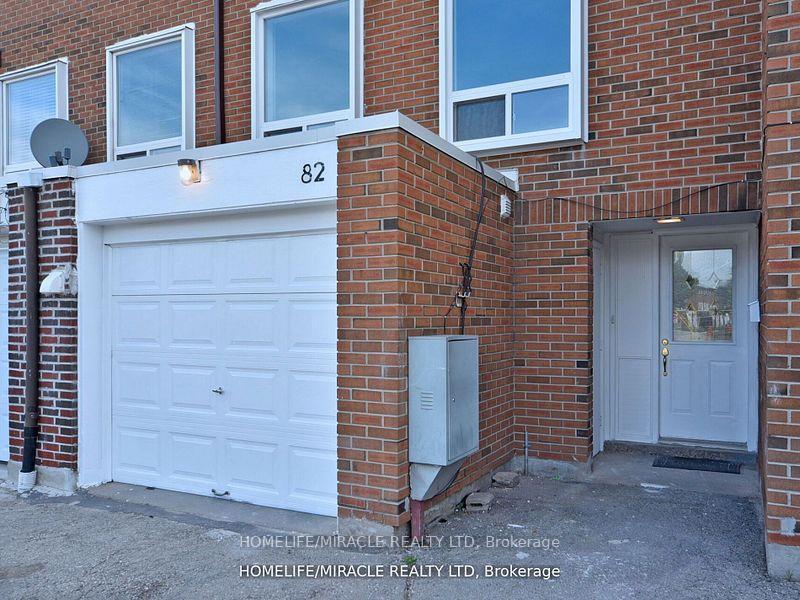
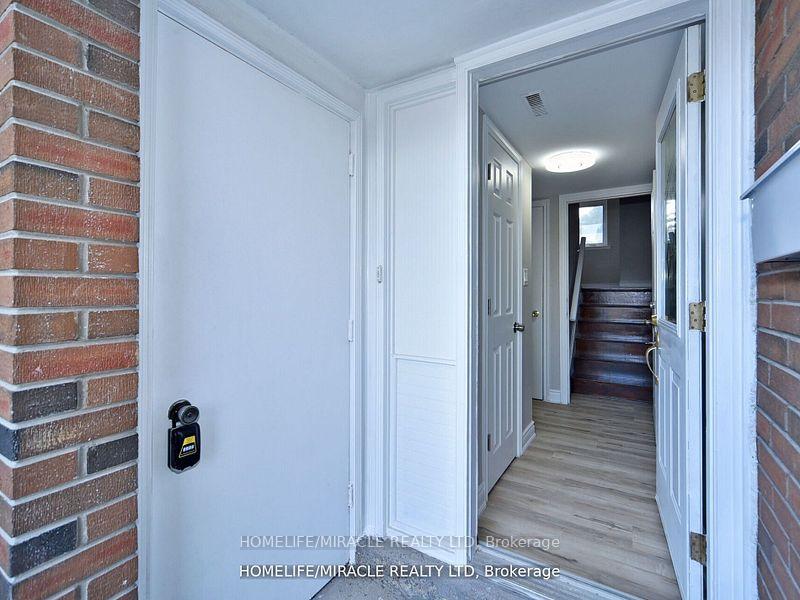 See all 34 photos
Property history
Facts and features
- BasementFinished
- ExposureWest
- LaundryEnsuite
- LockerNone
- Second kitchen
- Separate entrance
- Hardwood floors
- Central air
The homeCondo Townhouse, Multi-level, 1,000–1,199 sq ft
- Type: Condo Townhouse
- Style: Multi-level
- Living space: 1,000–1,199 sq ft
- Basement: Finished, separate entrance
- Exposure: West
InsideHardwood, Ceramic, Concrete, Ensuite, main level, Other
- Flooring: Hardwood, Ceramic, Concrete
- Laundry: Ensuite, main level
- Features: Other
- Rooms above ground: 6
- Rooms in the basement: 2
- Bedrooms: 3 + 1 in the basement
- Bathrooms: 3
- Kitchens: 2
OutsideBrick, Balcony None
- Exterior: Brick
- Balcony: None
Parking and locker2 Parking (1 garage + 1 drive), Built-in, Exclusive
- Spaces: 2 Parking (1 garage + 1 drive)
- Garage: Built-in
- Parking type: Exclusive
- Driveway: Private
- Locker: None
Building3 Kendleton Drive Townhouses, Storeys 3, Units 300
- Name: 3 Kendleton Drive Townhouses
- Storeys: 3
- Units: 300
- Registered: 1970
- Condo corporation: 8
- Pets: Allowed
Heating, water and powerForced air, gas, Central air
- Heating: Forced air, gas
- Cooling: Central air
Costs and taxesTaxes $2,132 a year, Condo fee $620 a month, Cable tv included, common elements included, building insurance included, parking included, water included
- Taxes, 2024: $2,132 a year
- Condo fee: $620 a month
- Fee includes: Cable tv included, common elements included, building insurance included, parking included, water included
- HST: HST included in the price
Included in the saleFridge, stove, microwave rangehood & dishwasher. washer, dryer, cac, all elf's & all other permanent fixtures attached to property.
- Included: Fridge, stove, microwave rangehood & dishwasher. washer, dryer, cac, all elf's & all other permanent fixtures attached to property.
NearbyLibrary, place of worship, public transit, rec./commun.centre, school, hospital
- Close to: Library, place of worship, public transit, rec./commun.centre, school, hospital
Listing detailsW12113465, Sold, Apr 30, 2025
- MLS® number: W12113465
- Status: Sold
- Listed on: Apr 30, 2025
- Days on market: 34
- Updated: Jun 3, 2025
- Possession: 1-29 days
- Occupied by: Owner
- Listing brokerage: HOMELIFE/MIRACLE REALTY LTD
About this home
Unit 82, 6429 Finch Avenue W, Etobicoke (Mount Olive-Silverstone-Jamestown), ON M9V 1T3
Motivated Seller. Price to Sell., Beautiful 3+1 Bedroom, 3 washrooms, 2 Kitchens, Finished Rentable Basement for Extra Income. Top to Bottom Fully Renovated Townhouse In High Demand Area Of Etobicoke!! 2 New Kitchens with New Appliances, New Floors & Newly painted. Large Living Room, Spacious Bedrooms, Large Eat-In Kitchen With Separate Dining Room, Finished Bsmt, Nice & Quiet Neighborhood. Steps To Albion Mall, Grocery Stores, Schools, Park, Plaza, Ttc, Banks and Library. Few Minutes To Airport, Humber College, Places Of Worship, All Major Highways & All Other Amenities. Hurry Up! Won't Stay Long, Don't Miss It!! **EXTRAS** Transit (New LRT) At The Door Steps. Very Convenient Location, Just Steps To Albion Mall, Library and All Amenities.
Ask about this home
A HOMEH agent will answer your questions about this home.
Know more about 3 Kendleton Drive Townhouses
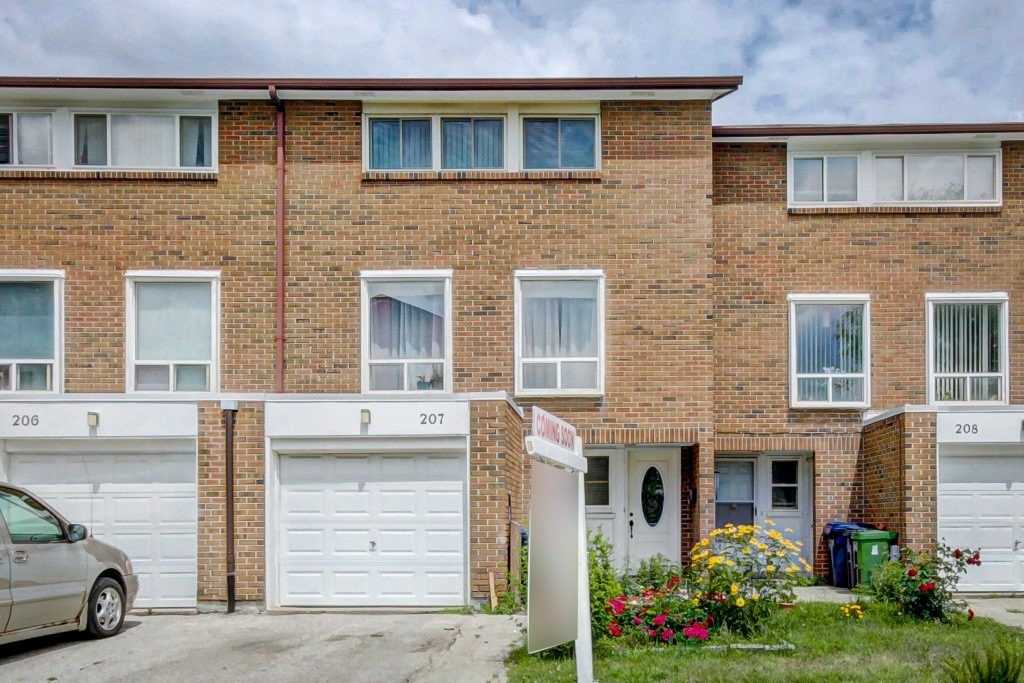
Condo building · 6432-6466 Finch Avenue W
3 Kendleton Drive Townhouses is a 3-storey condo with 300 suites, built in 1970 by Unknown. No units are on the market here right now.
- 3storeys
- 300suites
- $545/sq ft
- 1970built
No similar units for sale in 3 Kendleton Drive Townhouses right now.
Around this home
Daily convenience, out of 100, from the distances below
Schools nearby
School rating, out of 10.
Helpful calculators
Your HOMEH agent

"I would see it this week."