

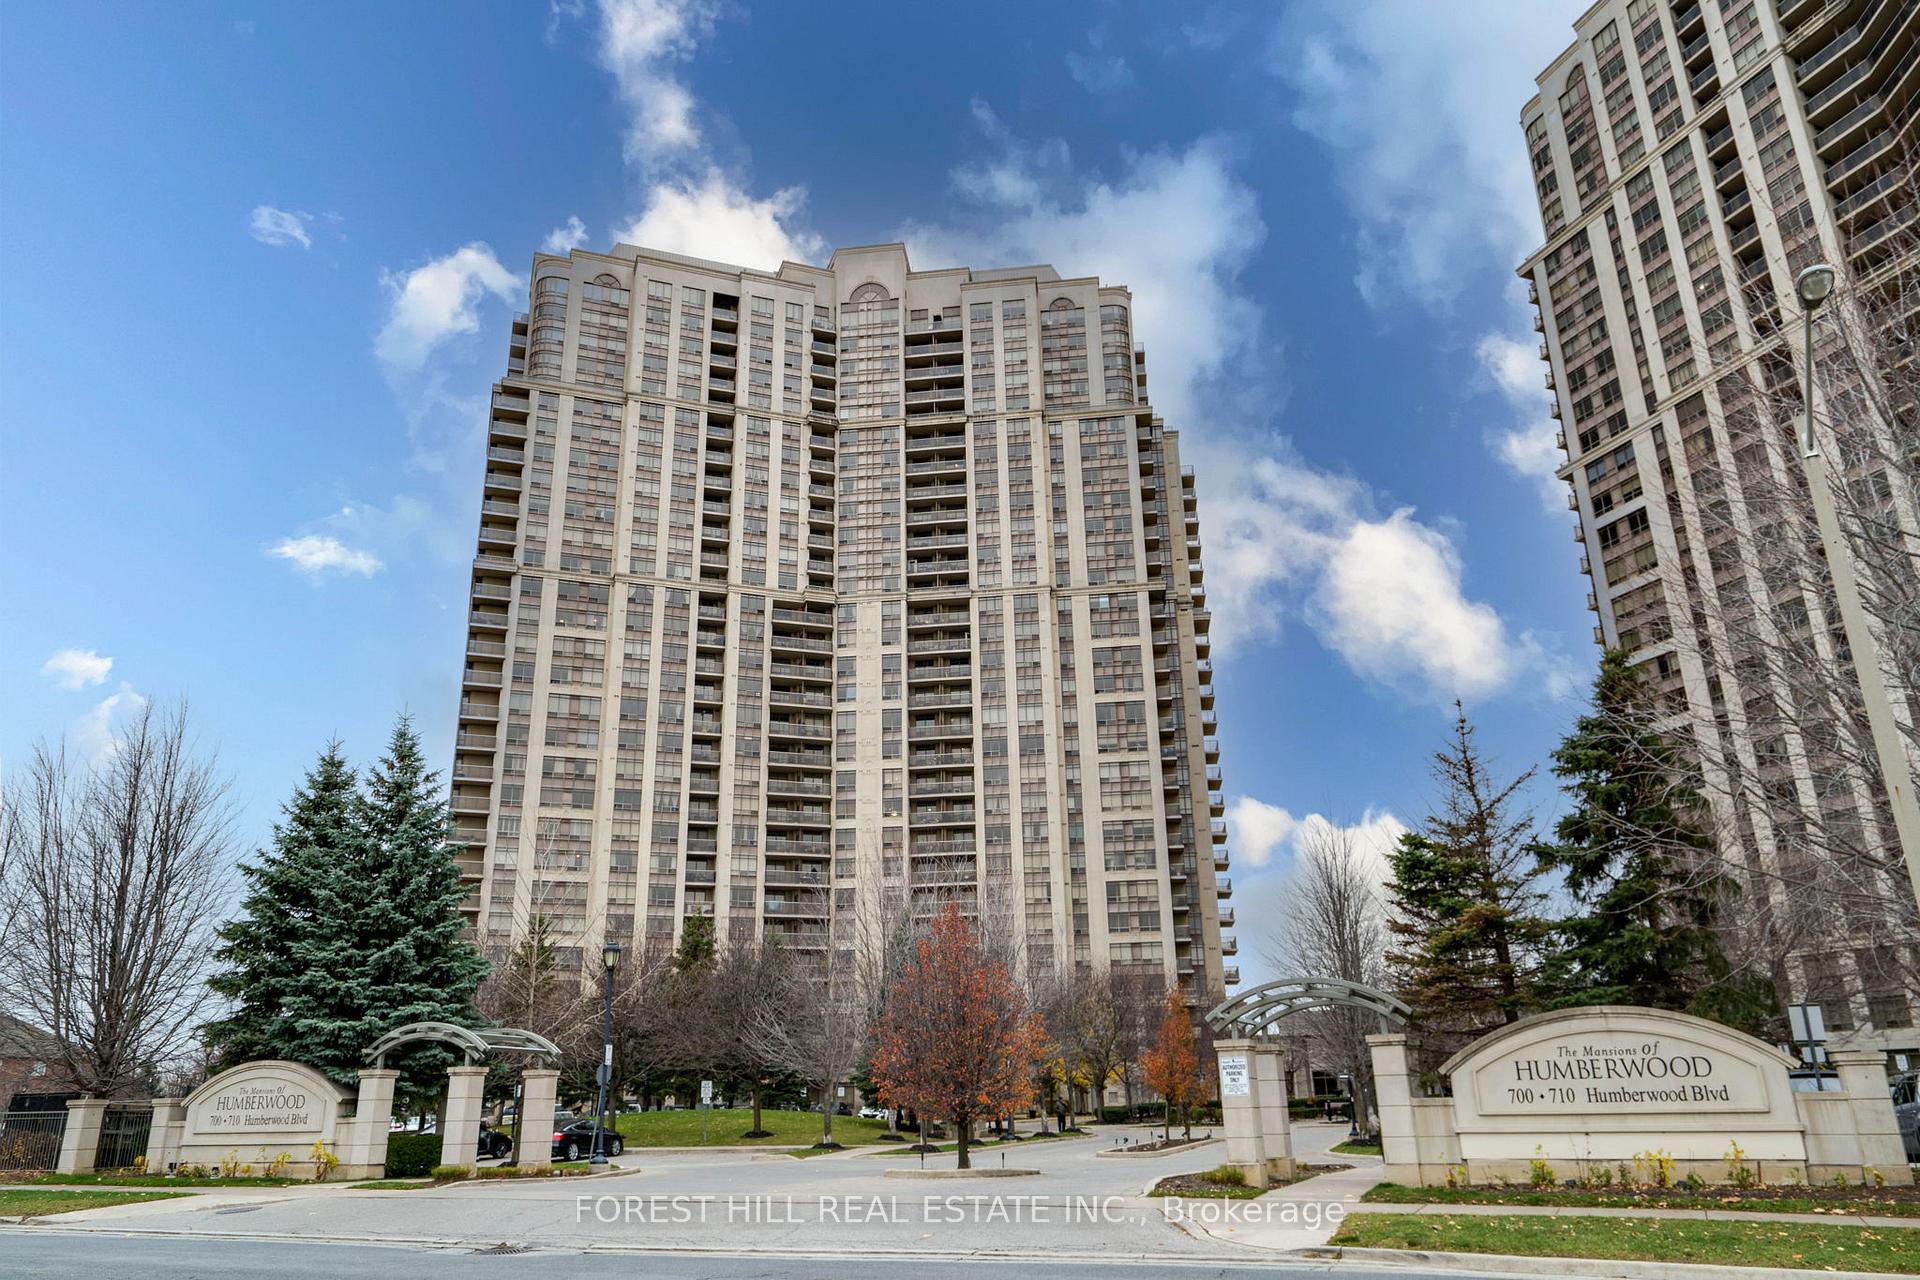
Unit 1008, 710 Humberwood Boulevard
Unit 1008, 710 Humberwood Boulevard
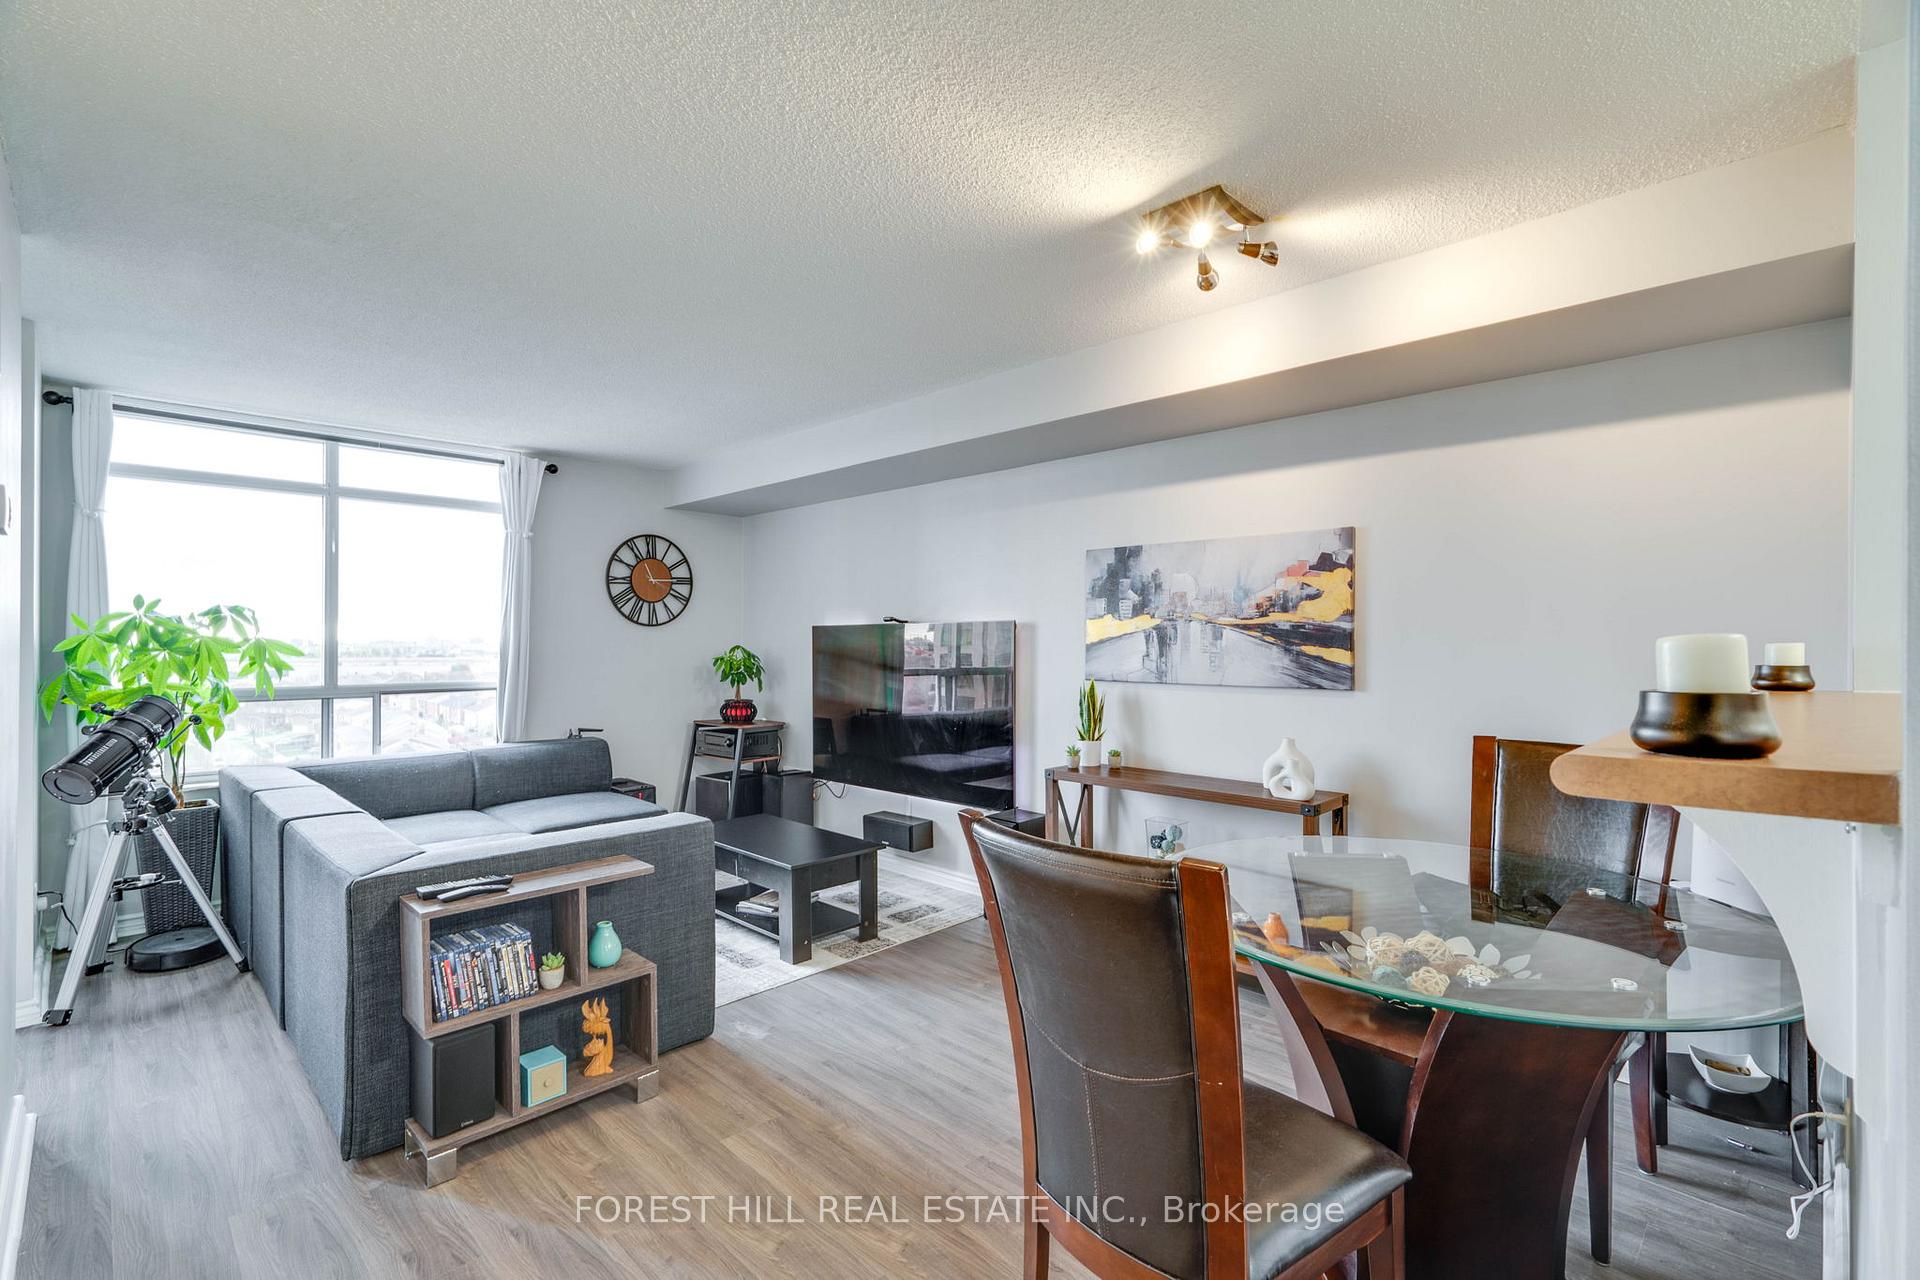 See all 15 photos
Property history
Facts and features
- ExposureSouth west
- LaundryIn-suite
- LockerOwned
- BalconyOpen
- Central air
- Concierge
- Exercise room
- Indoor pool
- Party room/meeting room
The homeCondo Apartment, Apartment, 600–699 sq ft
- Type: Condo Apartment
- Style: Apartment
- Living space: 600–699 sq ft
- Basement: None
- Exposure: South West
InsideCeramic, In-suite laundry, Elevator Yes
- Flooring: Ceramic
- Laundry: In-suite laundry
- Elevator: Yes
- Rooms above ground: 5
- Bedrooms: 1 + 1 in the basement
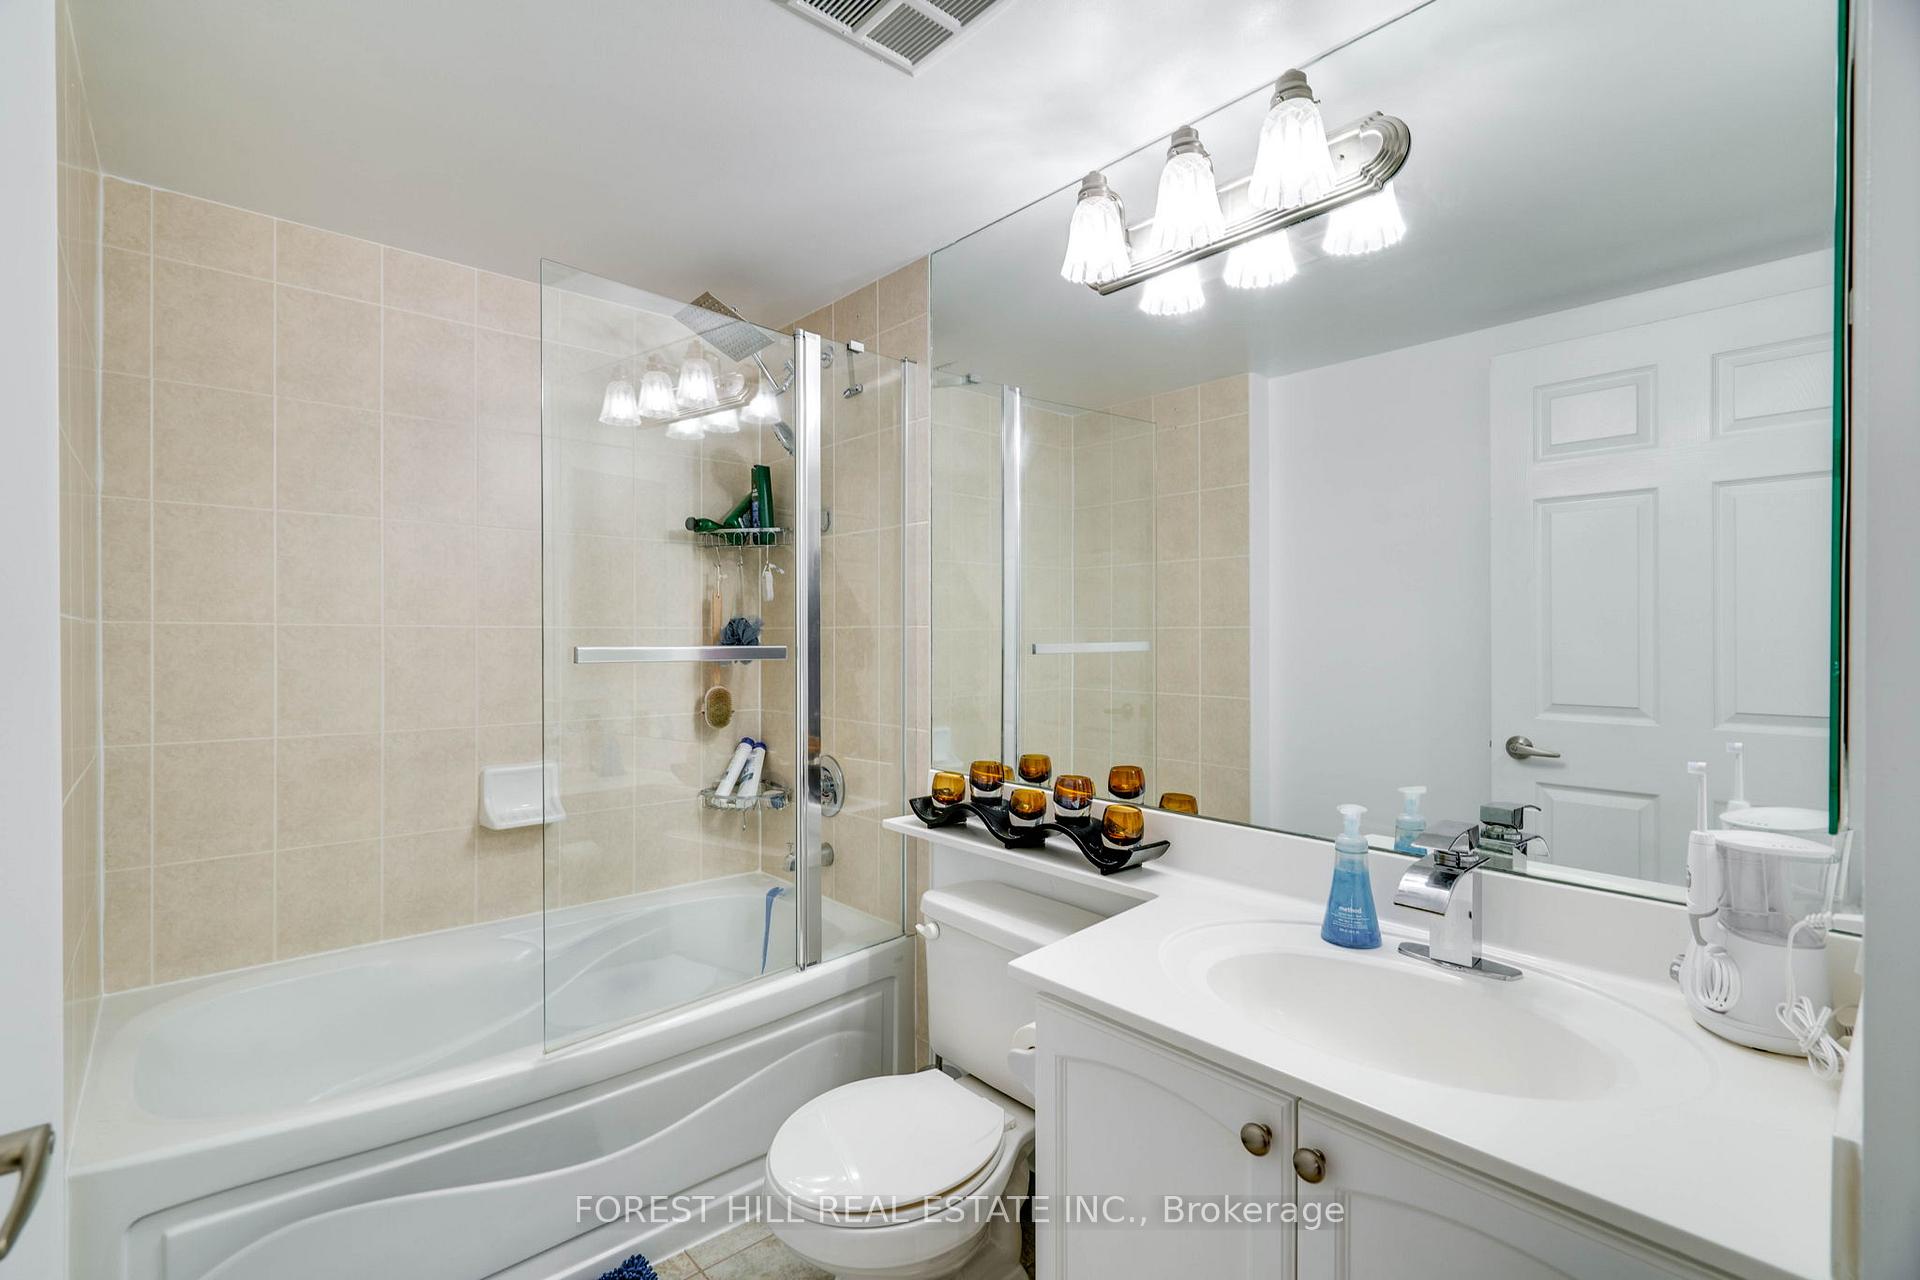
- Bathrooms: 1
OutsideConcrete, Open
- Exterior: Concrete
- Balcony: Open
Parking and locker1 Parking, Underground, Parking type Owned
- Spaces: 1 Parking
- Garage: Underground
- Parking type: Owned
- Driveway: Underground
- Spot: 3
- Locker: Owned
- Locker unit: D18
- Locker level: 10
BuildingMansions of Humberwood, Storeys 29, Units 449
- Name: Mansions of Humberwood
- Storeys: 29
- Units: 449
- Registered: 2006
- Condo corporation: 1761
- Amenities: Concierge, exercise room, indoor pool, party room/meeting room, tennis court
- Pets: Allowed
Heating, water and powerForced air, gas, Central air
- Heating: Forced air, gas
- Cooling: Central air
Costs and taxesTaxes $1,681 a year, Condo fee $457 a month, Heat included, common elements included, building insurance included, cac included, water included, parking included
- Taxes, 2024: $1,681 a year
- Condo fee: $457 a month
- Fee includes: Heat included, common elements included, building insurance included, cac included, water included, parking included
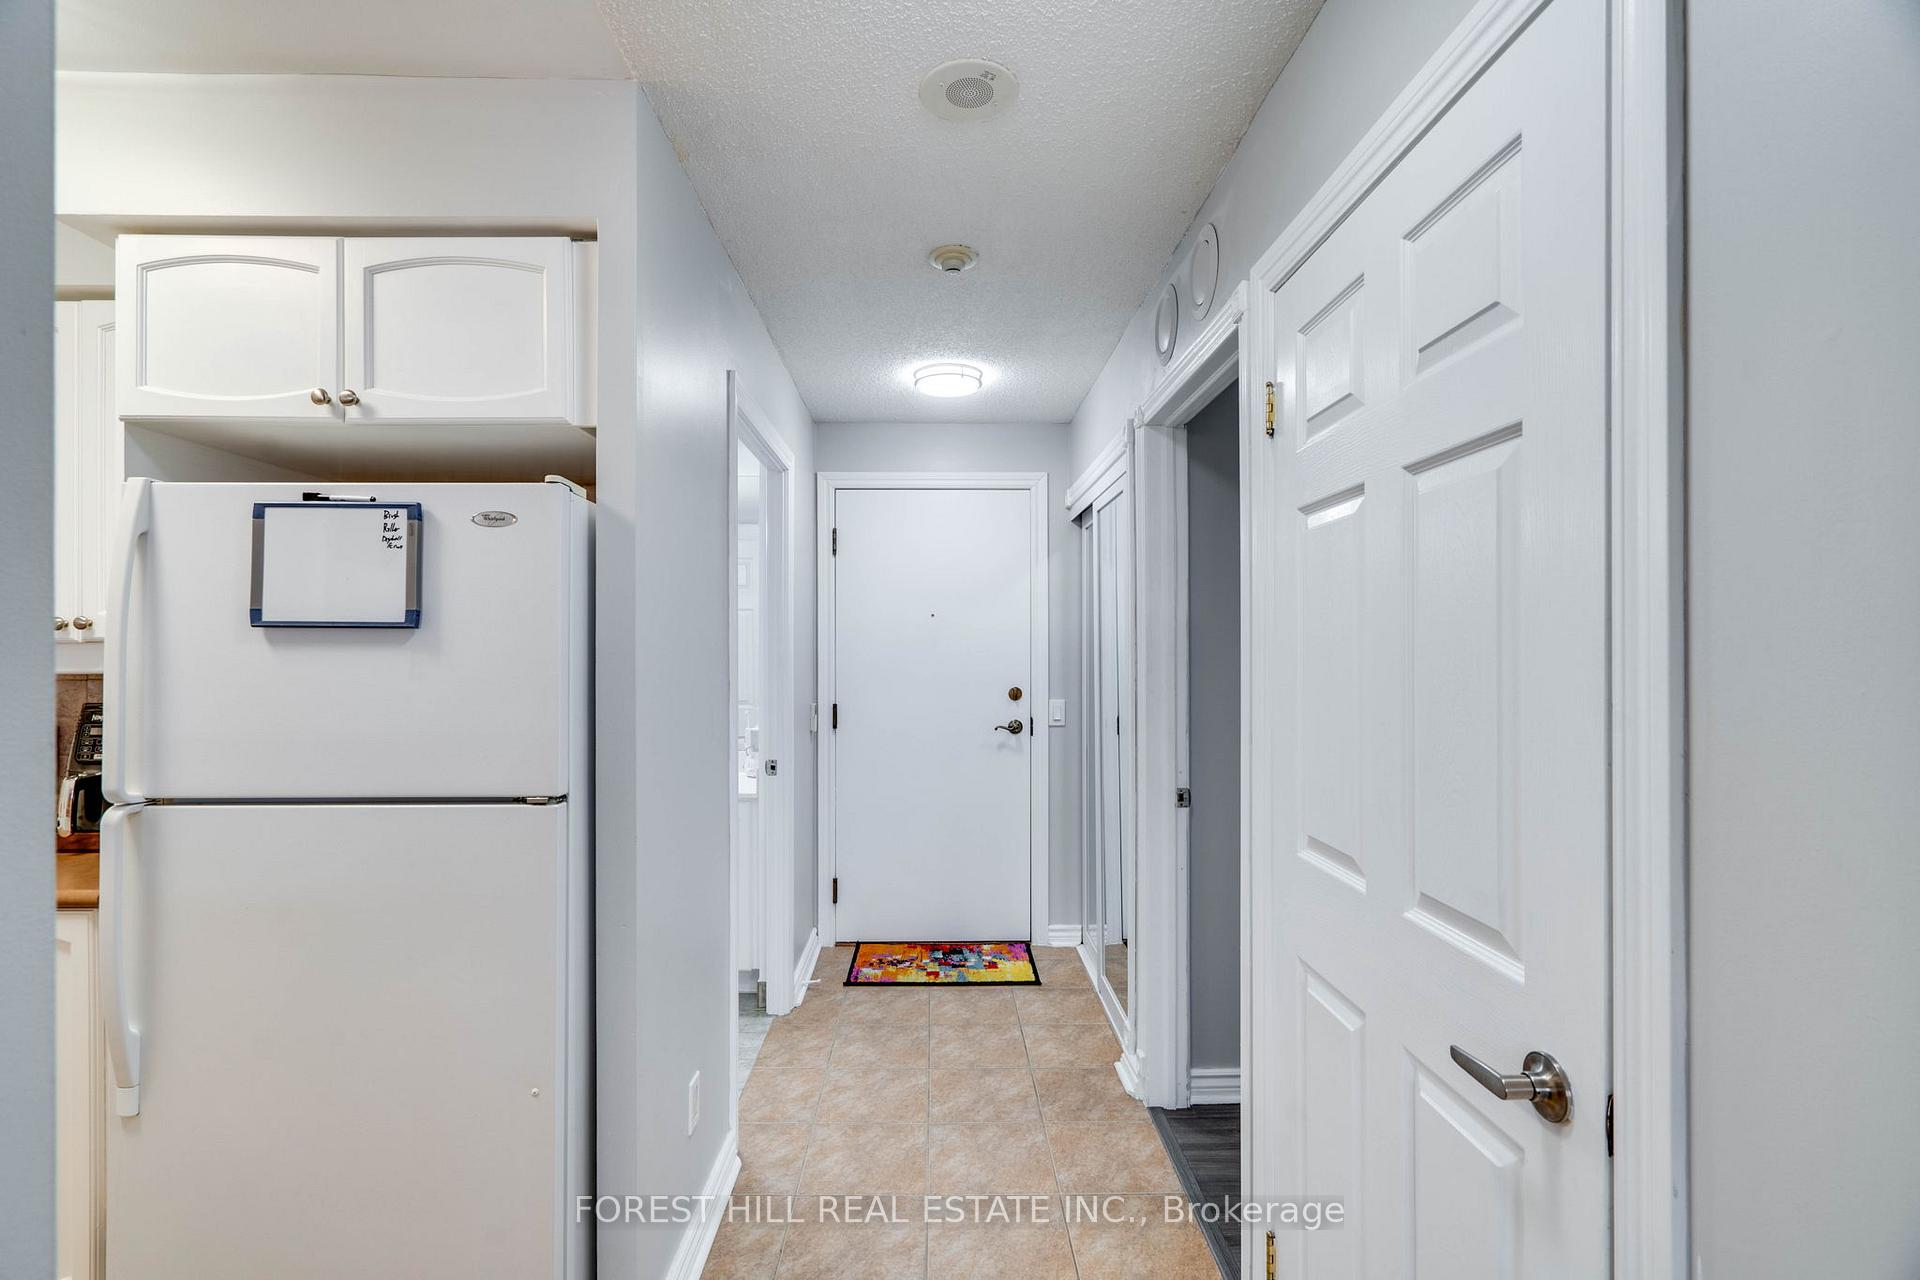
Included in the saleFridge, stove, washer, dryer, b/i dw, existing elf's, window coverings, broadloom w/laid. *1 parking space & 1 locker included. *parking level b, unit 3. locker level 10 unit d18.
- Included: Fridge, stove, washer, dryer, b/i dw, existing elf's, window coverings, broadloom w/laid. *1 parking space & 1 locker included. *parking level b, unit 3. locker level 10 unit d18.
NearbyClear view, greenbelt/conservation, hospital, public transit, school
- Close to: Clear view, greenbelt/conservation, hospital, public transit, school
Listing detailsW11925592, Sold, Jan 14, 2025
- MLS® number: W11925592
- Status: Sold
- Listed on: Jan 14, 2025
- Days on market: 37
- Updated: Feb 20, 2025
- Possession: To Be Arranged
- Occupied by: Owner
- Listing brokerage: FOREST HILL REAL ESTATE INC.
About this home
Unit 1008, 710 Humberwood Boulevard, Etobicoke (West Humber-Clairville), ON M9W 7J5
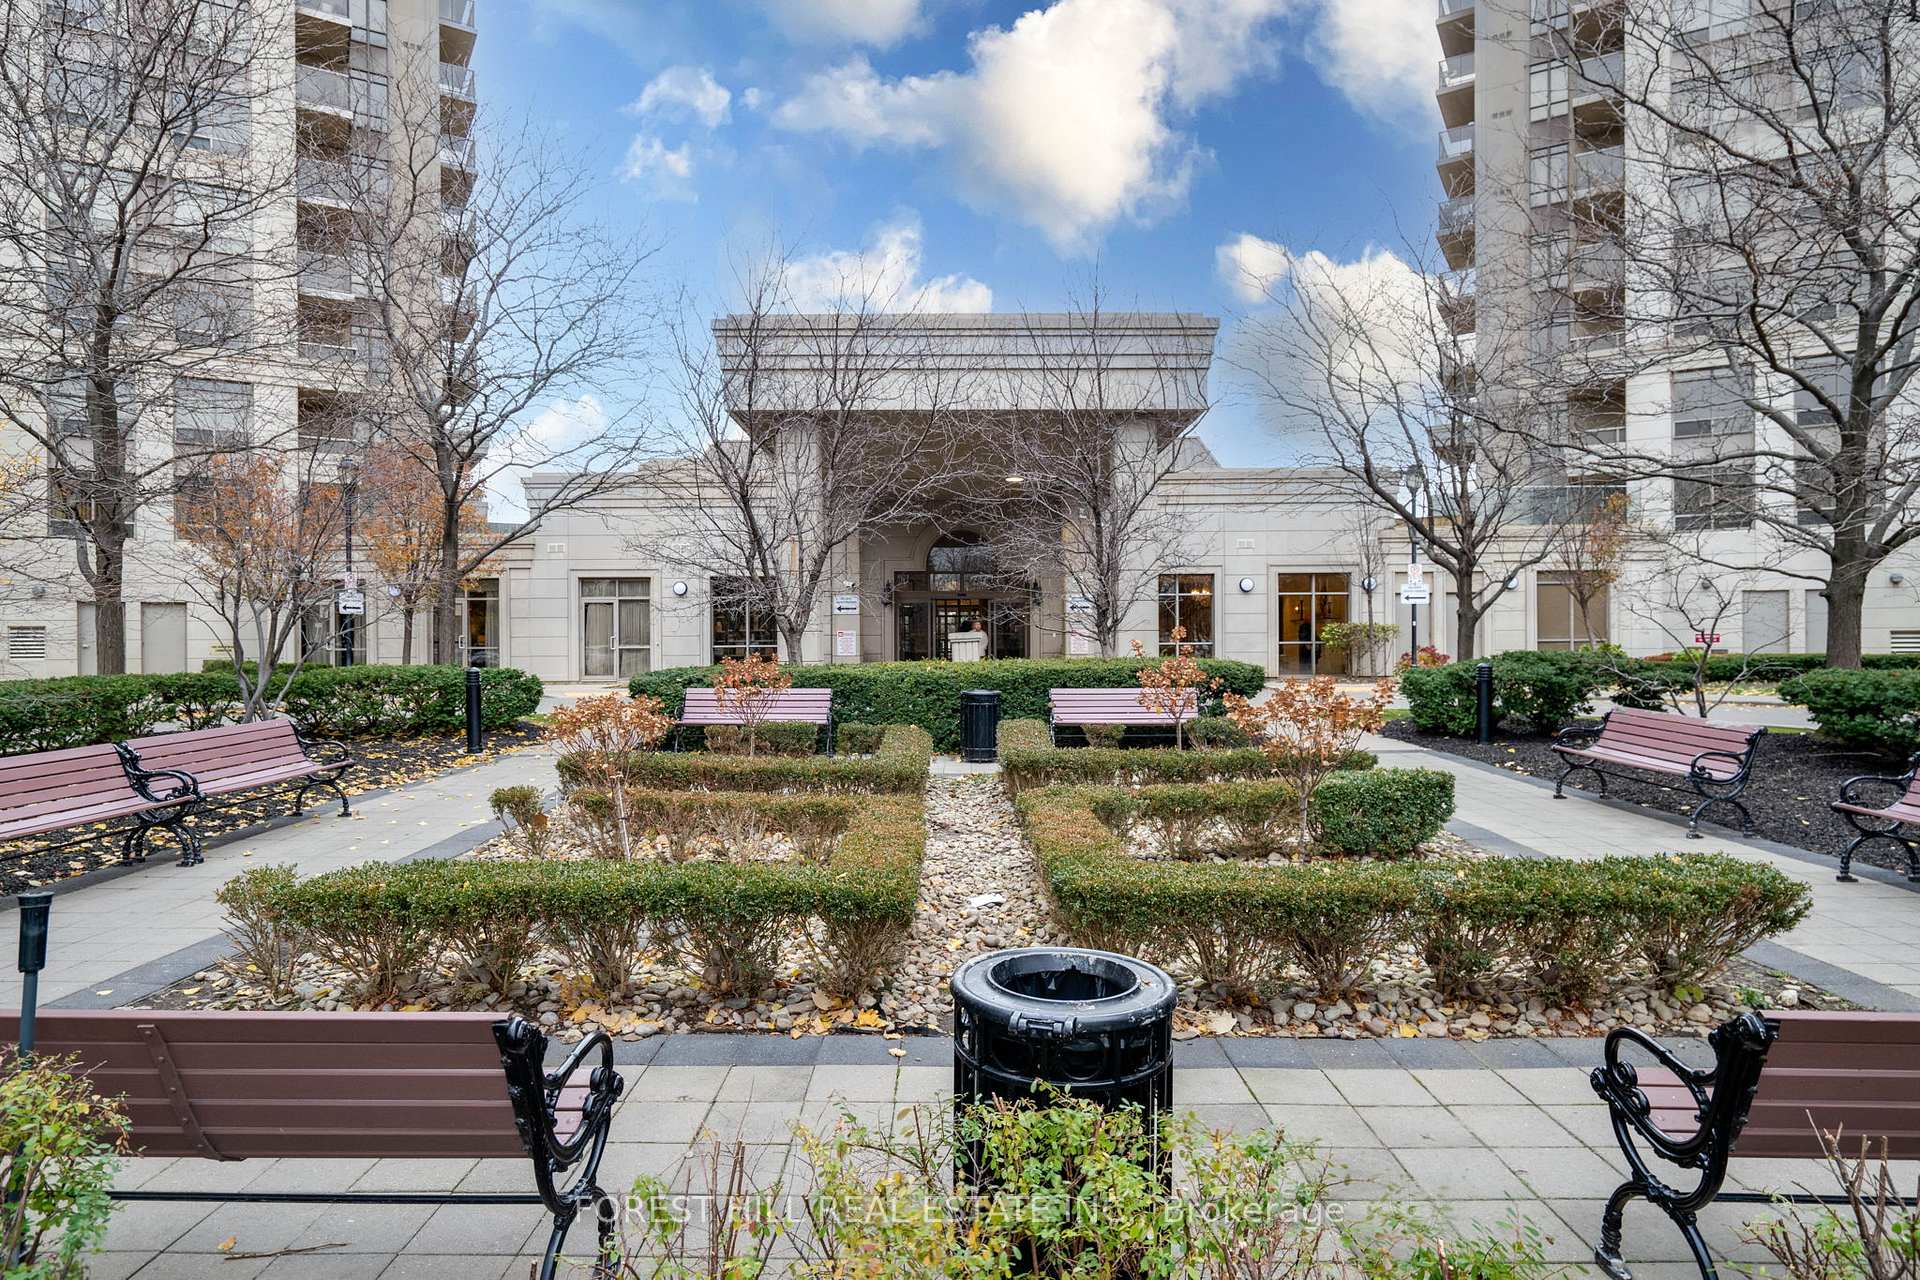
Welcome To The Mansions of Humberwood! This luxurious Tridel-built condo unit features a stunning and unobstructed southwest view, offering a bright and spacious layout. The den can easily be used as a second bedroom. This well-maintained building boasts excellent amenities including an indoor pool, recreation room, party/meeting room, visitor parking, guest suites, exercise room, sauna, tennis court, gym, and car wash. Conveniently located with TTC service at your doorstep, just one bus ride to the subway, and minutes from Woodbine Centre, shopping, and the race track. Quick access to major highways including 401, 427, 27, and 403. The building also features a gorgeous lobby with a walkout terrace. Absolutely Beautiful Building With All The Amenities. *Your Buyers Will Love It!
Ask about this home
A HOMEH agent will answer your questions about this home.
Know more about Mansions of Humberwood
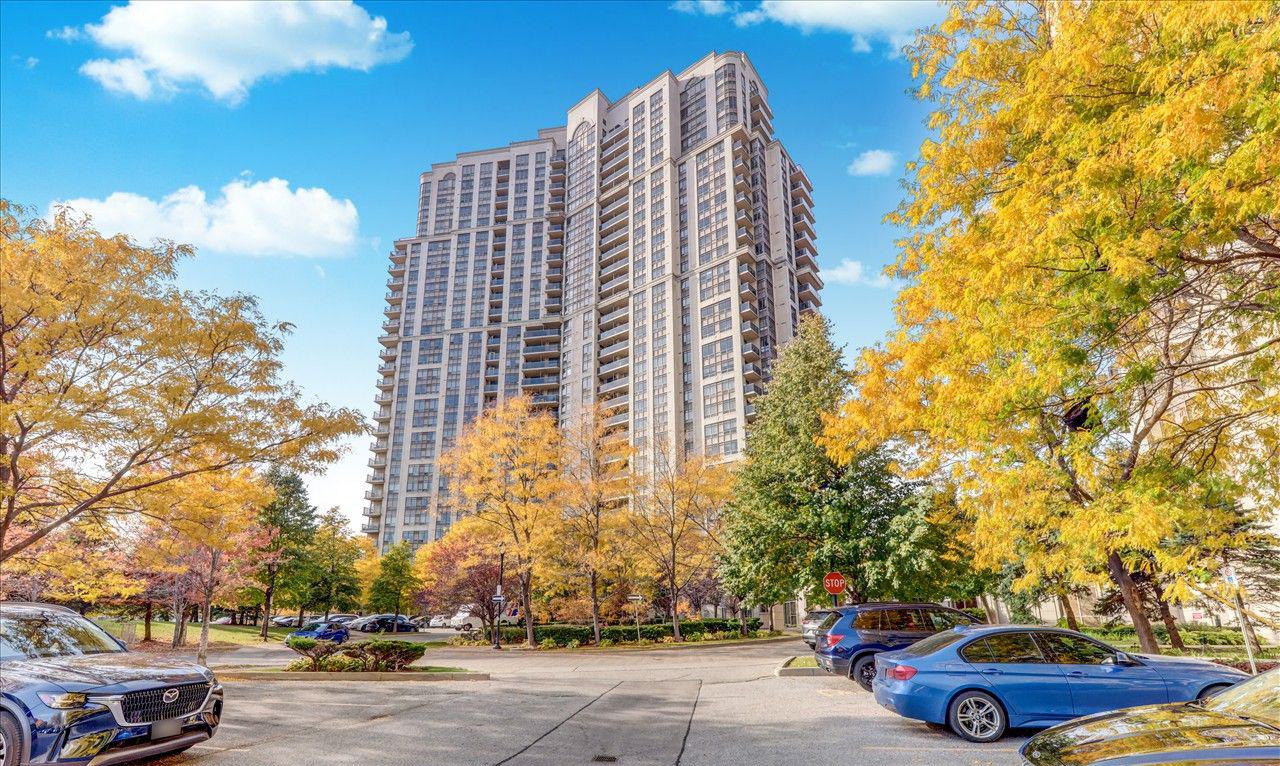
Condo building · 710 Humberwood Boulevard
Mansions of Humberwood is a 29-storey condo with 449 suites, built in 2006 by Tridel. Right now 5 for sale and 8 for rent are on the market here.
- 29storeys
- 449suites
- $595/sq ft
- 2006built
No similar units for sale in Mansions of Humberwood right now.
Around this home
Daily convenience, out of 100, from the distances below
Schools nearby
School rating, out of 10.
Helpful calculators
Your HOMEH agent

"I would see it this week."