

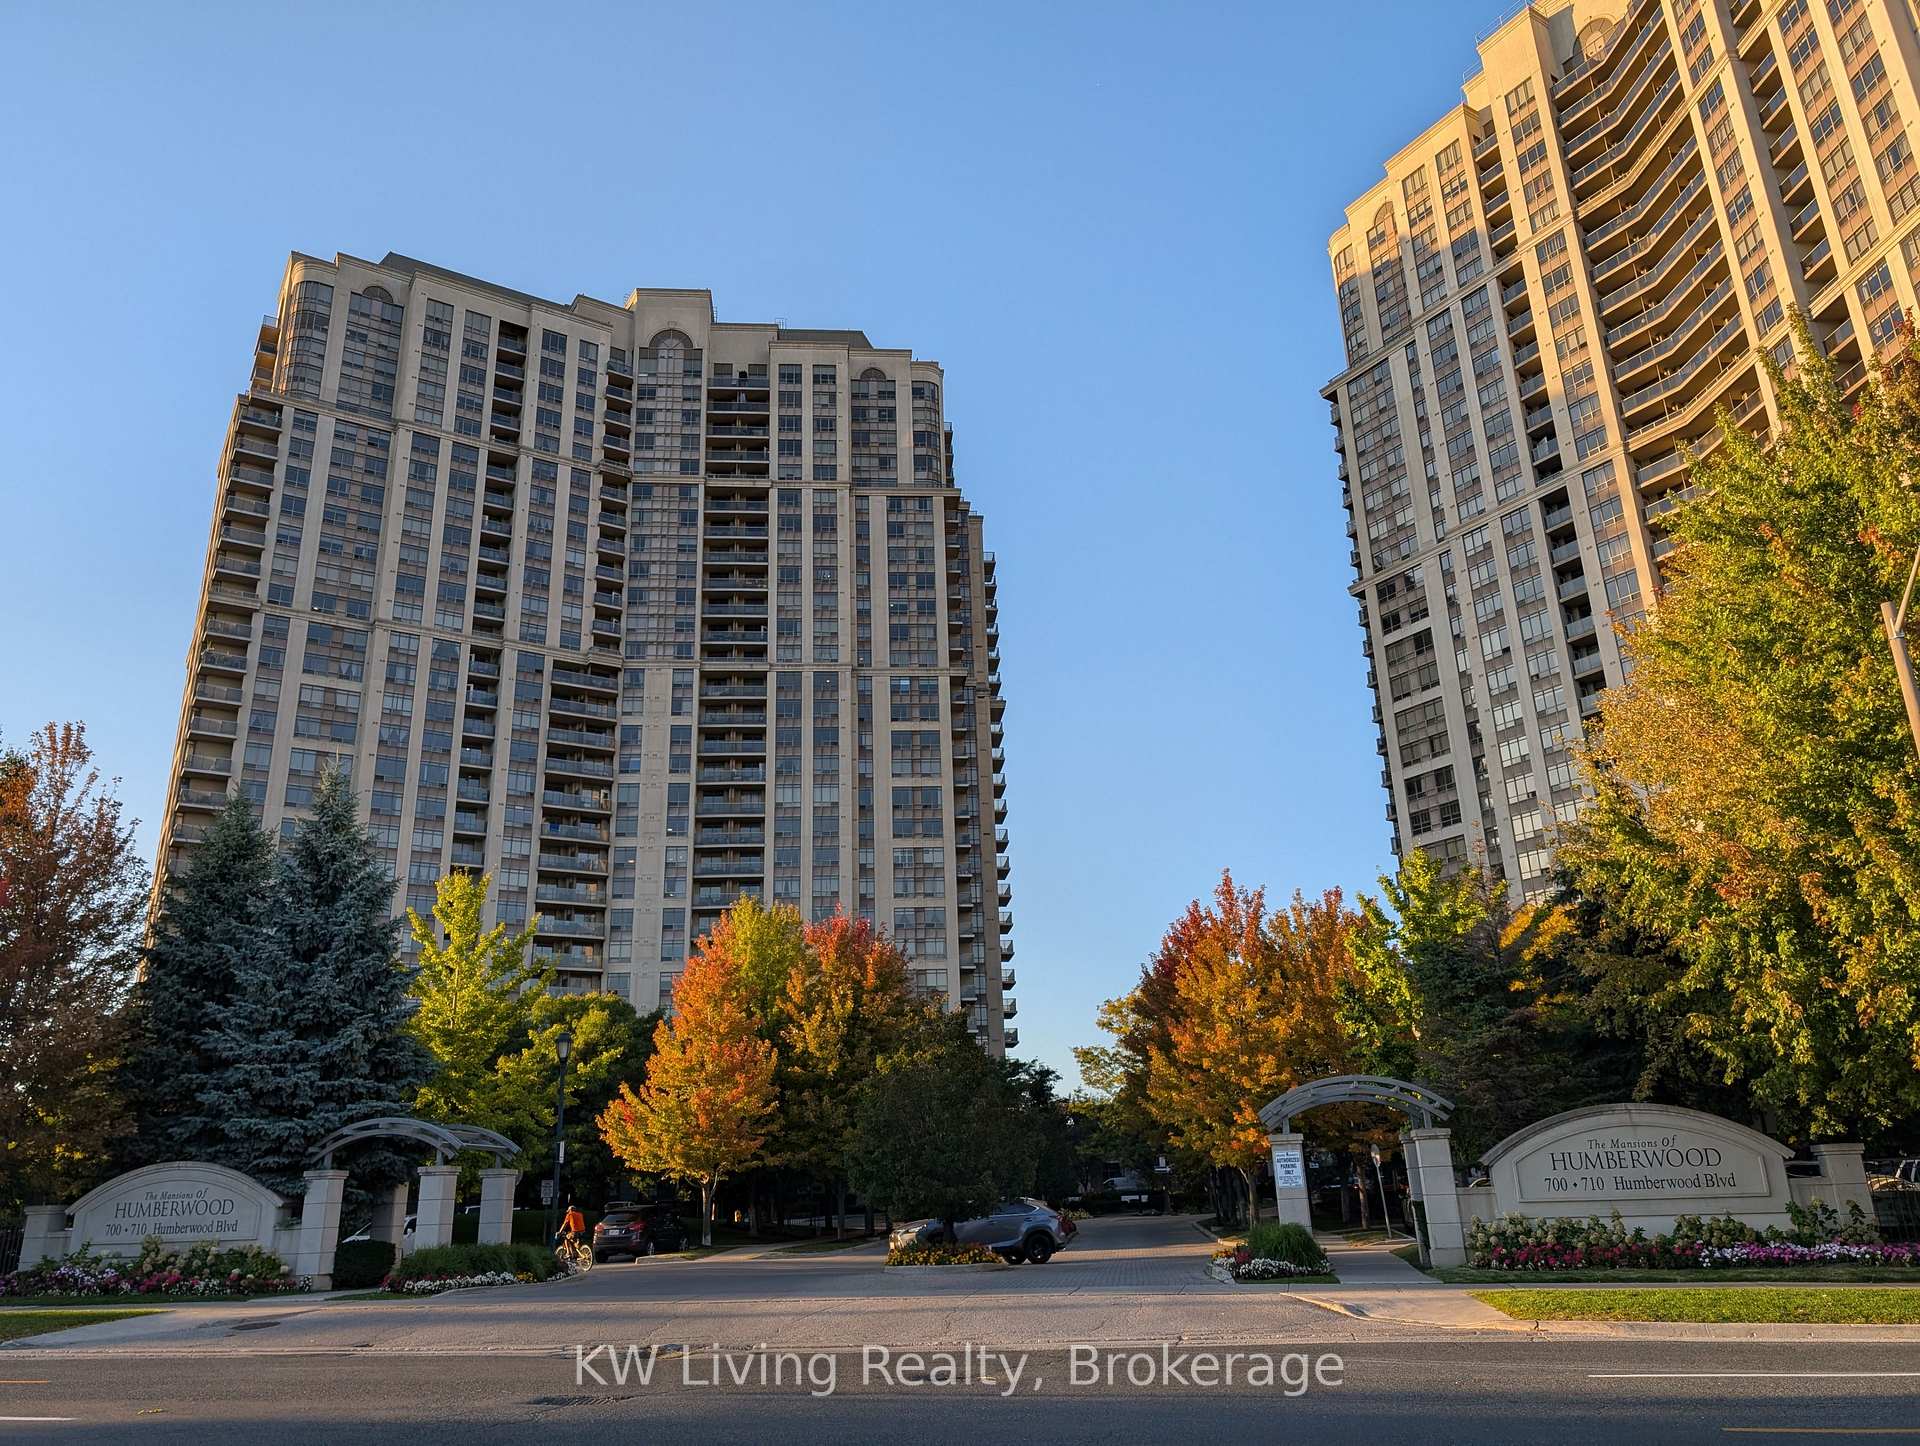
Unit 1514, 710 Humberwood Boulevard
Unit 1514, 710 Humberwood Boulevard
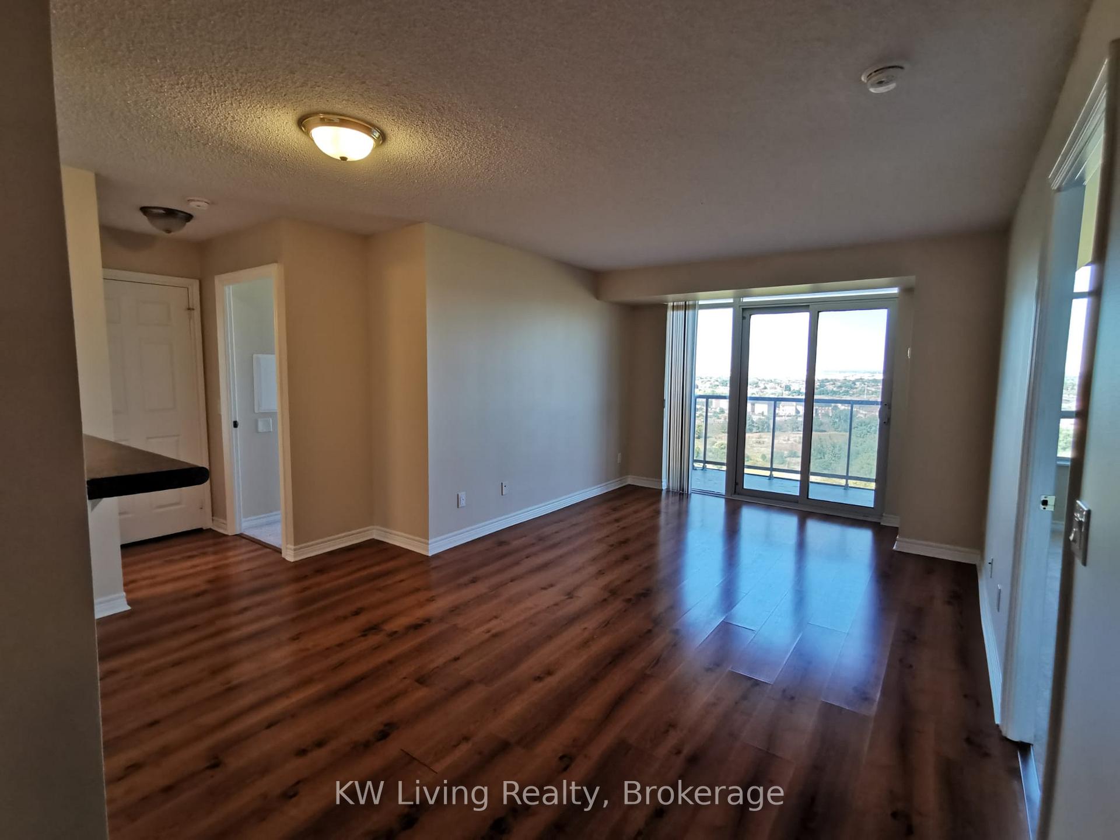
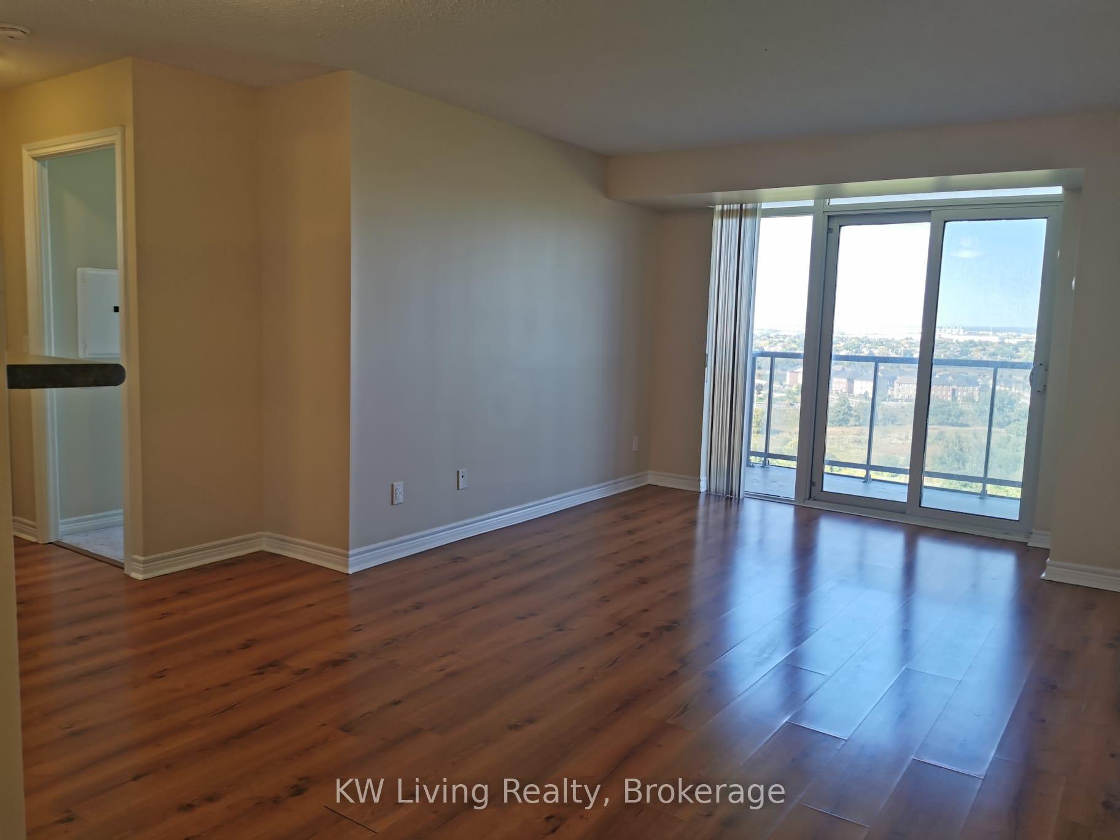
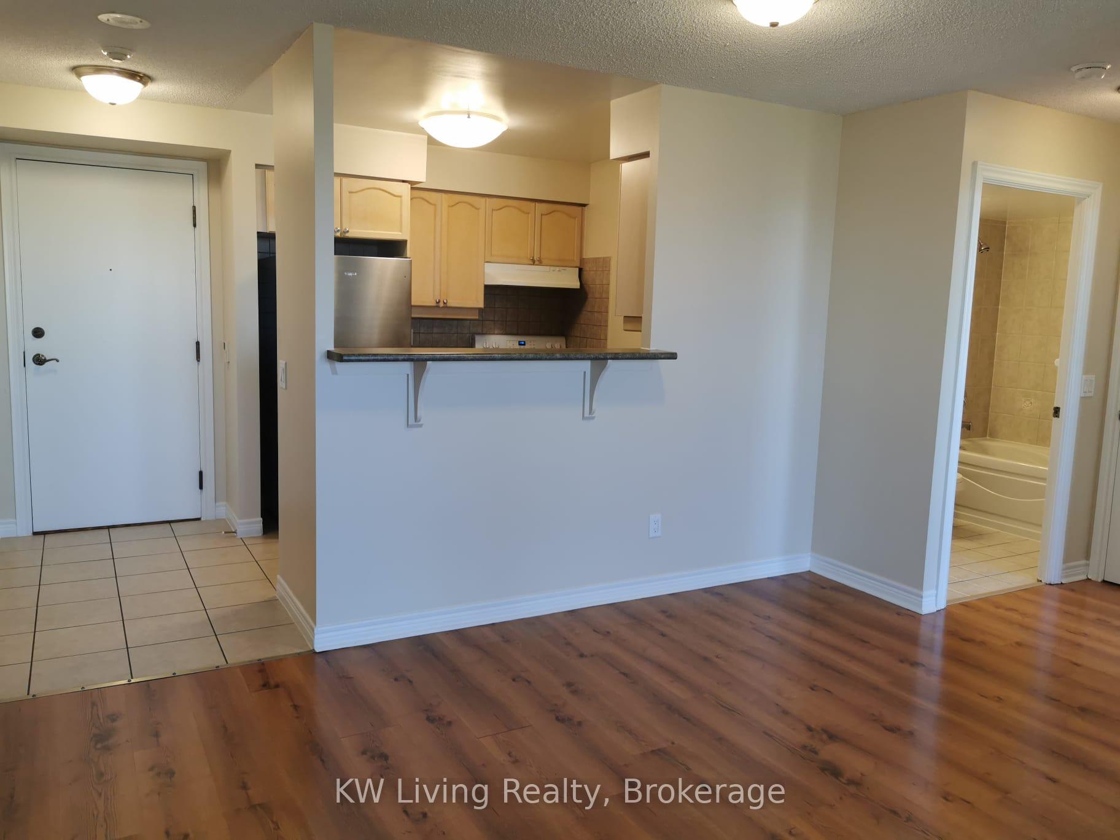
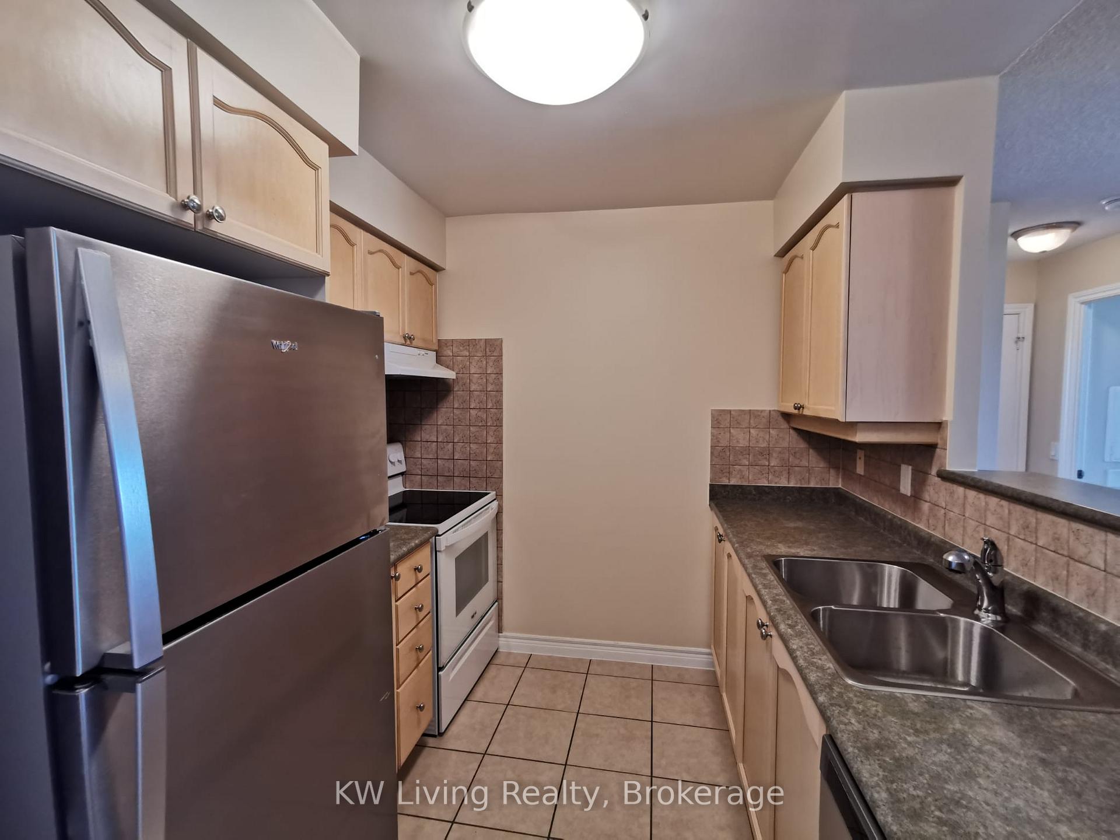 See all 27 photos
Property history
Facts and features
- ExposureNorth west
- LaundryIn-suite
- LockerOwned
- BalconyOpen
- Basement apartment
- Central air
- Concierge
- Exercise room
- Gym
The homeCondo Apartment, Apartment, 900–999 sq ft
- Type: Condo Apartment
- Style: Apartment
- Living space: 900–999 sq ft
- Basement: Apartment
- Exposure: North West
- View: City, clear, creek/stream, forest, panoramic, river, trees/woods
InsideBroadloom, In-suite laundry, Separate hydro meter
- Flooring: Broadloom
- Laundry: In-suite laundry
- Features: Separate hydro meter
- Security: Concierge/security
- Rooms above ground: 5
- Bedrooms: 2 + 1 in the basement
- Bathrooms: 2
- Kitchens: 1
OutsideConcrete, Open, Landscape lighting, landscaped, patio, paved yard, recreational area
- Exterior: Concrete
- Balcony: Open
- Features: Landscape lighting, landscaped, patio, paved yard, recreational area
Parking and locker1 Parking, Underground, Parking type Owned
- Spaces: 1 Parking
- Garage: Underground
- Parking type: Owned
- Driveway: Underground
- Spot: 80
- Locker: Owned
- Locker number: 259
- Locker level: C
BuildingMansions of Humberwood, Storeys 29, Units 449
- Name: Mansions of Humberwood
- Storeys: 29
- Units: 449
- Registered: 2006
- Condo corporation: 1716
- Amenities: Concierge, elevator, exercise room, game room, guest suites, gym
- Pets: Allowed
Heating, water and powerForced air, gas, Central air
- Heating: Forced air, gas
- Cooling: Central air
Costs and taxesTaxes $2,202 a year, Condo fee $616 a month, Heat included, common elements included, building insurance included, water included, parking included
- Taxes, 2025: $2,202 a year
- Condo fee: $616 a month
- Fee includes: Heat included, common elements included, building insurance included, water included, parking included
- HST: HST included in the price
Included in the saleRenovated unit with brand new washer and dryer, newer carpet, newer fridge and newer dishwasher. stove and window vertical blinds..
- Included: Renovated unit with brand new washer and dryer, newer carpet, newer fridge and newer dishwasher. stove and window vertical blinds..
NearbyClear view, electric car charger, greenbelt/conservation, hospital, park, public transit
- Close to: Clear view, electric car charger, greenbelt/conservation, hospital, park, public transit
Listing detailsW12435021, Sold, Sep 30, 2025
- MLS® number: W12435021
- Status: Sold
- Listed on: Sep 30, 2025
- Days on market: 23
- Updated: Oct 23, 2025
- Possession: 2025-10-05 / Immediate
- Occupied by: Vacant
- Listing brokerage: KW Living Realty
About this home
Unit 1514, 710 Humberwood Boulevard, Etobicoke (West Humber-Clairville), ON M9W 7J5
Luxurious Mansions of Tridel Humberwood. 2 bedrooms plus a den, beautiful panoramic view from bedrooms and living room. High demand area closed to schools, restaurants, shopping, Humber College, Woodbine Mall, Woodbine Casino, Toronto Pearson Airport. Easy access to TTC route, GO station, Hwy 427, Hwy 410 and 407. Enjoy the 5 stars hotel style of condo facilities, 24/7 concierge and security, fully equipment gym, swimming pool, tennis court, guest suite, pool table, tennis table, hot tub, party and recreation room, guest parking.
Ask about this home
A HOMEH agent will answer your questions about this home.
Know more about Mansions of Humberwood
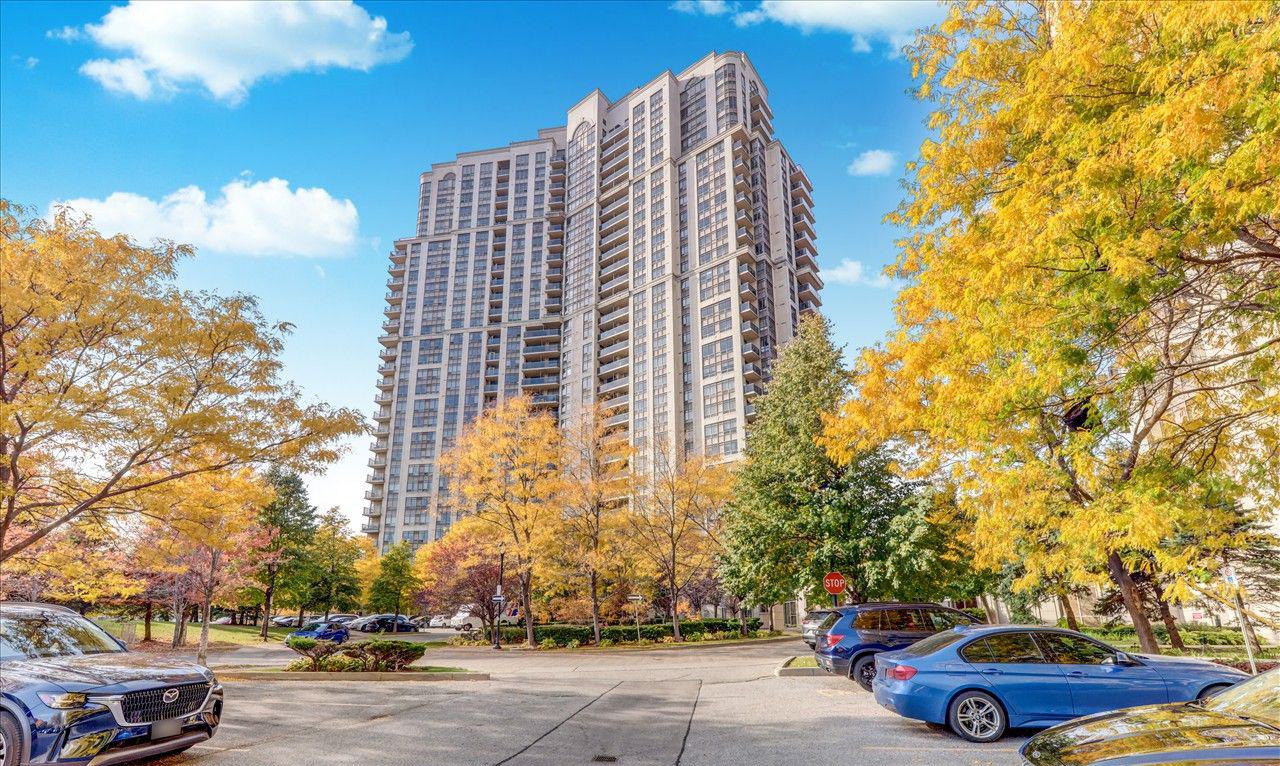
Condo building · 710 Humberwood Boulevard
Mansions of Humberwood is a 29-storey condo with 449 suites, built in 2006 by Tridel. Right now 5 for sale and 7 for rent are on the market here.
- 29storeys
- 449suites
- $595/sq ft
- 2006built
No similar units for sale in Mansions of Humberwood right now.
Around this home
Daily convenience, out of 100, from the distances below
Schools nearby
School rating, out of 10.
Helpful calculators
Your HOMEH agent

"I would see it this week."