

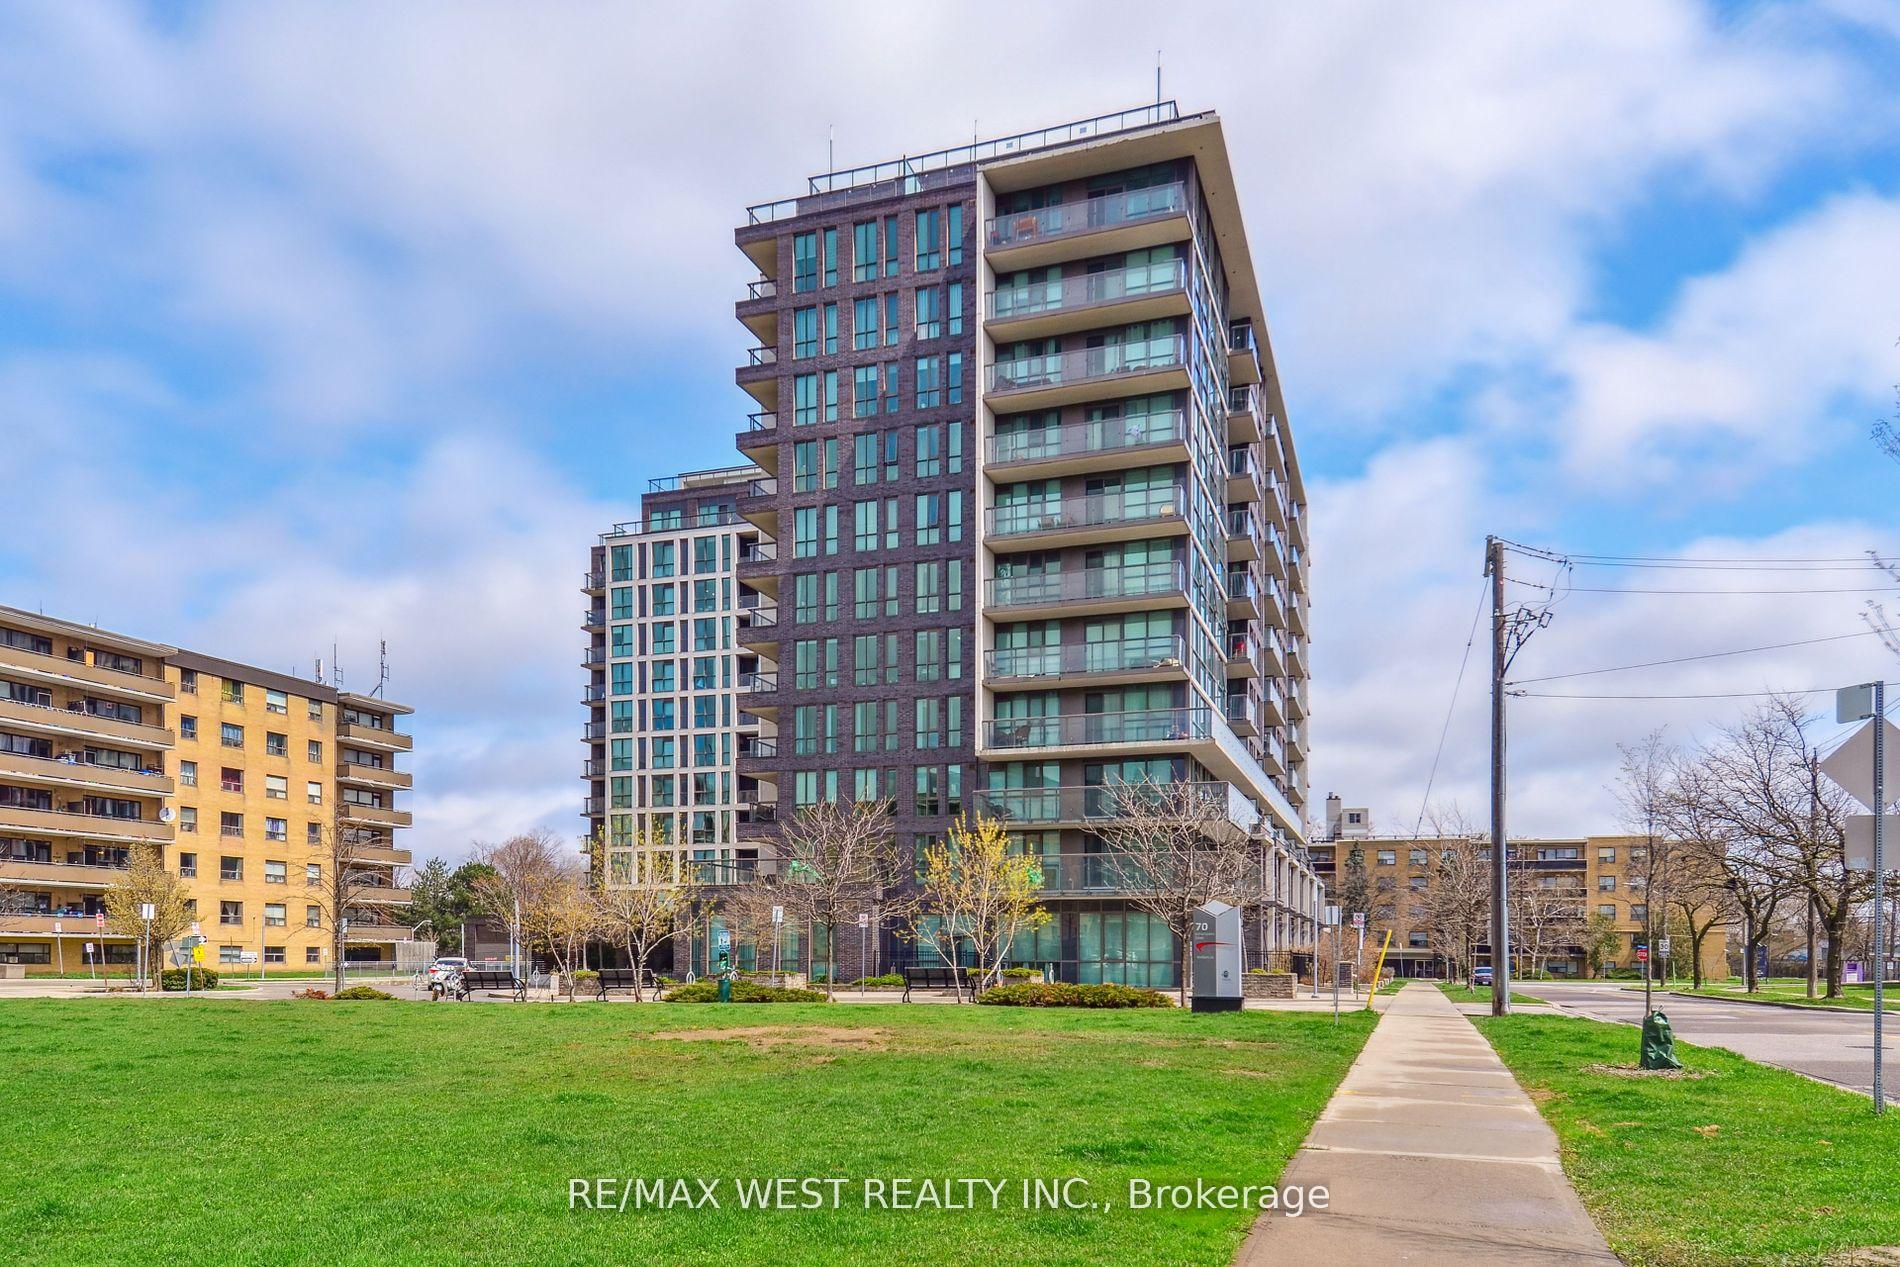
Unit 321, 80 Esther Lorrie Drive
Unit 321, 80 Esther Lorrie Drive
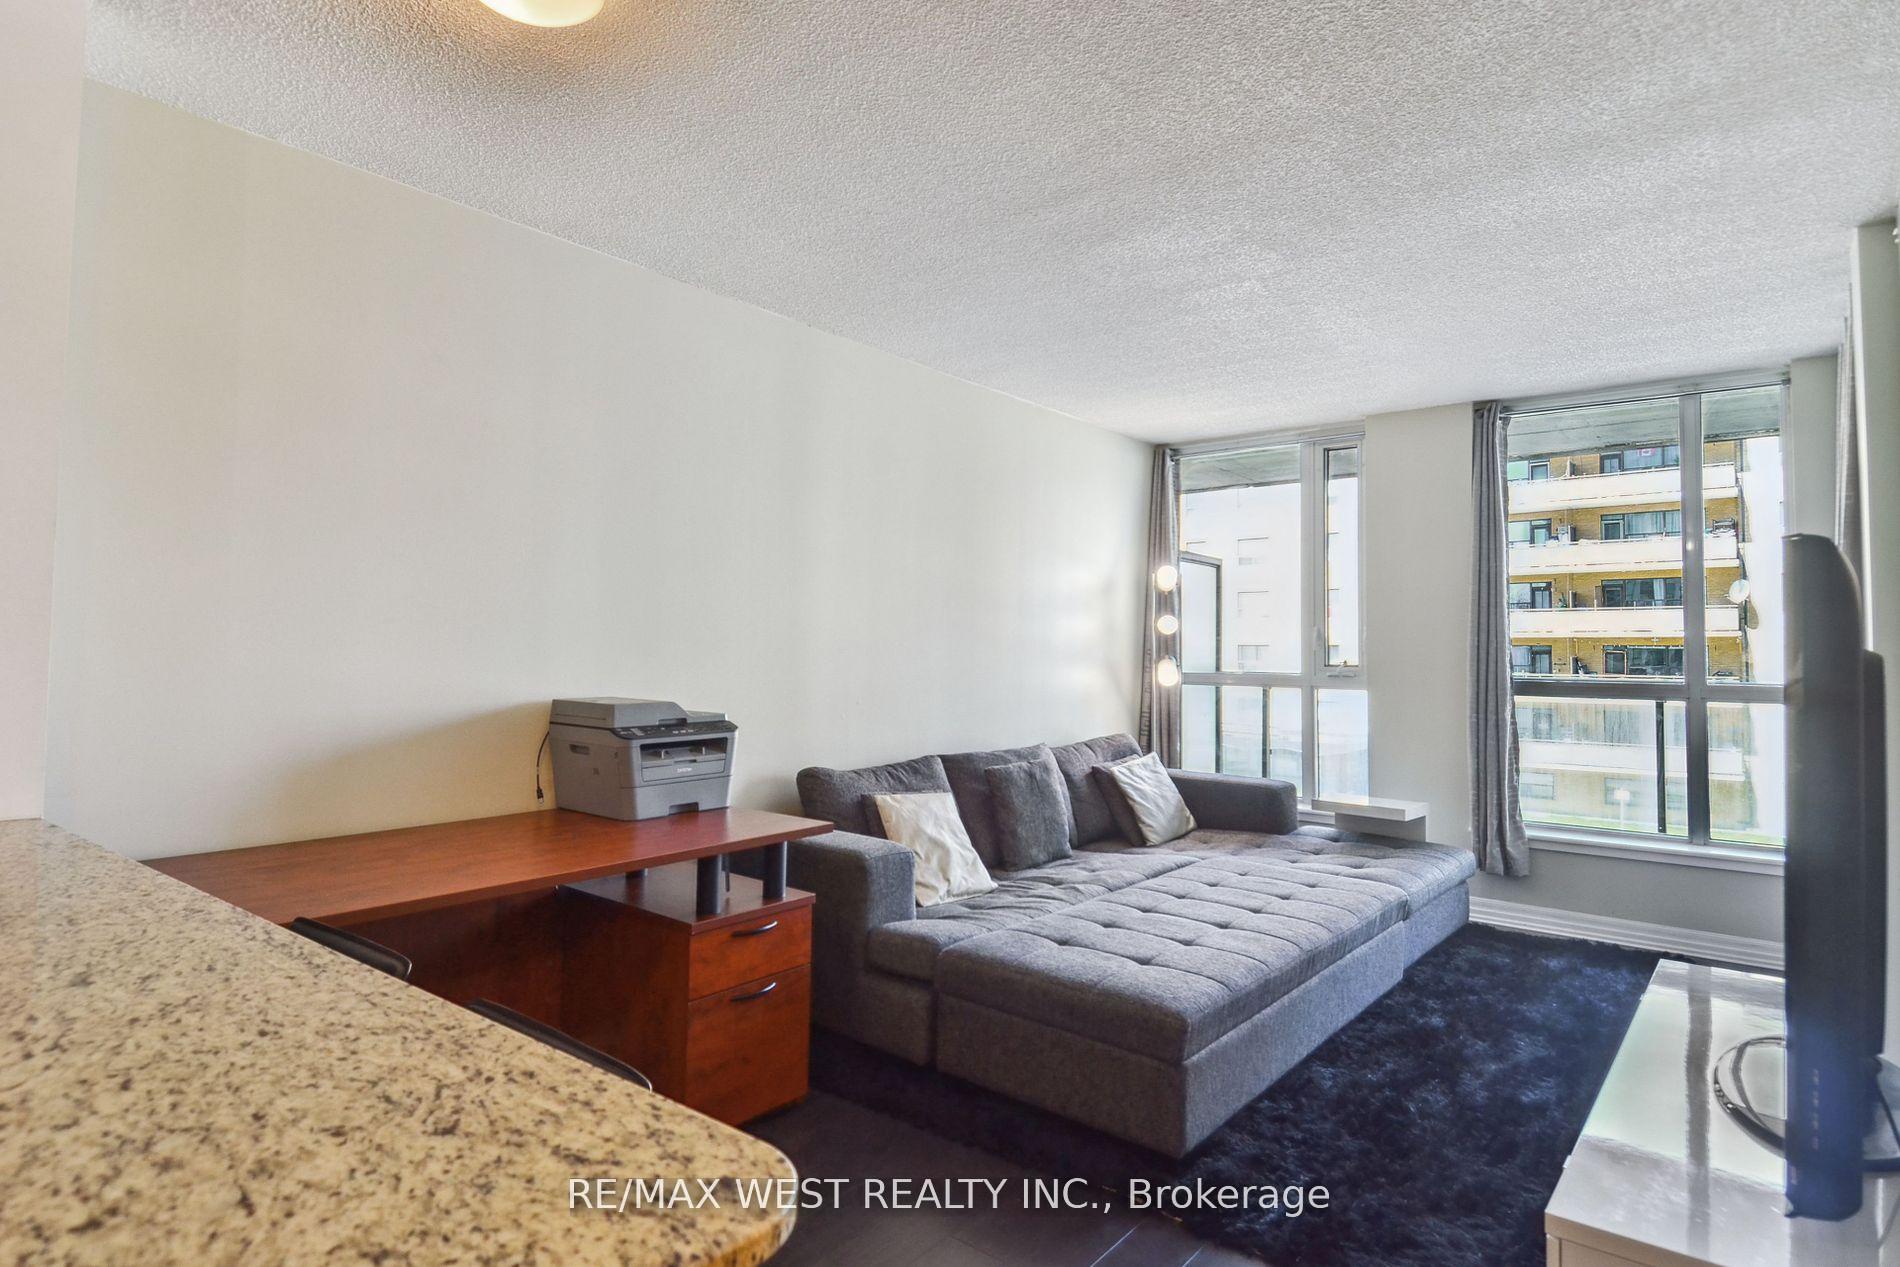 See all 15 photos
Property history
Facts and features
- ExposureNorth west
- LaundryEnsuite
- LockerOwned
- BalconyOpen
- Central air
- Concierge
- Gym
- Indoor pool
- Rooftop deck/garden
The homeCondo Apartment, Apartment, Age 6–10 years
- Type: Condo Apartment
- Style: Apartment
- Age: 6–10 years
- Living space: 500–599 sq ft
- Basement: None
- Exposure: North West
InsideEnsuite, main level, Primary bedroom - main floor, Security guard
- Laundry: Ensuite, main level
- Features: Primary bedroom - main floor
- Security: Security guard
- Rooms above ground: 4
- Bedrooms: 1
- Bathrooms: 1
- Kitchens: 1
OutsideBrick, Open
- Exterior: Brick
- Balcony: Open
Parking and locker1 Parking, Underground, Parking type Owned
- Spaces: 1 Parking
- Garage: Underground
- Parking type: Owned
- Driveway: Underground
- Locker: Owned
- Locker unit: 161
- Locker level: P3
BuildingCloud 9 Condos, Storeys 12, Units 260
- Name: Cloud 9 Condos
- Storeys: 12
- Units: 260
- Registered: 2016
- Condo corporation: 2527
- Amenities: Concierge, guest suites, gym, indoor pool, rooftop deck/garden, visitor parking
- Pets: Allowed
Heating, water and powerForced air, electric, Central air
- Heating: Forced air, electric
- Cooling: Central air
Costs and taxesTaxes $936 a year, Condo fee $543 a month, Heat included, water included, cac included, common elements included, building insurance included
- Taxes, 2024: $936 a year
- Condo fee: $543 a month
- Fee includes: Heat included, water included, cac included, common elements included, building insurance included
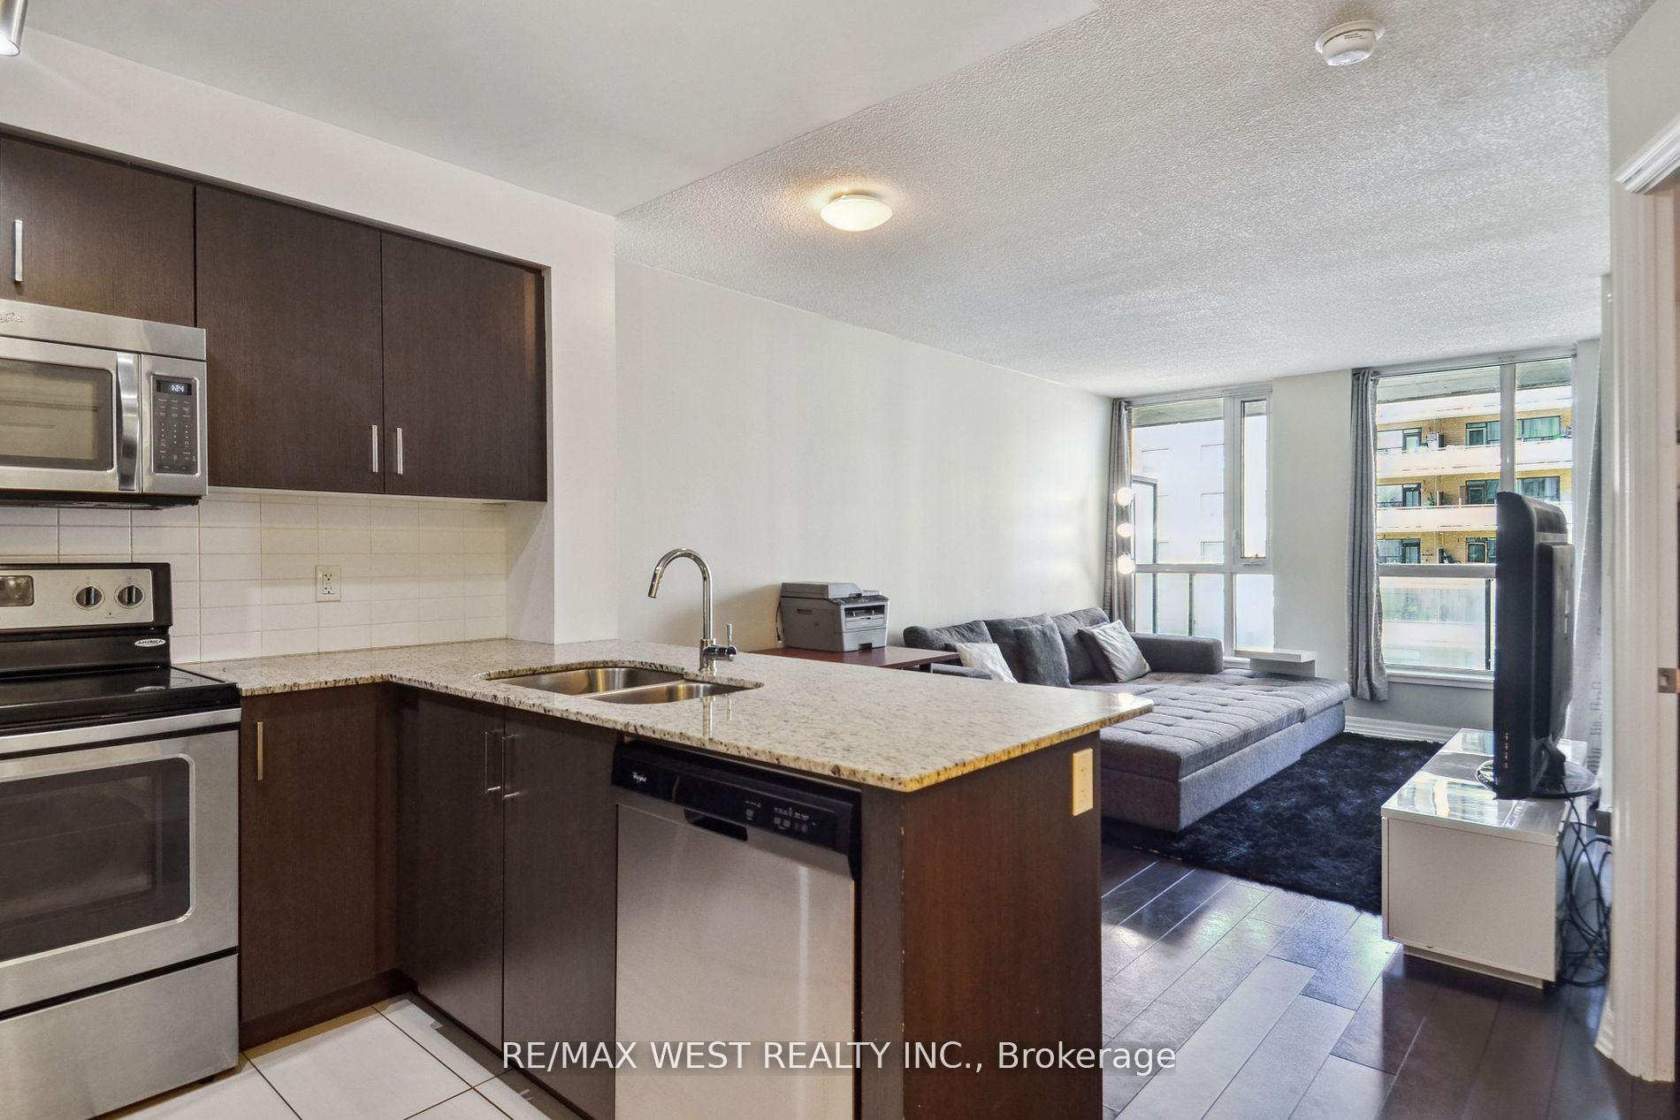
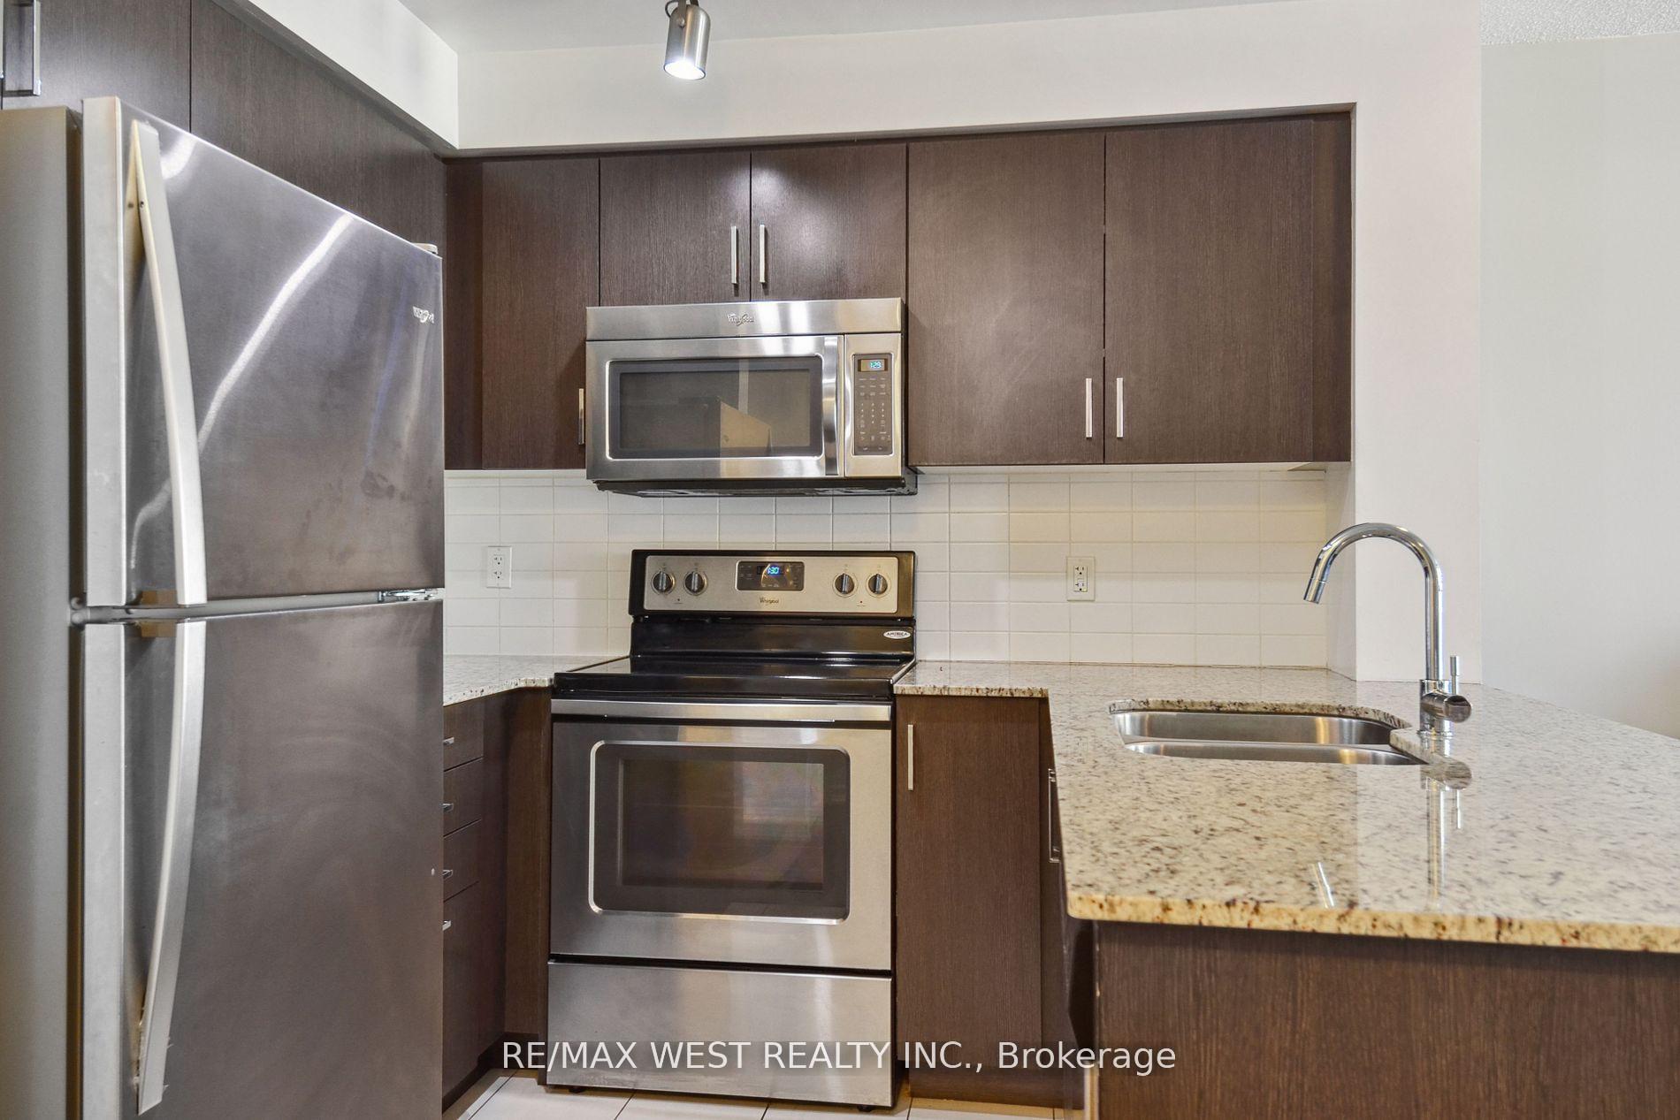
Included in the saleAll elfs, refrigerator, stove, micro-wave, dishwasher, washer & dryer
- Included: All elfs, refrigerator, stove, micro-wave, dishwasher, washer & dryer
NearbyCul de sac/dead end, golf, hospital, park, place of worship, public transit
- Close to: Cul de sac/dead end, golf, hospital, park, place of worship, public transit
Listing detailsW11913473, Sold, Jan 8, 2025
- MLS® number: W11913473
- Status: Sold
- Listed on: Jan 8, 2025
- Days on market: 37
- Updated: Feb 14, 2025
- Possession: To Be Determined
- Occupied by: Owner
- Listing brokerage: RE/MAX WEST REALTY INC.
About this home
Unit 321, 80 Esther Lorrie Drive, Etobicoke (West Humber-Clairville), ON M9W 0C6
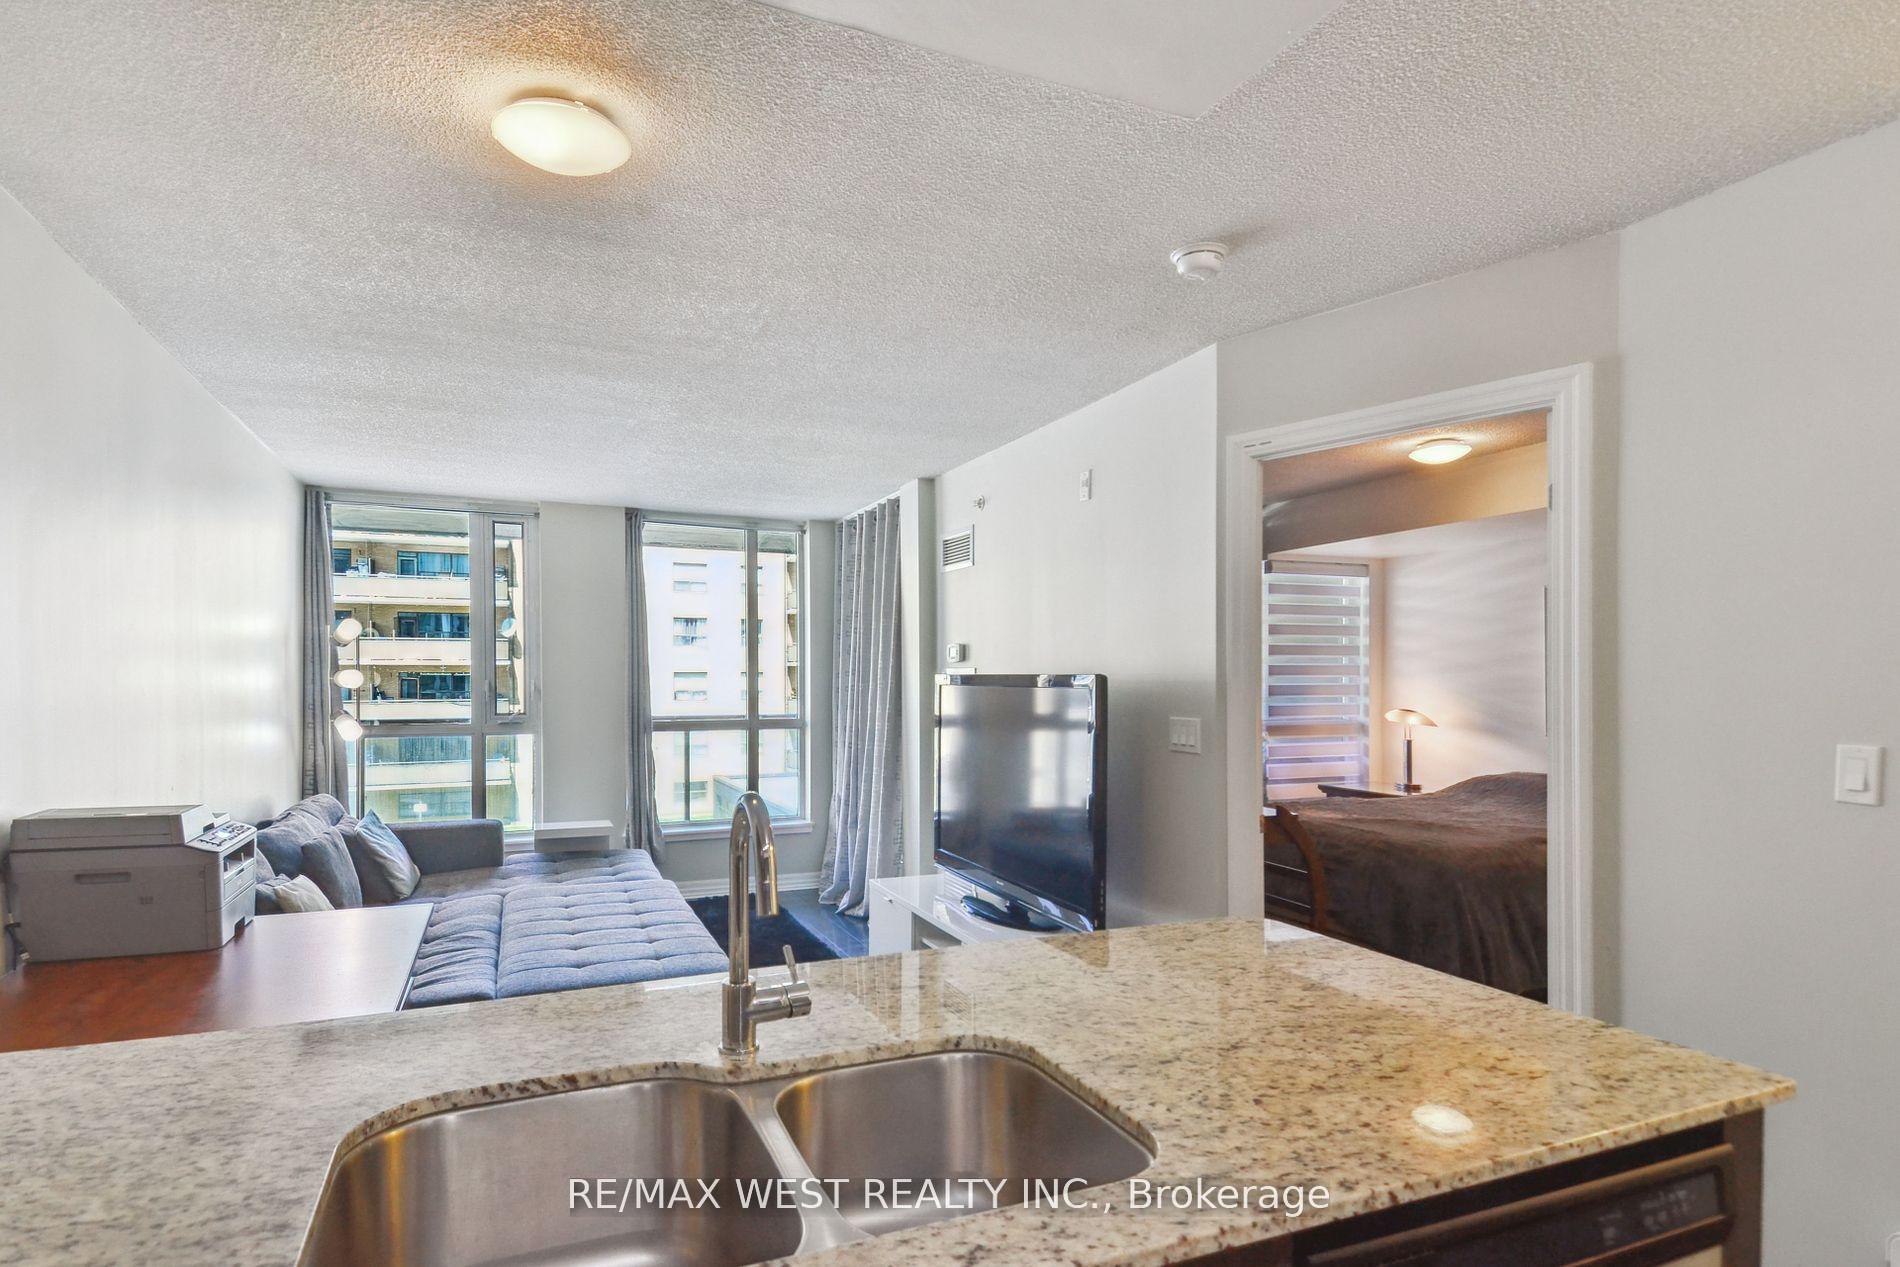
Beautiful Modern & Well Maintained 1 Bedroom Unit With 1 Bathroom, Conveniently Located In The Desirable West Humber Neighborhood. Open Concept Unit With Abundance Of Natural Light, 2 Walkouts To Large Balcony. Laminate Floor Throughout Stunning Kitchen With Counter Top, Dble Sink, S/S Kitchen Appliances, Convenient Ensuite Laundry, 4 Pc Bath, Gym, Indoor Pool, Party Room, Roof Top Terrance, 24/Hr Security & Concierge. Steps To TTC, Humber College & More!! ** Must See **
Ask about this home
A HOMEH agent will answer your questions about this home.
Know more about Cloud 9 Condos
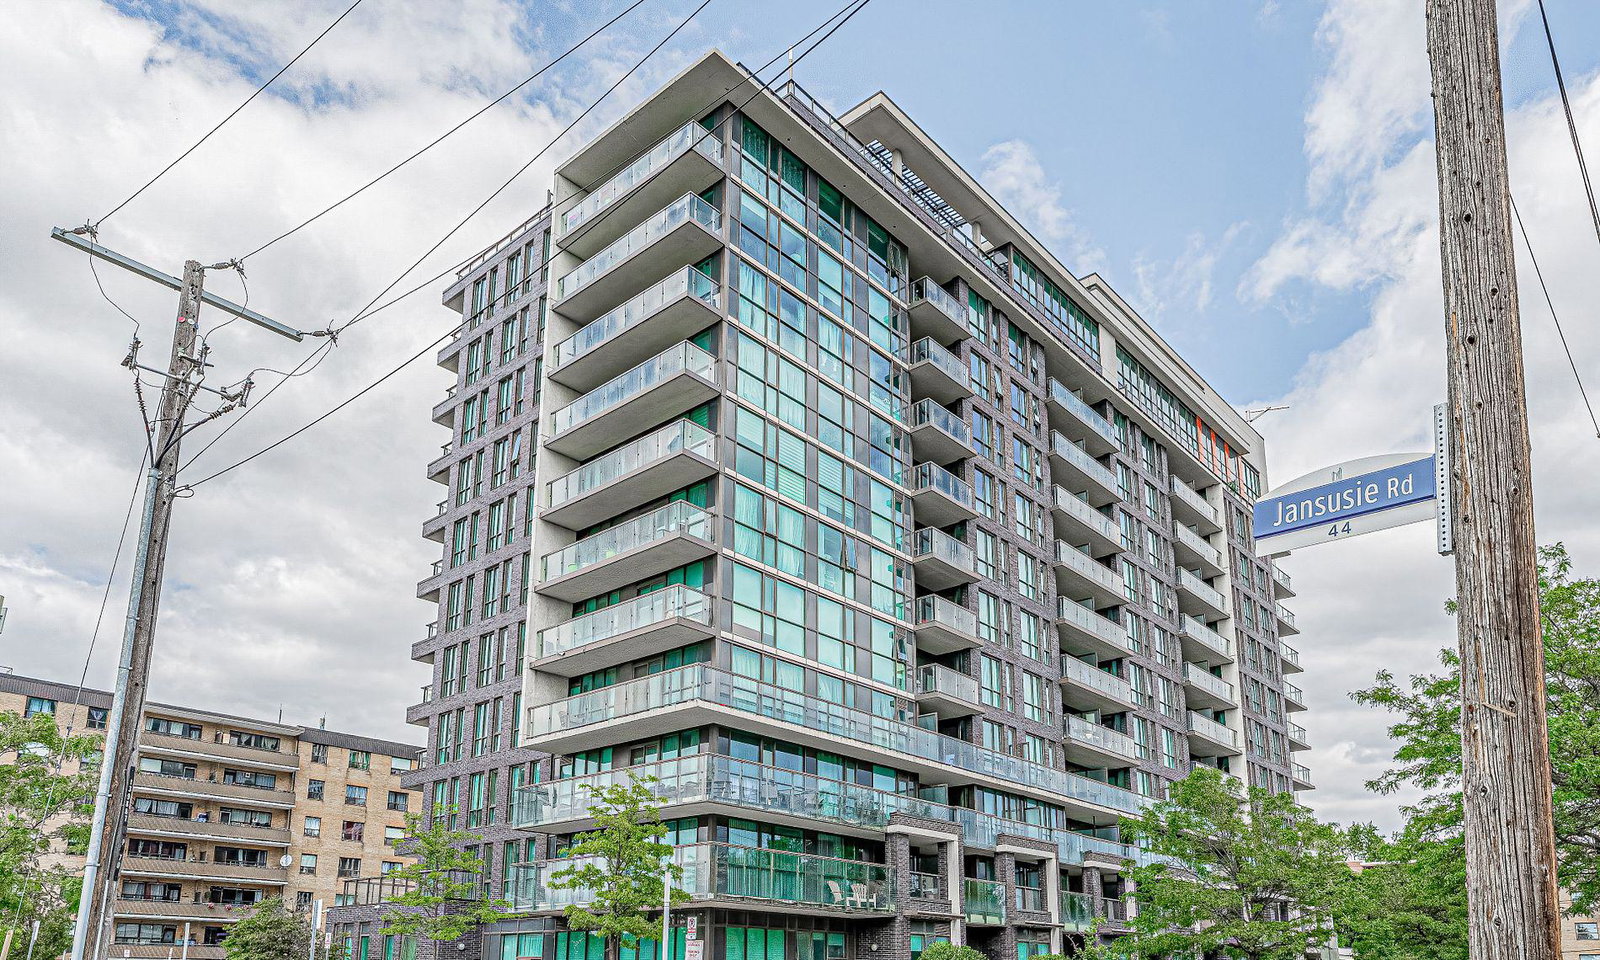
Condo building · 80 Esther Lorrie Drive
Cloud 9 Condos is a 12-storey condo with 260 suites, built in 2016 by Lash Developments. Right now 4 for sale are on the market here.
- 12storeys
- 260suites
- $728/sq ft
- 2016built
No similar units for sale in Cloud 9 Condos right now.
Around this home
Daily convenience, out of 100, from the distances below
Schools nearby
School rating, out of 10.
Helpful calculators
Your HOMEH agent

"I would see it this week."