

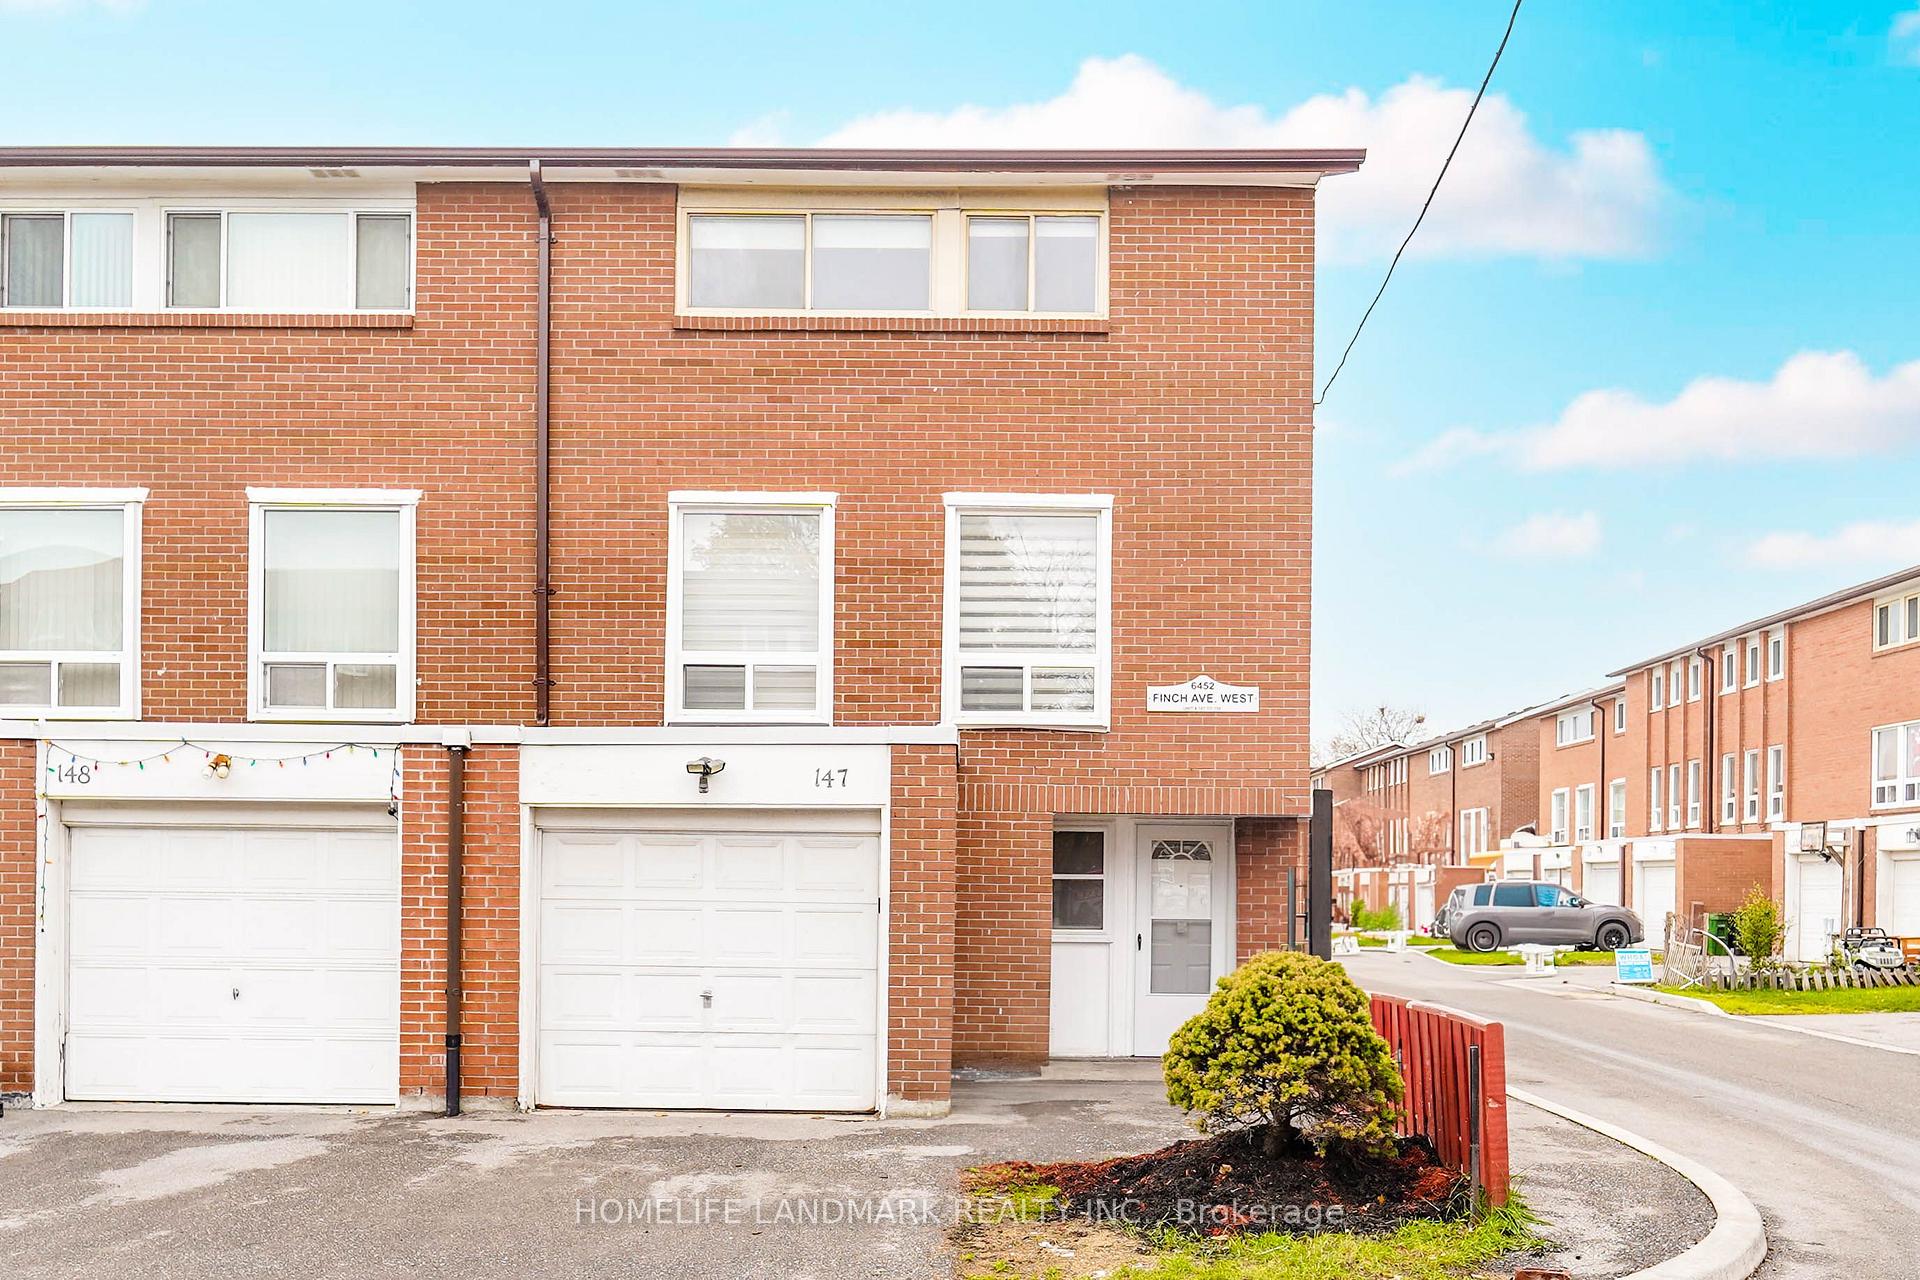
Unit 147, 6452 Finch Avenue W
Unit 147, 6452 Finch Avenue W
 See all 47 photos
Property history
Facts and features
- BasementFinished
- LaundryIn basement
- Lease term12 months
- PetsAllowed
- Second kitchen
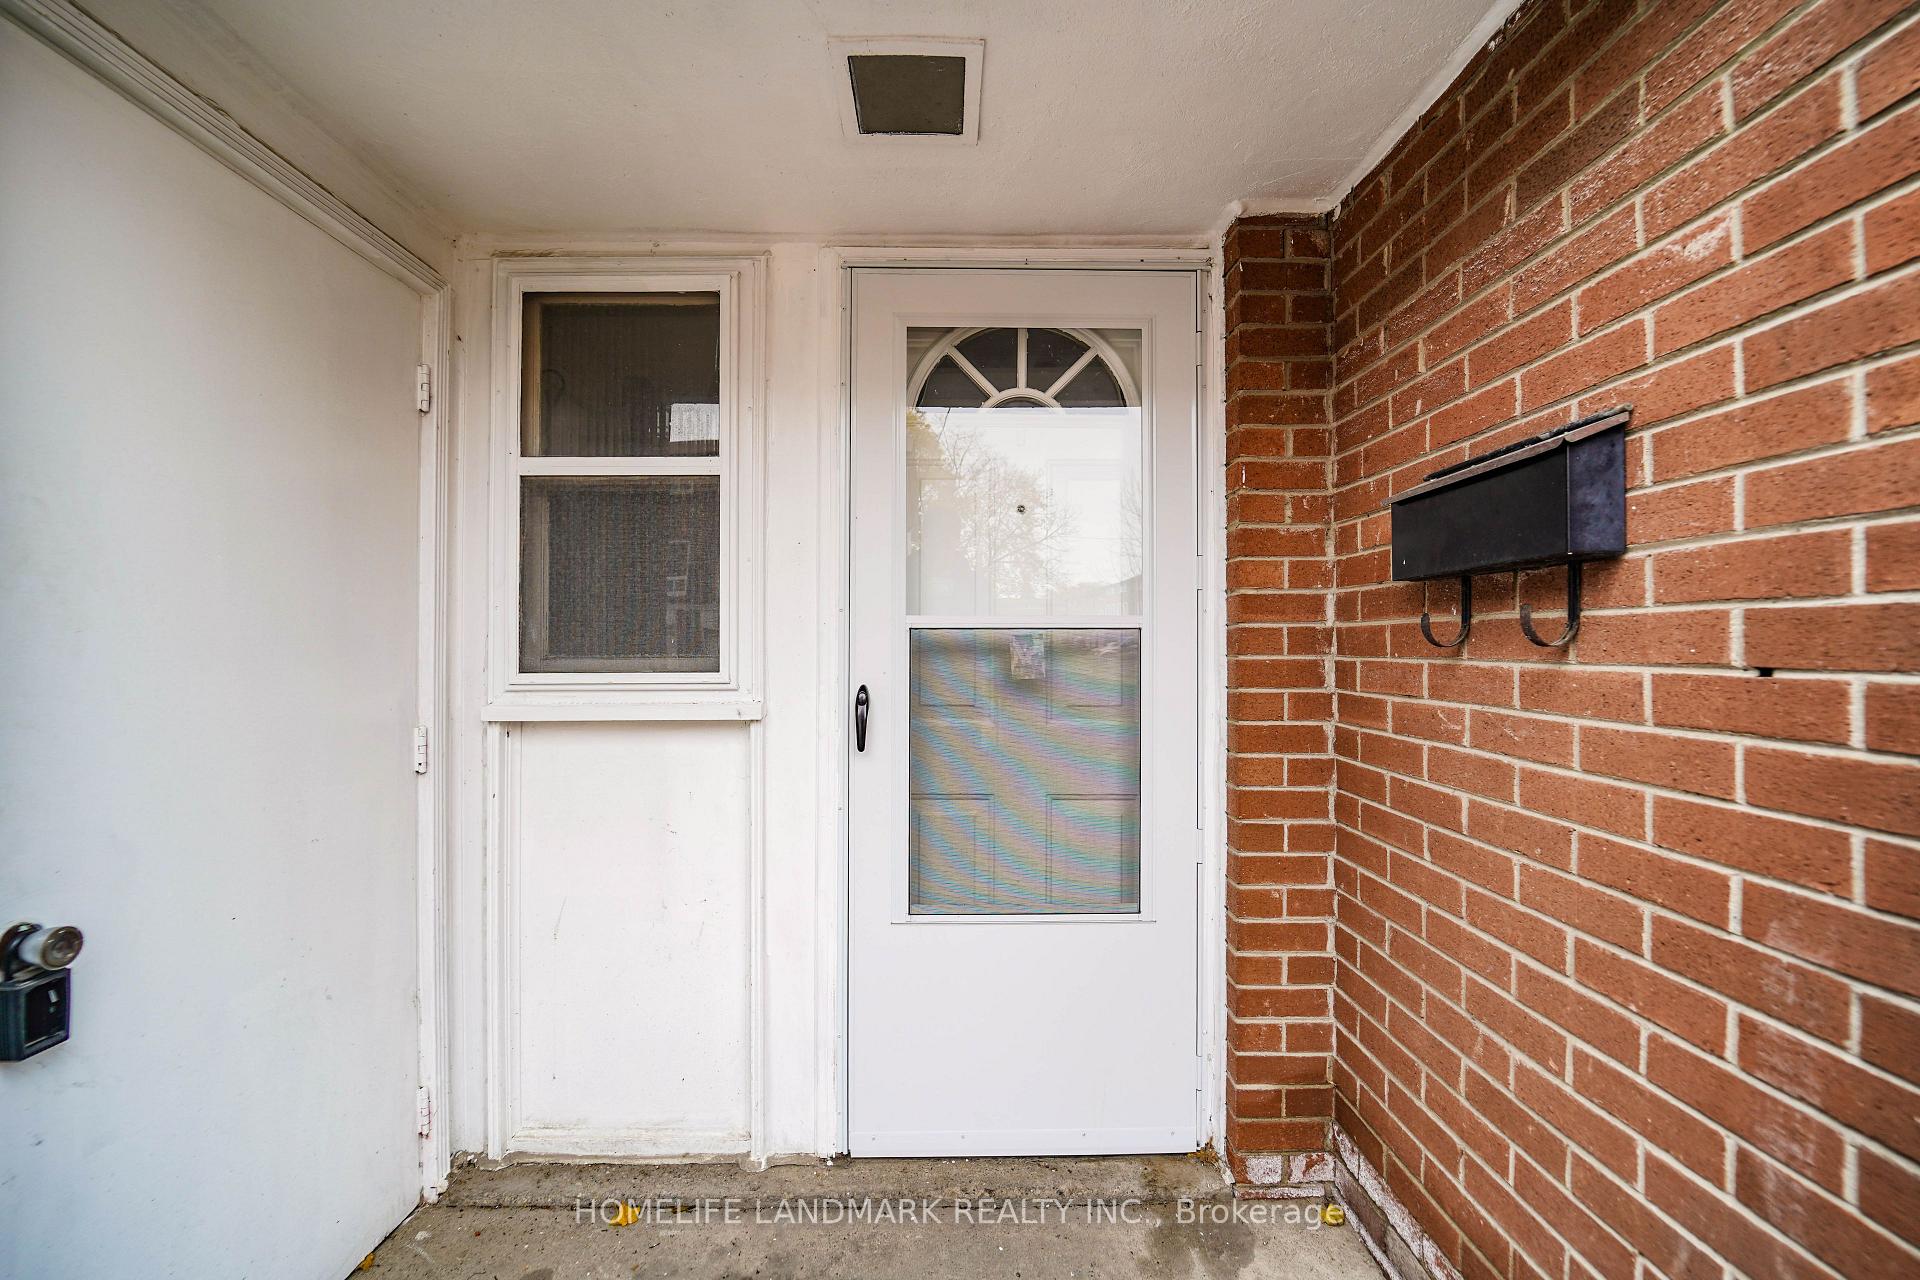
- Separate entrance
- Central air
The homeCondo Townhouse, 3-storey, 1,200–1,399 sq ft
- Type: Condo Townhouse
- Style: 3-storey
- Living space: 1,200–1,399 sq ft
- Basement: Separate entrance, finished
- Exposure: North
InsideCeramic, Vinyl, In basement, lower level, Carpet free
- Flooring: Ceramic, Vinyl
- Laundry: In basement, lower level
- Features: Carpet free
- Rooms above ground: 7
- Rooms in the basement: 1
- Bedrooms: 4 + 1 in the basement
- Bathrooms: 3
- Kitchens: 2
OutsideBrick, Balcony None
- Exterior: Brick
- Balcony: None
Parking and locker2 Parking (1 garage + 1 drive), Attached, Parking type Owned
- Spaces: 2 Parking (1 garage + 1 drive)
- Garage: Attached
- Parking type: Owned
- Locker: None
Building6452 Finch Avenue W, Condo corporation 8, Pets Allowed
- Name: 6452 Finch Avenue W
- Condo corporation: 8
- Pets: Allowed
Heating, water and powerForced air, gas, Central air
- Heating: Forced air, gas
- Cooling: Central air
Rent and termsRent $3,000 a month, Entire property, Unfurnished
- Rent: $3,000 a month
- Space for rent: Entire property
- Furnished: Unfurnished
- Lease: 12 months
- Paid: Monthly
- Rent includes: Building insurance, cable tv, central air conditioning, common elements, high speed internet, parking, snow removal, water
- Deposit: Required
- Credit check: Required
- Employment letter: Required
- Rental application: Required
- References: Required
- Rental items: Hot water tank ($26.00/mth)
IncludedAll electric light fixtures, window coverings, main floor: gas stove, rangehood, brand new french doors, freezer drawer fridge and brand new amana dish washer, bsmt. floor: fridge, stove, washer and dryer.
- Included: All electric light fixtures, window coverings, main floor: gas stove, rangehood, brand new french doors, freezer drawer fridge and brand new amana dish washer, bsmt. floor: fridge, stove, washer and dryer.
Listing detailsW13593408, Rented, Jul 22, 2026
- MLS® number: W13593408
- Status: Rented
- Listed on: Jul 22, 2026
- Days on market: 7
- Updated: Jul 30, 2026
- Possession: 2026-07-22 / Flexible
- Occupied by: Vacant
- Listing brokerage: HOMELIFE LANDMARK REALTY INC.
About this home
Unit 147, 6452 Finch Avenue W, Etobicoke (Mount Olive-Silverstone-Jamestown), ON M9V 1T4
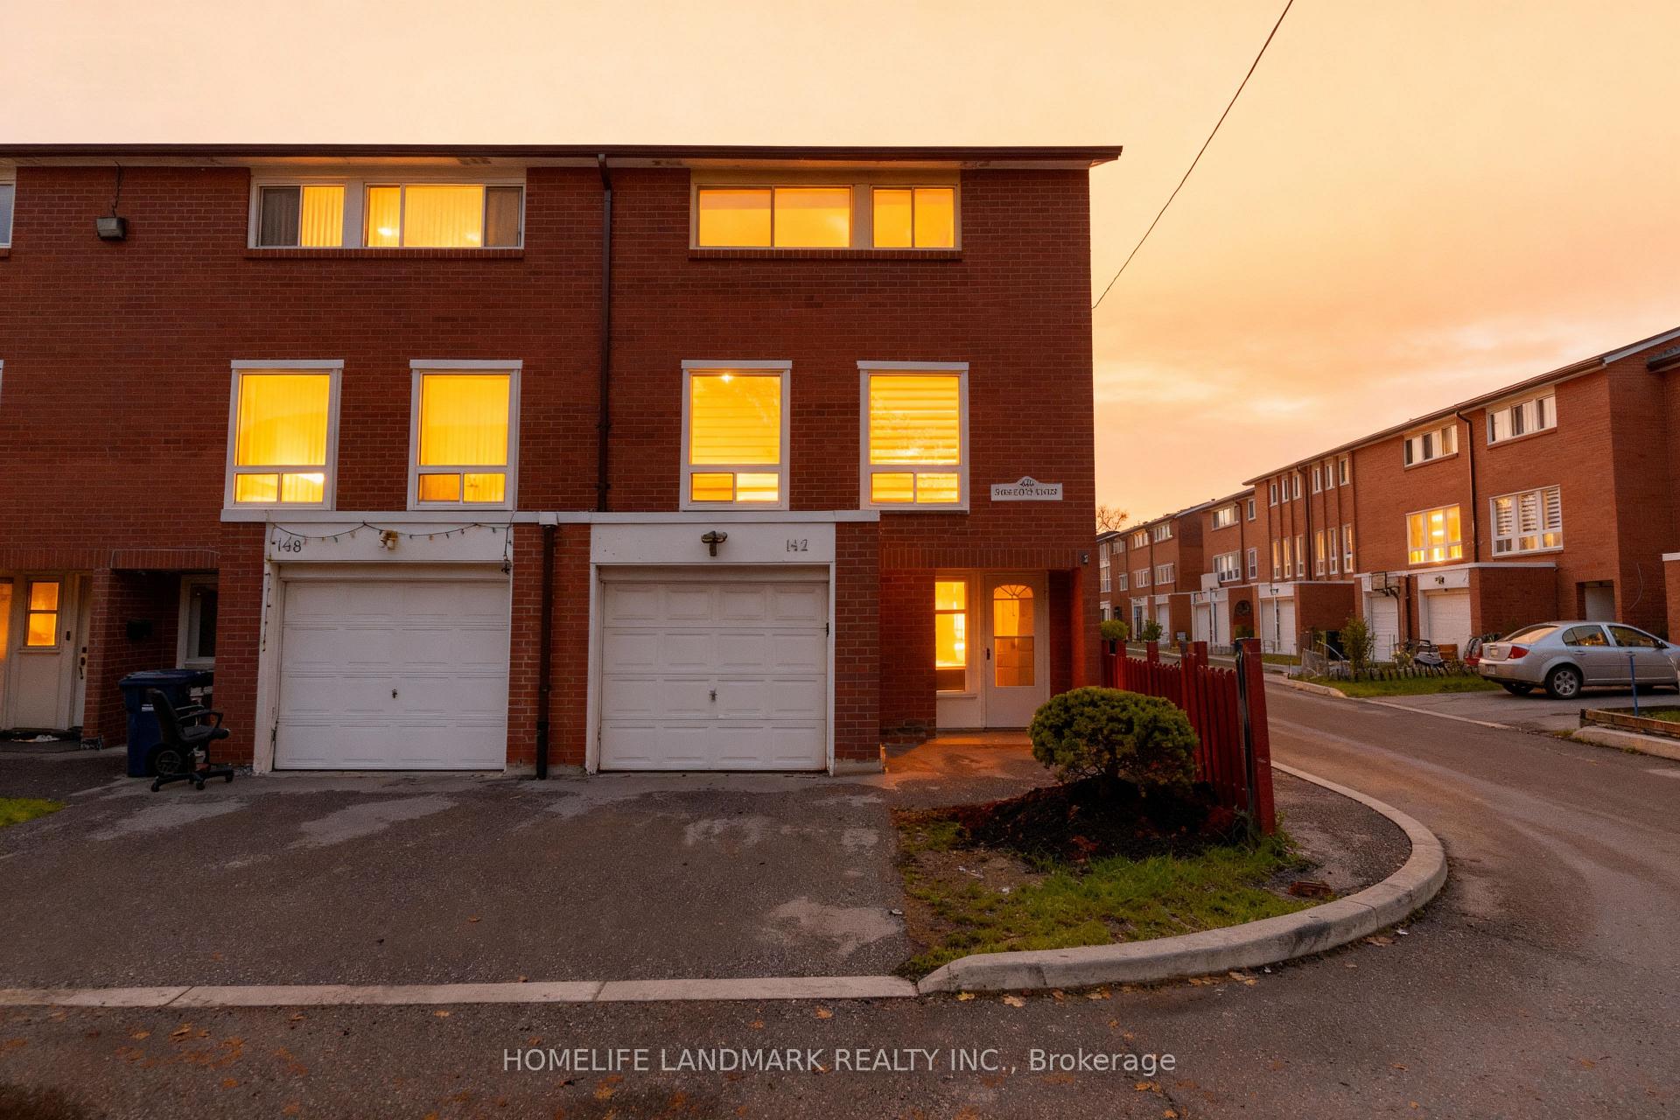
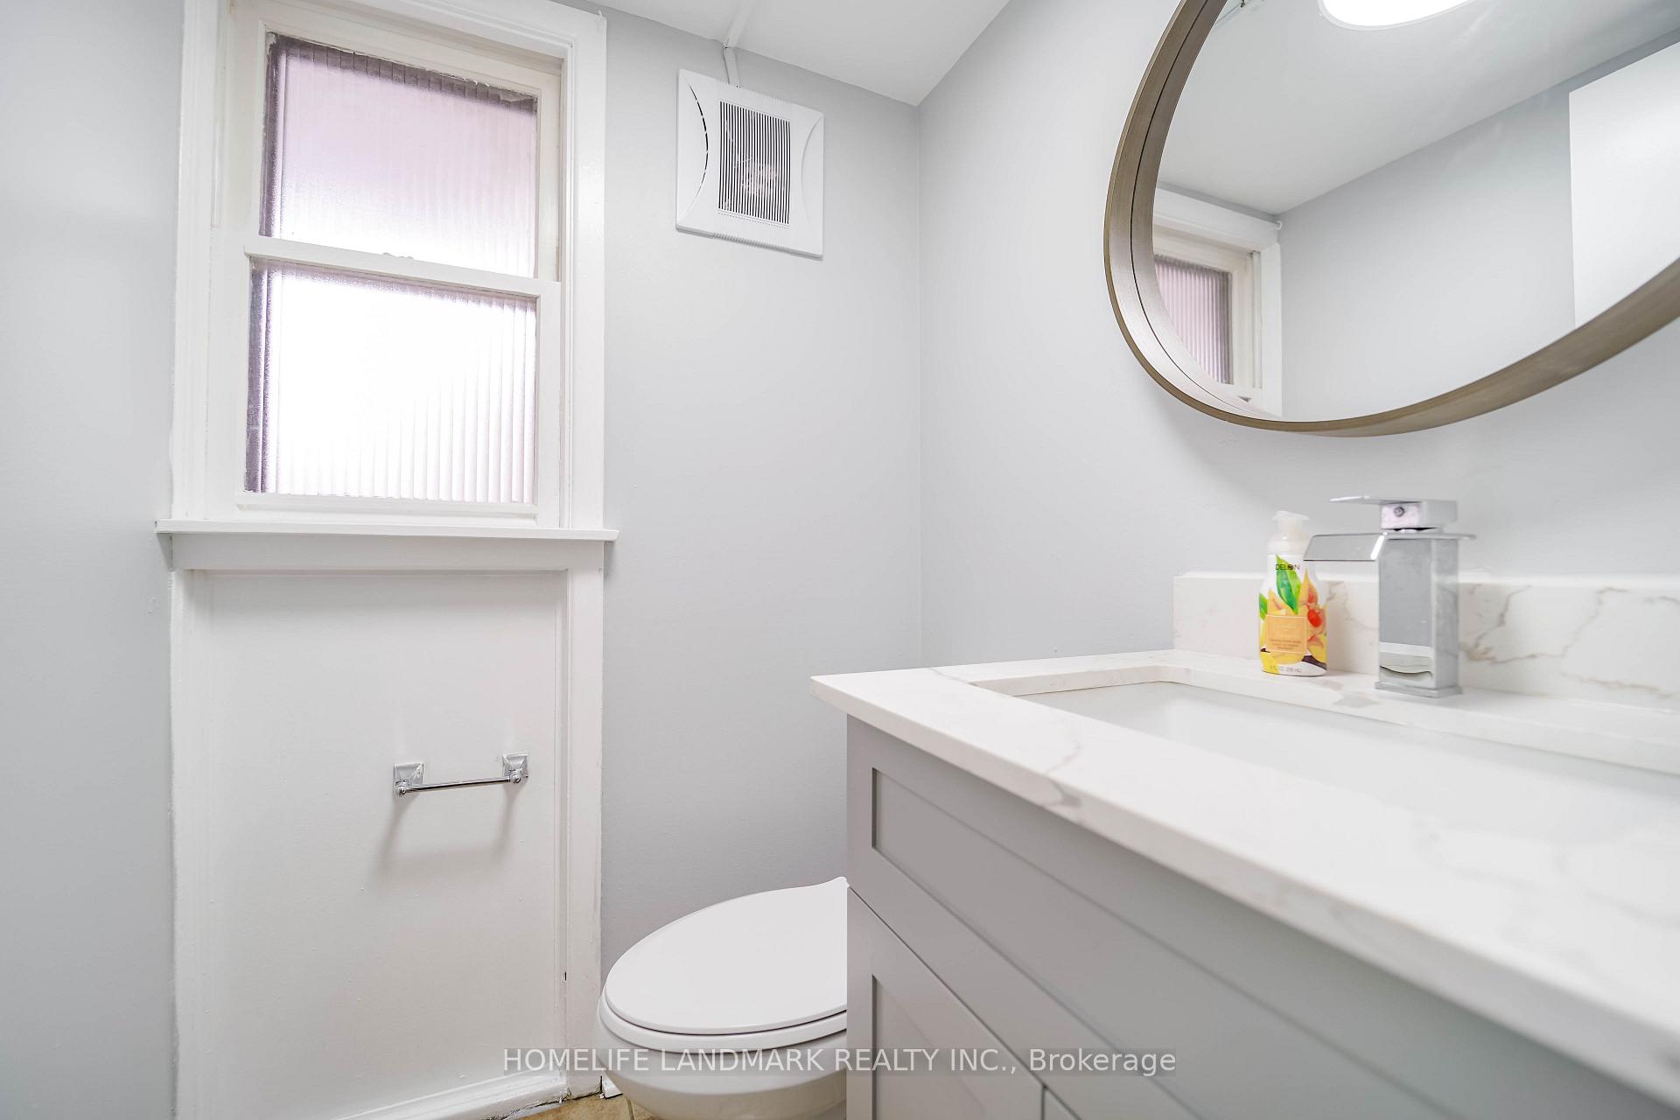
Newly renovated 4-bedroom end-unit condo townhouse with a finished basement bedroom offering excellent in-law potential. Flooded with natural sunlight and located in a quiet, highly sought-after neighborhood, this home offers the feel of a semi-detached property. The fully updated interior features new flooring, a brand-new kitchen, pot lights, and modern finishes throughout. The electrical panel was upgraded to circuit breakers in 2024, and a Carrier A/C system was installed in 2020. Water and cable TV are included in the rent. The basement includes a separate entrance to a bedroom and kitchen, makes in-law suite., along with a newly renovated washroom. Enjoy a private, fenced backyard with ample space for children to play. A true transit-oriented location-within walking distance to Finch West LRT, with two stations just 300m and 350m away. Direct access to Albion Rd., Finch Ave. W., and Martin Grove Rd., with bus stops less than 200m from the home. Minutes to Highways 401, 427, 407, and 400. Pearson Airport is only 10 minutes away, and Kipling GO Station just 6 minutes. Walk to three major grocery stores, excellent schools, a library, and many other local amenities.
Ask about this home
A HOMEH agent will answer your questions about this home.
Know more about 6452 Finch Avenue W
Condo building · 6452 Finch Avenue W
6452 Finch Avenue W is a condo. No units are on the market here right now.
No similar units for rent in 6452 Finch Avenue W right now.
Around this home
Daily convenience, out of 100, from the distances below
Schools nearby
School rating, out of 10.
Helpful calculators
Your HOMEH agent

"I would see it this week."