

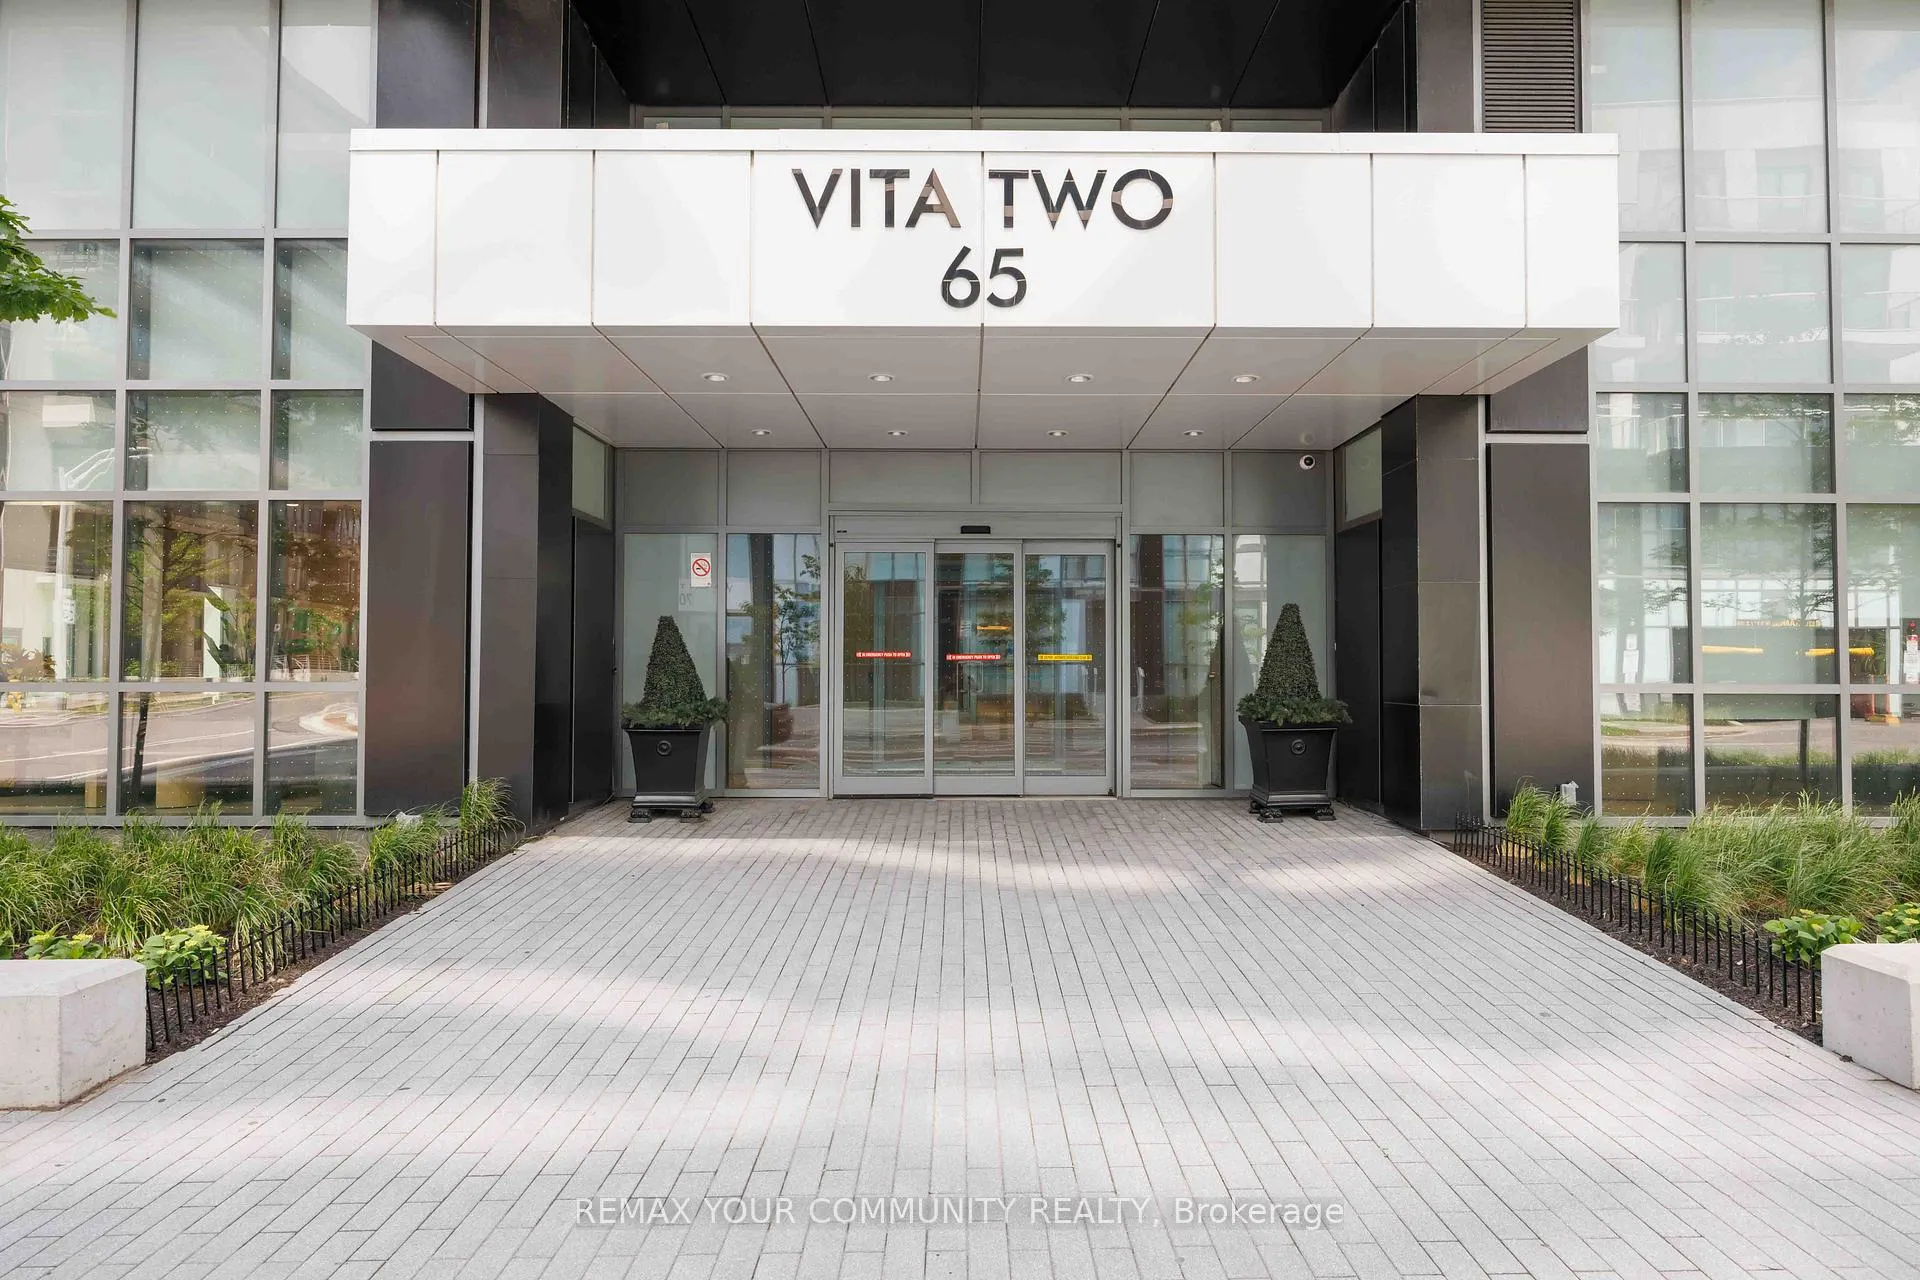
Unit 1107, 65 Annie Craig Drive
Unit 1107, 65 Annie Craig Drive
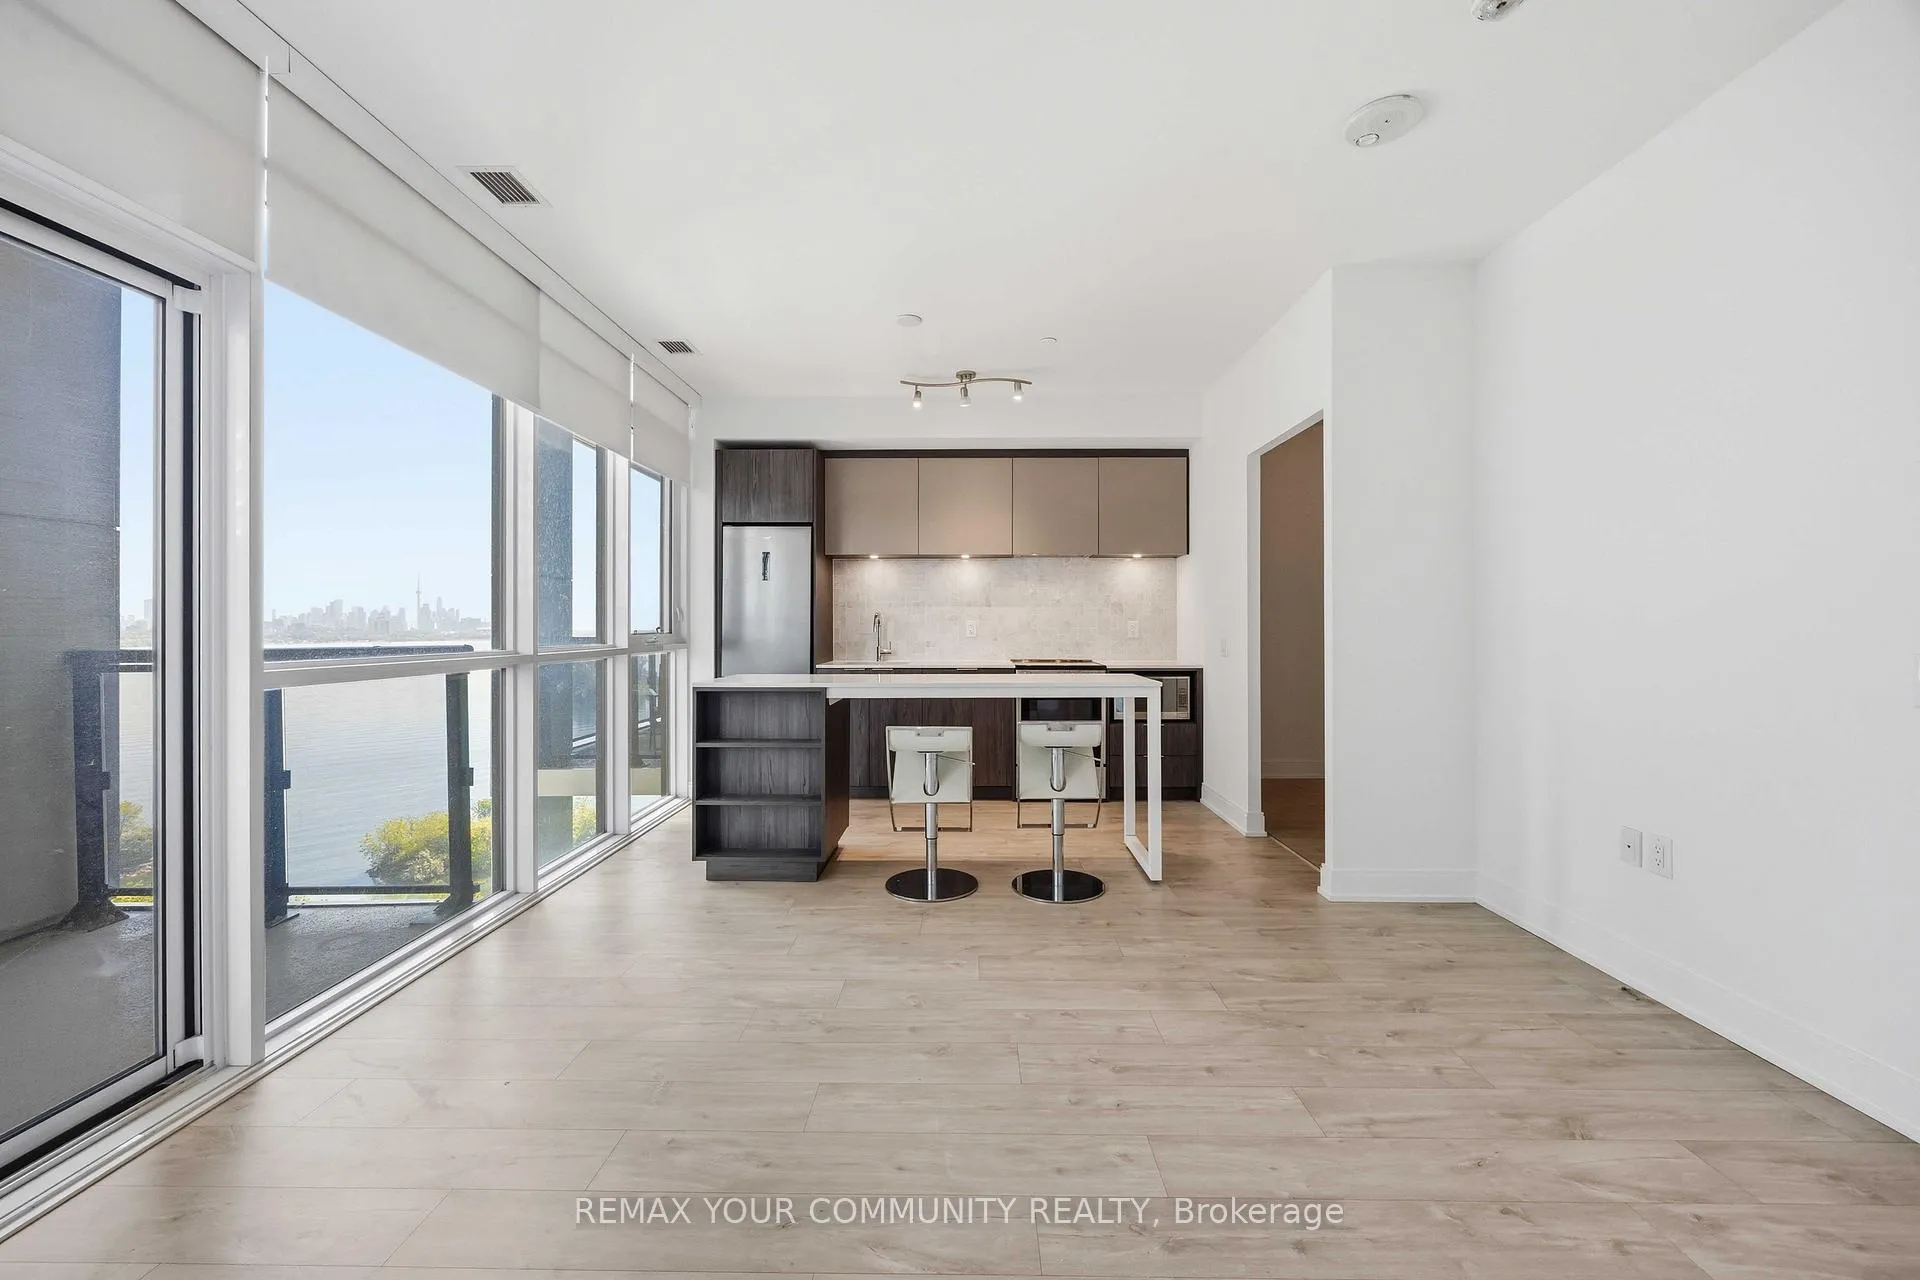 See all 36 photos
Property history
Facts and features
- ExposureSouth east
- LaundryEnsuite
- LockerOwned
- BalconyOpen
- Central air
- Concierge
- Gym
- Indoor pool
The homeCondo Apartment, Apartment, Age 0–5 years
- Type: Condo Apartment
- Style: Apartment
- Age: 0–5 years
- Living space: 700–799 sq ft
- Basement: None
- Exposure: South East
- View: Lake
InsideEnsuite, main level, Rooms above ground 3, Bedrooms 2
- Laundry: Ensuite, main level
- Rooms above ground: 3
- Bedrooms: 2
- Bathrooms: 2
- Kitchens: 1
OutsideConcrete, Open
- Exterior: Concrete
- Balcony: Open
Parking and locker1 Parking, Parking type Owned, Underground
- Spaces: 1 Parking
- Parking type: Owned
- Driveway: Underground
- Spot: 2038
- Locker: Owned
- Locker unit: 86
- Locker level: P2
BuildingVista two on the lake, Storeys 16, Units 169
- Name: Vista two on the lake
- Storeys: 16
- Units: 169
- Registered: 2021
- Condo corporation: 2930
- Amenities: Concierge, guest suites, gym, indoor pool, recreation room, visitor parking
- Pets: Not allowed
Heating, water and powerForced air, gas, Central air
- Heating: Forced air, gas
- Cooling: Central air
Rent and termsRent $3,300 a month, Entire property, Unfurnished
- Rent: $3,300 a month
- Space for rent: Entire property
- Furnished: Unfurnished
- Lease: 12 months
- Paid: Monthly
- Rent includes: Building insurance, central air conditioning, common elements, heat, parking
- Deposit: Required
- Credit check: Required
- Employment letter: Required
- Rental application: Required
- References: Required
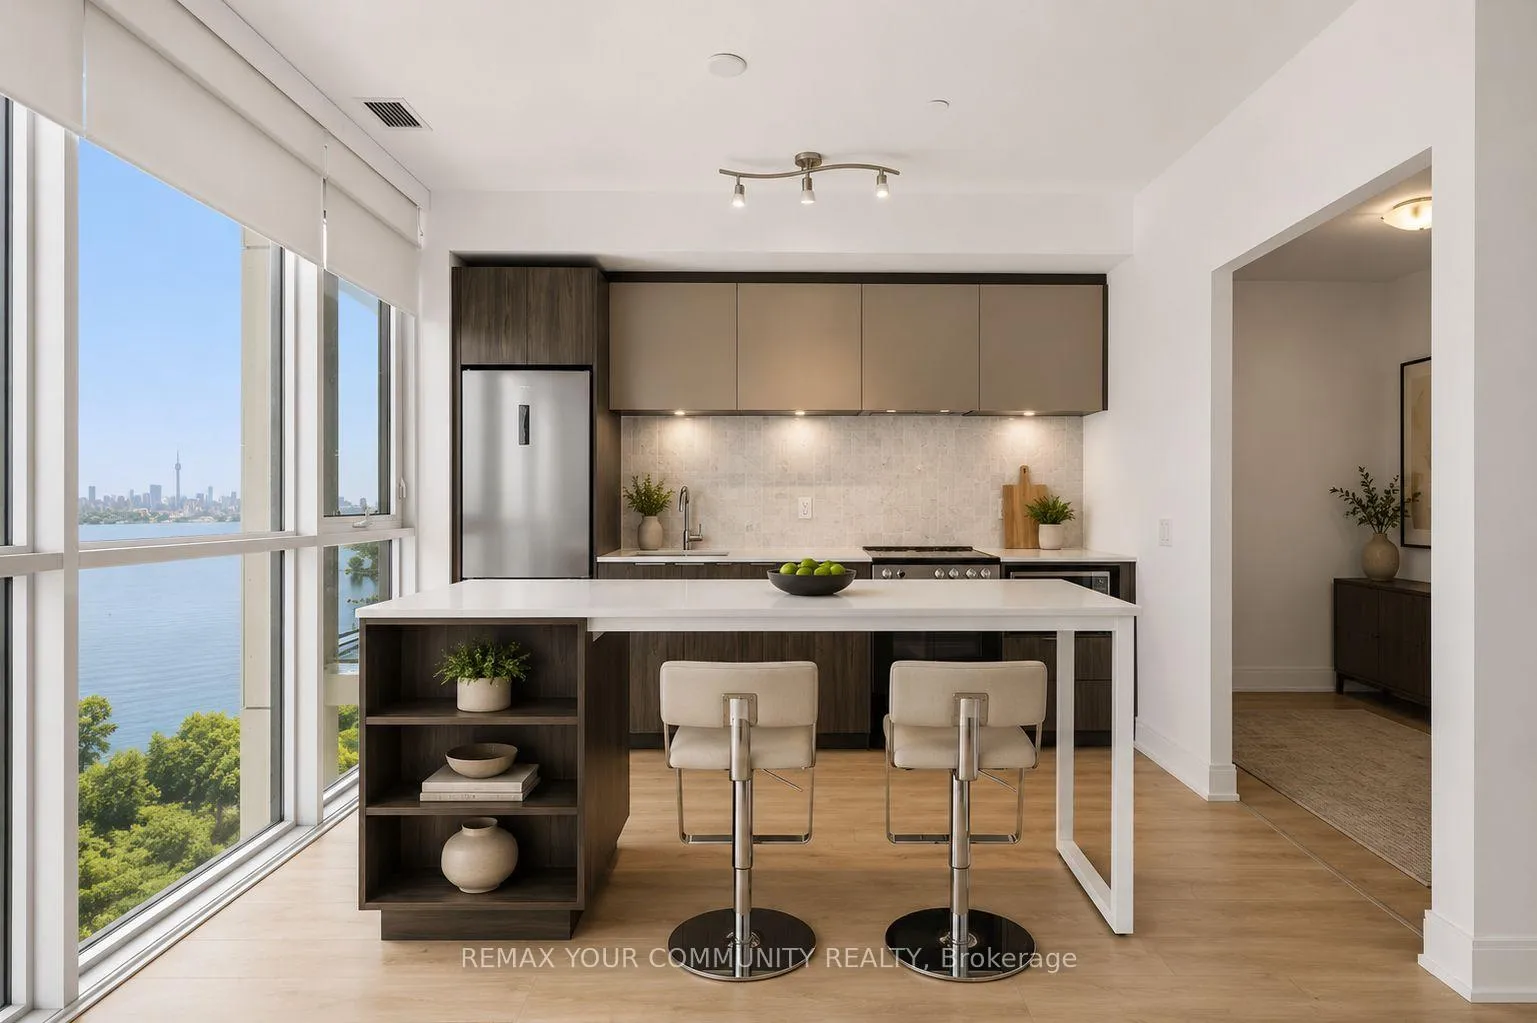
IncludedStainless steel fridge, stove, dishwasher and microwave. moveable breakfast island with stools. washer & dryer. 1 parking and 1 locker.
- Included: Stainless steel fridge, stove, dishwasher and microwave. moveable breakfast island with stools. washer & dryer. 1 parking and 1 locker.
Listing detailsW13466448, Rented, Jun 19, 2026
- MLS® number: W13466448
- Status: Rented
- Listed on: Jun 19, 2026
- Days on market: 19
- Updated: Jul 8, 2026
- Possession: 2026-07-01 / Immediate
- Occupied by: Vacant
- Listing brokerage: REMAX YOUR COMMUNITY REALTY
About this home
Unit 1107, 65 Annie Craig Drive, Etobicoke (Mimico), ON M8V 0G8
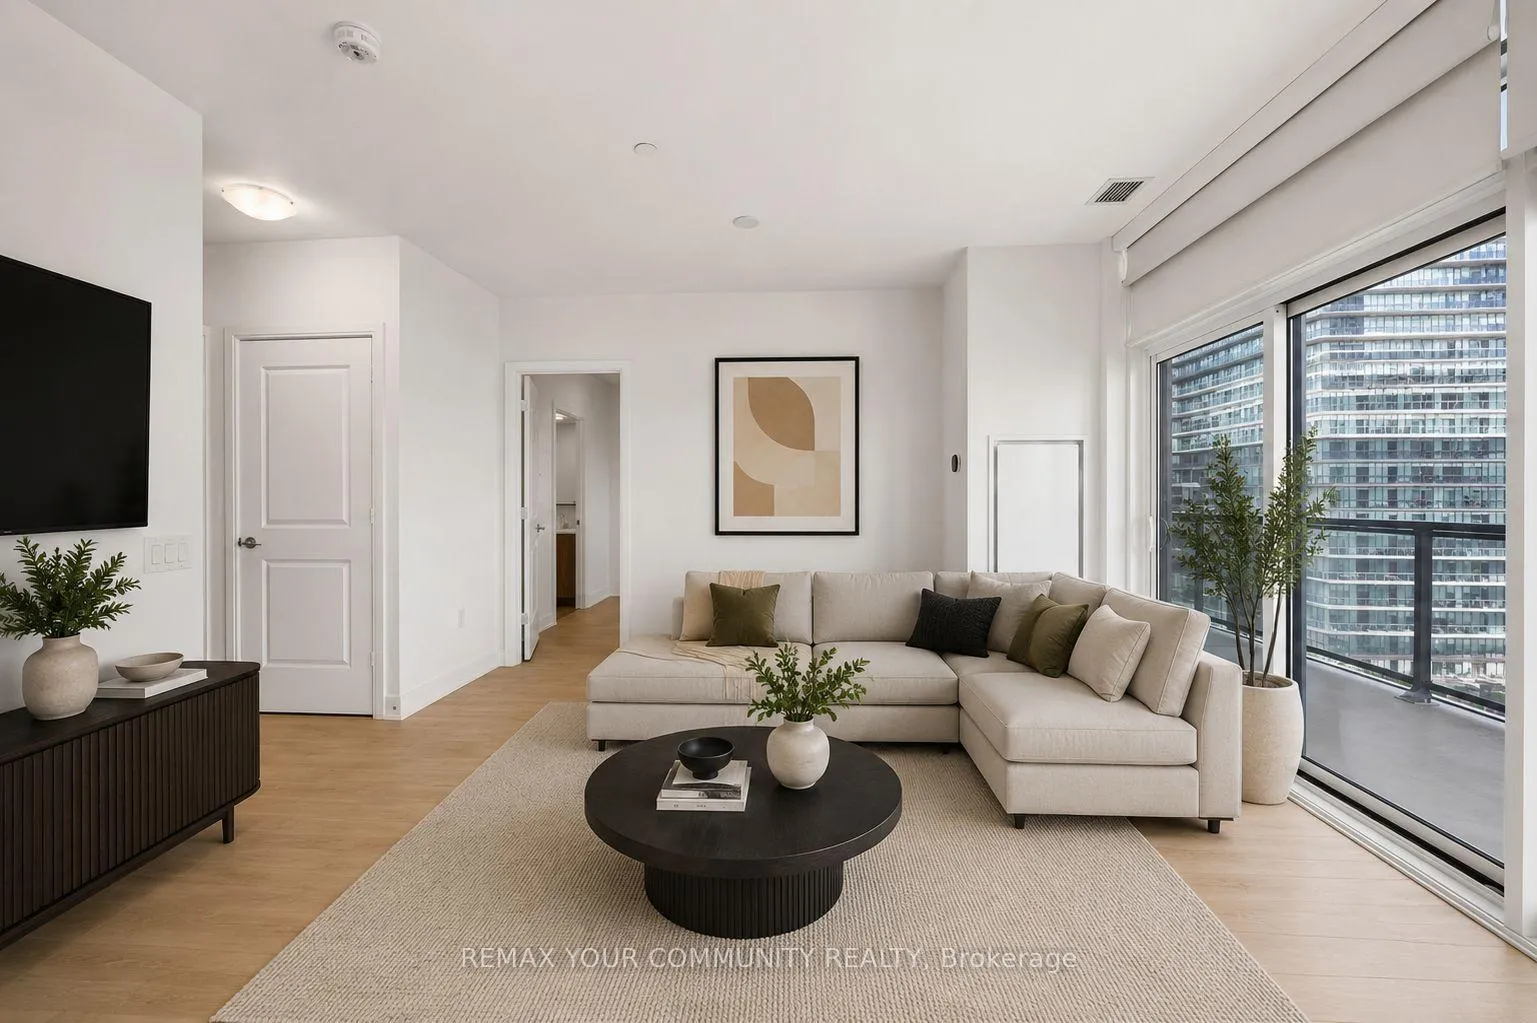
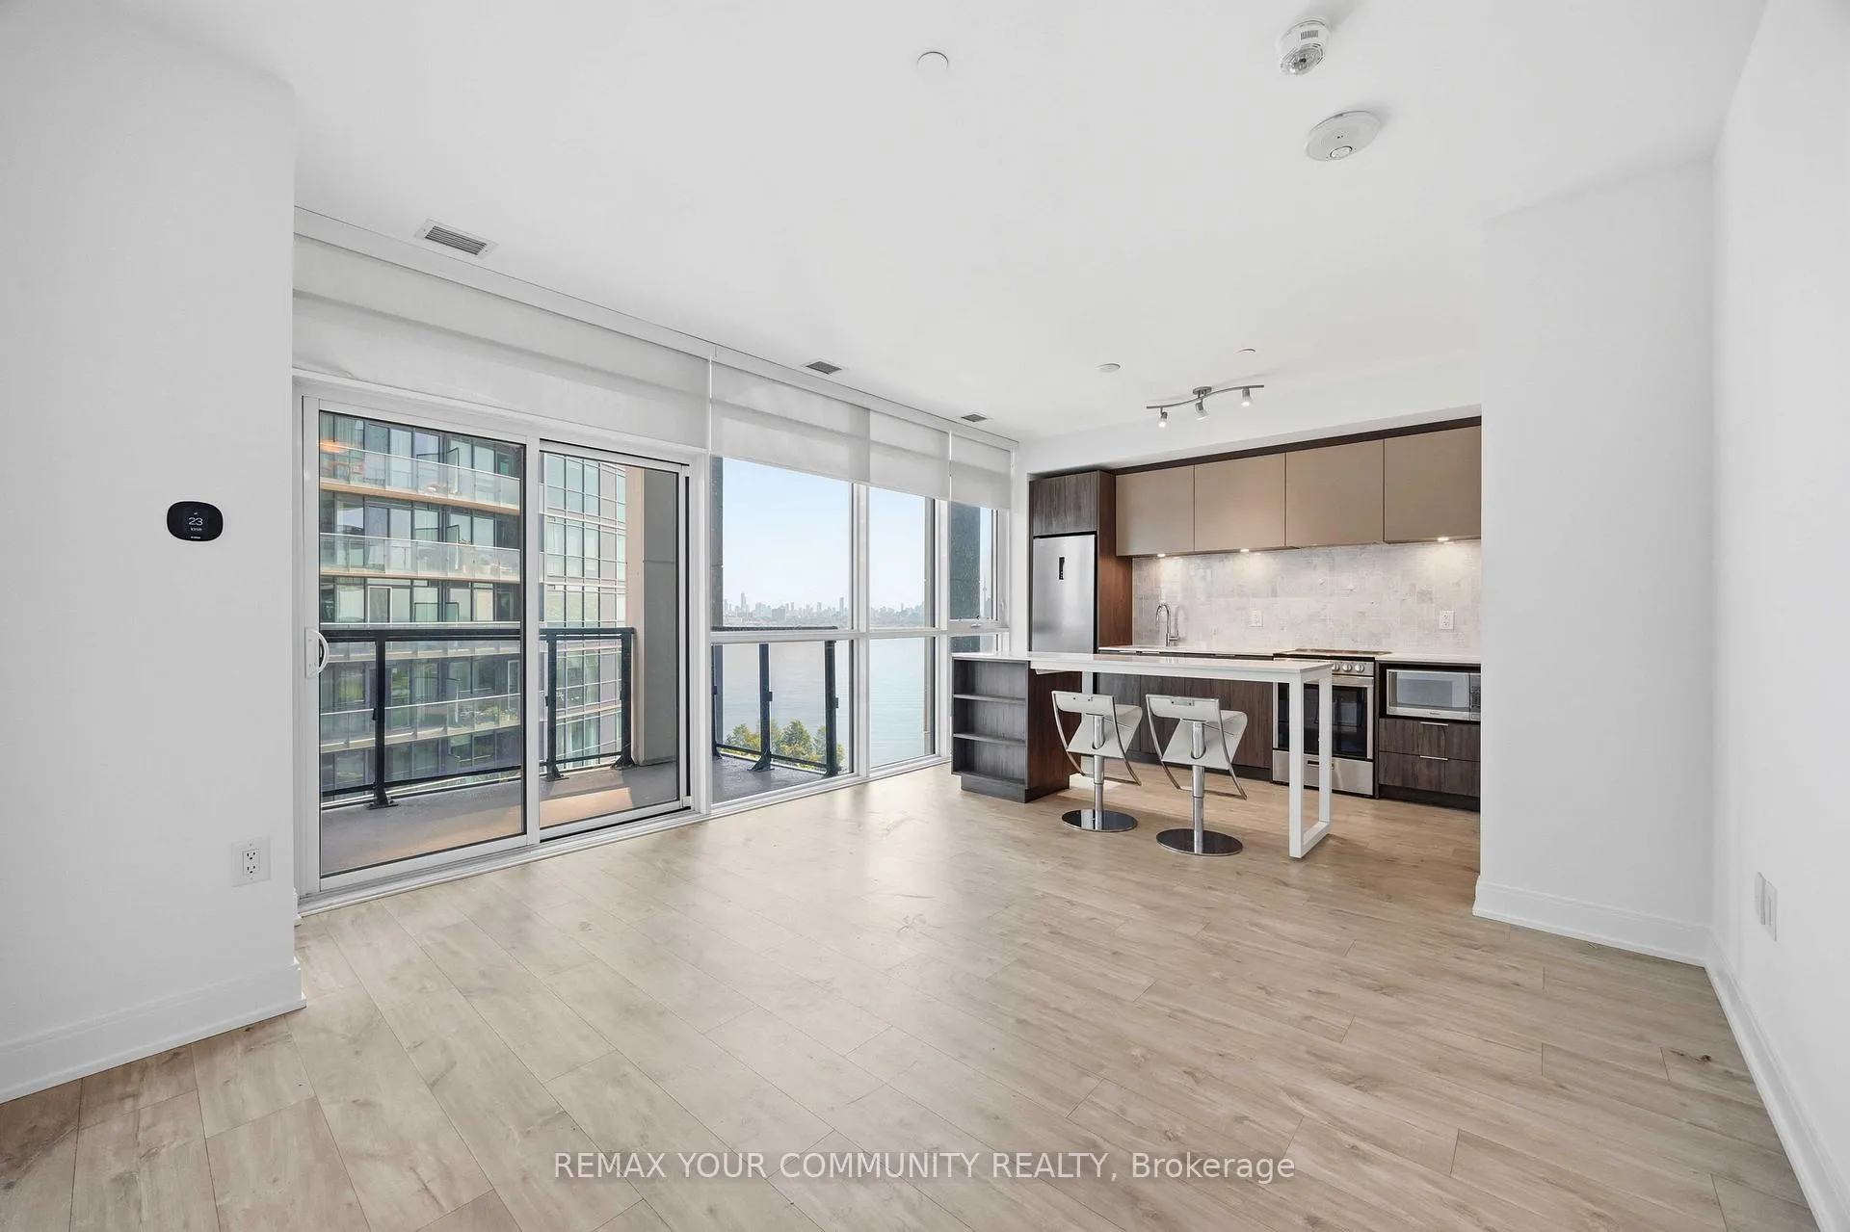
Welcome to Suite 1107 at 65 Annie Craig Drive - where modern design meets an unbeatable waterfront lifestyle. This beautifully designed 2-bedroom, 2-bathroom condo offers 780 sq ft of thoughtfully laid-out living space, perfect for young professionals or a couple looking to downsize without compromise. The open-concept layout is complemented by 9 ft ceilings and large windows that fill the space with natural light, creating an airy and inviting atmosphere. Step out onto your private balcony and take in serene south-facing lake views - the perfect way to unwind after a long day. The contemporary kitchen features sleek cabinetry, quartz countertops, a breakfast island and quality finishes, making it both stylish and functional for everyday living or entertaining. The primary bedroom offers a peaceful retreat, complete with a walk-in closet and a private ensuite bathroom, while the second bedroom provides flexibility for guests, a home office, or additional living space. Residents enjoy the convenience of one parking space and one locker, along with access to premium building amenities including a 24-hour concierge, fitness facilities, and an indoor pool. Located in the vibrant waterfront community of Humber Bay Shores, this address offers a lifestyle that's hard to match. Start your mornings with a walk or bike ride along the lakefront trails, enjoy nearby parks and marinas, or explore the growing selection of cafés, restaurants, and shops just steps from your door. With easy access to downtown Toronto, major highways, and public transit, commuting is seamless while still allowing you to come home to a peaceful, lakeside setting. This is more than just a place to live - it's a lifestyle of balance, convenience, and everyday luxury by the water.
Ask about this home
A HOMEH agent will answer your questions about this home.
Know more about Vita Two on the Lake
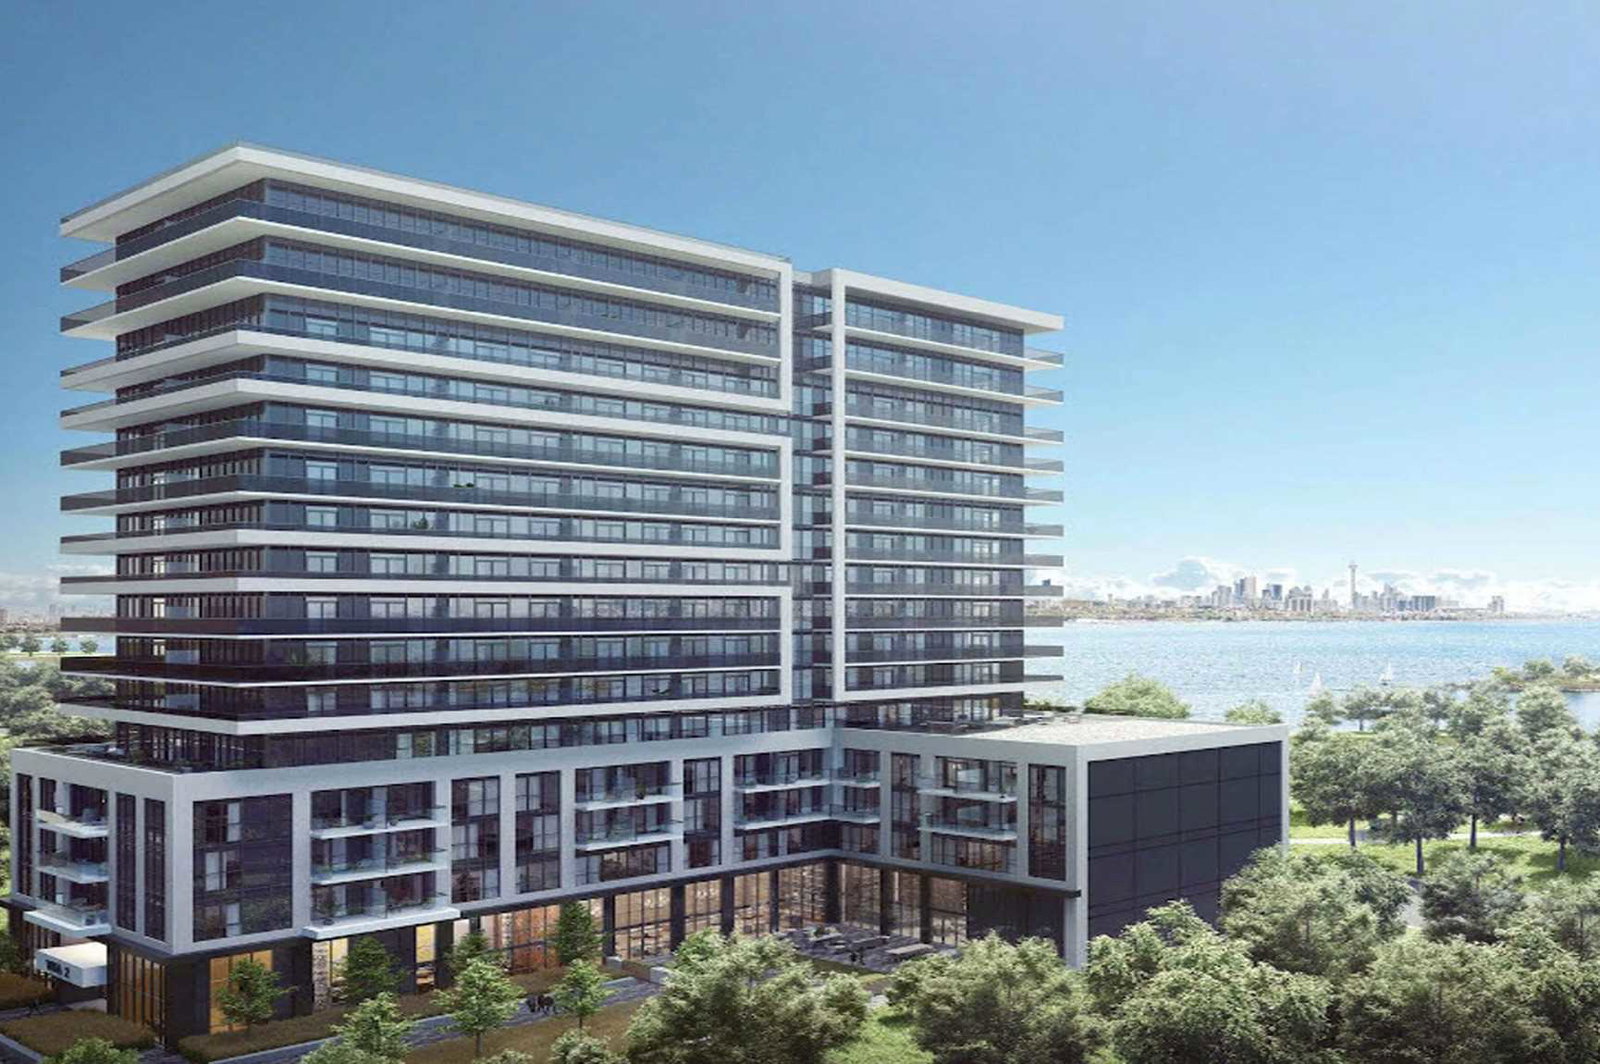
Condo building · 65 Annie Craig Drive
Vita Two on the Lake is a 16-storey condo with 169 suites, built in 2021 by Mattamy Homes Canada. Right now 1 for sale and 3 for rent are on the market here.
- 16storeys
- 169suites
- $980/sq ft
- 2021built
No similar units for rent in Vita Two on the Lake right now.
Around this home
Daily convenience, out of 100, from the distances below
Schools nearby
School rating, out of 10.
Helpful calculators
Your HOMEH agent

"I would see it this week."