

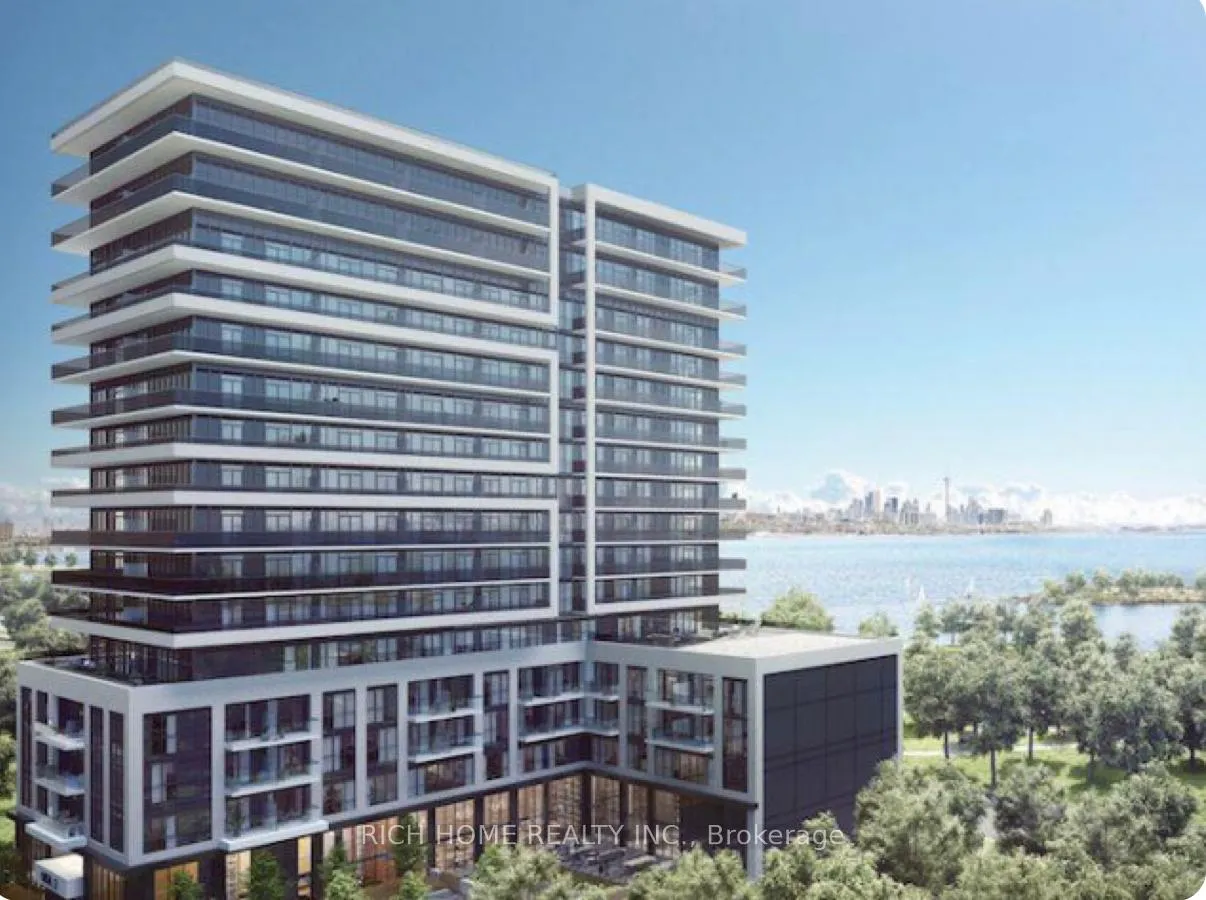
Unit 313, 65 Annie Craig Drive
Unit 313, 65 Annie Craig Drive
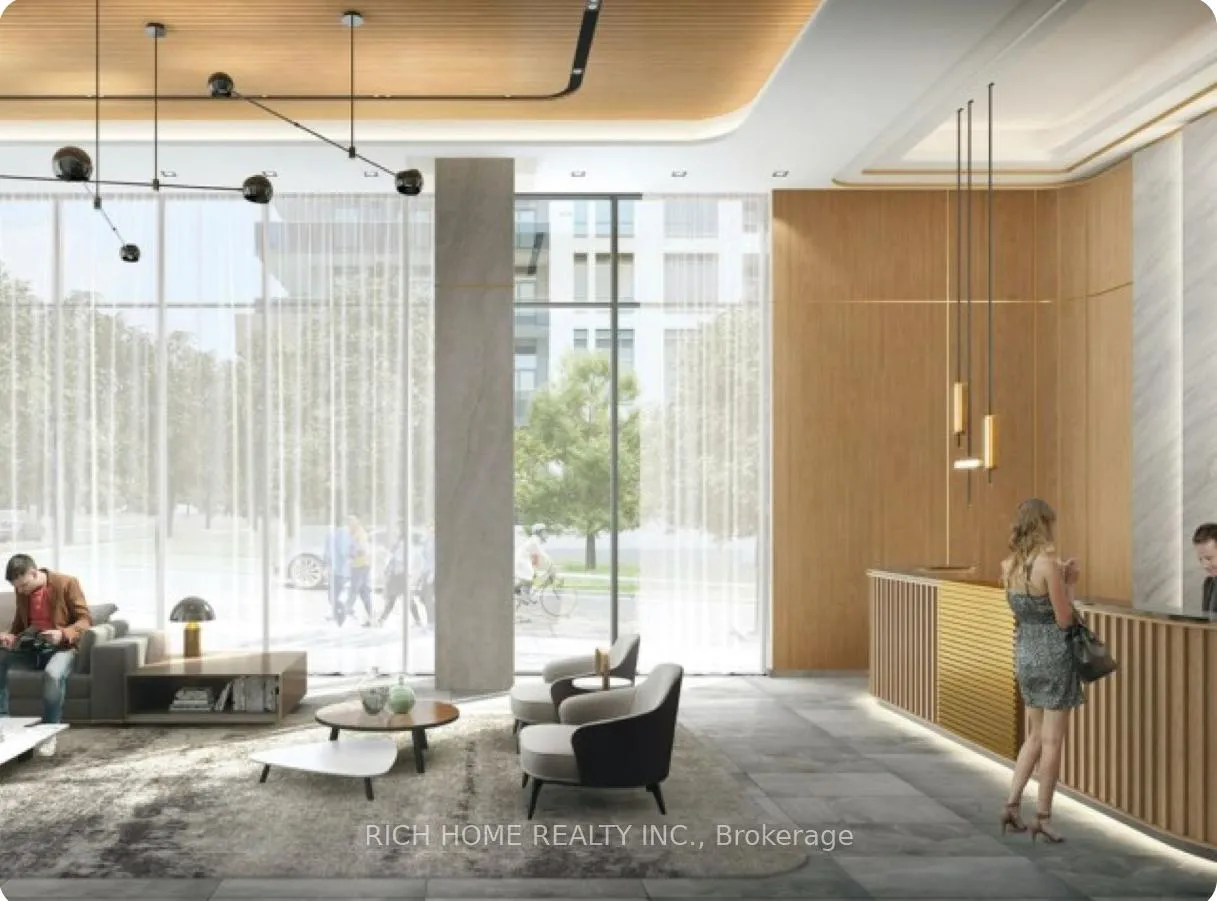


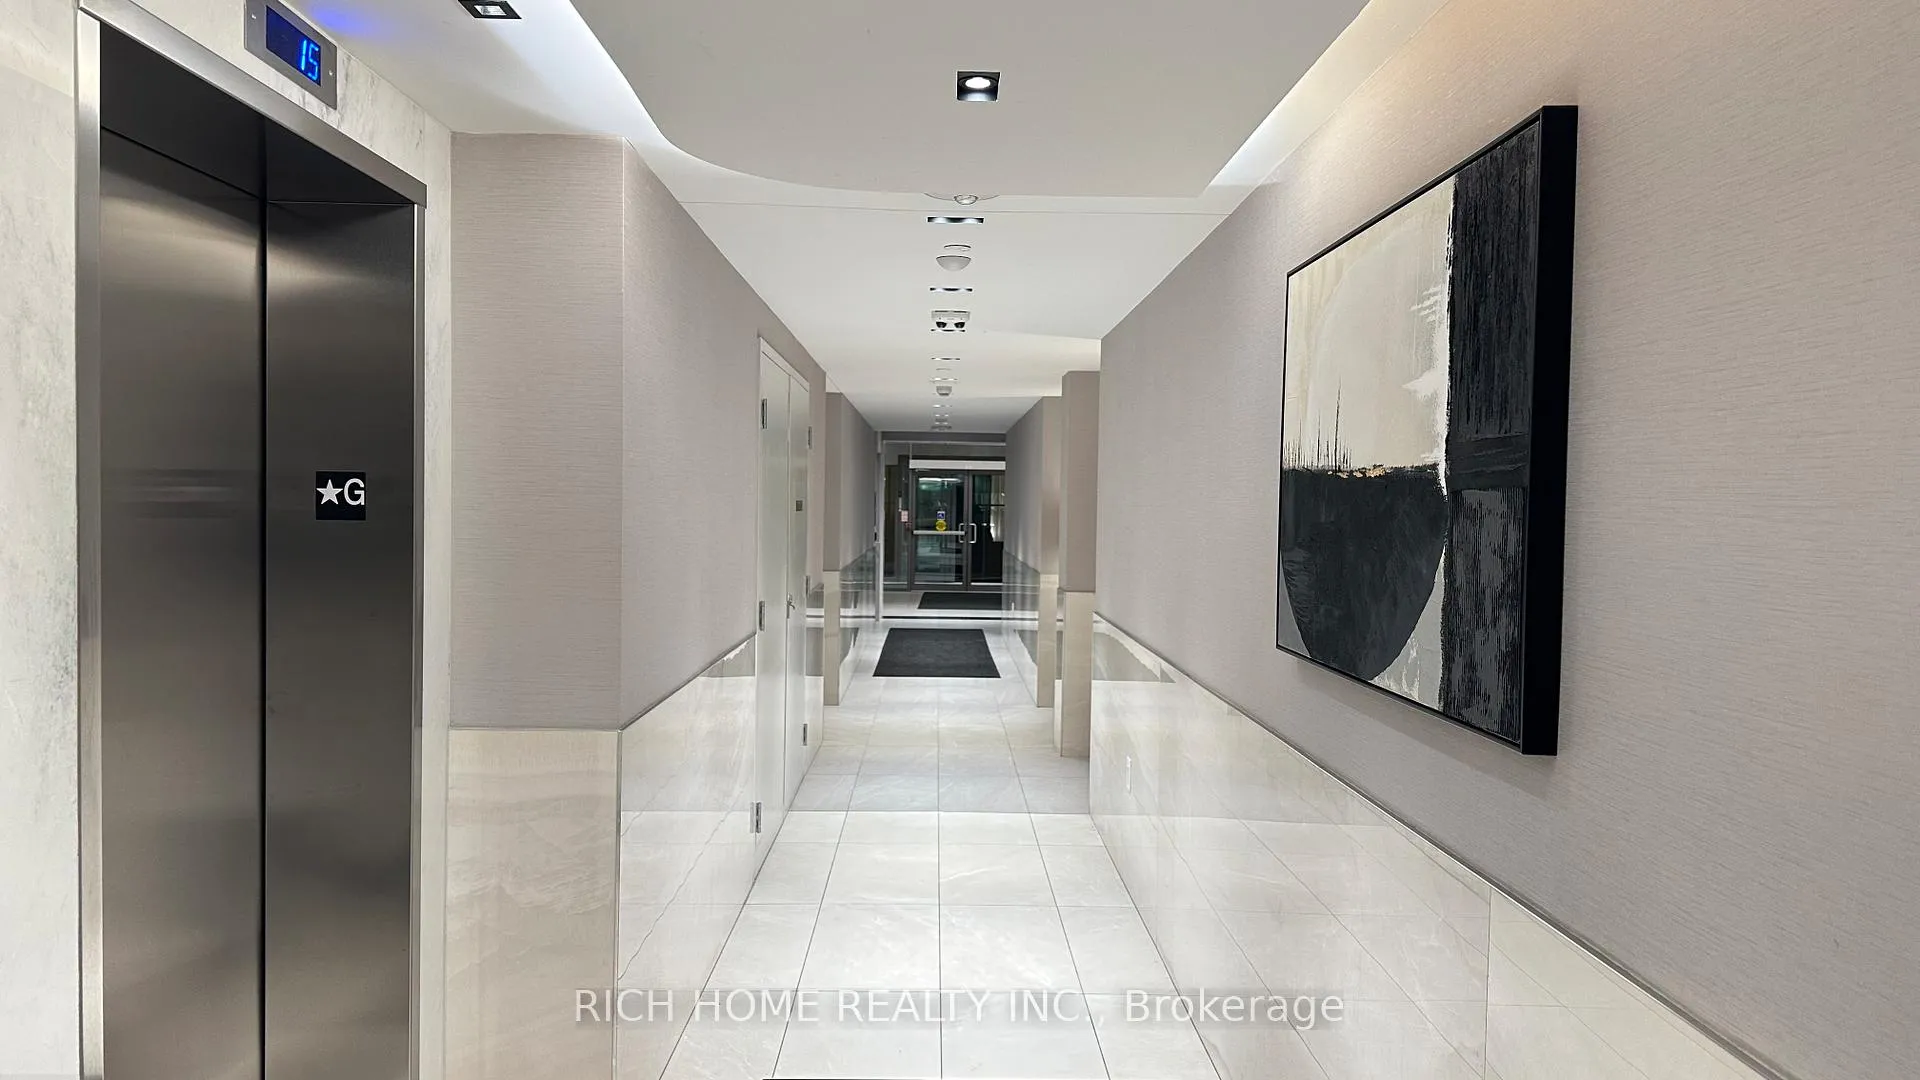 See all 48 photos
Property history
Facts and features
- ExposureSouth east
- LaundryCloset
- LockerOwned
- BalconyOpen
- Central air
The homeCondo Apartment, Apartment, 1,200–1,399 sq ft
- Type: Condo Apartment
- Style: Apartment
- Living space: 1,200–1,399 sq ft
- Basement: None
- Exposure: South East
InsideCeramic, Laundry closet, main level, Carpet free, countertop range, separate heating controls
- Flooring: Ceramic
- Laundry: Laundry closet, main level
- Features: Carpet free, countertop range, separate heating controls
- Rooms above ground: 6
- Bedrooms: 2 + 1 in the basement
- Bathrooms: 3
- Kitchens: 1
OutsideBrick, concrete, Open
- Exterior: Brick, concrete
- Balcony: Open
Parking and locker1 Parking, Underground, Parking type Owned
- Spaces: 1 Parking
- Garage: Underground
- Parking type: Owned
- Driveway: Underground
- Locker: Owned
BuildingVita Two on the Lake, Storeys 16, Units 169
- Name: Vita Two on the Lake
- Storeys: 16
- Units: 169
- Registered: 2021
- Condo corporation: 2930
- Pets: Allowed
Heating, water and powerForced air, gas, Central air
- Heating: Forced air, gas
- Cooling: Central air
Rent and termsRent $4,500 a month, Entire property, Unfurnished
- Rent: $4,500 a month
- Space for rent: Entire property
- Furnished: Unfurnished
- Lease: 12 months
- Paid: Monthly
- Rent includes: Central air conditioning, heat, parking, water
- Deposit: Required
- Credit check: Required
- Employment letter: Required
- Rental application: Required
- References: Required
IncludedAll elfs, all paneled appliances, build-in fridge, stove, built-in wine cooler, build-in dishwasher, stackable w/d, microwave oven, existing window coverings, parking and locker
- Included: All elfs, all paneled appliances, build-in fridge, stove, built-in wine cooler, build-in dishwasher, stackable w/d, microwave oven, existing window coverings, parking and locker
Listing detailsW12113729, Rented, Apr 30, 2025
- MLS® number: W12113729
- Status: Rented
- Listed on: Apr 30, 2025
- Days on market: 20
- Updated: May 20, 2025
- Possession: 2025-06-01 / Flexible
- Occupied by: Tenant
- Listing brokerage: RICH HOME REALTY INC.
About this home
Unit 313, 65 Annie Craig Drive, Etobicoke (Mimico), ON M8V 0G3
Luxury Waterfront Living with Panoramic, Unobstructed Lake Ontario Views From All Rooms. Step into **Vita2**, one of Toronto most exclusive boutique residences, and discover this only 2yrs condo. Bask in **all sunshine** through floor-to-ceiling windows, showcasing a **million-dollar vista** of shimmering water and the iconic downtown skyline. This **spacious ~about 1,300 sqft suite** is a masterpiece of modern design, featuring **premium finishes, 9' ceilings, and laminate flooring** throughout. The **chef-inspired kitchen** boasts **paneled appliances, a built-in wine cooler, and a sprawling island**perfect for entertaining. Retreat to the **primary bedroom** with a **walk-in closet** and a **luxuriously appointed ensuite**, while the **large den** offers versatility as a home office or guest room. Step outside to your **130 sqft balcony**, where a **patio set awaits for alfresco dining against breathtaking lake and city views**. Additional highlights include a **guest powder room, parking, and locker**.**Building Amenities** Indulge in **resort-style living** with a **pool (featuring a fireplace), state-of-the-art fitness center, BBQ patio, private dining room, and 24/7 security/concierge**. Nestled along the waterfront, enjoy **scenic trails, bike paths, gourmet restaurants, upscale shopping, TTC access, and quick commutes** to downtown and the airport.
Ask about this home
A HOMEH agent will answer your questions about this home.
Know more about Vita Two on the Lake
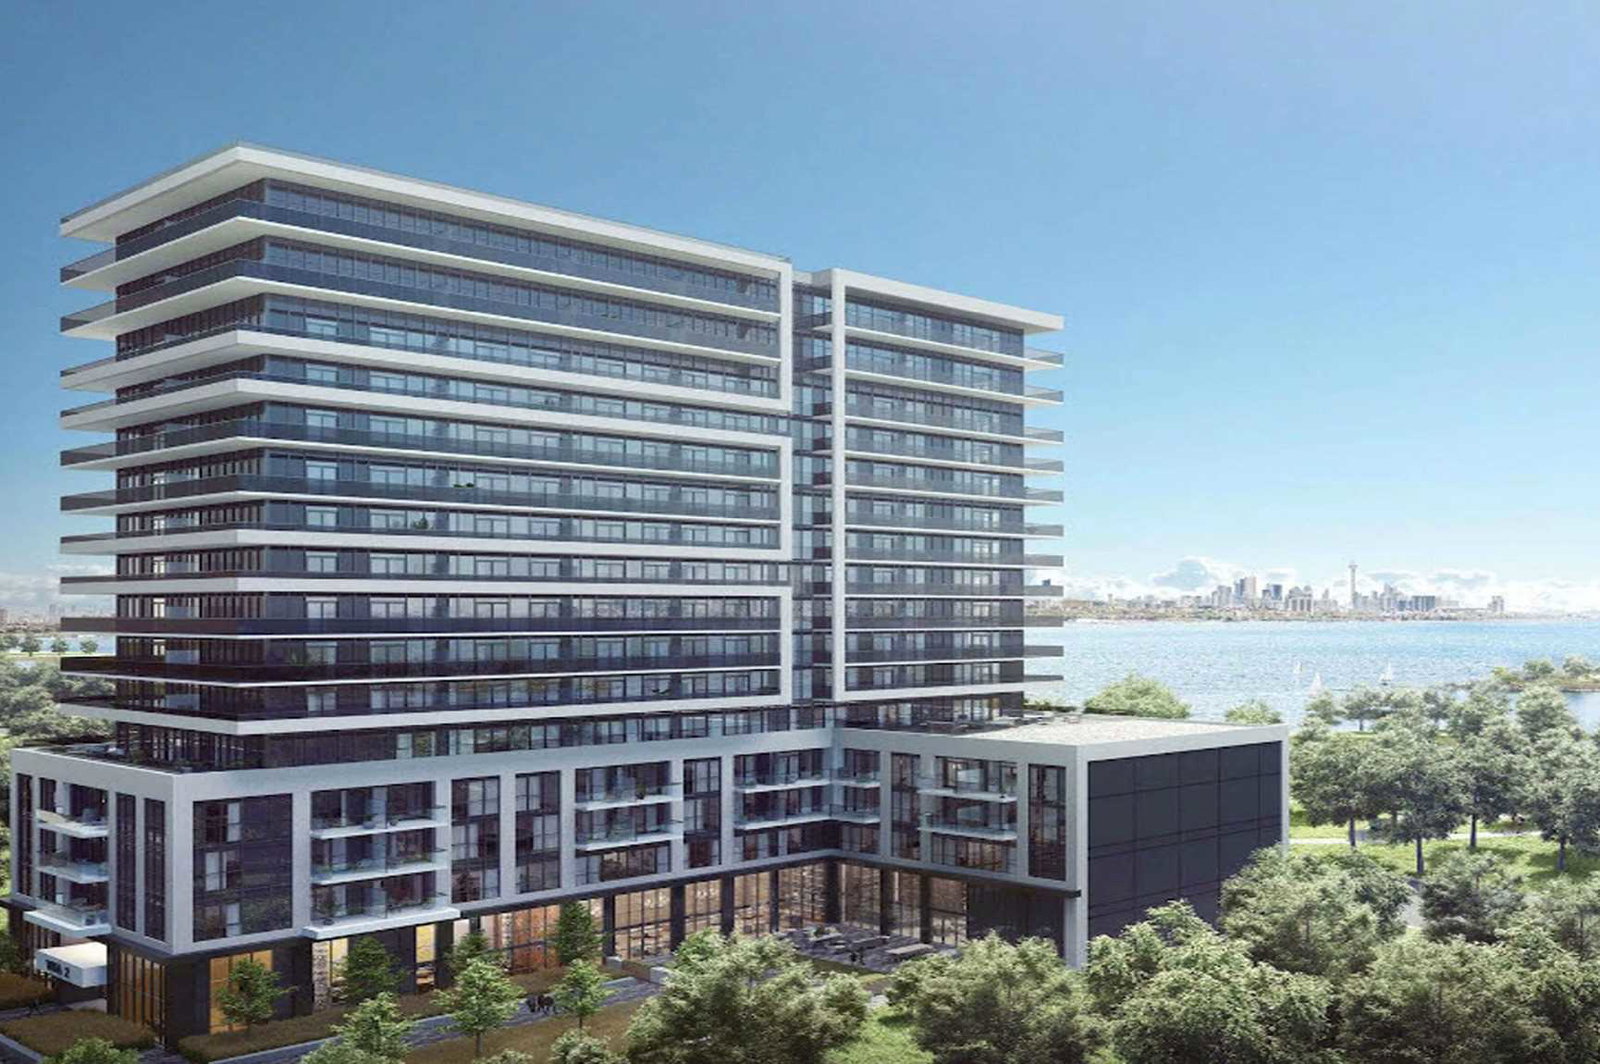
Condo building · 65 Annie Craig Drive
Vita Two on the Lake is a 16-storey condo with 169 suites, built in 2021 by Mattamy Homes Canada. Right now 1 for sale and 3 for rent are on the market here.
- 16storeys
- 169suites
- $980/sq ft
- 2021built
No similar units for rent in Vita Two on the Lake right now.
Around this home
Daily convenience, out of 100, from the distances below
Schools nearby
School rating, out of 10.
Helpful calculators
Your HOMEH agent

"I would see it this week."