

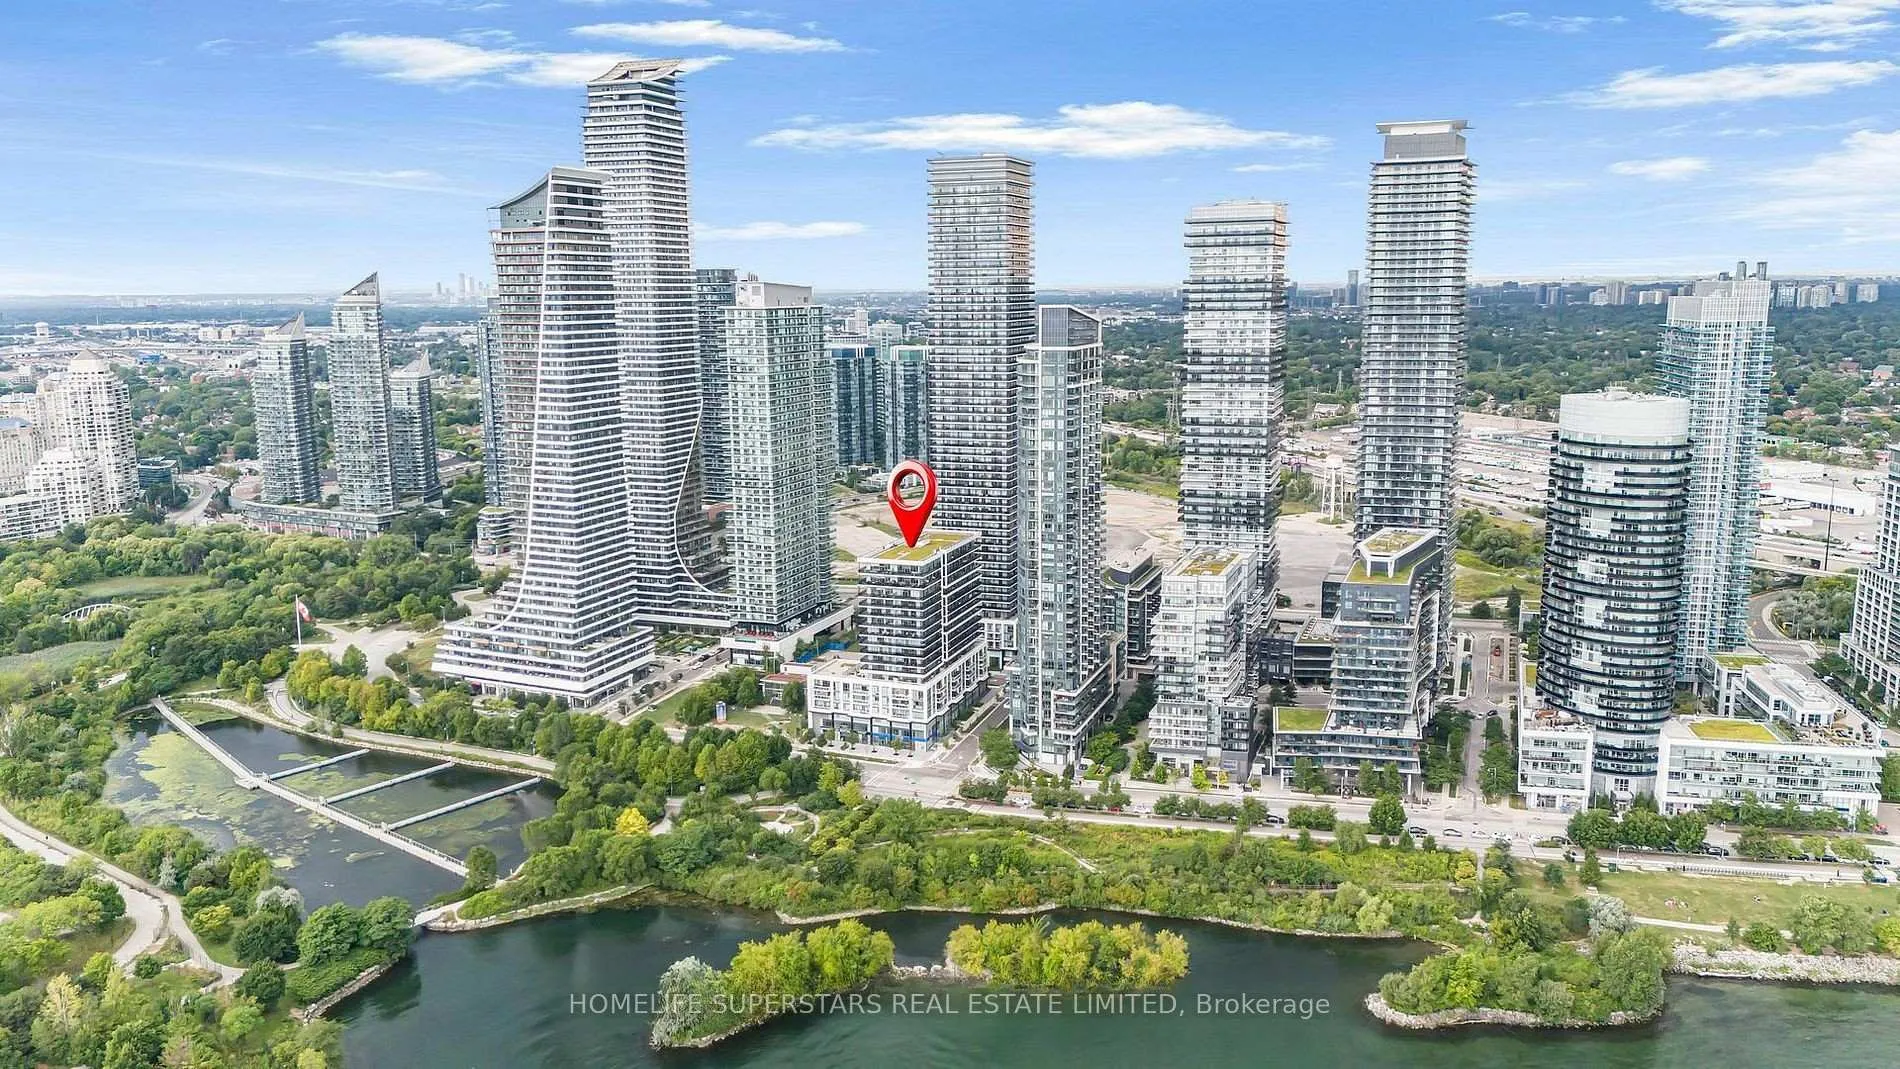
Unit 411, 65 Annie Craig Drive
Unit 411, 65 Annie Craig Drive
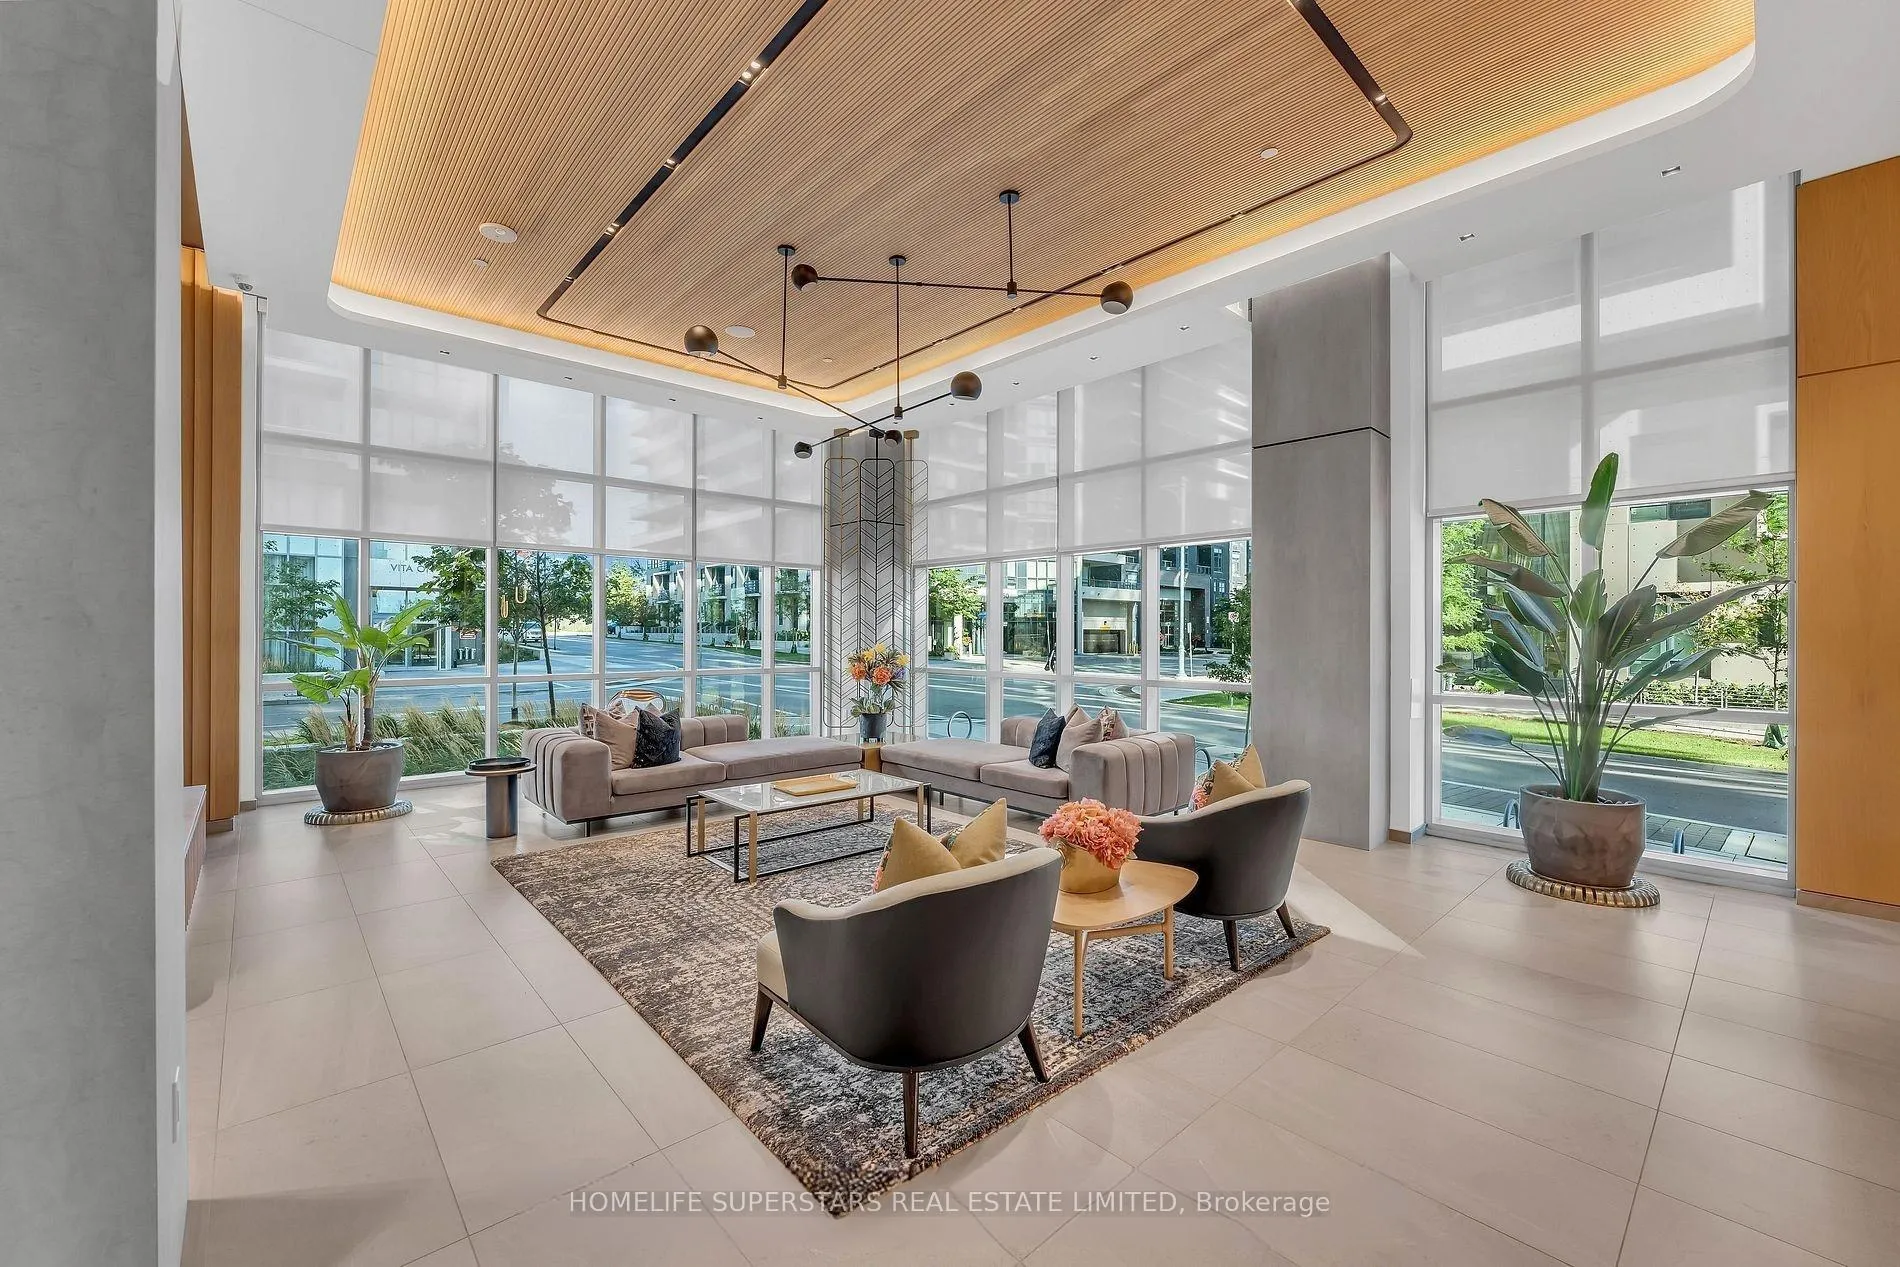 See all 37 photos
Property history
Facts and features
- ExposureSouth east
- LaundryEnsuite
- LockerOwned
- BalconyOpen
- Central air
- Waterfront
- Concierge
- Indoor pool
- Party room/meeting room
- Exercise room
The homeCondo Apartment, Apartment, Age 0–5 years
- Type: Condo Apartment
- Style: Apartment
- Age: 0–5 years
- Living space: 1,200–1,399 sq ft
- Basement: None
- Exposure: South East
- View: City, lake, park/greenbelt, skyline
- Waterfront: Waterfrontcommunity
InsideWindow floor to ceiling, Ensuite, main level, Carpet free
- Flooring: Window floor to ceiling
- Laundry: Ensuite, main level
- Features: Carpet free
- Rooms above ground: 6
- Bedrooms: 2 + 1 in the basement
- Bathrooms: 3
- Kitchens: 1
OutsideConcrete block, other, Open
- Exterior: Concrete block, other
- Balcony: Open
Parking and locker1 Parking, Underground, Parking type Owned
- Spaces: 1 Parking
- Garage: Underground
- Parking type: Owned
- Locker: Owned
- Locker level: Same 4th floor
BuildingVita 2, Storeys 16, Units 169
- Name: Vita 2
- Storeys: 16
- Units: 169
- Registered: 2021
- Condo corporation: 2930
- Amenities: Concierge, guest suites, indoor pool, party room/meeting room, visitor parking, exercise room
- Pets: Allowed
Heating, water and powerHeat pump, electric, Central air
- Heating: Heat pump, electric
- Cooling: Central air
Rent and termsRent $5,000 a month, Entire property, Unfurnished
- Rent: $5,000 a month
- Space for rent: Entire property
- Furnished: Unfurnished
- Lease: 12 months
- Paid: Monthly
- Rent includes: Building insurance, common elements, parking, water
- Deposit: Required
- Credit check: Required
- Employment letter: Required
- Rental application: Required
- References: Required
IncludedPremium quality built-in panel covered fridge, stove, oven, hood fan, built-in panel covered dishwasher, stacked washer and dryer, built-in wine cooler. all electrical light fixtures, all window coverings and custom drapery, premium parking spot & locker located on the floor.
- Included: Premium quality built-in panel covered fridge, stove, oven, hood fan, built-in panel covered dishwasher, stacked washer and dryer, built-in wine cooler. all electrical light fixtures, all window coverings and custom drapery, premium parking spot & locker located on the floor.
Listing detailsW12885870, Rented, Mar 15, 2026
- MLS® number: W12885870
- Status: Rented
- Listed on: Mar 15, 2026
- Days on market: 22
- Updated: Apr 6, 2026
- Possession: 1-29 days
- Occupied by: Partial
- Listing brokerage: HOMELIFE SUPERSTARS REAL ESTATE LIMITED
About this home
Unit 411, 65 Annie Craig Drive, Etobicoke (Mimico), ON M8V 0G3
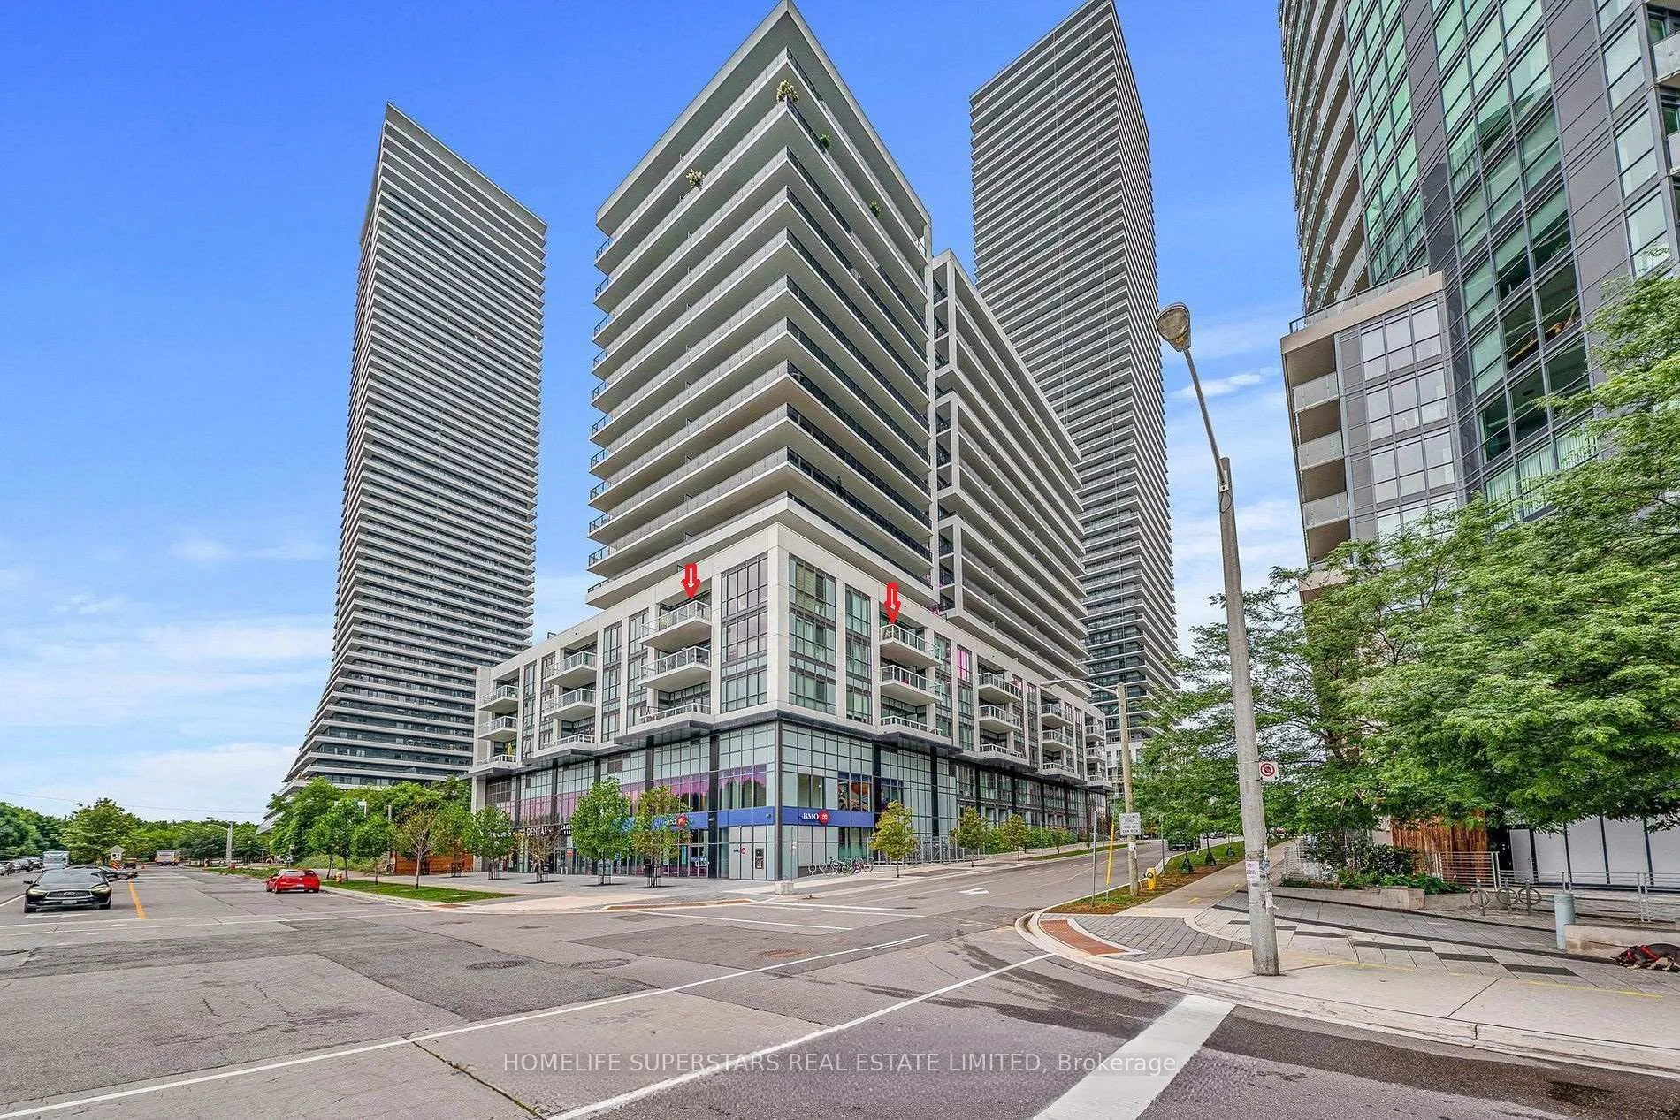
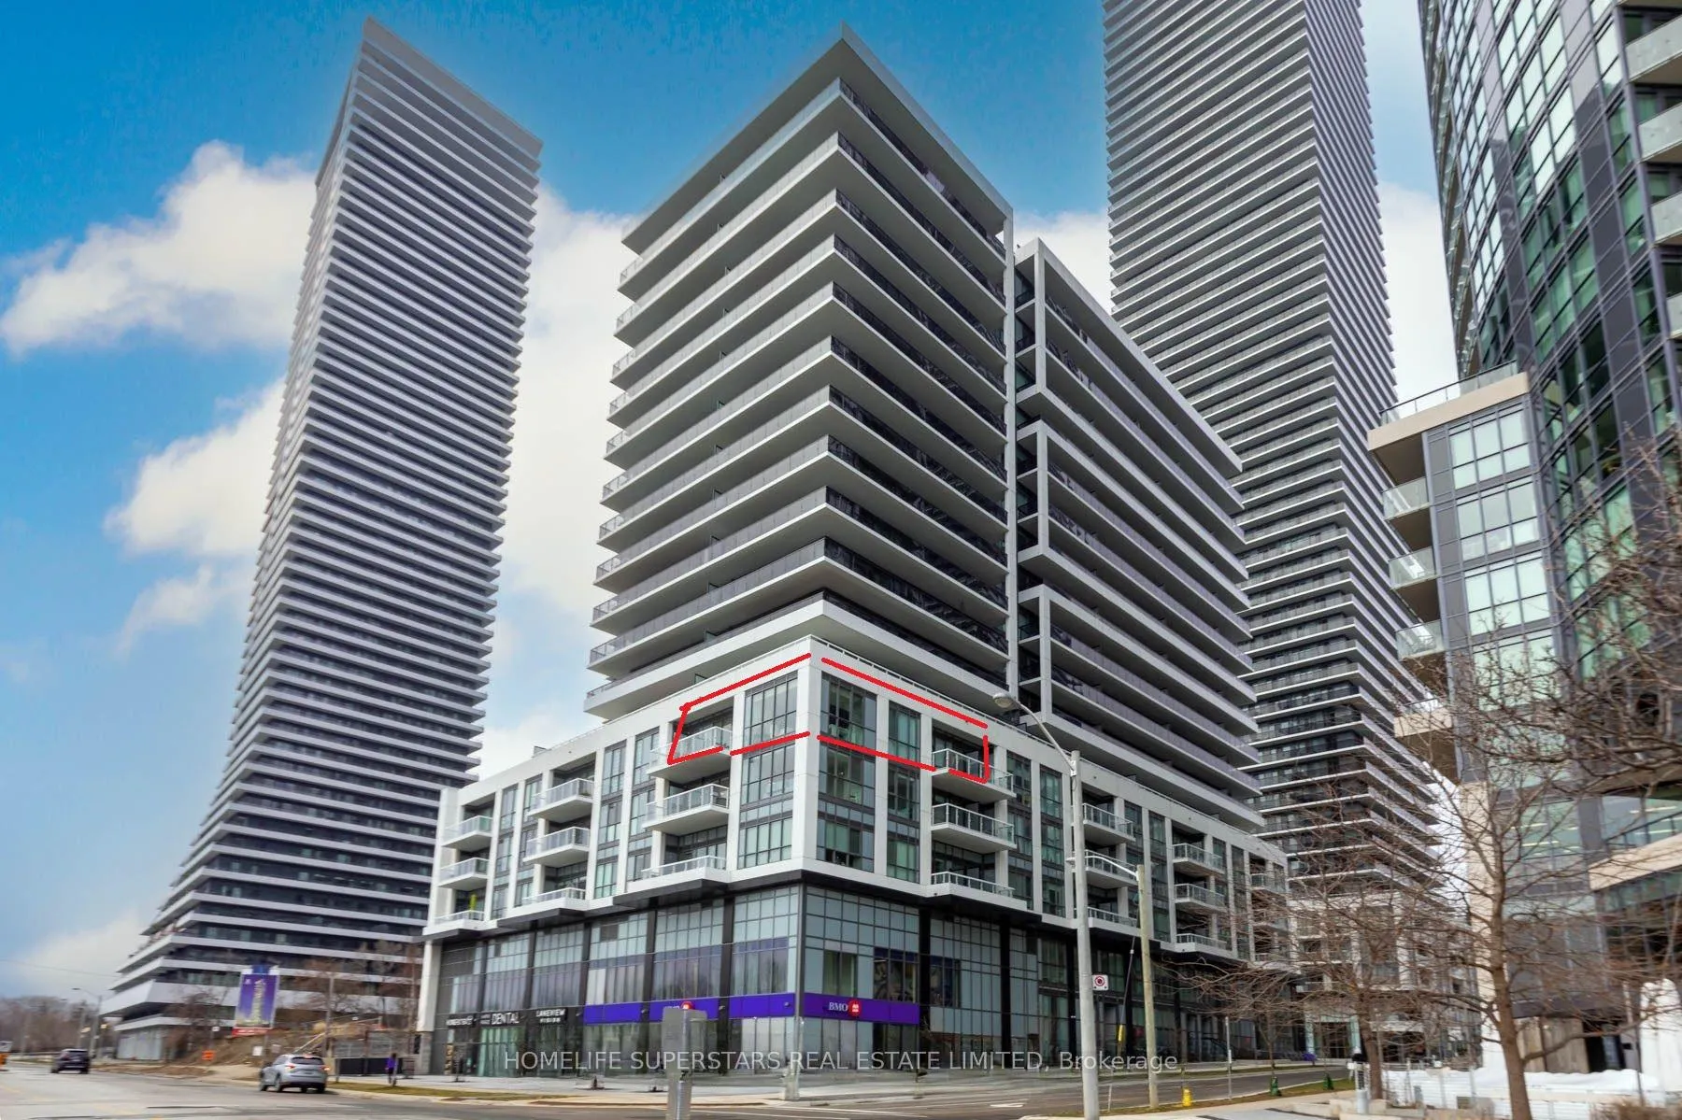
Live in Waterfront Luxury, Highly Sought-After Boutique Building Vita2! Stunning Executive Corner Sun-filled and spacious suite offers approx. 1251 sqft modern living space +150 sqft 2 private balconies with breathtaking, unobstructed views of Lake Ontario, the Toronto skyline, and Humber Shores Park. This 2-bedroom plus den, 3-bathroom unit has been thoughtfully upgraded throughout. The stylish open-concept kitchen features quartz countertops, built-in stainless steel appliances, a breakfast bar, and flows seamlessly into the bright living and dining area, which opens onto a large balcony overlooking the water. The primary bedroom includes a walk-in closet, a sleek 4 pc ensuite, and its own private balcony, the perfect place to start your day with stunning sunrise views. The second bedroom also offers a large closet and a full 4-piece ensuite, providing ideal comfort and privacy for guests or family members. A separate den makes an ideal home office, The views are truly the highlight, offering a front-row seat to some of the most picturesque scenery Toronto has to offer. Located just steps from the lake, and minutes from the Gardiner Expressway, QEW, Hwy 427, Mimico GO Station, and Pearson Airport, this unit offers the perfect blend of convenience and luxury. Move in and enjoy everything this vibrant waterfront community has to offer!
Ask about this home
A HOMEH agent will answer your questions about this home.
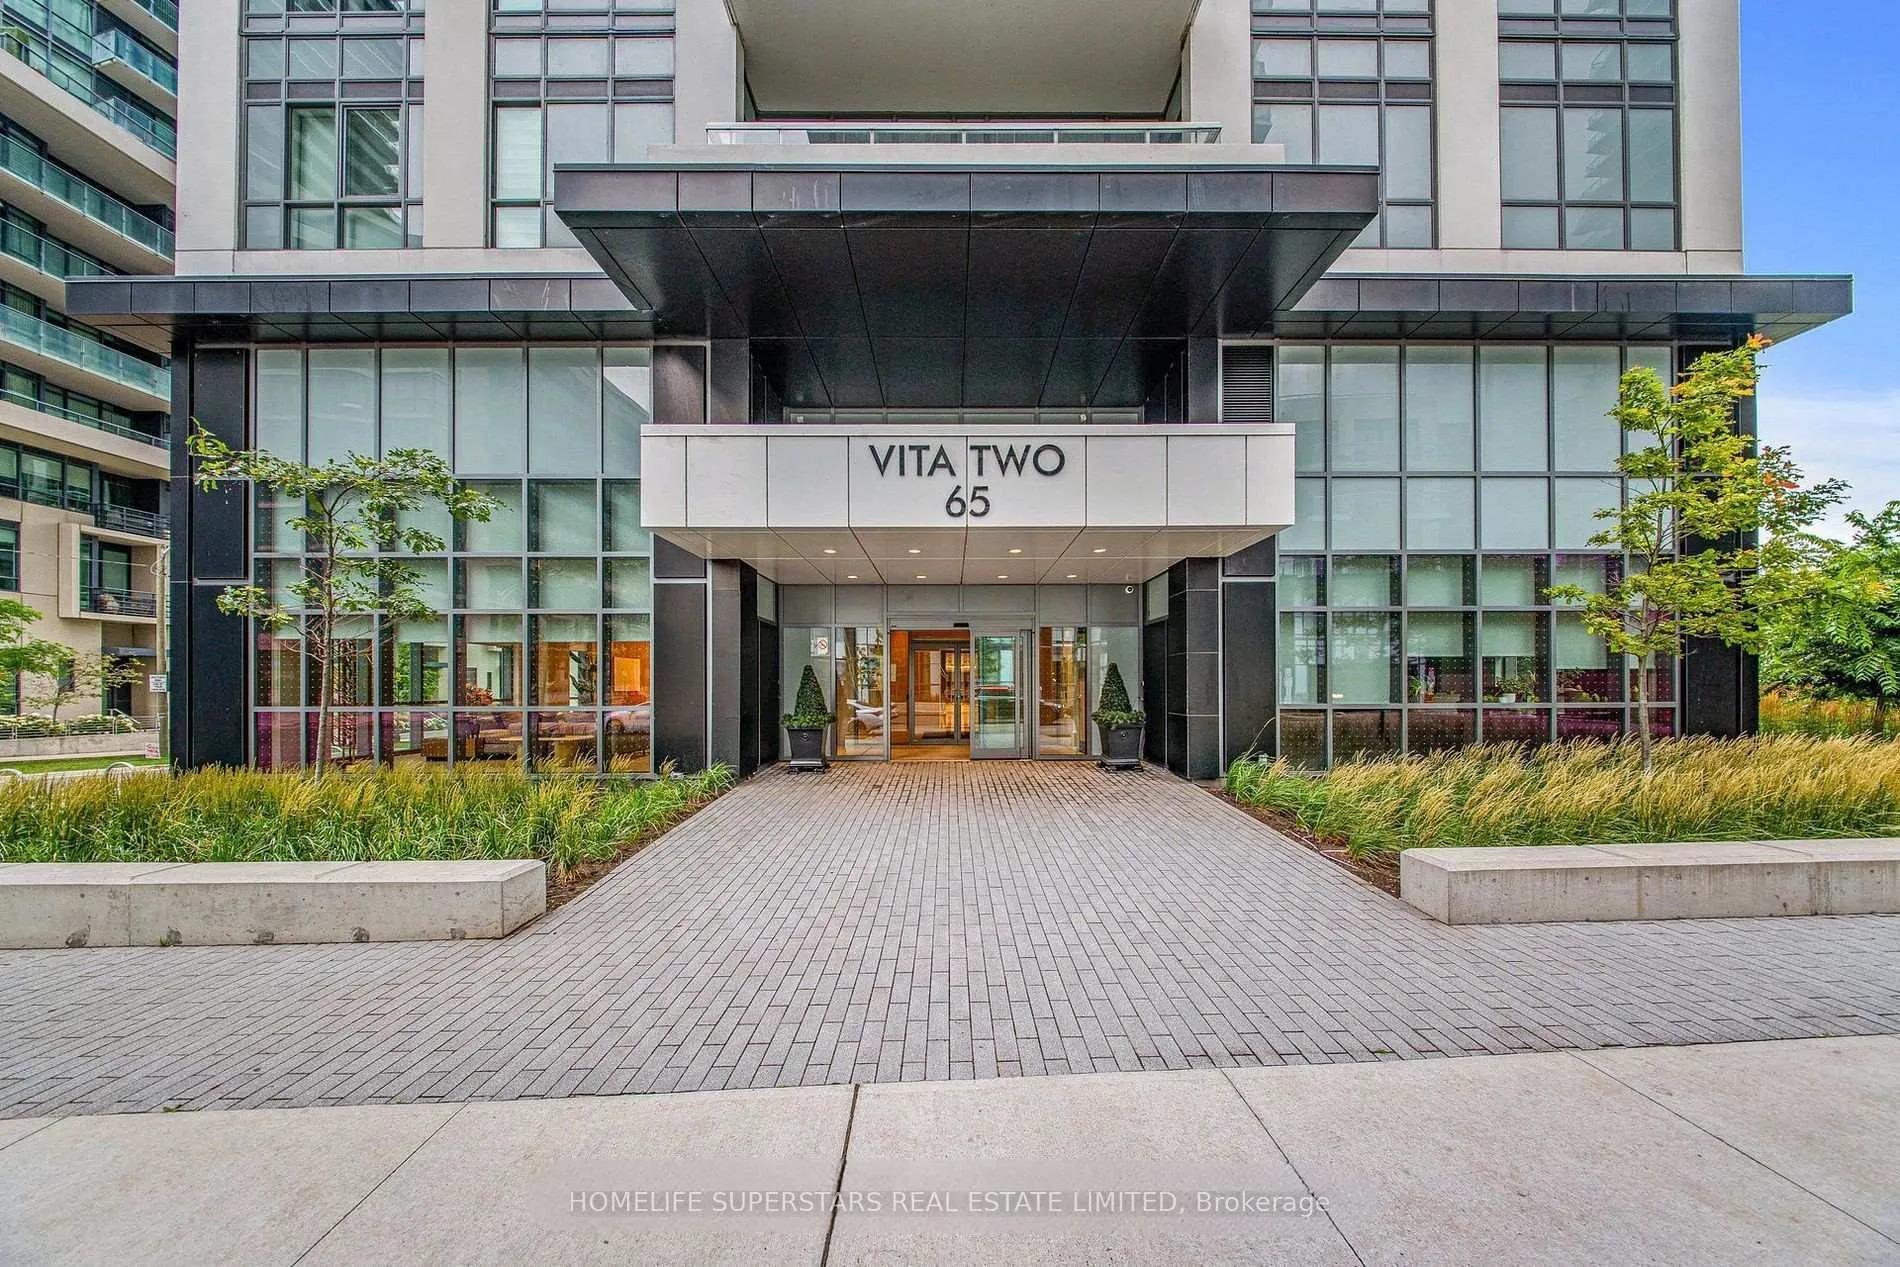
Know more about Vita Two on the Lake
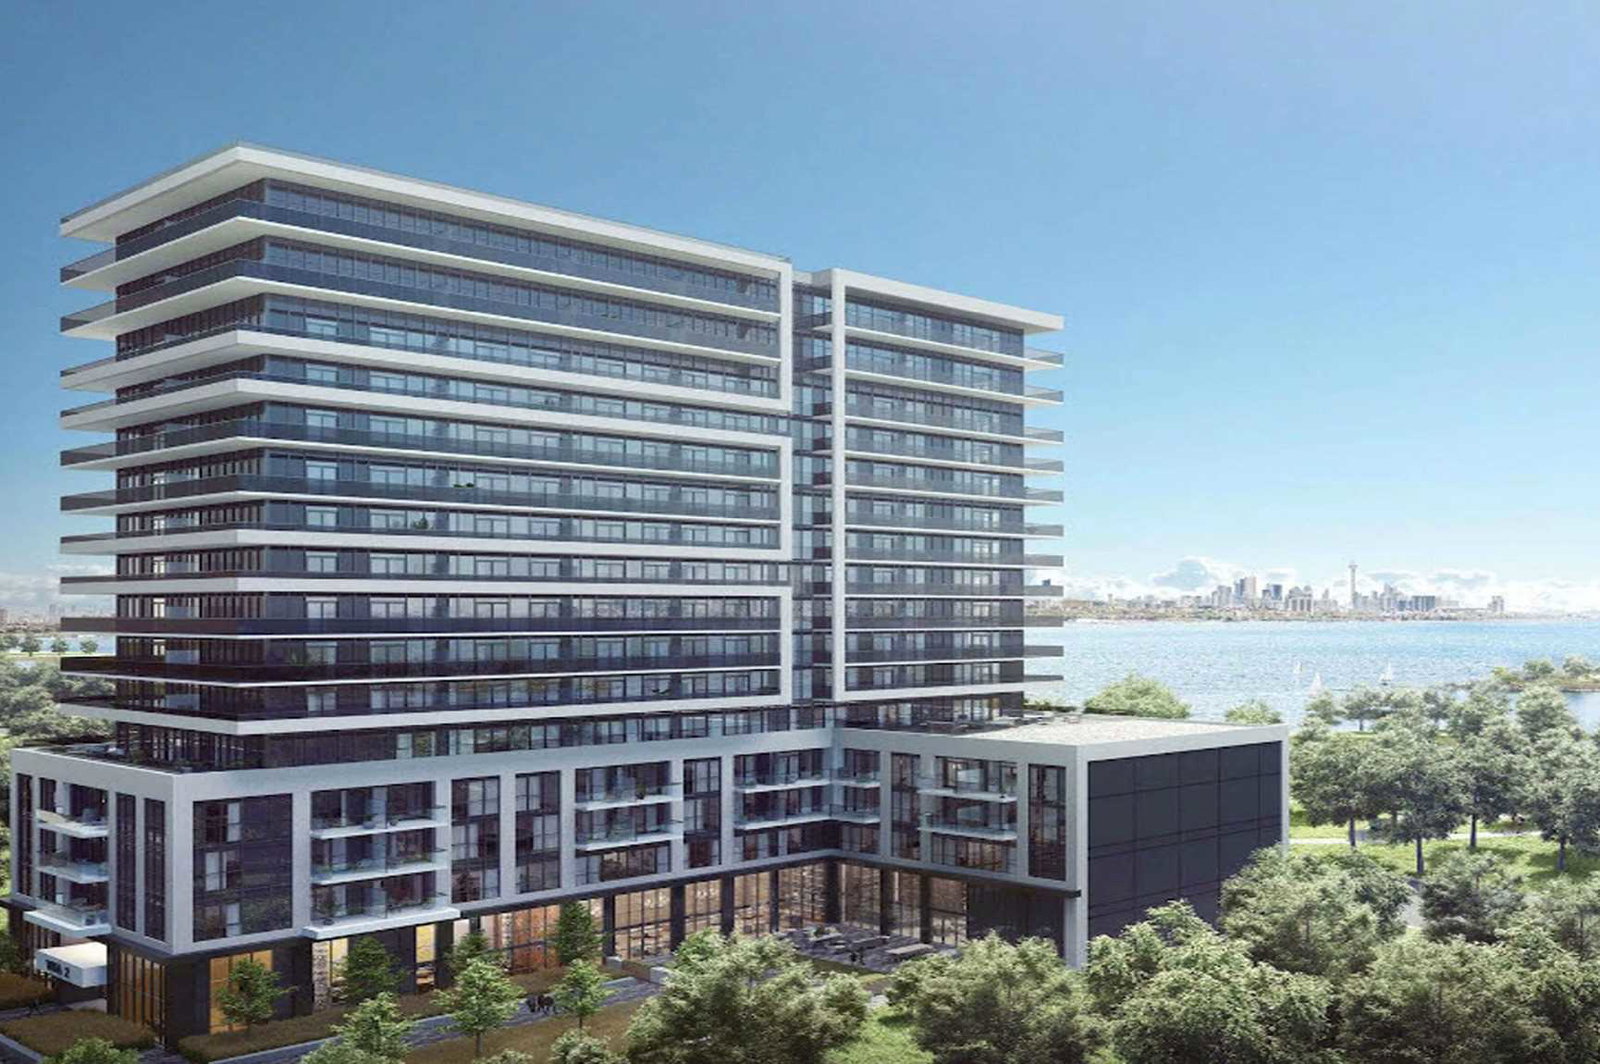
Condo building · 65 Annie Craig Drive
Vita Two on the Lake is a 16-storey condo with 169 suites, built in 2021 by Mattamy Homes Canada. Right now 1 for sale and 3 for rent are on the market here.
- 16storeys
- 169suites
- $980/sq ft
- 2021built
No similar units for rent in Vita Two on the Lake right now.
Around this home
Daily convenience, out of 100, from the distances below
Schools nearby
School rating, out of 10.
Helpful calculators
Your HOMEH agent

"I would see it this week."