
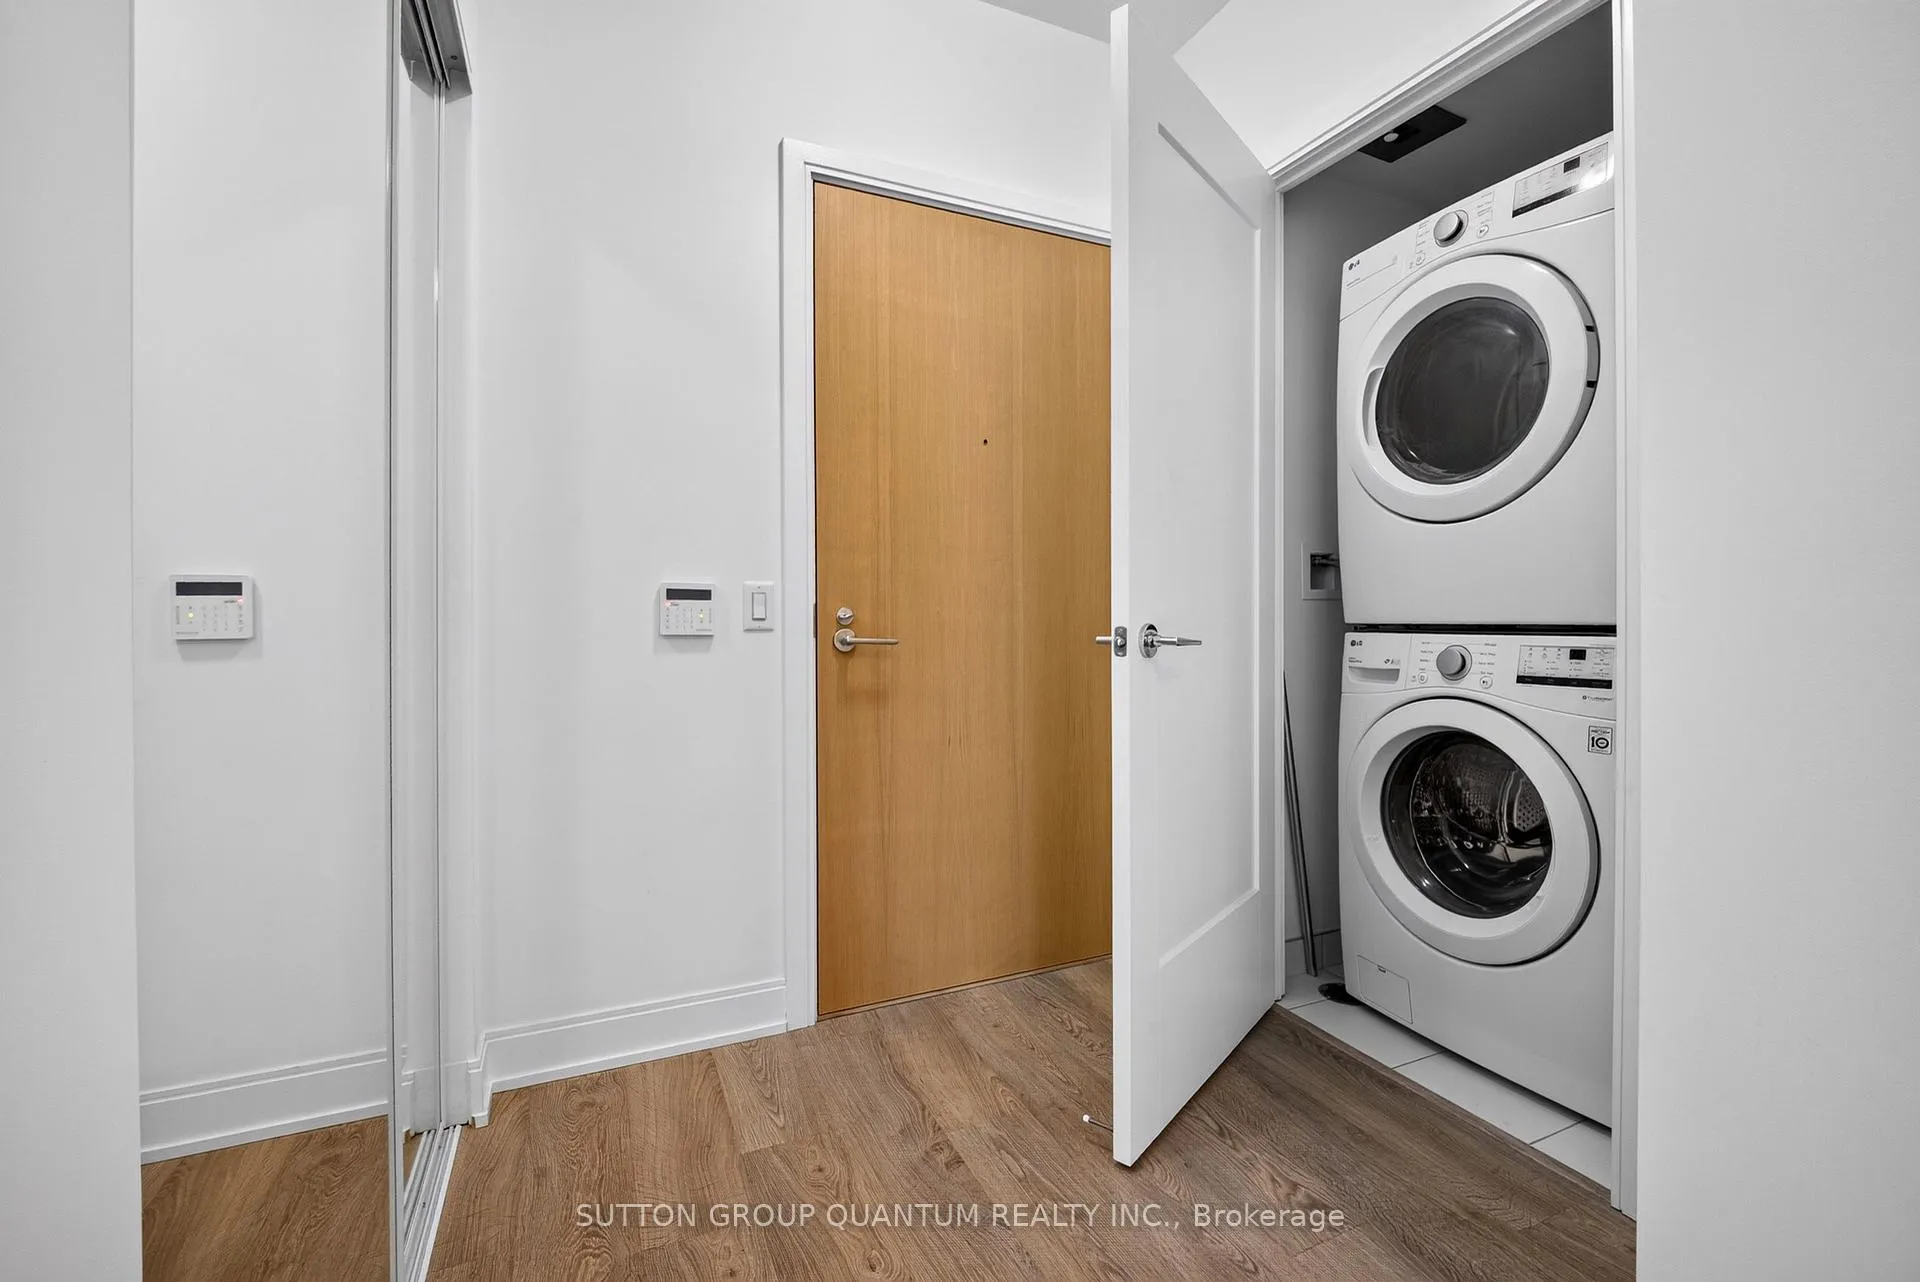
 See all 24 photos
Property history

This home has been leased. It is no longer available.
Property not available for sale or for rent.
Book a viewing
Ask HOMEH
About this home
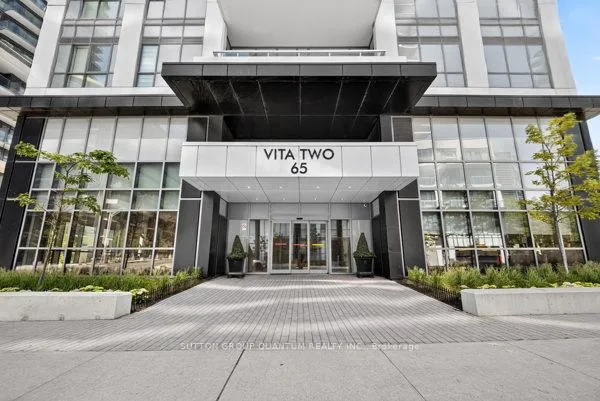
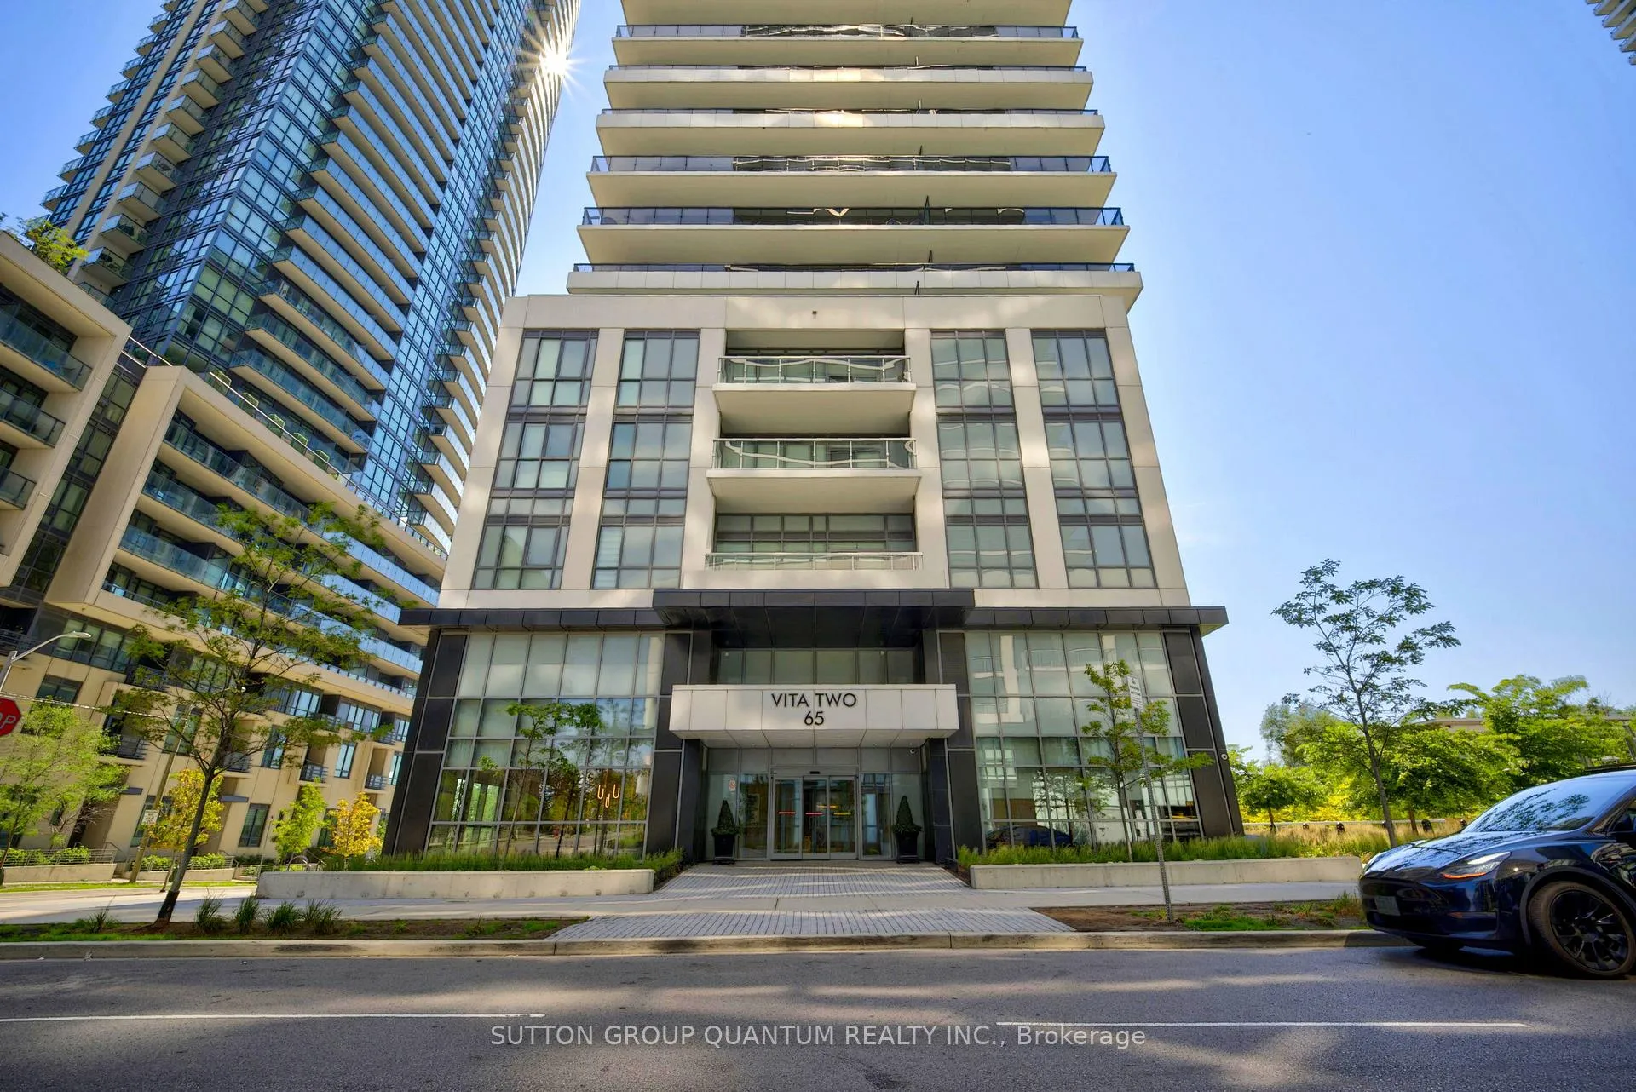
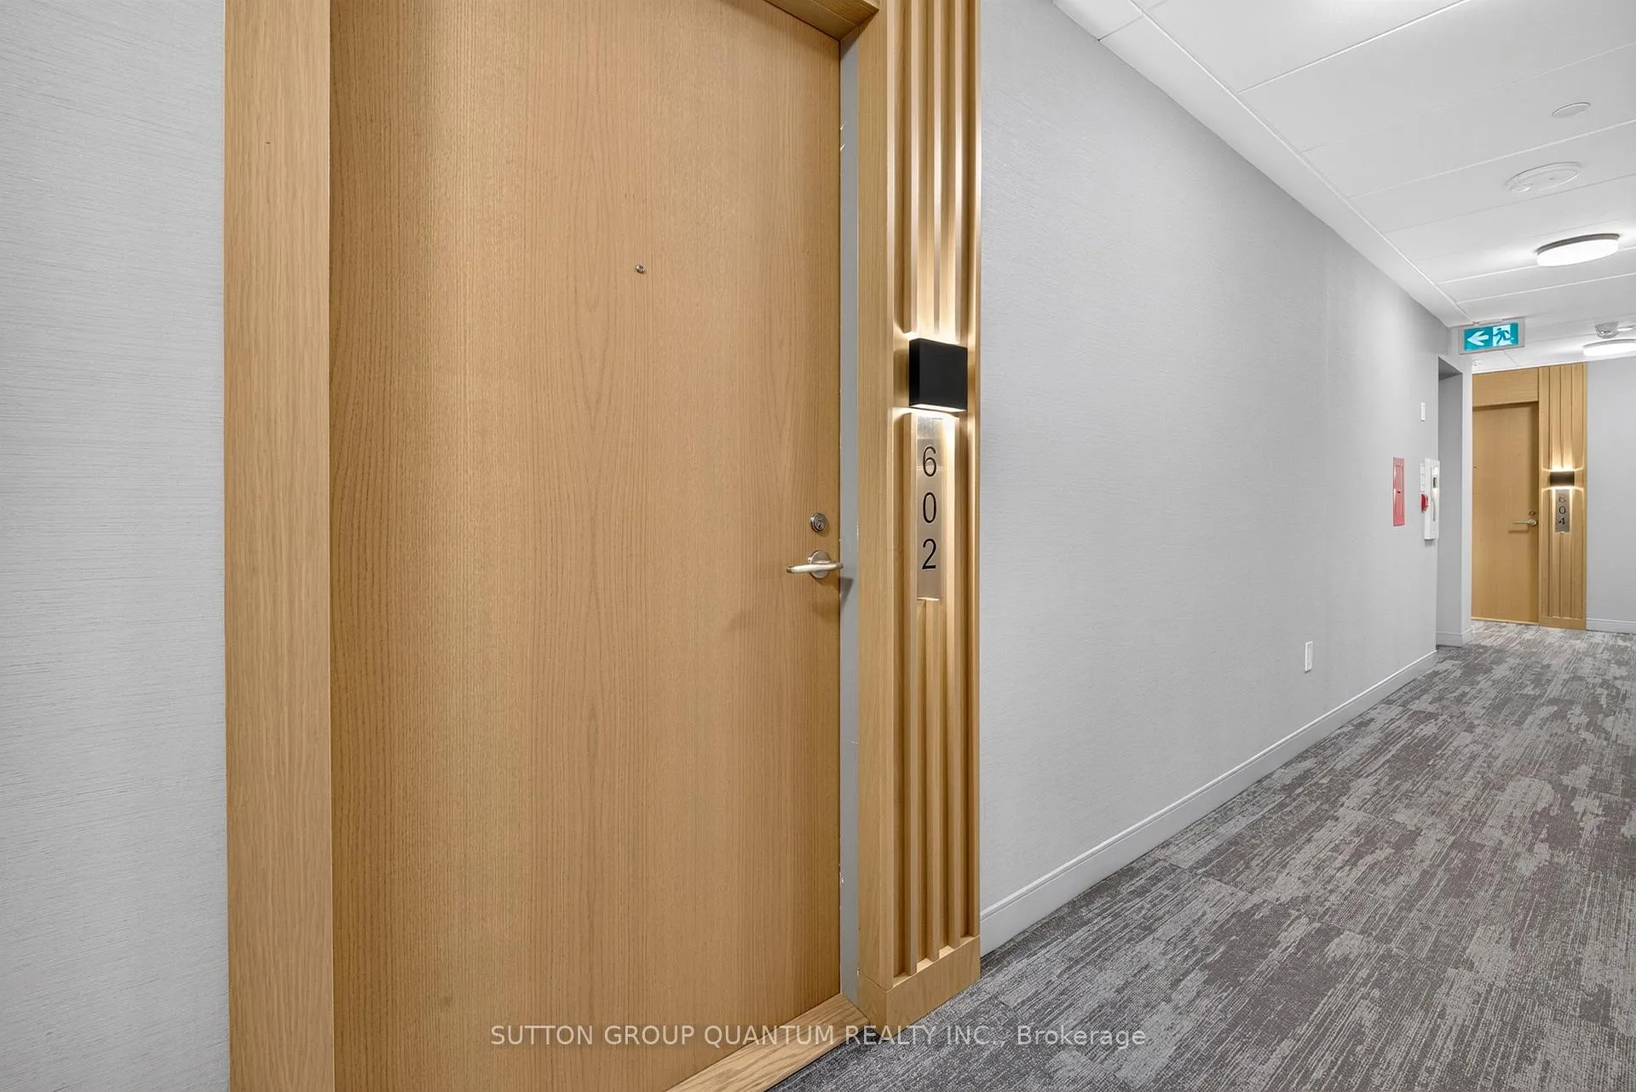
Unit 602, 65 Annie Craig Drive, Etobicoke
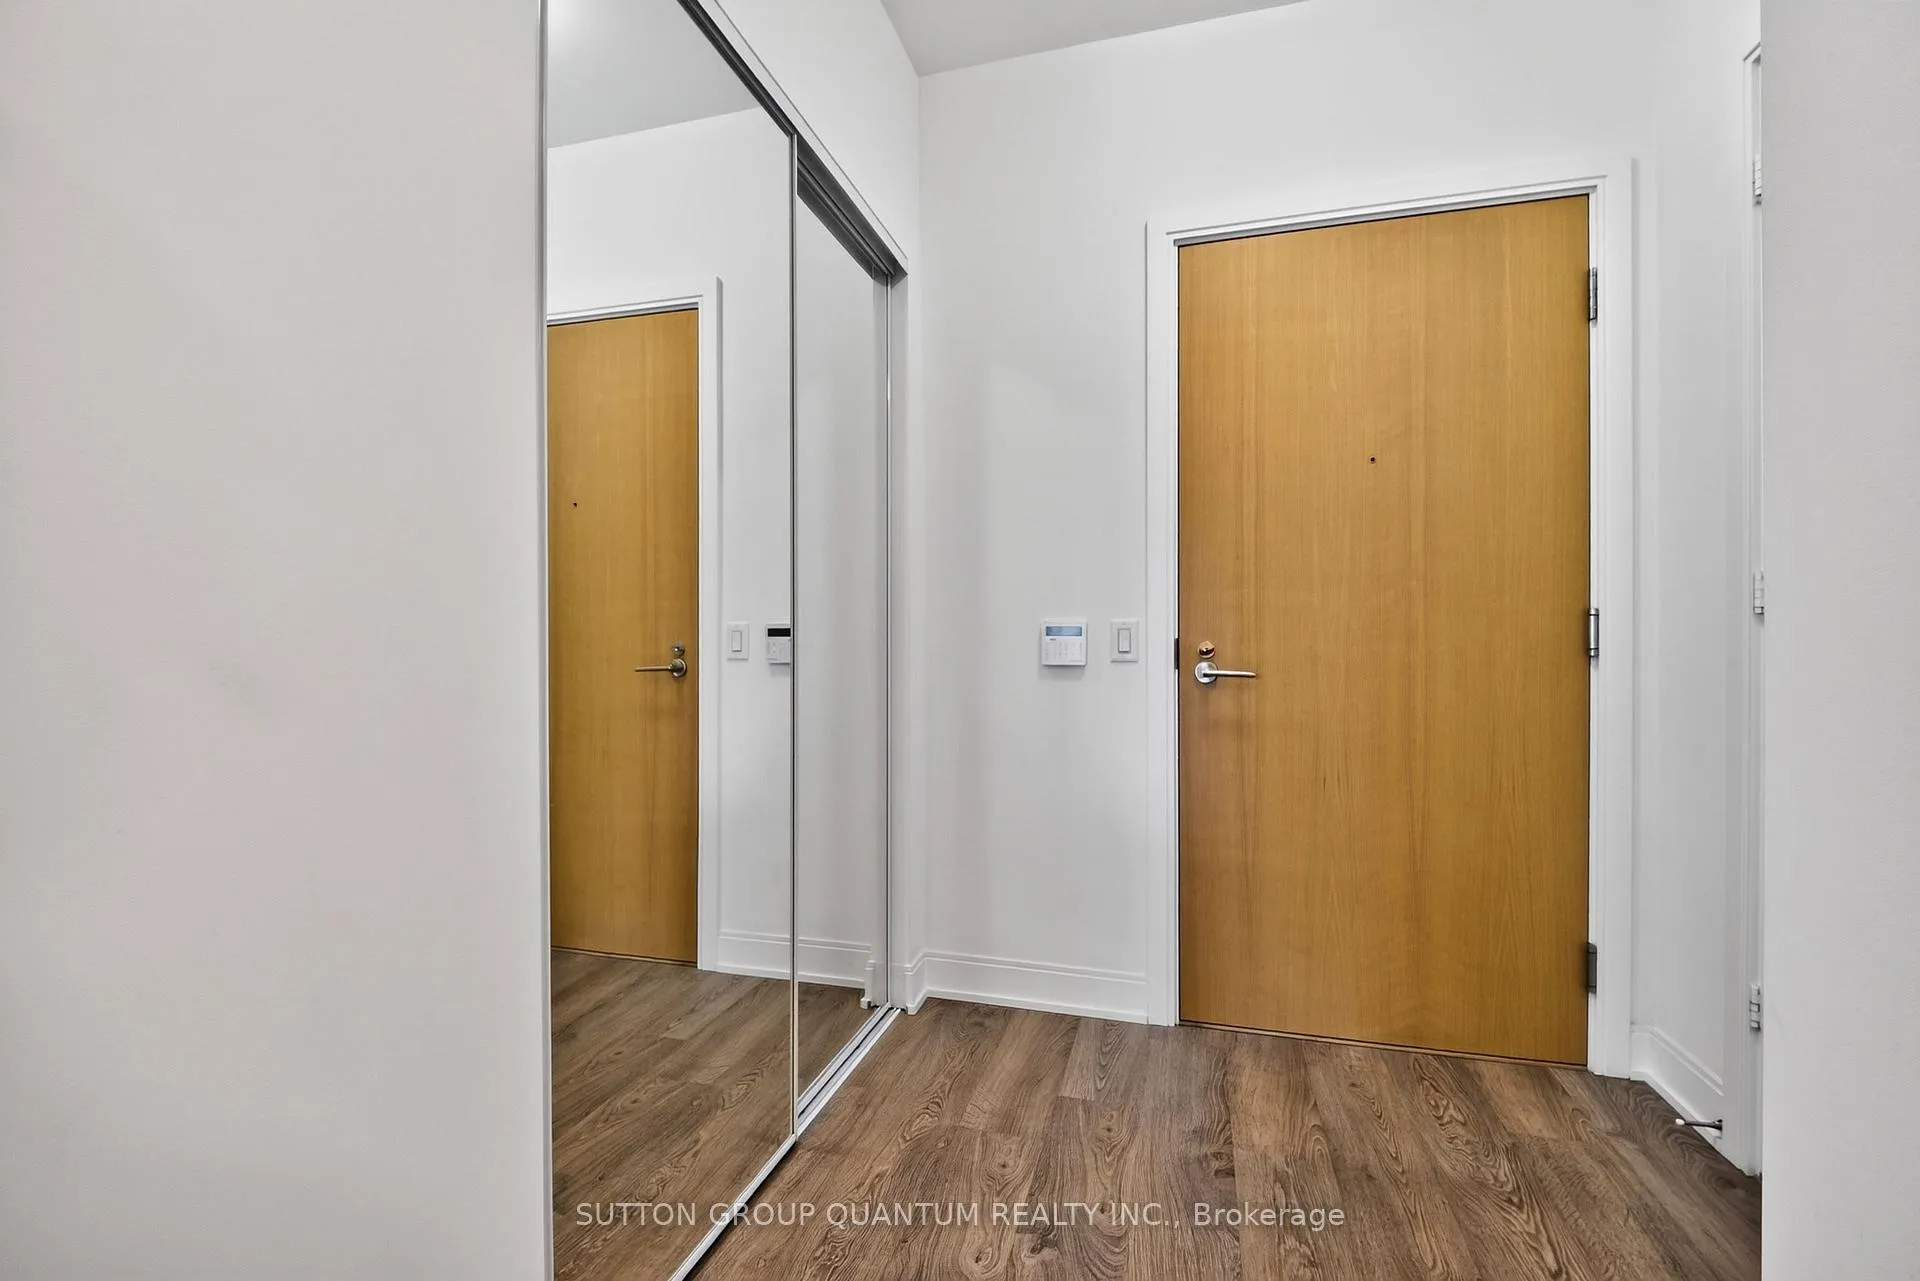
Welcome to Unit 602 at Vita Two on the Lake! This bright, sun-filled 1-bedroom, 1-bathroom suite offers 590 sq. ft. of thoughtfully designed interior living space, plus an oversized 125 sq. ft. open balcony, for a total of 715 sq. ft. of indoor-outdoor living. This is the sought-after "Promenade" floor plan, known for its efficient, no-wasted-space layout. By positioning the entrance foyer directly against the kitchen and bathroom core walls, the design eliminates long interior hallways, routing nearly the entire 590 sq. ft. into the primary living and sleeping areas you'll actually use every day. South-East exposure fills the suite with excellent natural light from morning through evening. The open-concept layout features a contemporary kitchen with stainless steel appliances and quartz countertops, ideal for both everyday living and entertaining. A true highlight of this suite is its oversized rectangular balcony, approx. 25 ft. wide x 5 ft. deep, spanning the entire width of both the living room and bedroom. Facing South-East, this expansive outdoor space captures beautiful morning sunlight and offers a rare opportunity to extend your living space outdoors, perfect for morning coffee, evening relaxation, or container gardening. This unit also includes one owned underground parking space and one owned storage locker, adding everyday convenience and exceptional value. Located at Vita Two on the Lake, residents enjoy access to building amenities and a vibrant lakeside community, with nearby parks, waterfront trails, transit, and everyday conveniences just steps away. The Promenade suite delivers a rare combination of smart design, abundant natural light, and an outdoor space that truly feels like an extension of your home.
Facts & features
Book a viewing
Rooms
5 rooms · 1 bathroom
- Living room19′6″ × 11′214 sq.ft.
- Dining room18′ × 11′198 sq.ft.
- Kitchen—
- Primary bedroom10′ × 10′3″102 sq.ft.
- Bathroom—
Around this home
Schools nearby
School rating, out of 10.
Listing details
Helpful tools
Your HOMEH agent
"I would see it this week."
Ask HOMEH about this home
Price, neighbourhood, monthly cost. Ask anything.
HOMEH Intelligent Agent is an AI, not a licensed representative. Check anything important with your agent.