

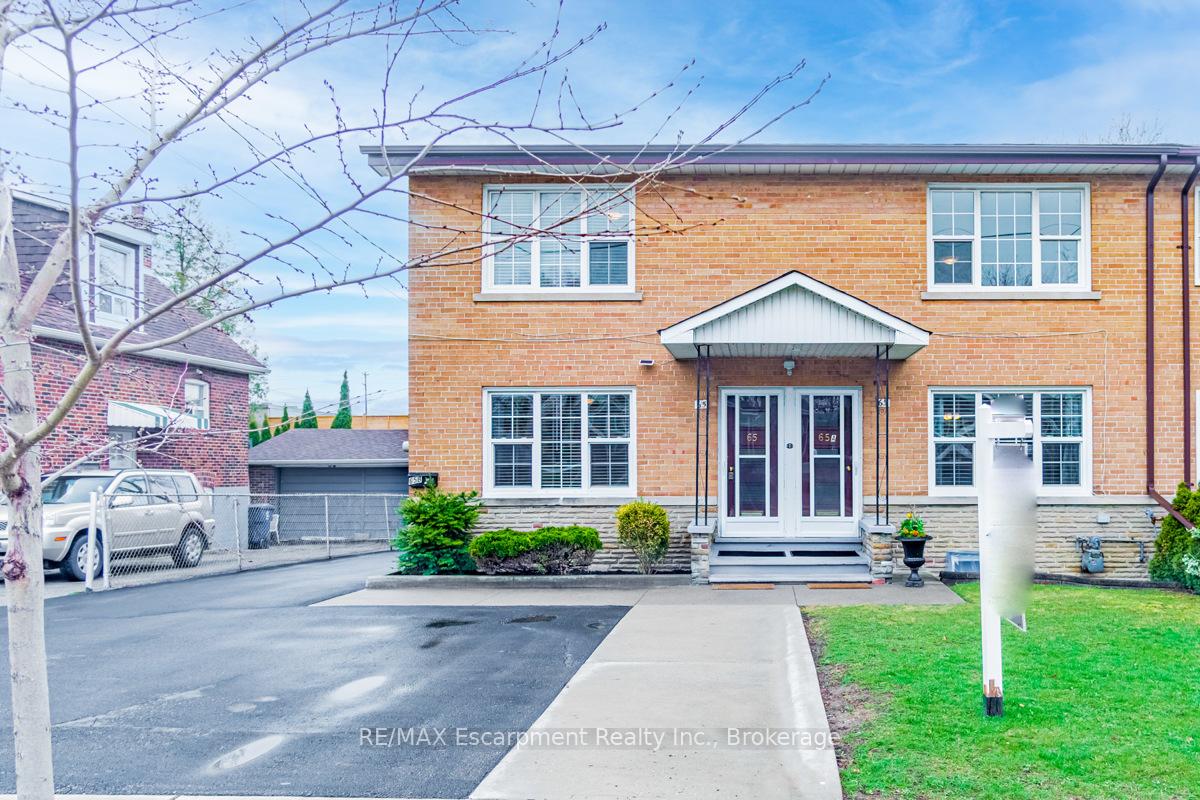
65 Fairfield Avenue
65 Fairfield Avenue
 See all 34 photos
Property history
- $2,495TerminatedList: 2025-12-02|End: 2026-01-20|49 daysW12598566
- $1,389,900TerminatedList: 2025-10-23|End: 2025-11-21|29 daysW12478511
Facts and features
- BasementApartment
- Age of home51–99 years
- Price per sq ft~$618
- Water, sewerMunicipal
- 3 kitchens
- Separate entrance
The homeMultiplex, 2-storey, Age 51–99 years
- Type: Multiplex
- Style: 2-storey
- Age: 51–99 years
- Living space: 2,000–2,500 sq ft
- Basement: Apartment, separate entrance
InsideTile, Carpet free, Rooms above ground 10
- Flooring: Tile
- Features: Carpet free
- Rooms above ground: 10
- Rooms in the basement: 5
- Bedrooms: 4 + 1 in the basement
- Bathrooms: 3
- Kitchens: 3
- Family room: Yes
Outside and lotBrick, Asphalt shingle, Unknown
- Exterior: Brick
- Roof: Asphalt shingle
- Foundation: Unknown
- Size: 45 × 87 ft
- Zoning: Residential
Parking6 Parking (2 garage + 4 drive), Detached, Private
- Spaces: 6 Parking (2 garage + 4 drive)
- Garage: Detached
- Driveway: Private
Heating, water and powerRadiant, gas, Other, Municipal water
- Heating: Radiant, gas
- Cooling: Other
- Water: Municipal water
- Sewer: Municipal sewer
Costs and taxesTaxes $4,834 a year, HST included in the price, 2 hwt's
- Taxes, 2025: $4,834 a year
- HST: HST included in the price
- Rental items: 2 hwt's
Included in the saleAll window coverings, all elfs, 3 fridges, 3 stoves, all elfs, all window coverings, gdo & keypad (no remote), 3 portable a/c units, 3 washer/dryer sets, picnic table in backyard furniture on main & basement negotiable., Tenant's chattels, shed in the backyard
- Included: All window coverings, all elfs, 3 fridges, 3 stoves, all elfs, all window coverings, gdo & keypad (no remote), 3 portable a/c units, 3 washer/dryer sets, picnic table in backyard furniture on main & basement negotiable.
- Not included: Tenant's chattels, shed in the backyard
Listing detailsW12478511, Terminated, Oct 23, 2025
- MLS® number: W12478511
- Status: Terminated
- Listed on: Oct 23, 2025
- Days on market: 29
- Updated: Nov 21, 2025
- Possession: Flexible
- Occupied by: Tenant
- Listing brokerage: RE/MAX Escarpment Realty Inc., Brokerage
About this home
65 Fairfield Avenue, Etobicoke (Long Branch), ON M8W 1R6
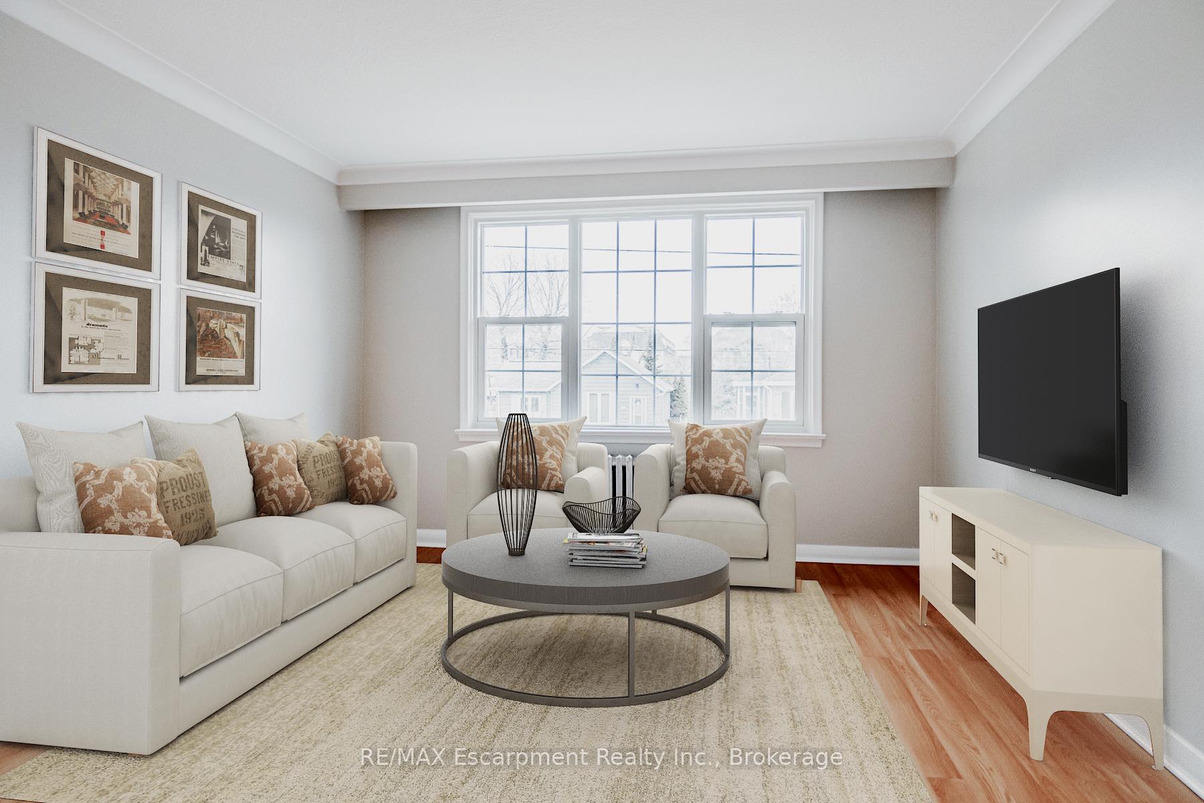
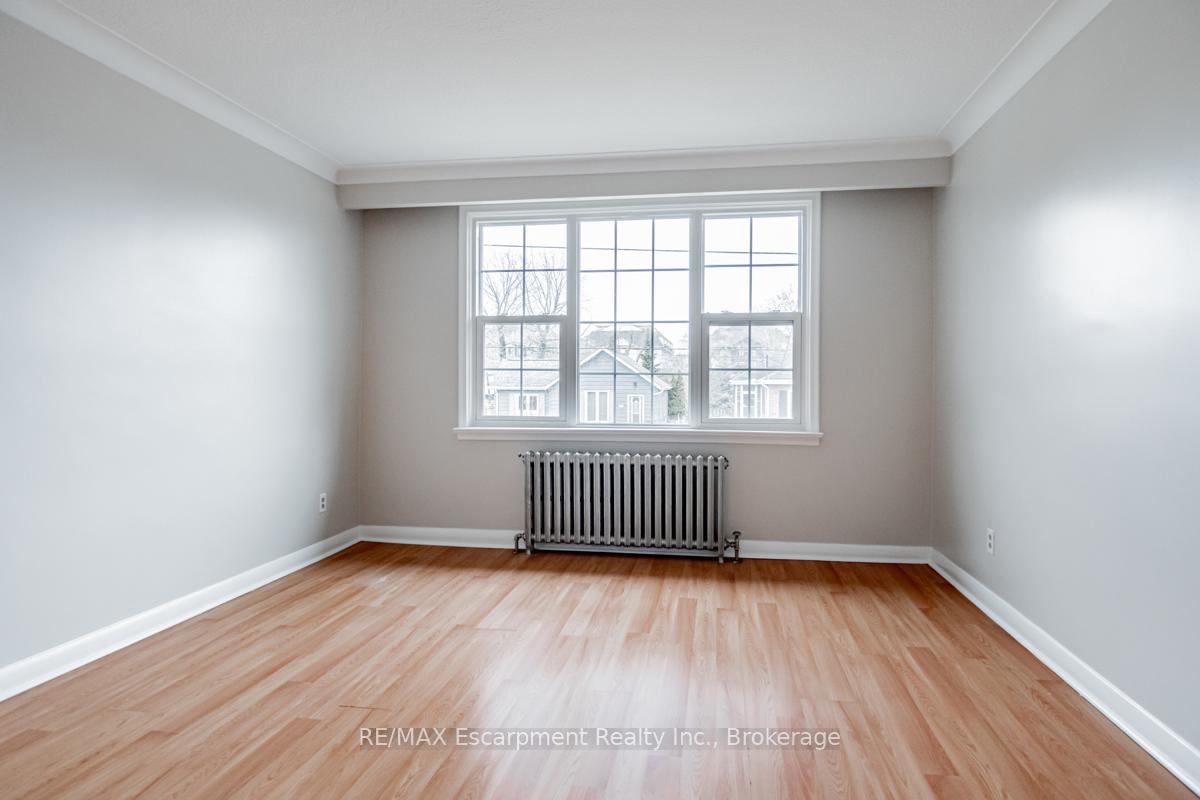
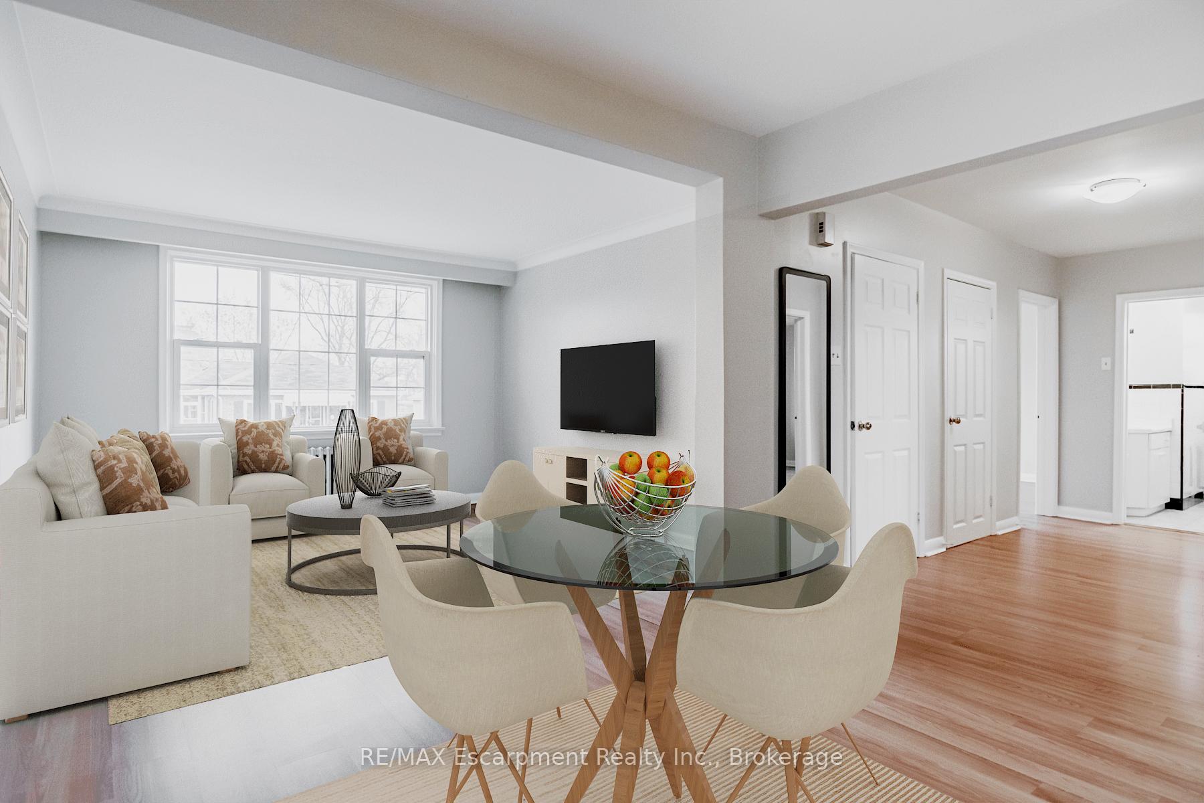
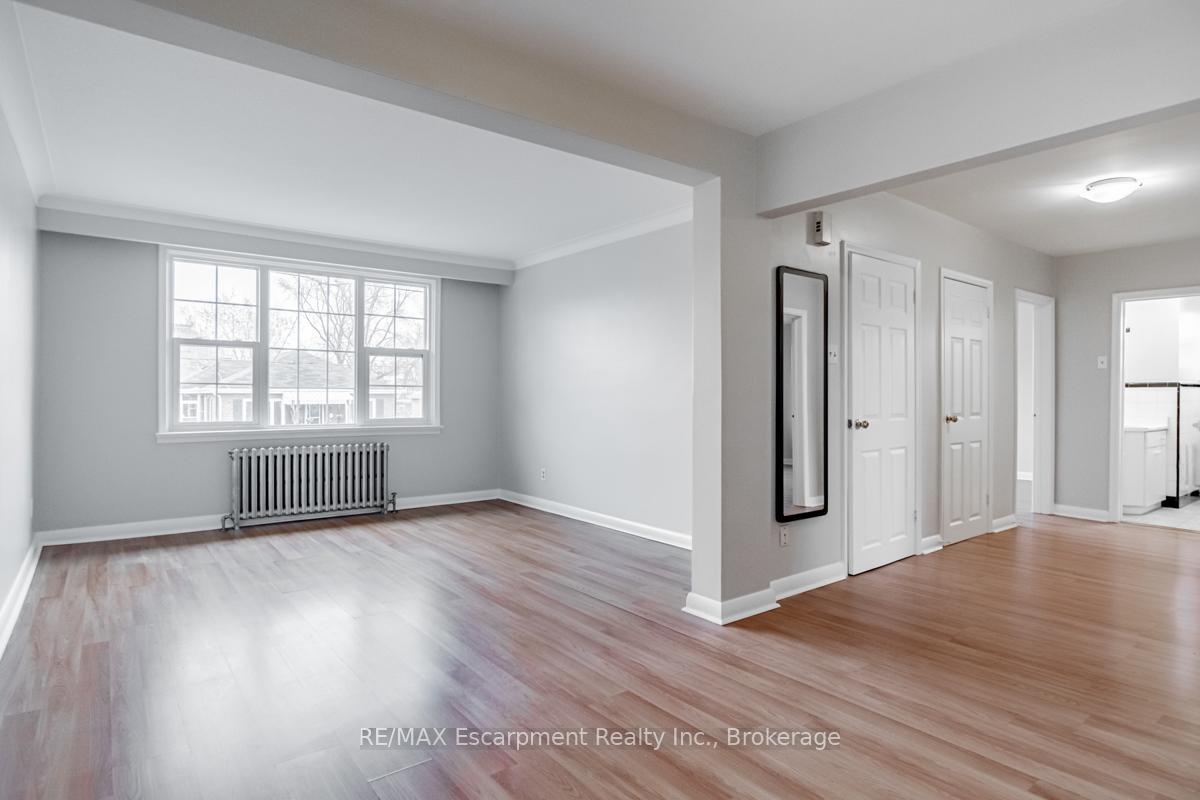
You've been waiting for the right property to either add to or start your investment portfolio or you have thought about House Hacking (live in one, rent the other units) well here it is!!!! Investment Opportunity Meets Lifestyle Freedom! Welcome to 65 Fairfield Avenue, a beautifully upgraded triplex in Toronto's Long Branch Family Oriented community offering exceptional income potential and multi-use flexibility. This property is a rare blend of smart investment and lifestyle living-perfect for buyers looking to generate income, diversify a portfolio, or live in one unit while renting out the others the ultimate house hack. Spanning approximately 3,288 sq ft, the home features three self-contained units, each with private entrances, in-suite laundry, and separate living spaces. The main and upper suites offer spacious 2-bedroom layouts with updated kitchens, bright windows, and generous bedrooms. The lower-level suite (renovated 2020) adds a sleek 1-bed + den configuration with pot lights and contemporary finishes-ideal for tenants, extended family, or guests. Enjoy parking for six vehicles, including a double detached garage, and major updates throughout: roof (2020), boiler (2020), 3 stackable laundry units (2021), new stoves (2023), updated windows and garage door. Every detail has been handled, creating a true turn-key ownership experience. Always wanted a property by the Lake, this unit is walking distance to Lake Ontario, Commuters Love the proximity to Long Branch GO, Humber College, and local shopping, parks, and restaurants & cafe's - this location combines urban convenience with lakeside charm. Whether you're an investor focused on steady returns or a buyer ready to live smart and let the property work for you, 65 Fairfield Ave delivers the perfect balance of income, lifestyle, and long-term growth.(Some photos virtually staged.)
Ask about this home
A HOMEH agent will answer your questions about this home.
Around this home
Daily convenience, out of 100, from the distances below
Schools nearby
School rating, out of 10.
Helpful calculators
Your HOMEH agent

"I would see it this week."