

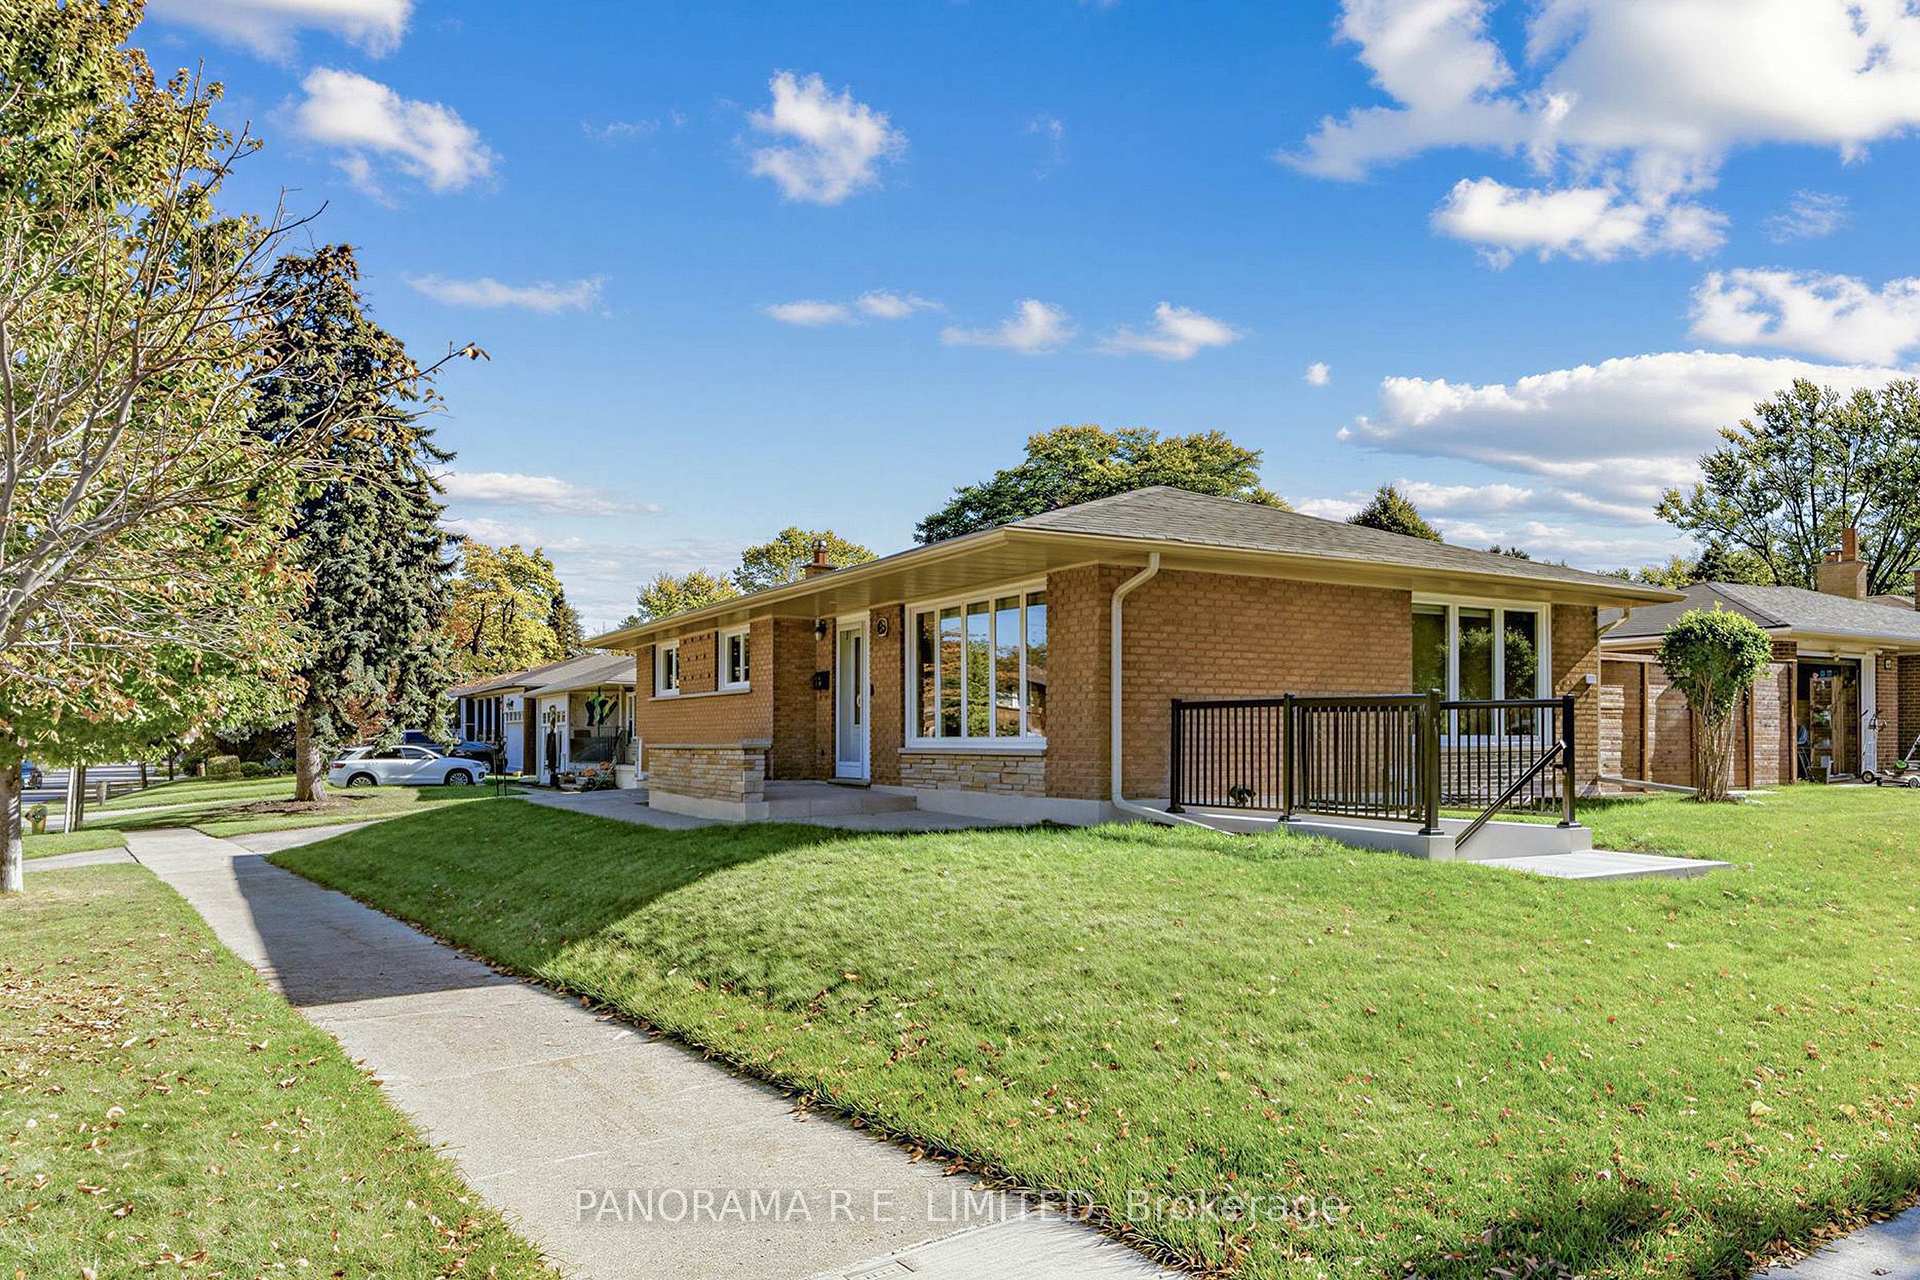
Basement, 65 Harrop Avenue
Detached Rented
1/8Basement, 65 Harrop Avenue
Detached Rented
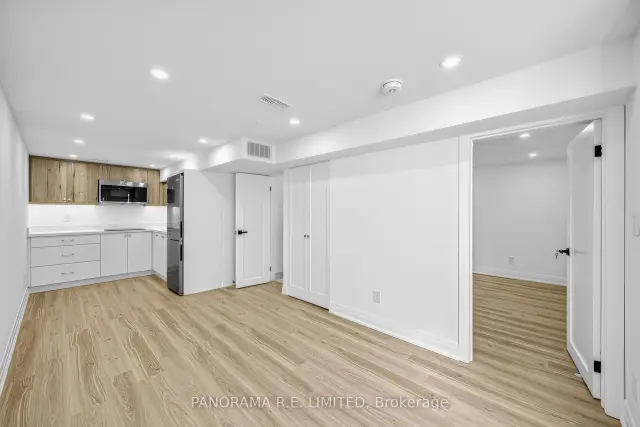
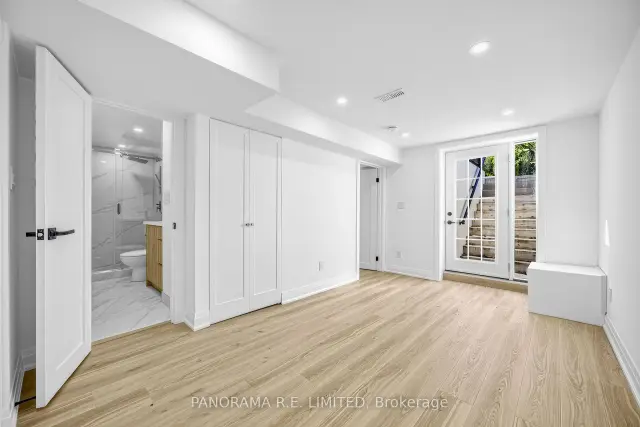
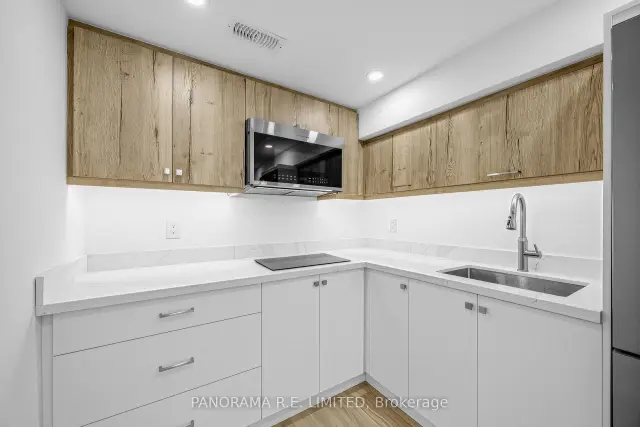
 See all 8 photos
1 Bedroom
1 Bathroom
0 Garage
<700 sq.ft
Basement
— Unit
Property history
Facts and features
- BasementFinished
- Lot size50 × 123 ft
- Lease term12 months
- FurnishedUnfurnished
What stands out
- Hardwood floors
- Central air
The homeDetached, Bungalow, Under 700 sq ft
- Type: Detached
- Style: Bungalow
- Living space: Under 700 sq ft
- Basement: Finished
InsideVinyl, Hardwood, Ensuite, lower level, Carpet free
- Flooring: Vinyl, Hardwood
- Laundry: Ensuite, lower level
- Features: Carpet free
- Rooms above ground: 3
- Bedrooms: 1
- Bathrooms: 1
- Kitchens: 1
Outside and lotBrick, Shingles, Unknown
Outside
- Exterior: Brick
- Roof: Shingles
- Foundation: Unknown
- Size: 50 × 122.5 ft
Parking1 Parking
- Spaces: 1 Parking
Heating, water and powerForced air, gas, Central air, Municipal water
- Heating: Forced air, gas
- Cooling: Central air
- Water: Municipal water
- Sewer: Municipal sewer
Rent and termsRent $1,500 a month, Basement, Unfurnished
- Rent: $1,500 a month
- Space for rent: Basement
- Furnished: Unfurnished
- Lease: 12 months
- Paid: Monthly
- Deposit: Required
- Credit check: Required
- Employment letter: Required
- Rental application: Required
- References: Required
IncludedStovetop, microwave, fridge. washer/dryer combo unit. tenant pays 20% utilities (gas, water, hydro). requires rental application, equifax credit report, employment letter, paystubs, photo id. available move-in anytime.
- Included: Stovetop, microwave, fridge. washer/dryer combo unit. tenant pays 20% utilities (gas, water, hydro). requires rental application, equifax credit report, employment letter, paystubs, photo id. available move-in anytime.
Listing detailsW14147280, Rented, Nov 4, 2026
- MLS® number: W14147280
- Status: Rented
- Listed on: Nov 4, 2026
- Days on market: 13
- Updated: Nov 17, 2026
- Possession: Flexible
- Occupied by: Vacant
- Listing brokerage: PANORAMA R.E. LIMITED
About this home
Basement, 65 Harrop Avenue, Etobicoke (Islington-City Centre West), ON M9B 2H1
Carpet Free
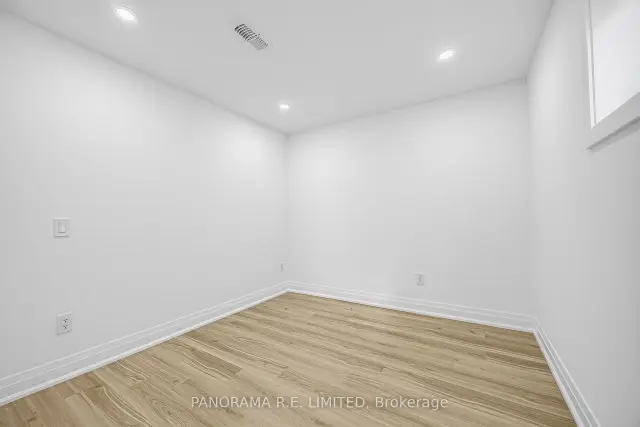
Affordable and Brand New 1-Bedroom 1-Bathroom rental on a quiet street in highly desirable Glen Park/Eatonville neighbourhood in Etobicoke. This modern and clean unit has never been lived in and has desirable features new flooring, new open Kitchen, new 3-Piece modern bathroom. Ideally situated close to highly regarded schools, parks, shopping, trails, public transit (TTC/Go Train), and more! A great rental for a great tenant!
Read more
Ask about this home
A HOMEH agent will answer your questions about this home.
Ask a question
Around this home
Meadowbank/Rathburn/Burnhamthorpe
Errands
Parks
Schools
Daily convenience, out of 100, from the distances below
ParkCapri Park · 6 within 1 km4 min walk254 m
GroceryConvenience Market14 min walk887 m
SchoolWest Glen Junior School5 min walk280 m
PharmacyShoppers Drug Mart6 min walk385 m
Cafés & foodState & Main · 8 within 1 km13 min walk809 m
Gym & rec centreBurnhamthorpe-427 Community Centre8 min walk514 m
LibraryToronto Public Library - Eatonville13 min walk796 m
WalkDriveStraight-line distance, open map data
Grocery0.9 km
Park0.3 km
Coffee0.9 km
Dining0.8 km
Gym1.0 km
Schools nearby
School rating, out of 10.
West Glen Junior Schoolelementary · Public · 0.3 km
—
Burnhamthorpe Collegiate Institutesecondary · Public · 0.4 km
—
Burnhamthorpe Adult Learning Centre Collegiate Institutesecondary · Public · 0.4 km
—
Contact agent
Helpful calculators
Rent vs buy
Affordability
Mortgage
Down payment
Stress test
CMHC insurance
Your HOMEH agent

KimHOMEH agent · Etobicoke
"I would see it this week."
Ask Kim
Keep exploring
You are here