

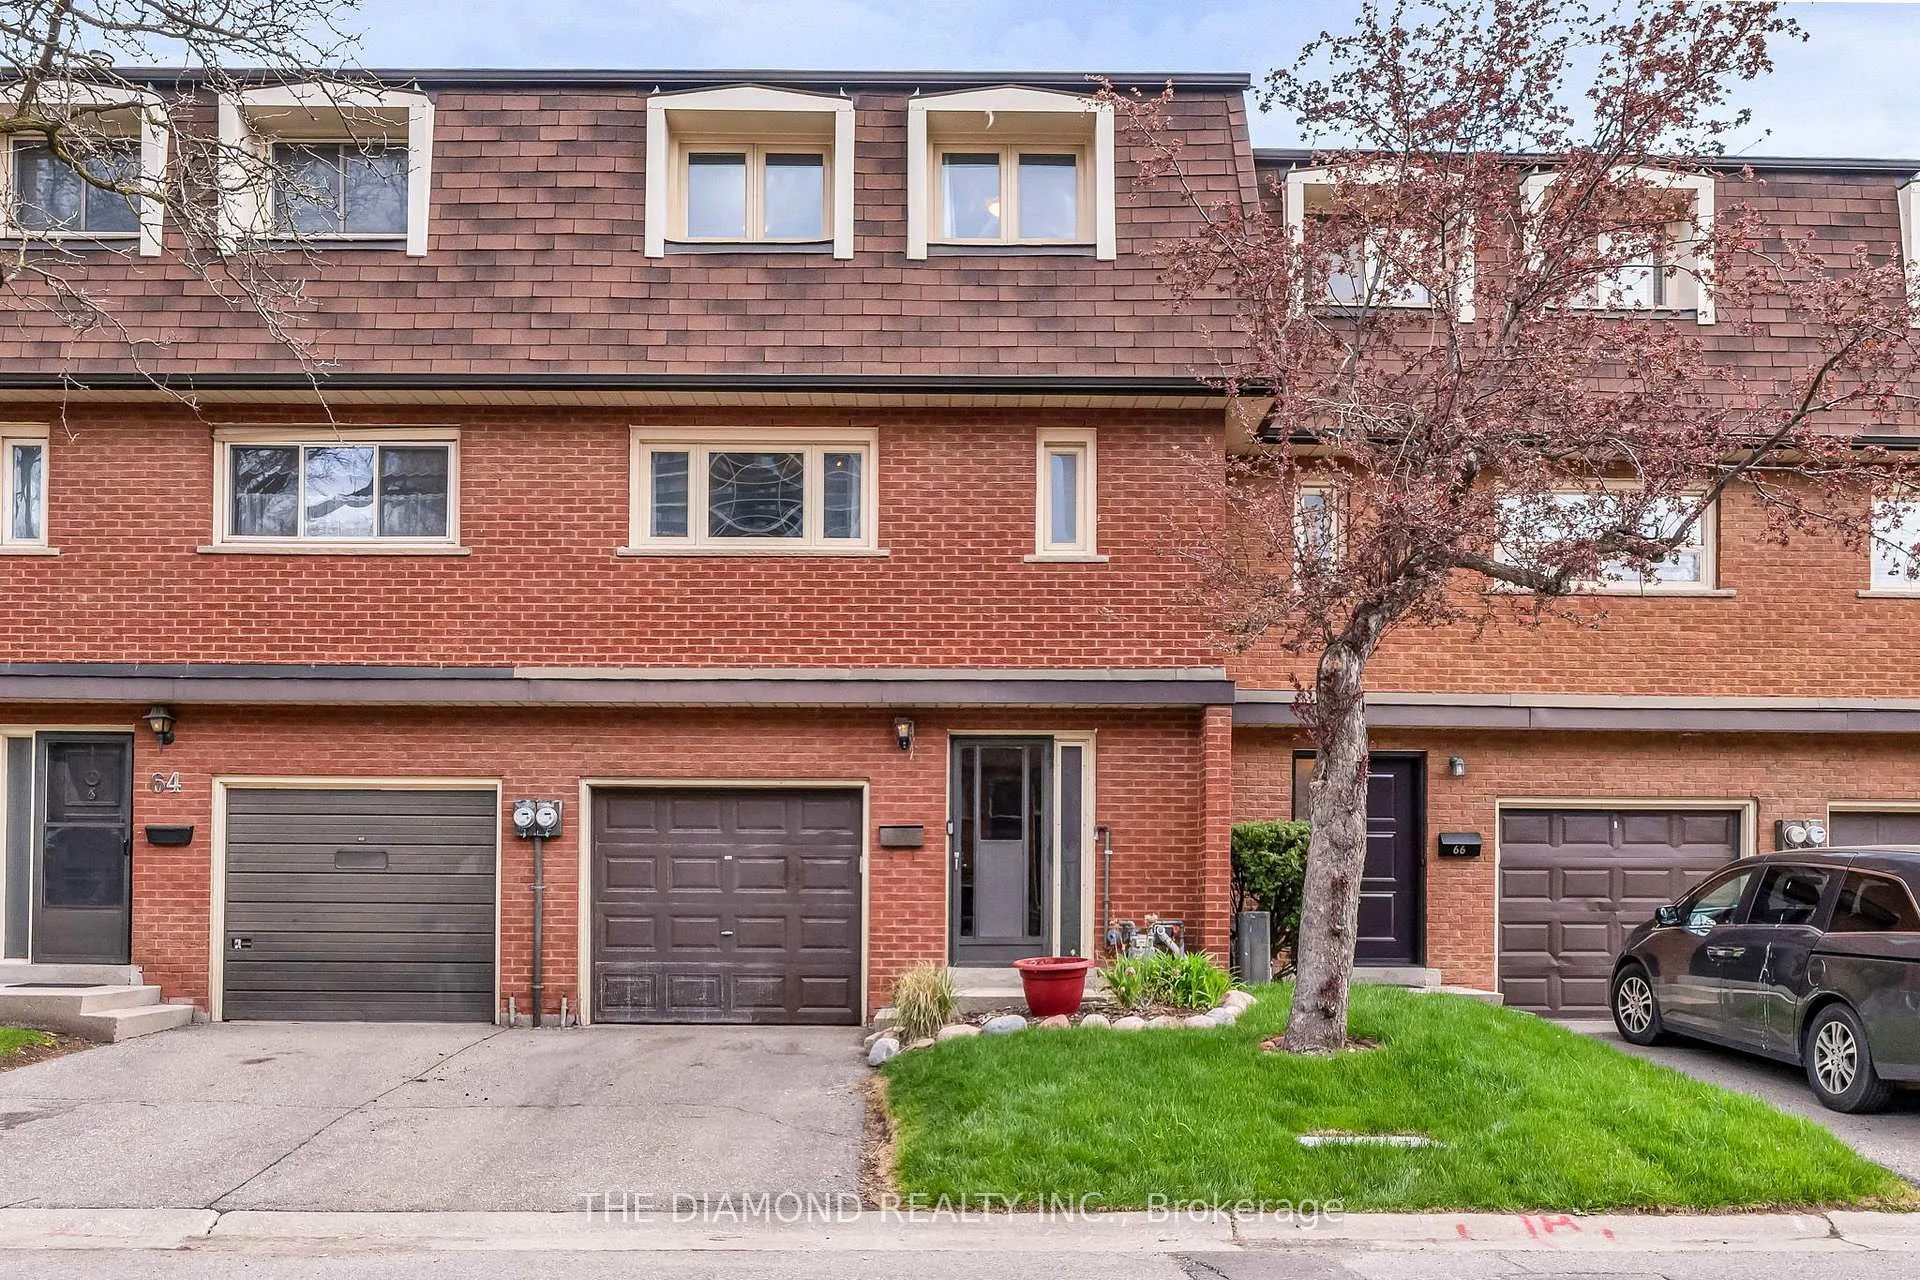
65 Silver Shadow Path
65 Silver Shadow Path
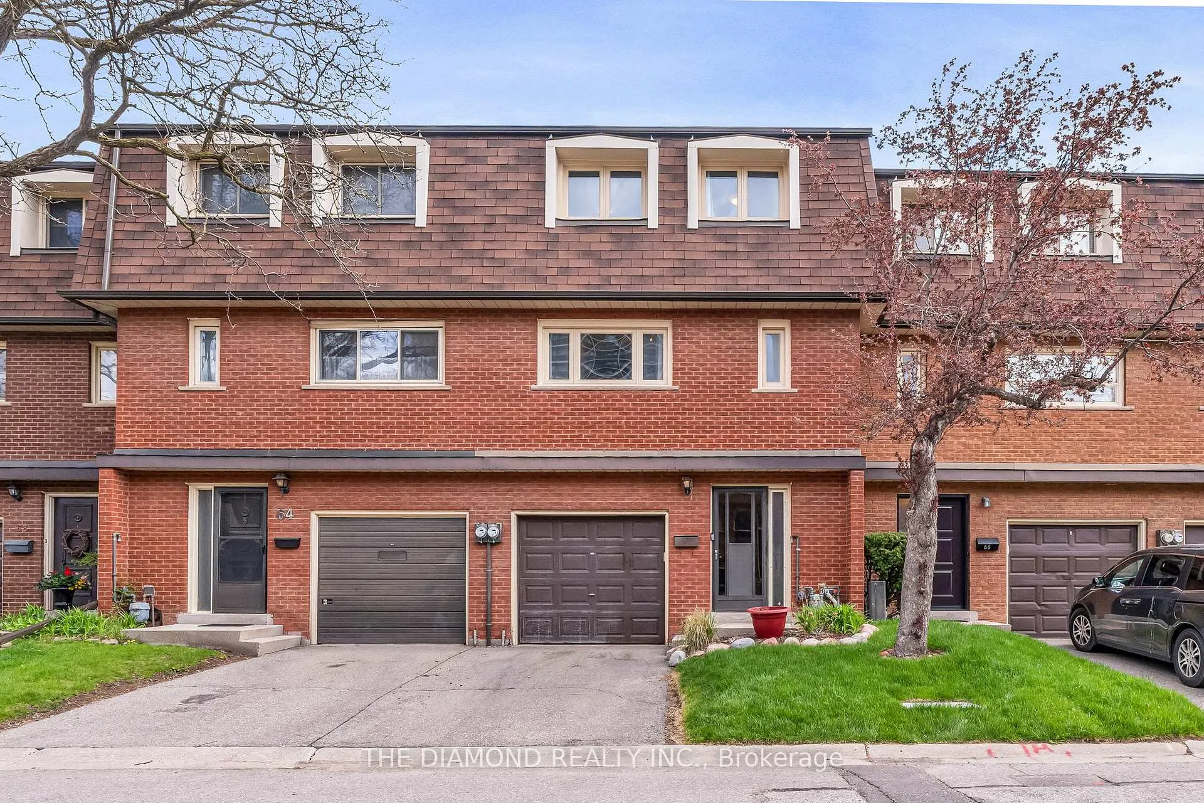
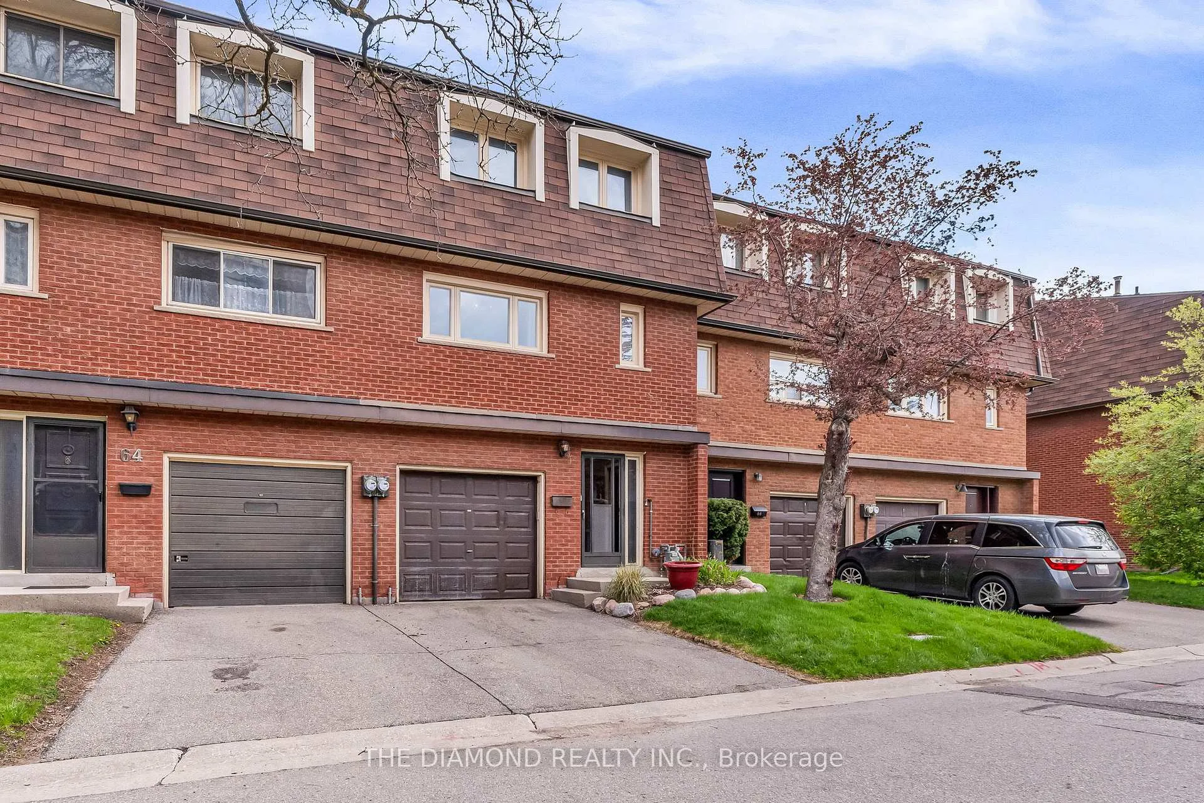
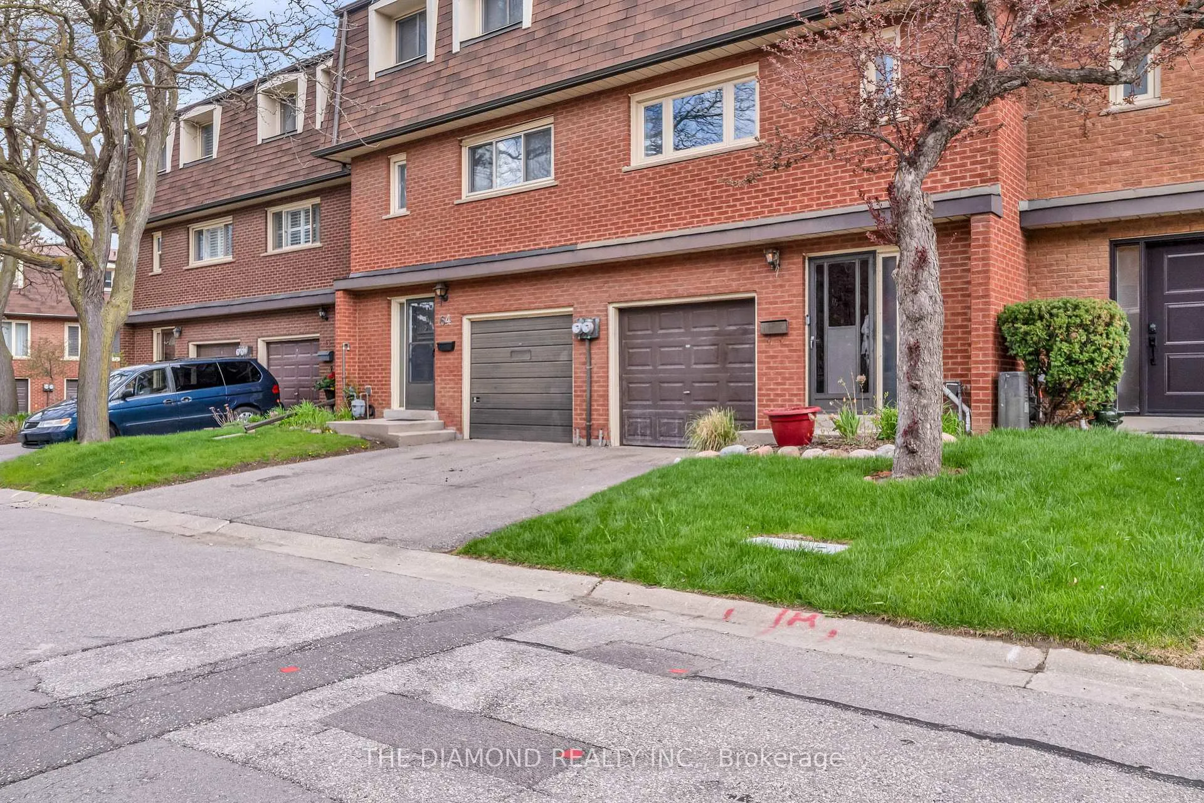
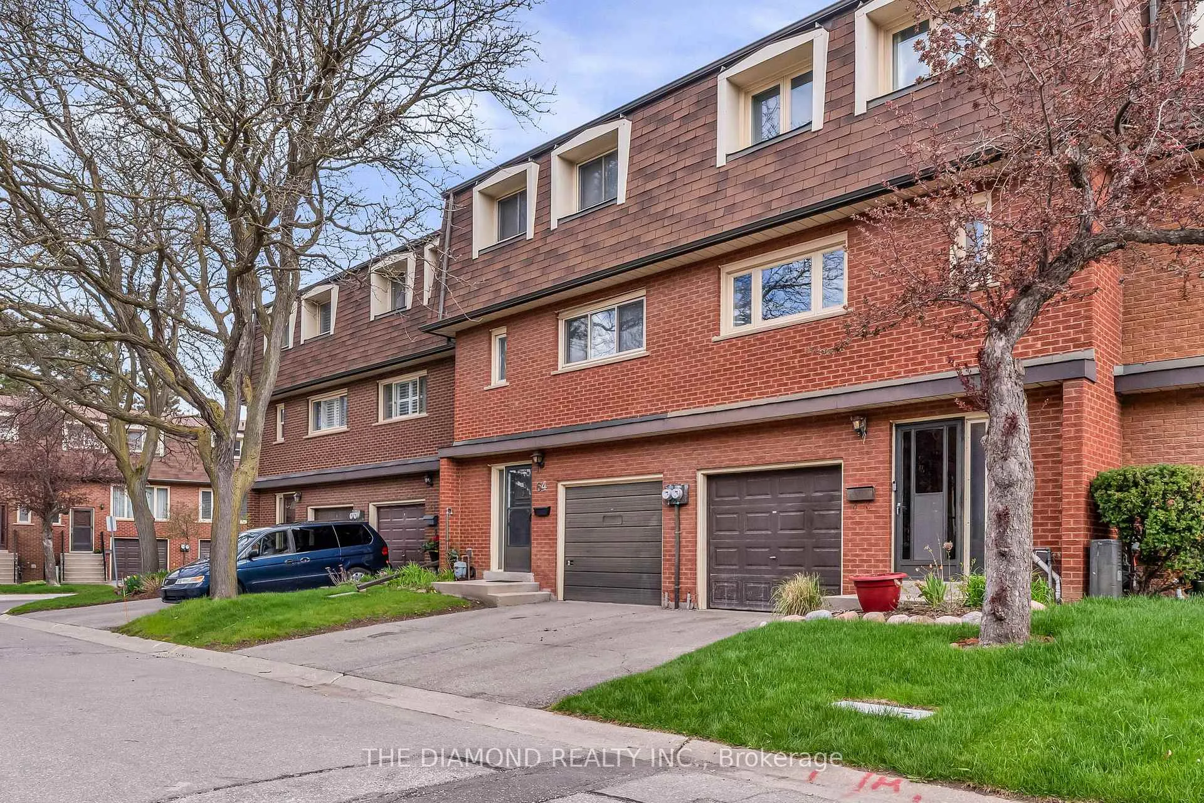 See all 38 photos
Property history
Facts and features
- BasementFinished
- ExposureWest
- LaundryIn basement
- LockerNone
- Hardwood floors
- Central air
The homeCondo Townhouse, Multi-level, 1,200–1,399 sq ft
- Type: Condo Townhouse
- Style: Multi-level
- Living space: 1,200–1,399 sq ft
- Basement: Finished
- Exposure: West
- View: Clear
InsideHardwood, Tile, In basement, lower level, Auto garage door remote, carpet free, storage
- Flooring: Hardwood, Tile
- Laundry: In basement, lower level
- Features: Auto garage door remote, carpet free, storage
- Rooms above ground: 6
- Bedrooms: 3
- Bathrooms: 2
- Kitchens: 1
OutsideBrick, Terrace
- Exterior: Brick
- Balcony: Terrace
Parking and locker2 Parking (1 garage + 1 drive), Built-in, Exclusive
- Spaces: 2 Parking (1 garage + 1 drive)
- Garage: Built-in
- Parking type: Exclusive
- Driveway: Private
- Locker: None
Building65 Silver Shadow Path, Condo corporation 110, Pets Allowed
- Name: 65 Silver Shadow Path
- Condo corporation: 110
- Pets: Allowed
Heating, water and powerForced air, gas, Central air
- Heating: Forced air, gas
- Cooling: Central air
Costs and taxesTaxes $3,708 a year, Condo fee $615 a month, Water included, cable tv included, common elements included, building insurance included, parking included
- Taxes, 2025: $3,708 a year
- Condo fee: $615 a month
- Fee includes: Water included, cable tv included, common elements included, building insurance included, parking included
- HST: HST included in the price
- Rental items: Hot water tank
Included in the saleElfs, downstairs window coverings, s/s fridge, s/s stove, s/s hood, s/s dishwasher, s/s microwave, moveable kitchen island, moveable coffee bar unit, pax closets. washer (2021) & dryer. newer furnace & ac (2022) & newer windows (2017)., Bedroom curtains, shelves in 2nd bedroom.
- Included: Elfs, downstairs window coverings, s/s fridge, s/s stove, s/s hood, s/s dishwasher, s/s microwave, moveable kitchen island, moveable coffee bar unit, pax closets. washer (2021) & dryer. newer furnace & ac (2022) & newer windows (2017).
- Not included: Bedroom curtains, shelves in 2nd bedroom.
NearbyFenced yard, golf, library, park, place of worship, public transit
- Close to: Fenced yard, golf, library, park, place of worship, public transit
Listing detailsW13078608, Sold, May 4, 2026
- MLS® number: W13078608
- Status: Sold
- Listed on: May 4, 2026
- Days on market: 46
- Updated: Jun 19, 2026
- Possession: 60-89 days
- Occupied by: Owner
- Listing brokerage: THE DIAMOND REALTY INC.
About this home
65 Silver Shadow Path, Etobicoke (Markland Wood), ON M9C 4Y2
Welcome to this exceptionally maintained 3 bedroom, 2 bathroom townhouse in the highly sought-after Markland Wood Community. Ideally located just steps to transit with a direct bus to the subway or Mississauga transit, as well as shopping, parks and top-rated public and Catholic schools for all grade levels. This bright, multi-level home offers a functional open concept layout. Spacious bedrooms feature ample built-in closet space, while the home is complemented by newer bathrooms and lots of upgrades including furnace and AC. Private fenced patio with wood deck is perfect for entertaining - positioned on lovely park area in the complex. A perfect blend of comfort, convenience and location move in and enjoy!
Ask about this home
A HOMEH agent will answer your questions about this home.
Know more about 65 Silver Shadow Path
Condo building · 65 Silver Shadow Path
65 Silver Shadow Path is a condo. No units are on the market here right now.
No similar units for sale in 65 Silver Shadow Path right now.
Around this home
Daily convenience, out of 100, from the distances below
Schools nearby
School rating, out of 10.
Helpful calculators
Your HOMEH agent

"Priced 6% under the Hestimate. I would see it this week."