

Unit 205, 1135 Royal York Road
Unit 205, 1135 Royal York Road
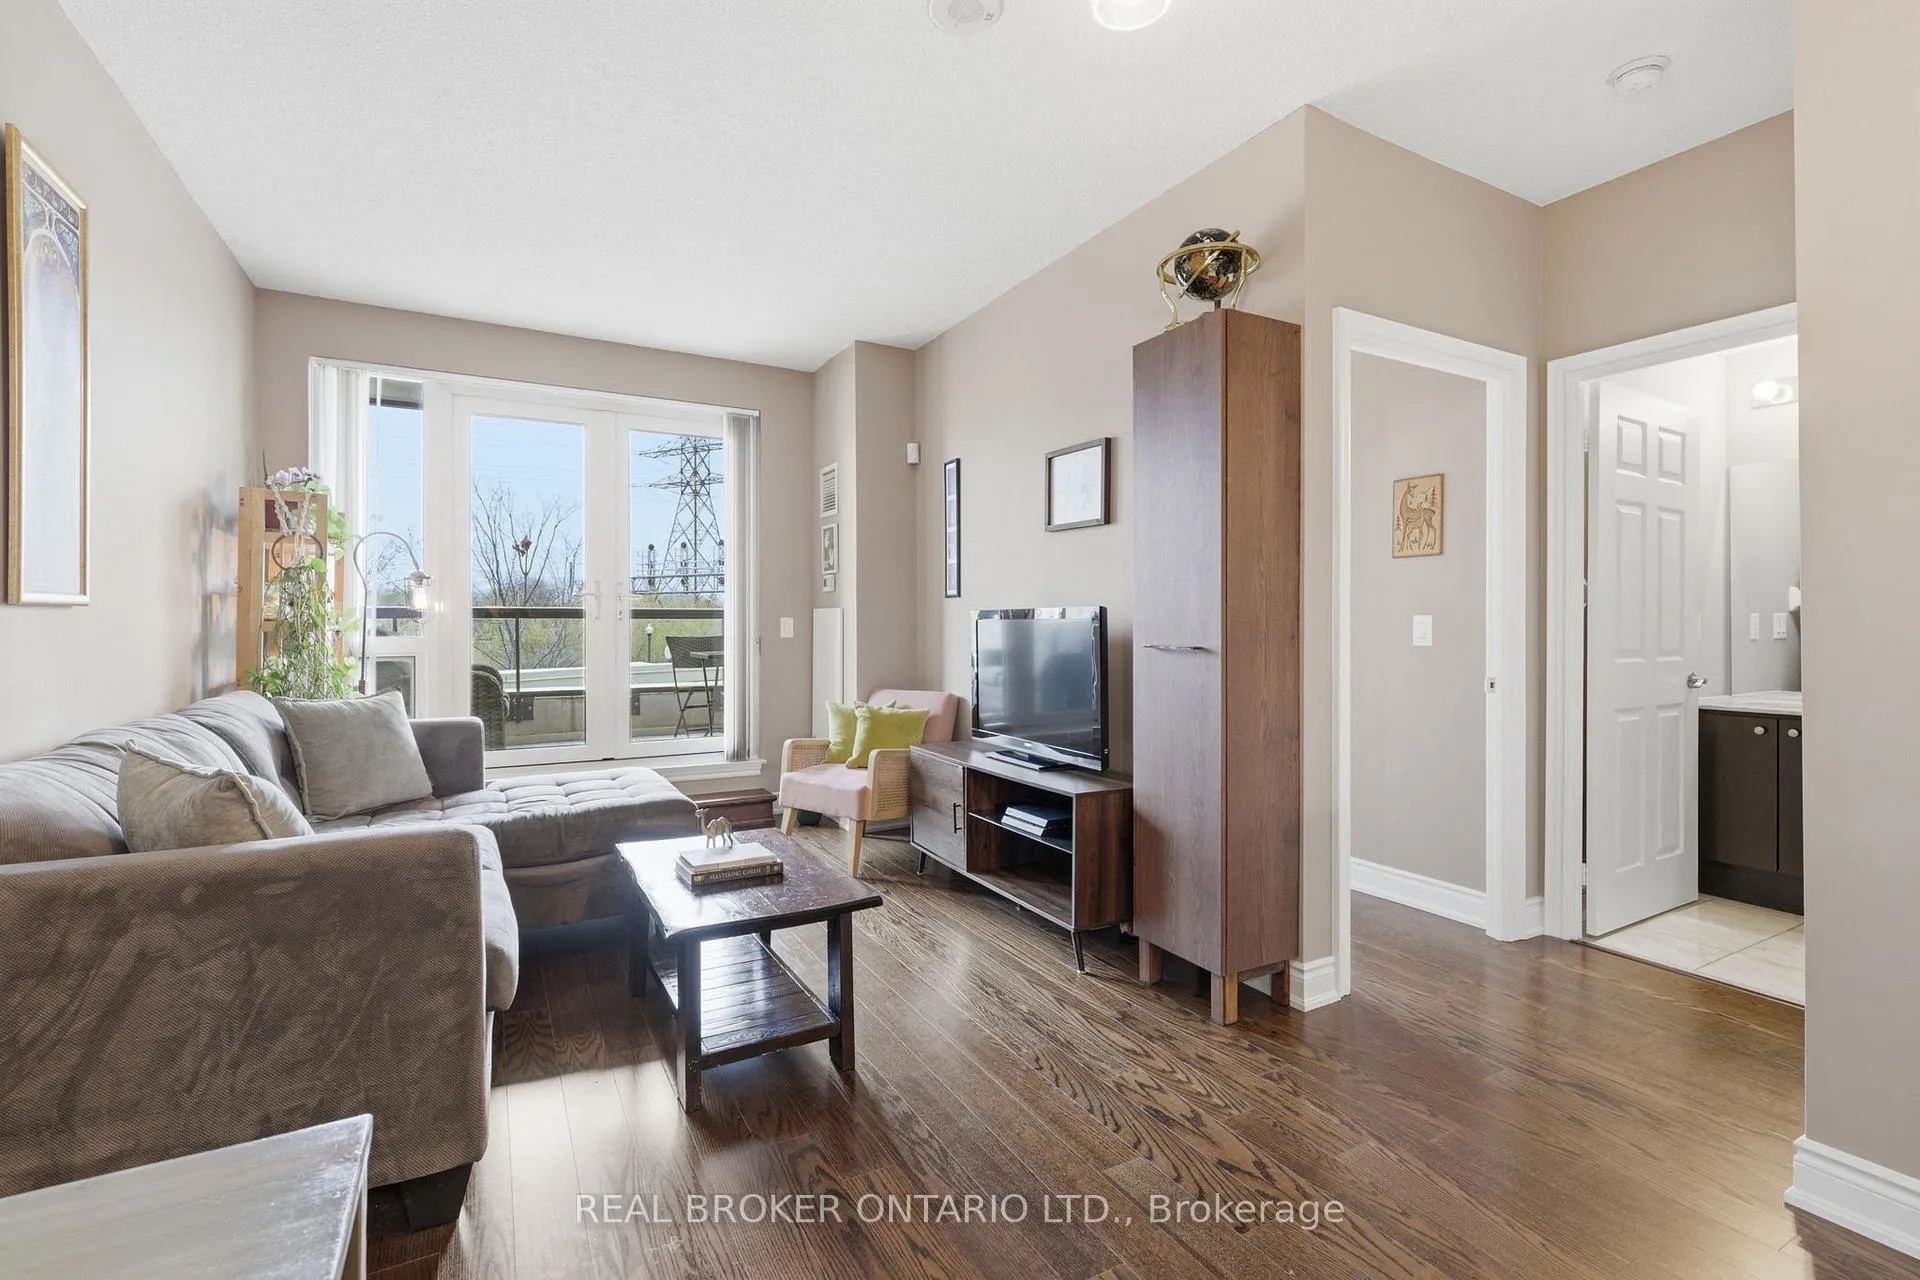 See all 43 photos
Property history
Facts and features
- ExposureSouth
- LaundryIn-suite laundry, closet, ensuite
- LockerOwned
- BalconyOpen
- Central air
- Concierge
- Exercise room
- Gym
- Indoor pool
- Party room/meeting room
The homeCondo Apartment, 1 storey/apt, Age 16–30 years
- Type: Condo Apartment
- Style: 1 storey/apt
- Age: 16–30 years
- Living space: 600–699 sq ft
- Basement: None
- Exposure: South
- View: Clear
InsideIn-suite laundry, laundry closet, ensuite, main level, Carpet free, Rooms above ground 5
- Laundry: In-suite laundry, laundry closet, ensuite, main level
- Features: Carpet free
- Rooms above ground: 5
- Bedrooms: 1 + 1 in the basement
- Bathrooms: 1
- Kitchens: 1
OutsideConcrete, Open
- Exterior: Concrete
- Balcony: Open
Parking and locker1 Parking, Underground, Parking type Owned
- Spaces: 1 Parking
- Garage: Underground
- Parking type: Owned
- Driveway: Underground
- Spot: 144
- Locker: Owned
- Locker unit: Unit 223
- Locker number: U223
- Locker level: Level b
BuildingThe james club, Storeys 14, Units 209
- Name: The james club
- Storeys: 14
- Units: 209
- Registered: 2011
- Condo corporation: 2158
- Amenities: Concierge, exercise room, game room, gym, indoor pool, party room/meeting room
- Pets: Allowed
Heating, water and powerForced air, gas, Central air
- Heating: Forced air, gas
- Cooling: Central air
Costs and taxesTaxes $2,632 a year, Condo fee $578 a month, Water included, heat included, cac included
- Taxes, 2025: $2,632 a year
- Condo fee: $578 a month
- Fee includes: Water included, heat included, cac included
- HST: HST included in the price
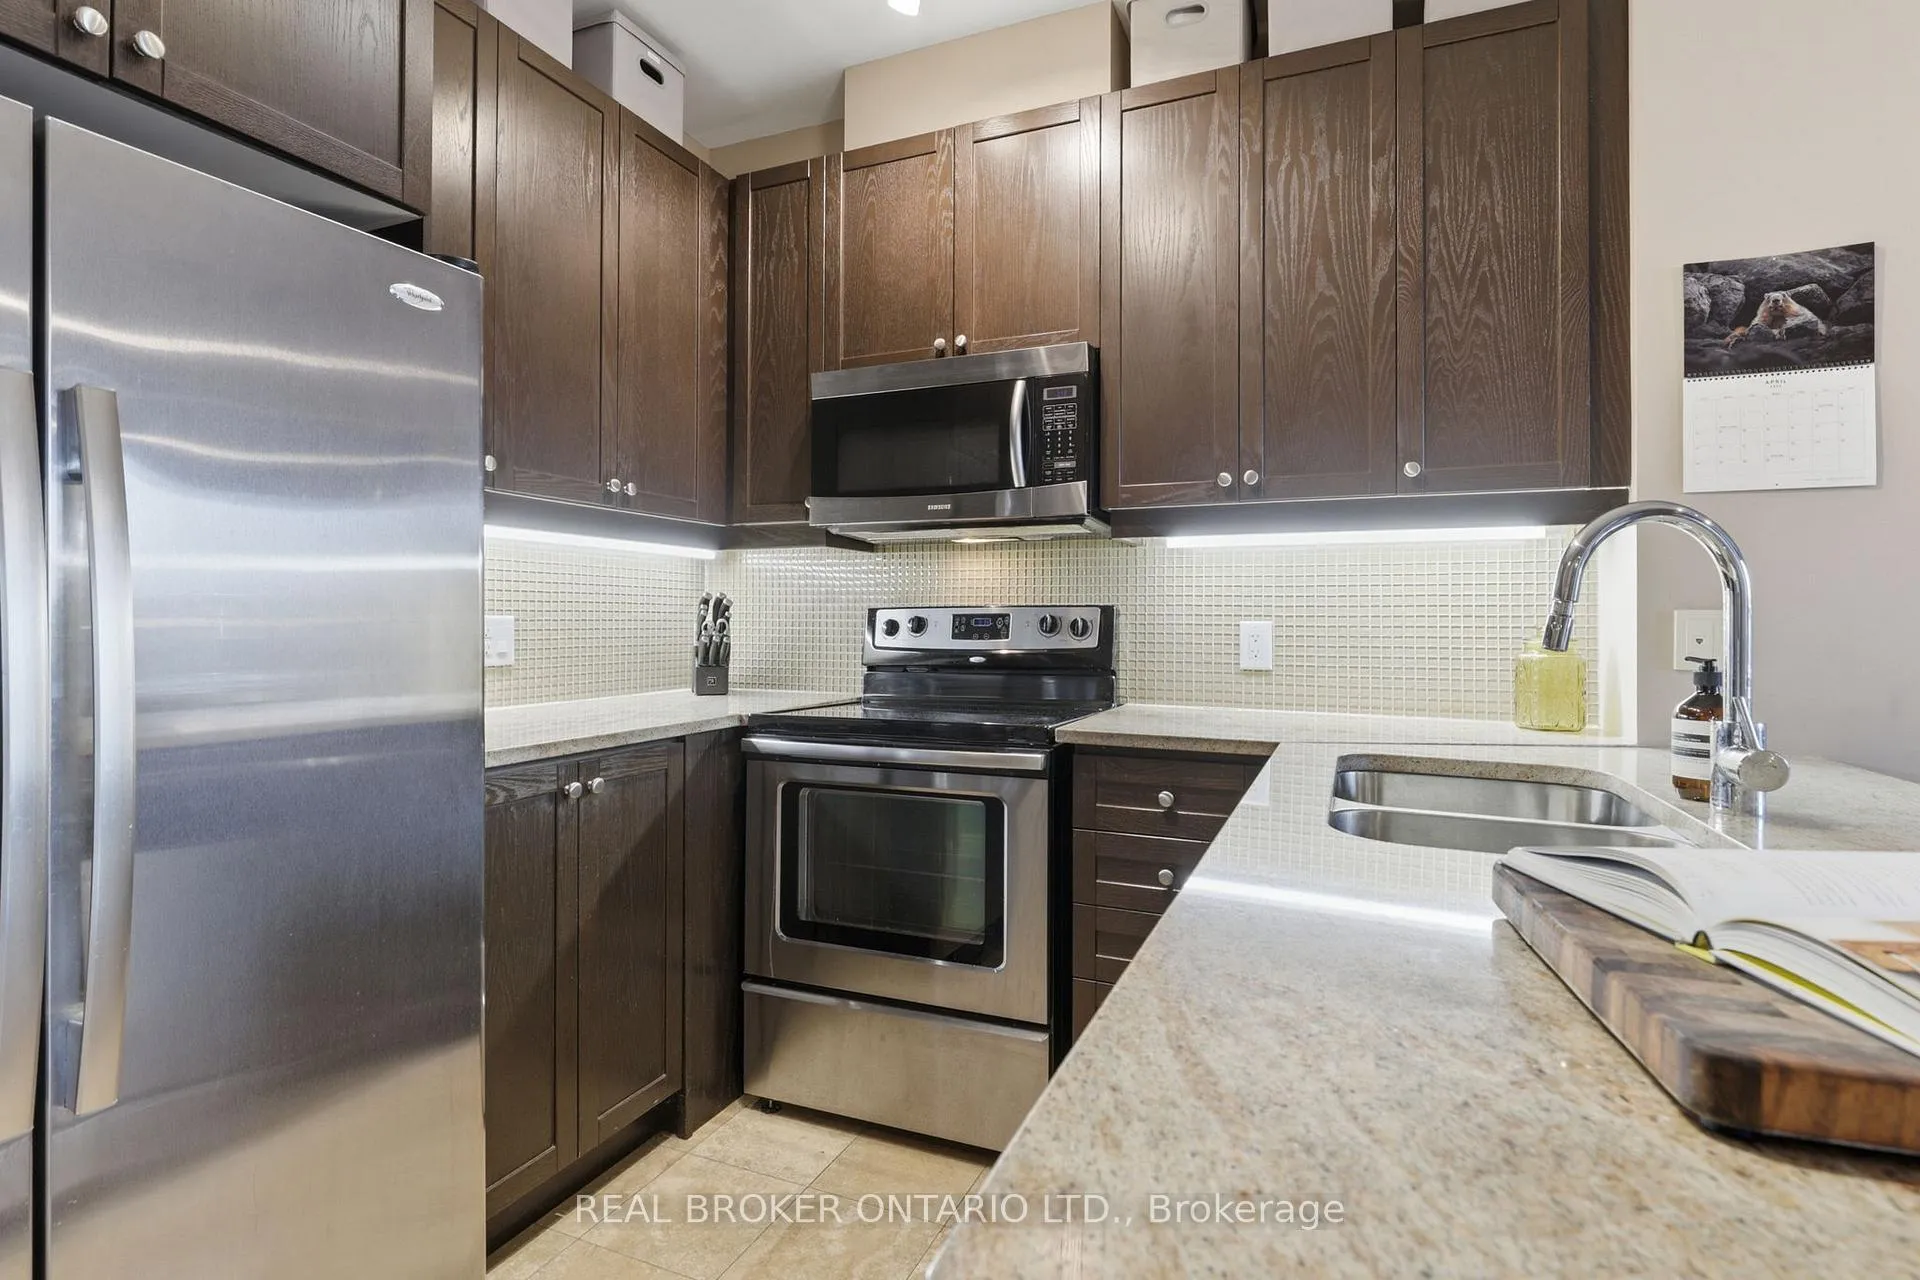
Included in the saleExisting fridge (as-is water dispenser does not work), stove, dishwasher, microwave hood range, washer and dryer, existing blinds in living room and existing light fixtures
- Included: Existing fridge (as-is water dispenser does not work), stove, dishwasher, microwave hood range, washer and dryer, existing blinds in living room and existing light fixtures
NearbyClear view, public transit, river/stream, school, cul de sac/dead end
- Close to: Clear view, public transit, river/stream, school, cul de sac/dead end
Listing detailsW13077200, Sold, May 4, 2026
- MLS® number: W13077200
- Status: Sold
- Listed on: May 4, 2026
- Days on market: 8
- Updated: May 12, 2026
- Possession: 2026-07-14 / 60-89 days
- Occupied by: Owner
- Listing brokerage: REAL BROKER ONTARIO LTD.
About this home
Unit 205, 1135 Royal York Road, Etobicoke (Edenbridge-Humber Valley), ON M9A 0C3
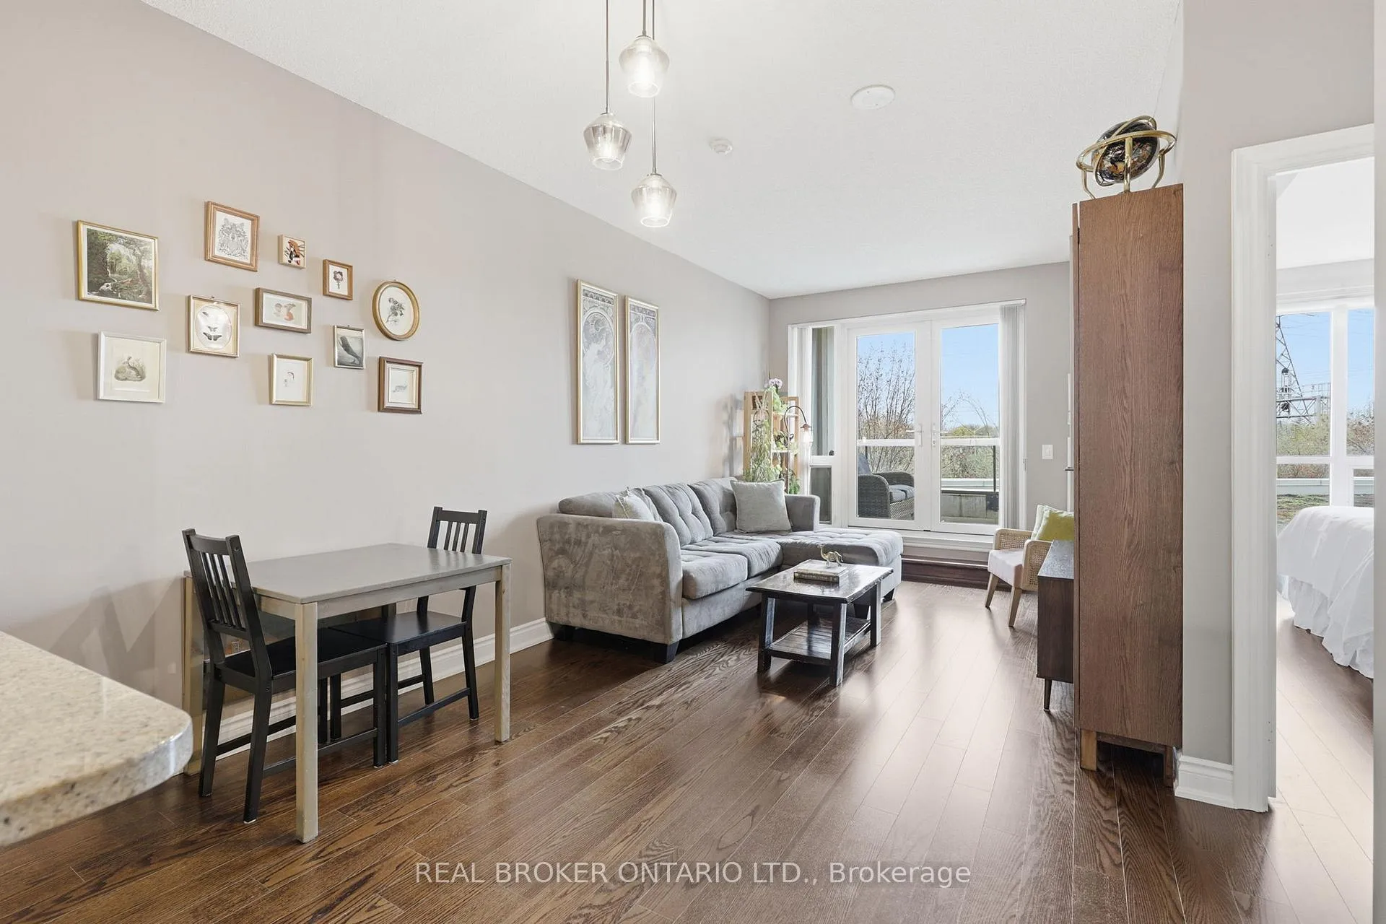
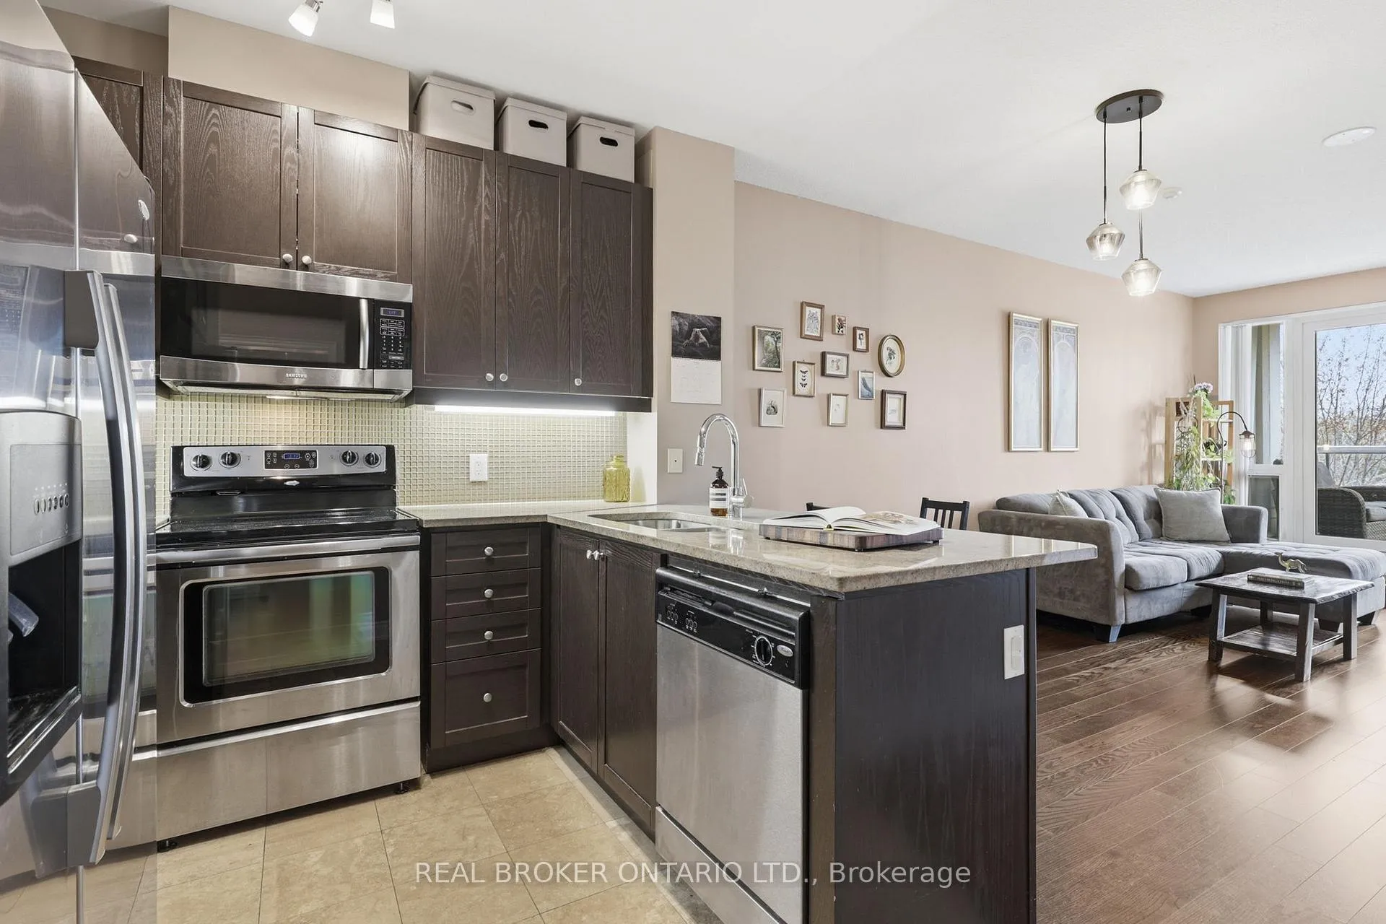
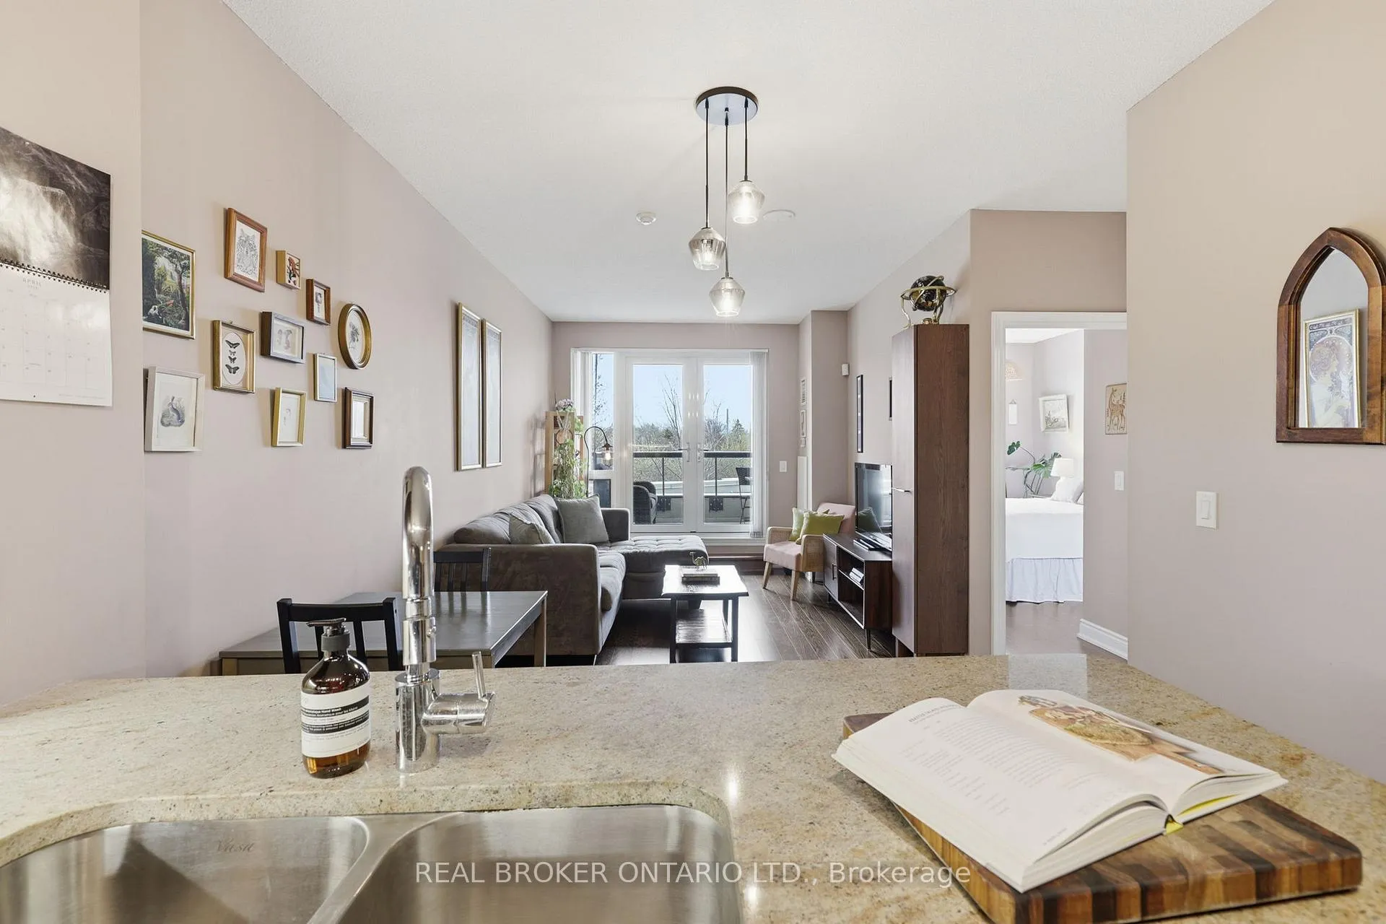
Bright, airy, and thoughtfully laid out, this 680 sq. ft. 1-bedroom + den at The James Club offers easy, comfortable living in a fantastic location. Start your day with a coffee on your private south-facing balcony overlooking a lush "living rooftop", a peaceful, green view that truly feels like your own private escape. Take in the seasons through a beautiful canopy of mature trees, with views that change and evolve throughout the year. The sun-filled open-concept living, dining, and kitchen area is designed for real life and effortless entertaining, with a functional layout, 9ft ceilings, breakfast bar, loads of counter space, and plenty of cabinetry. Abundant natural light bathes the generously sized primary bedroom, which features double mirrored closets and another calming view of the living rooftop. The den is a true bonus. Currently used as a sweet nursery, it offers great flexibility for a children's bedroom, home office, cozy reading spot, or guest space. Set in a fantastic neighbourhood, you're just steps from transit and close to the Bloor Line, making everyday commuting a breeze. Enjoy the fresh air at Lambton Park or enjoy a bike ride or a morning stroll on the Humber River Recreational Trail. Just one block south of Humbertown Shopping Centre, where you can find Loblaws, Cobs Bread, Shoppers Drug Mart, Royal Bank, Scotiabank, and Baskin-Robbins. A short walk to Dundas brings you to Bruno's Fine Foods, Starbucks, Magoo's and Marché Leo's. Everyday convenience is built right into this location. The James Club offers a full range of amenities, including an indoor pool, guest suites, party and meeting room, billiards room, indoor bike storage, guest parking, and concierge. A well-balanced space in a well-run building. Easy to move into and easy to love.This is home.
Ask about this home
A HOMEH agent will answer your questions about this home.
Know more about The James Club Condos
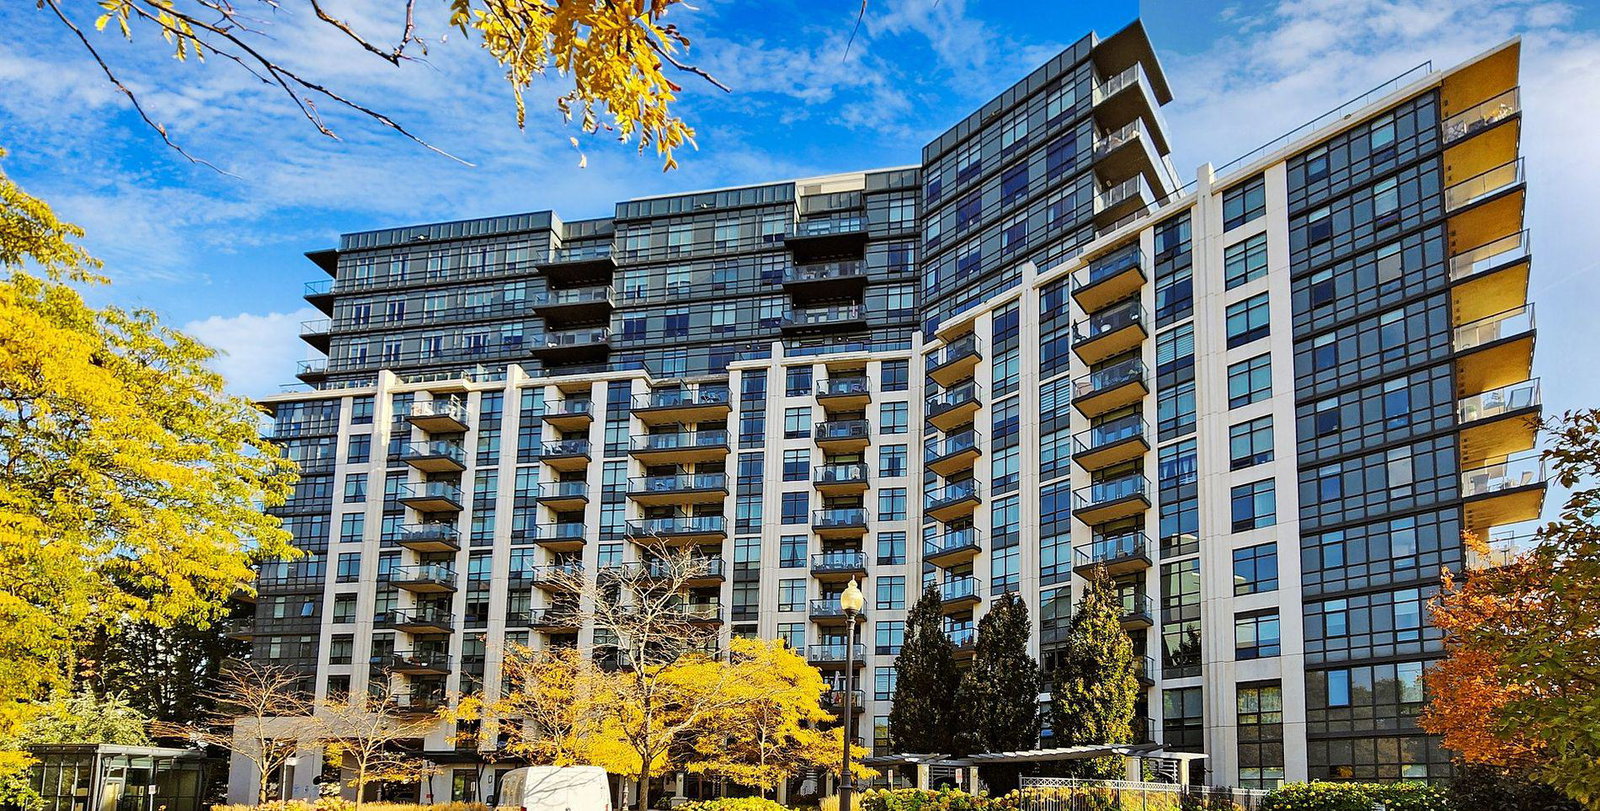
Condo building · 1135 Royal York Road
The James Club Condos is a 14-storey condo with 209 suites, built in 2011 by The Princess Group. Right now 2 for sale and 1 for rent are on the market here.
- 14storeys
- 209suites
- $795/sq ft
- 2011built
No similar units for sale in The James Club Condos right now.
Around this home
Daily convenience, out of 100, from the distances below
Schools nearby
School rating, out of 10.
Helpful calculators
Your HOMEH agent

"Priced 8% over the Hestimate. I would see it this week."