

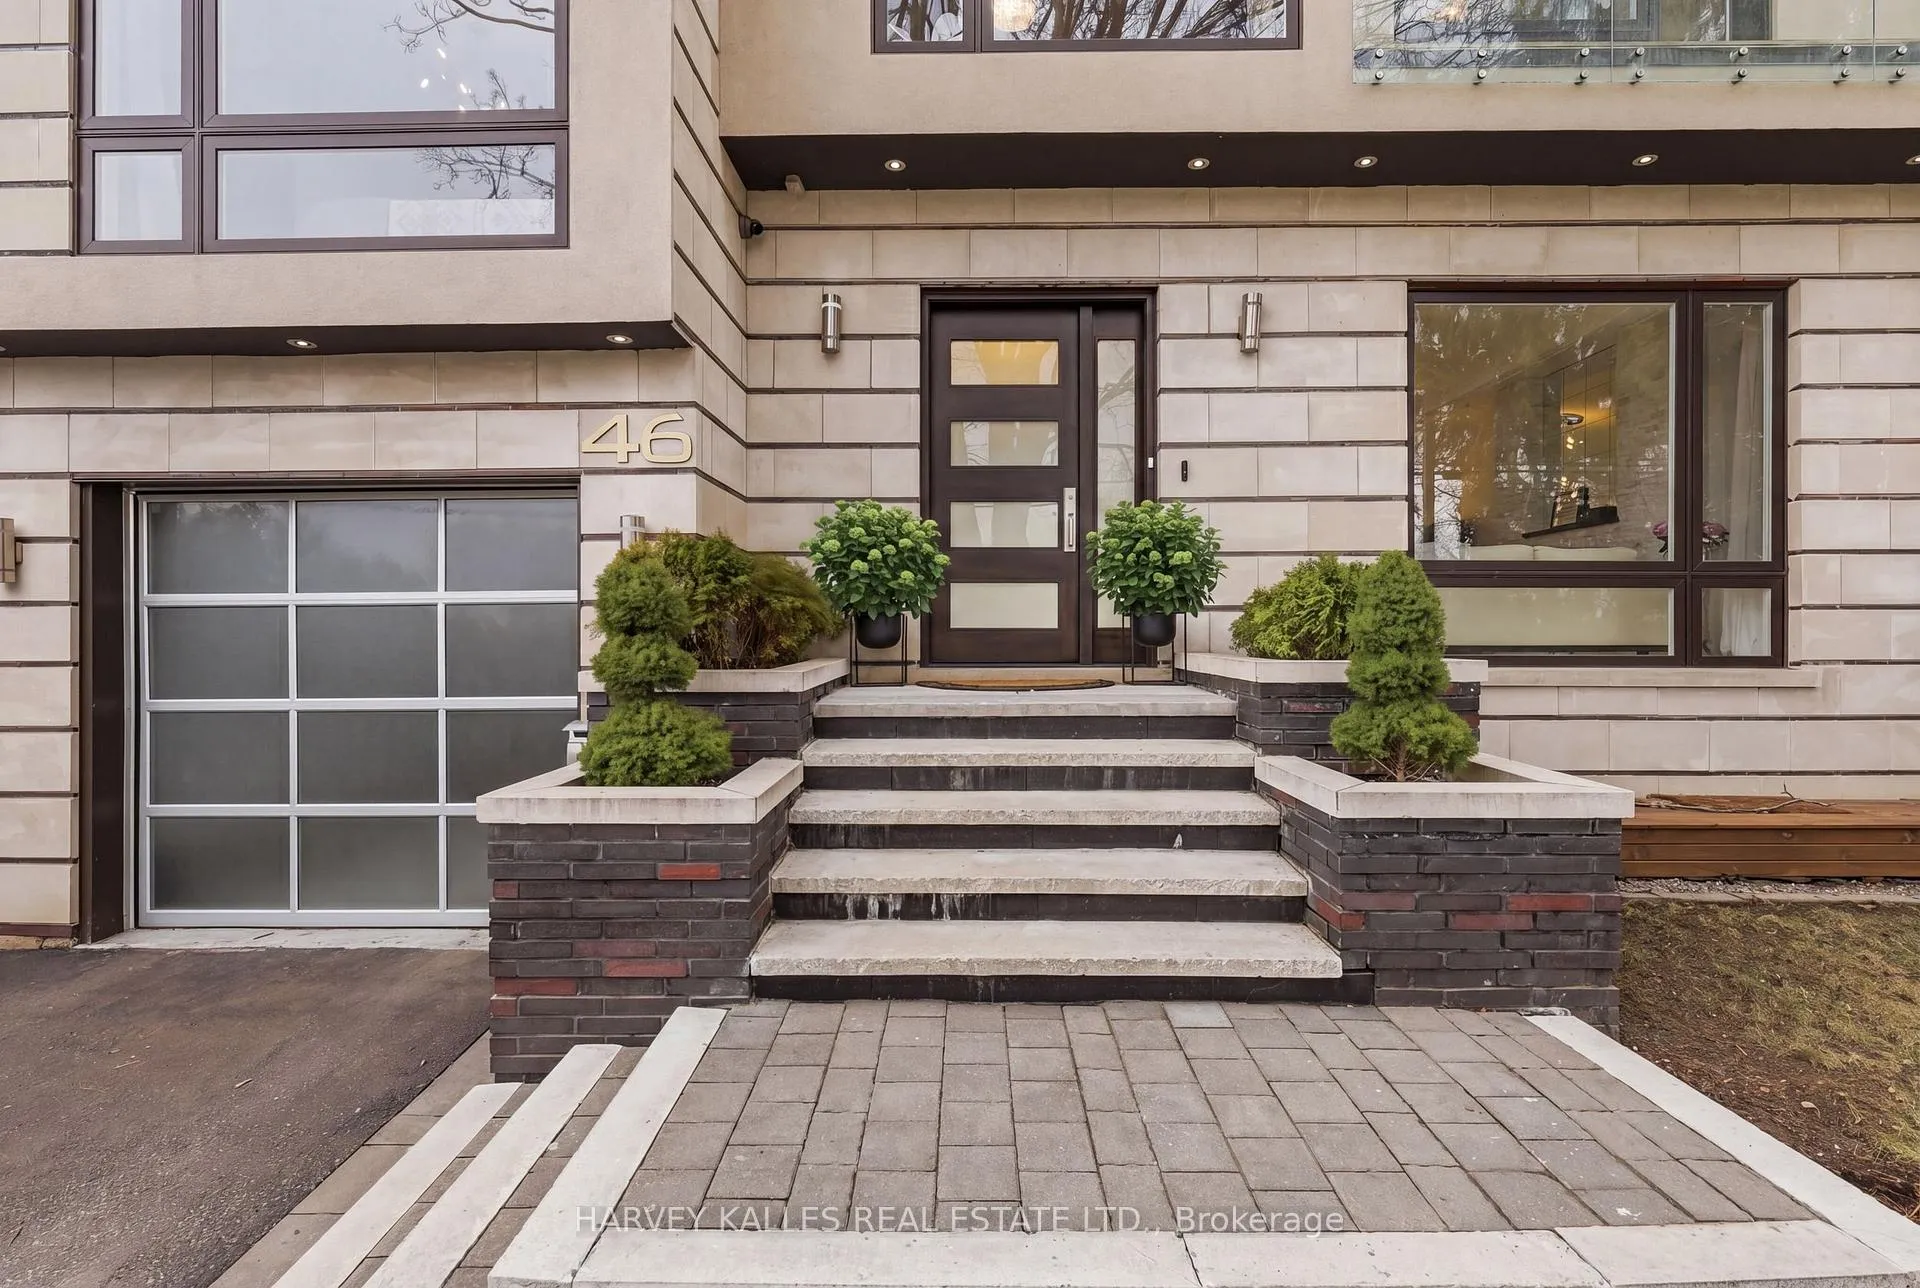
46 Ravenscrest Drive
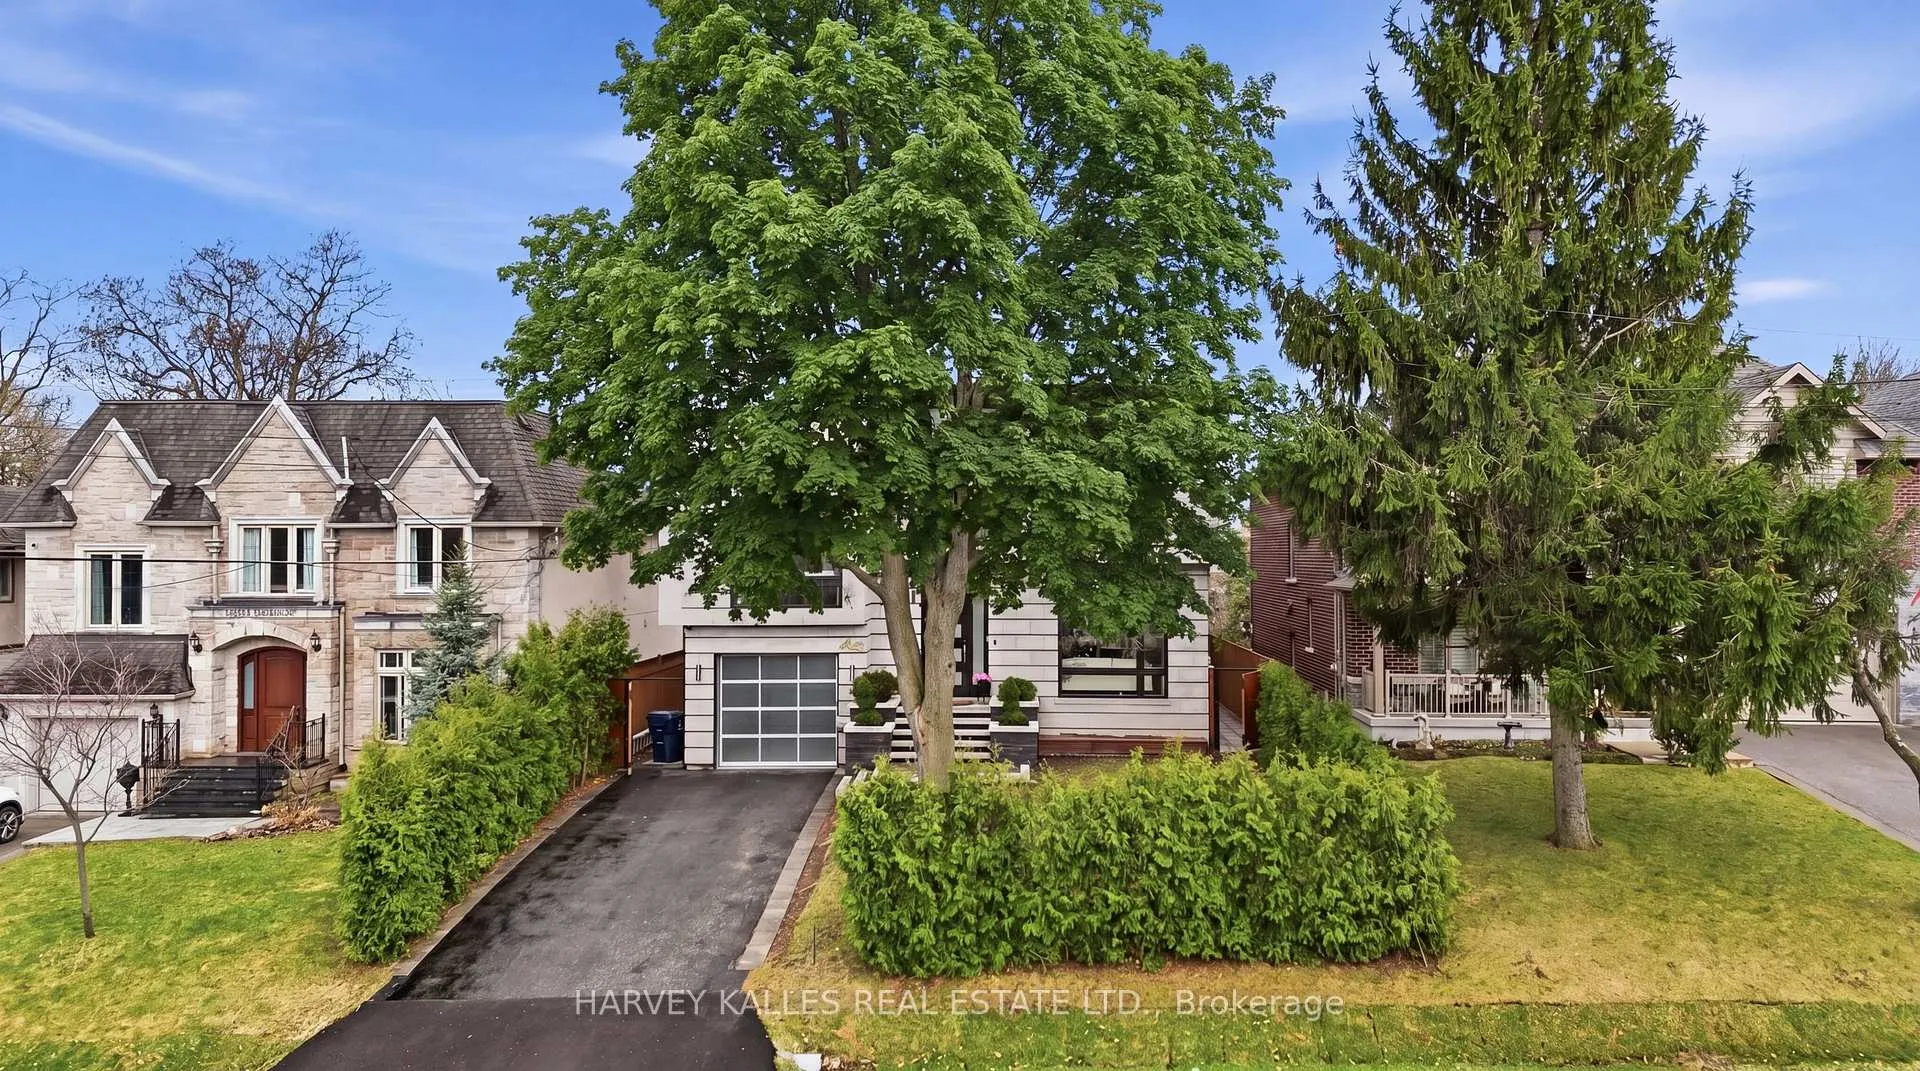
46 Ravenscrest Drive
 See all 28 photos
Property history
Facts and features
- BasementFinished
- Age of home6–15 years
- Water, sewerMunicipal
- HeatingForced air
- Separate entrance
- Hardwood floors
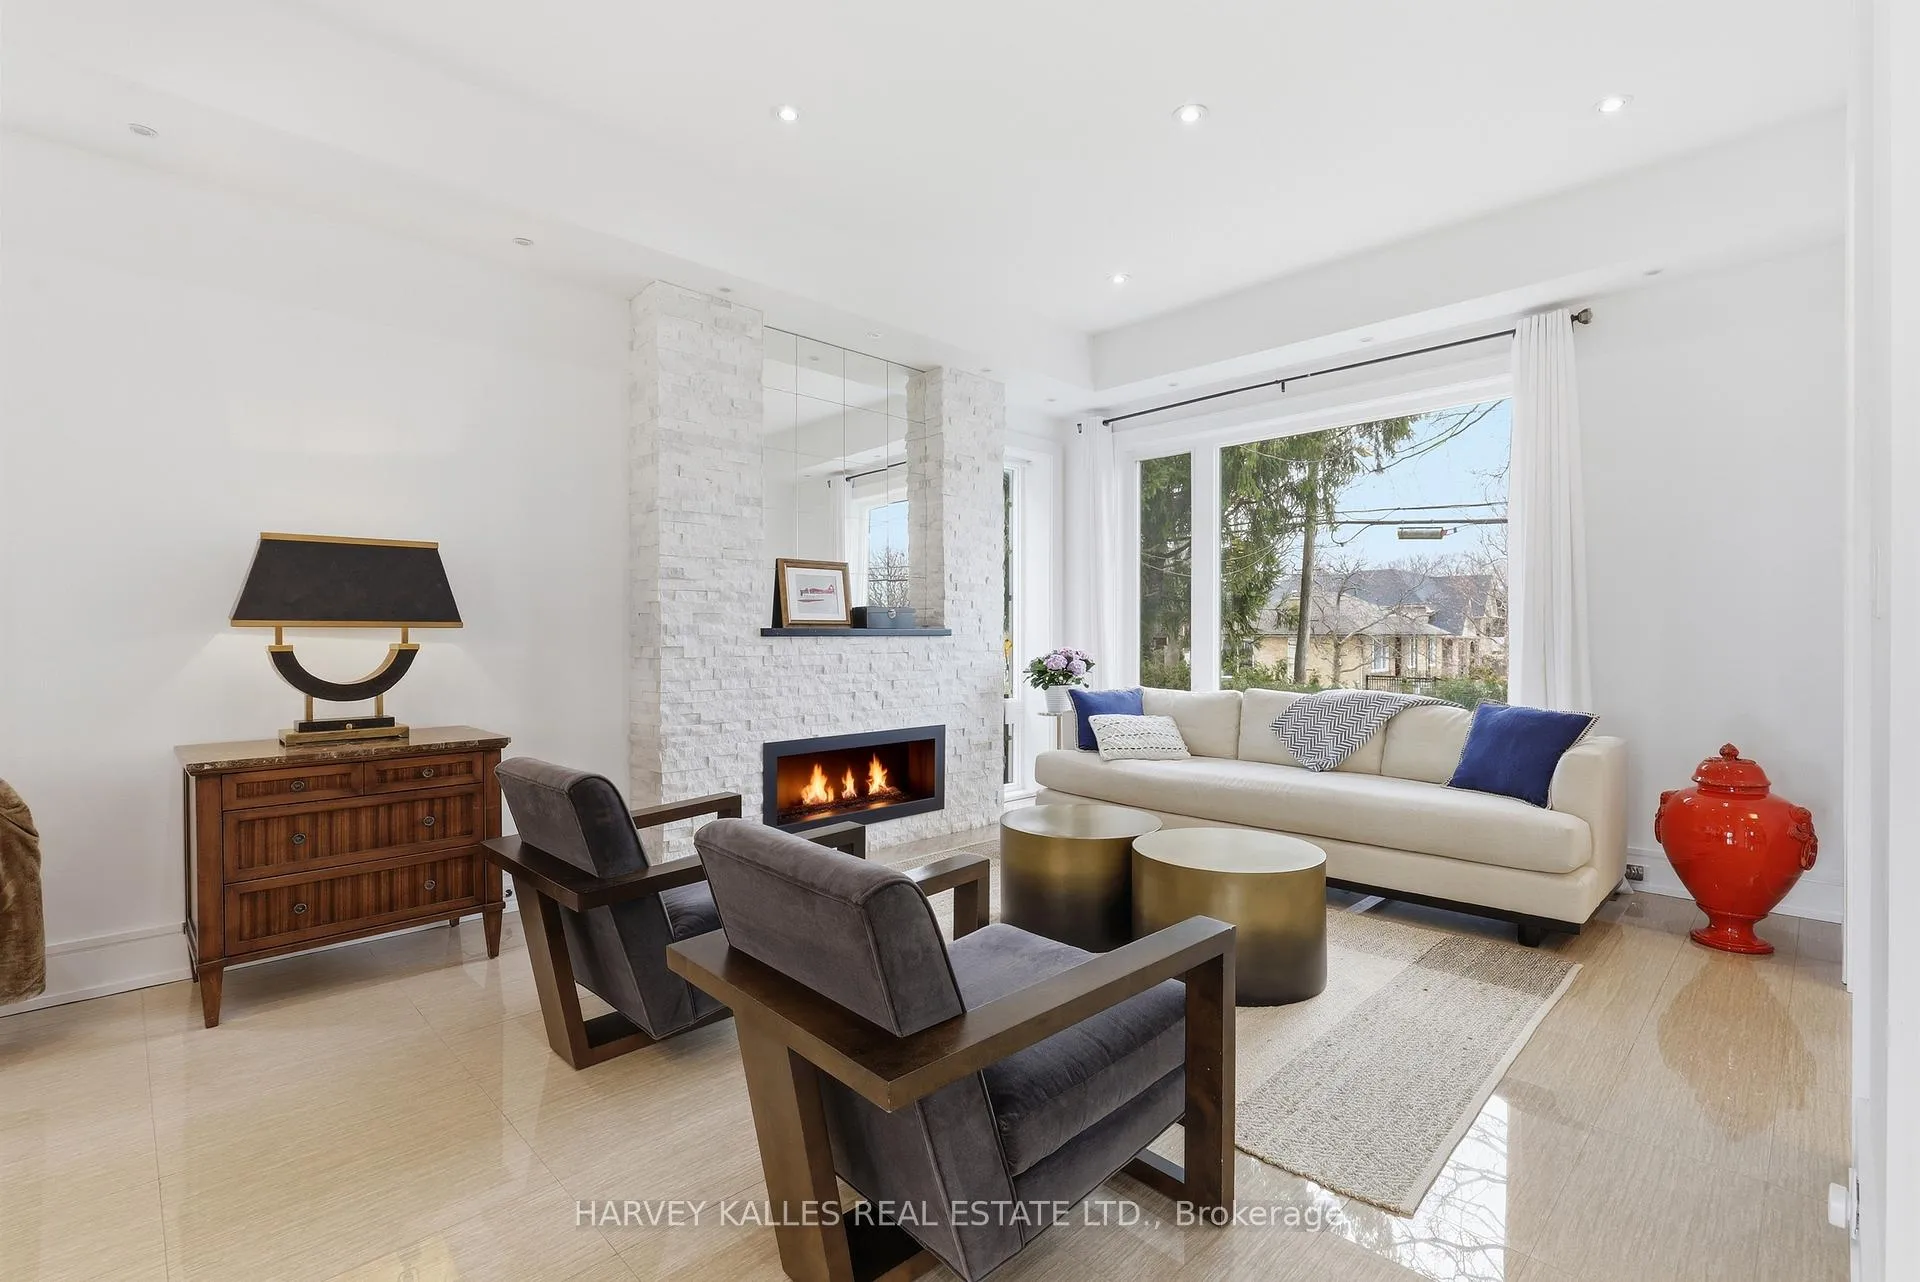
- Fireplace
- Central air
- Inground pool
The homeDetached, 3-storey, Age 6–15 years
- Type: Detached
- Style: 3-storey
- Age: 6–15 years
- Living space: 2,500–3,000 sq ft
- Basement: Finished, full, separate entrance
InsideFireplace Yes, Porcelain, Hardwood, Upper level
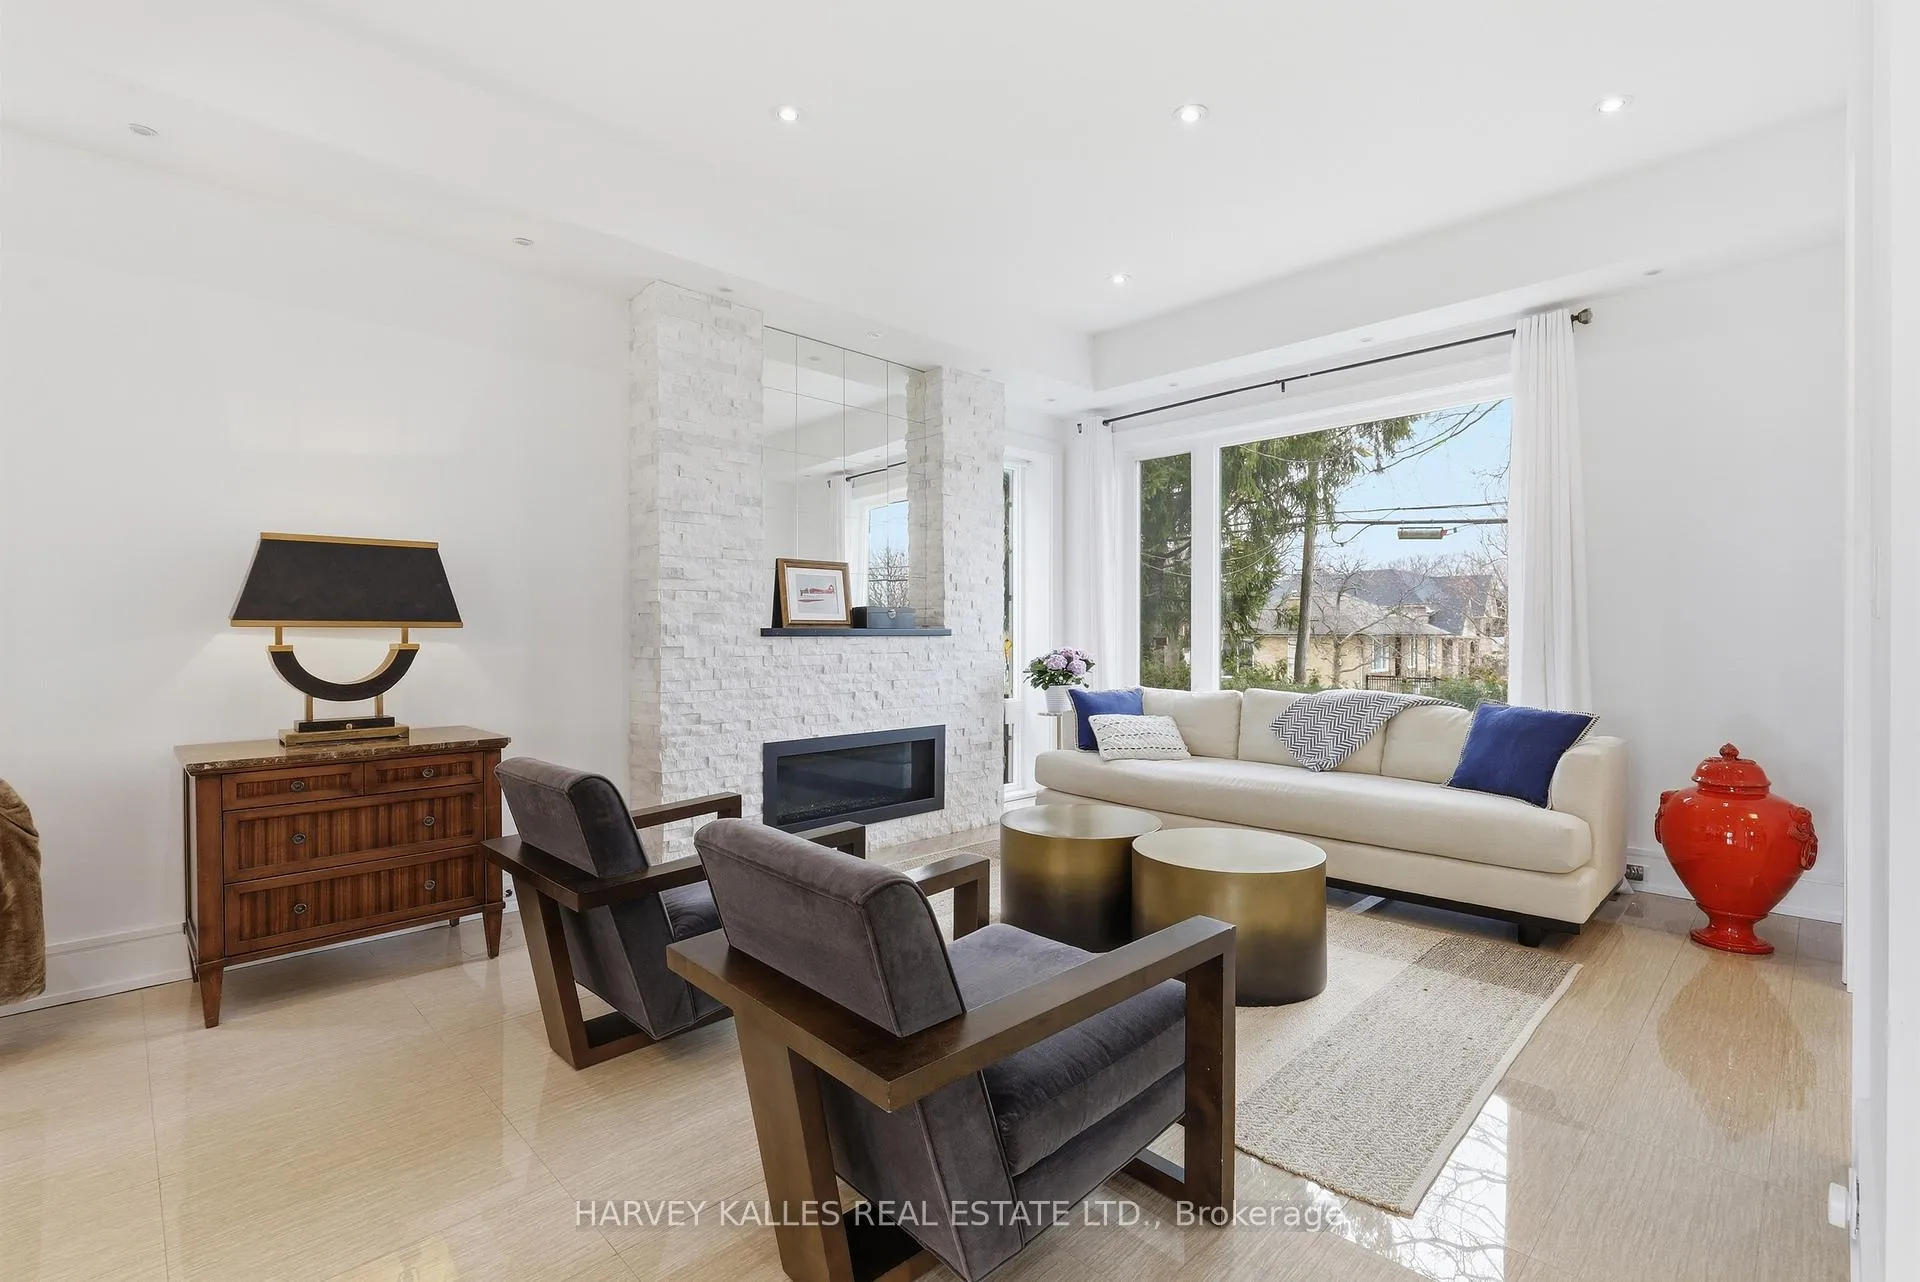
- Fireplace: Yes
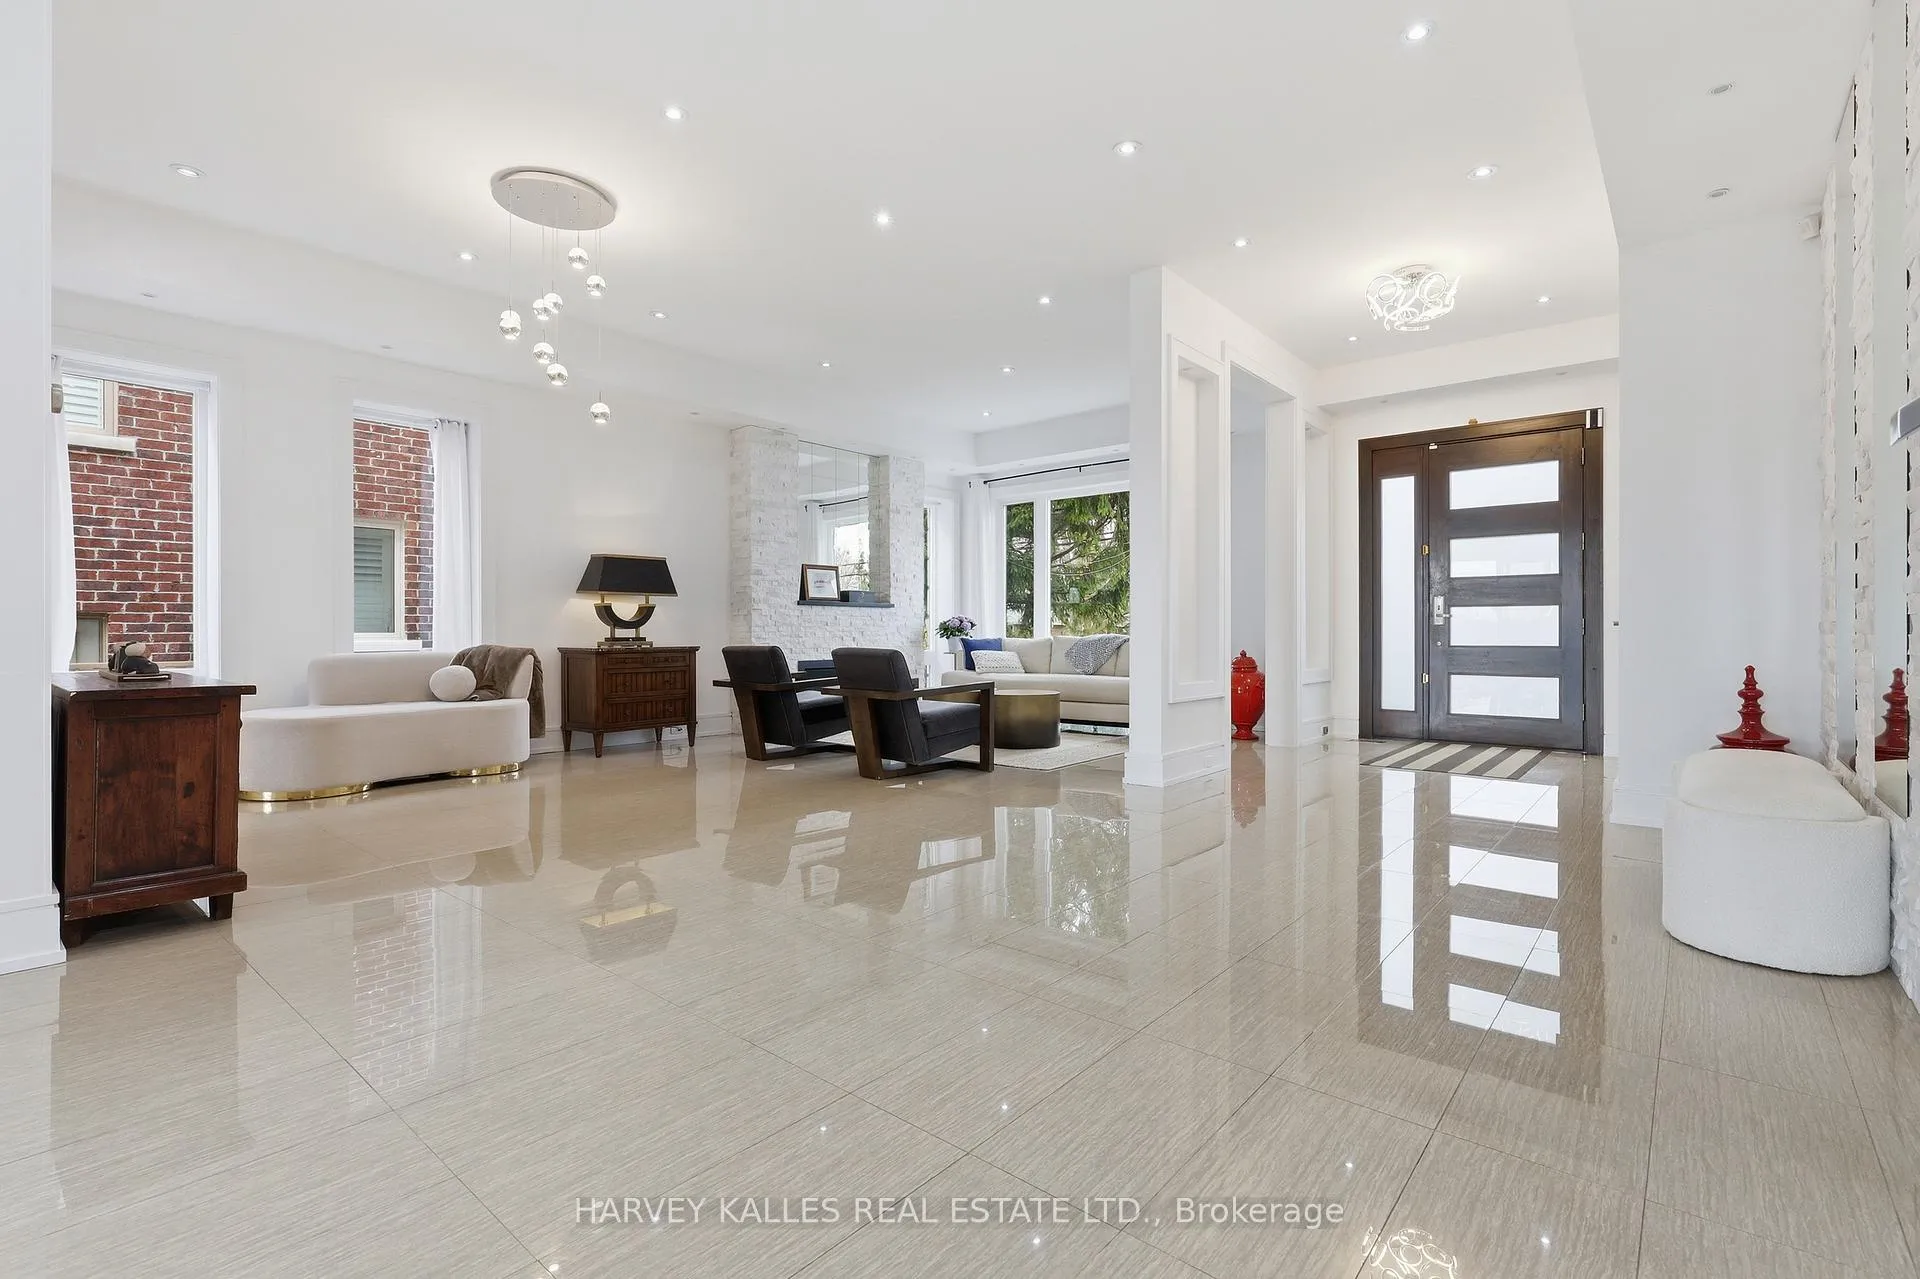
- Flooring: Porcelain, Hardwood
- Laundry: Upper level
- Features: Auto garage door remote, built-in oven, central vacuum, countertop range, in-law capability, storage area lockers, sump pump
- Security: Security system
- Rooms above ground: 8
- Rooms in the basement: 1
- Bedrooms: 4 + 1 in the basement
- Bathrooms: 5
- Kitchens: 1
- Family room: Yes
Outside and lotBrick, stone, Flat, Poured concrete
- Exterior: Brick, stone
- Roof: Flat
- Foundation: Poured concrete
- Pool: Inground
- Features: Patio, privacy
- Other structures: Fence - full, storage
- Size: 50 × 168 ft
Parking1 Garage, Attached, Private double
- Spaces: 1 Garage
- Garage: Attached
- Driveway: Private double
Heating, water and powerForced air, gas, Central air, Municipal water
- Heating: Forced air, gas
- Cooling: Central air
- Water: Municipal water
- Sewer: Municipal sewer
Costs and taxesTaxes $10,188 a year, HST included in the price
- Taxes, 2025: $10,188 a year
- HST: HST included in the price
Included in the saleAll appliances... fridge, wall oven, microwave, cooktop, dishwasher & fridge in basement utility room. sellers have generously included the 4 bar stools in kitchen, all drapery, all lighting, central vac attachments, home theatre projection tv & surround sound system, speaker system throughout, security system, exercise/workout equipment, 12ft custom built sectional sofa in the lower level, 4 wall mounted tv's, cantilevered sun umbrella, medium sized shed, outdoor storage box, 4 seat outdoor high table & chairs & all pool equipment.
- Included: All appliances... fridge, wall oven, microwave, cooktop, dishwasher & fridge in basement utility room. sellers have generously included the 4 bar stools in kitchen, all drapery, all lighting, central vac attachments, home theatre projection tv & surround sound system, speaker system throughout, security system, exercise/workout equipment, 12ft custom built sectional sofa in the lower level, 4 wall mounted tv's, cantilevered sun umbrella, medium sized shed, outdoor storage box, 4 seat outdoor high table & chairs & all pool equipment.
NearbyFenced yard, park, place of worship, ravine, school, wooded/treed
- Close to: Fenced yard, park, place of worship, ravine, school, wooded/treed
Listing detailsW12989518, Sold, Apr 13, 2026
- MLS® number: W12989518
- Status: Sold
- Listed on: Apr 13, 2026
- Days on market: 23
- Updated: May 6, 2026
- Possession: Flexible
- Occupied by: Owner
- Listing brokerage: HARVEY KALLES REAL ESTATE LTD.
About this home
46 Ravenscrest Drive, Etobicoke (Princess-Rosethorn), ON M9B 5M7
Welcome to 46 Ravenscrest Drive! An exceptional, custom-built residence nestled on a rare & highly coveted ravine lot in the heart of Etobicoke. This stunning 4+1 bed, 5 bath home offers the perfect blend of modern design, luxury finishes & breathtaking natural surroundings. Flooded with natural light, the open-concept layout showcases clean architectural lines, a spectacular wall of windows & multiple skylights that create an airy, inviting atmosphere throughout. A double-sided built-in fish tank elegantly separates the family room & kitchen, adding a unique focal point to the living space. The chef-inspired kitchen features a large island, high-end appliances & a walk-out to a private balcony overlooking the serene ravine... perfect for morning coffee or evening relaxation. The main floor is finished with sleek porcelain tile, while the second and third levels feature rich hardwood flooring, complemented by custom lighting & pot lights throughout. The expansive primary retreat is a true sanctuary, offering uninterrupted ravine views, a spacious walk-in closet & a luxurious spa-like ensuite. Generously sized secondary bedrooms provide comfort & flexibility for growing families. Designed for everyday living & entertaining, the backyard is a private oasis featuring an in-ground pool, lush green space, stone interlock dining area & multiple outdoor lounging zones. Fully fenced with direct ravine access, this property offers unparalleled privacy & tranquility. The fully finished basement elevates the home even further with a state-of-the-art projection home theatre, custom sectional seating, a dedicated fitness area, a fifth bedroom with ensuite & abundant storage space. Complete with a private garage & ample driveway parking for up to four vehicles, this home checks every box. Located in a prestigious, family-friendly neighbourhood where ravine properties are rarely offered, this is a truly unique opportunity to own a one-of-a-kind home with spectacular views!
Ask about this home
A HOMEH agent will answer your questions about this home.
Around this home
Daily convenience, out of 100, from the distances below
Schools nearby
School rating, out of 10.
Helpful calculators
Your HOMEH agent

"I would see it this week."