

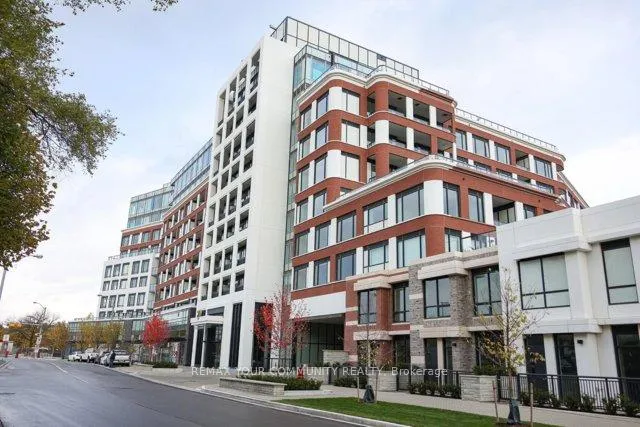
Unit 428, 259 The Kingsway
Unit 428, 259 The Kingsway
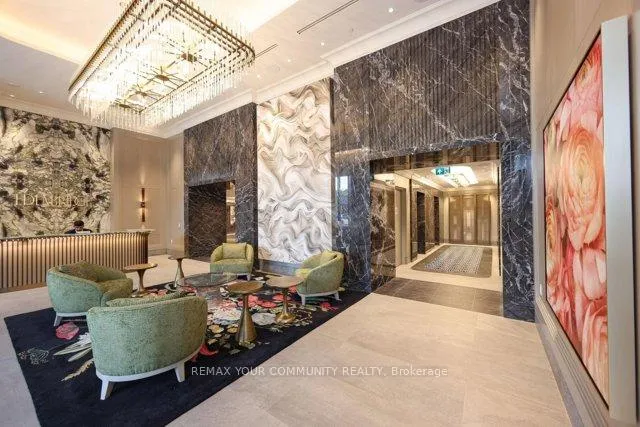 See all 45 photos
Property history
Facts and features
- ExposureEast
- LaundryCloset
- LockerExclusive
- BalconyTerrace
- Central air
- Concierge
- Exercise room
- Gym
The homeCondo Apartment, Apartment, New
- Type: Condo Apartment
- Style: Apartment
- Age: New
- Living space: 700–799 sq ft
- Basement: None
- Exposure: East
InsideLaundry closet, Carpet free, Alarm system, monitored, concierge/security
- Laundry: Laundry closet
- Features: Carpet free
- Security: Alarm system, monitored, concierge/security
- Rooms above ground: 7
- Rooms in the basement: 1
- Bedrooms: 1 + 1 in the basement
- Bathrooms: 2
- Kitchens: 1
OutsideBrick, concrete, Terrace, Built-in-bbq, controlled entry, landscape lighting, landscaped, privacy
- Exterior: Brick, concrete
- Balcony: Terrace
- Features: Built-in-bbq, controlled entry, landscape lighting, landscaped, privacy
Parking and locker1 Parking, Underground, Parking type Owned
- Spaces: 1 Parking
- Garage: Underground
- Parking type: Owned
- Driveway: Private
- Spot: B108
- Locker: Exclusive
- Locker unit: 184
- Locker level: B
BuildingEdenbridge on the kingsway, Condo corporation 0, Community bbq, concierge, elevator, exercise room, guest suites, gym
- Name: Edenbridge on the kingsway
- Condo corporation: 0
- Amenities: Community bbq, concierge, elevator, exercise room, guest suites, gym
- Pets: Allowed
Heating, water and powerForced air, gas, Central air
- Heating: Forced air, gas
- Cooling: Central air
Rent and termsRent $2,800 a month, Entire property, Unfurnished
- Rent: $2,800 a month
- Space for rent: Entire property
- Furnished: Unfurnished
- Lease: 12 months
- Paid: Monthly
- Rent includes: Central air conditioning, heat, parking, water heater, water, high speed internet
- Deposit: Required
- Credit check: Required
- Employment letter: Required
- Rental application: Required
- References: Required
IncludedParking & locker, Tenant to pay all utilities
- Included: Parking & locker
- Not included: Tenant to pay all utilities
NearbyGolf, school
- Close to: Golf, school
Listing detailsW12992888, Rented, Apr 13, 2026
- MLS® number: W12992888
- Status: Rented
- Listed on: Apr 13, 2026
- Days on market: 59
- Updated: Jun 11, 2026
- Possession: 2026-04-14 / Immediate
- Occupied by: Vacant
- Listing brokerage: REMAX YOUR COMMUNITY REALTY
About this home
Unit 428, 259 The Kingsway, Etobicoke (Princess-Rosethorn), ON M9A 4B1
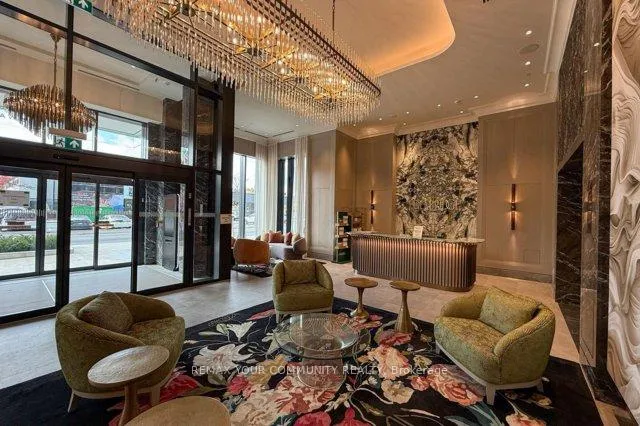
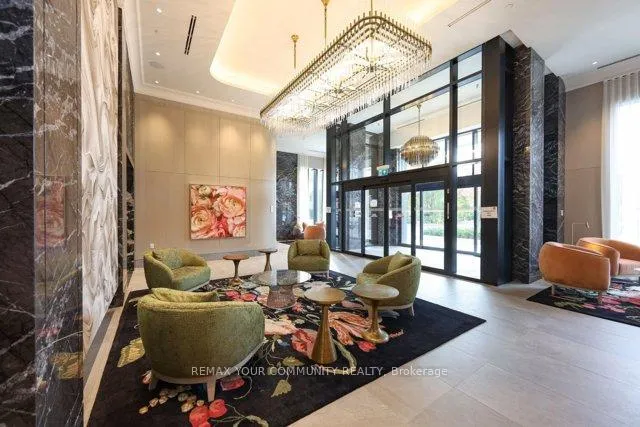
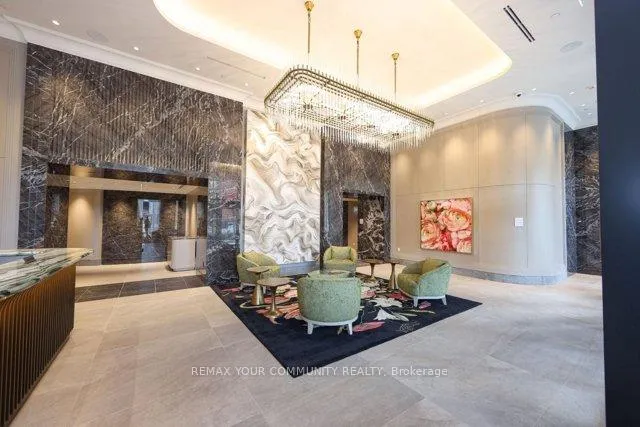
Welcome to refined living at 259 The Kingsway, a boutique Tridel residence in the heart of one of Etobicoke's most prestigious communities. This bright and spacious 1+1 bedroom suite offers approximately 705 sq ft of thoughtfully designed living space, featuring a functional open-concept layout ideal for both everyday living and entertaining. The versatile den is perfect for a home office or guest space, while the rare two 3-piecebathrooms provide added comfort and convenience. Floor-to-ceiling windows ill the unit with natural light and showcase beautiful views, creating an inviting and airy atmosphere throughout. Step out onto the large private balcony - perfect for relaxing or enjoying your morning coffee. Residents enjoy premium amenities including concierge, fitness centre, indoor pool, and elegant party/lounge areas. Located steps to Humber town Shopping Centre, parks, top-rated schools, and transit, with easy access to downtown Toronto and major highways. An exceptional opportunity in a highly sought-after Kingsway address.
Ask about this home
A HOMEH agent will answer your questions about this home.
Know more about Edenbridge on the Kingsway
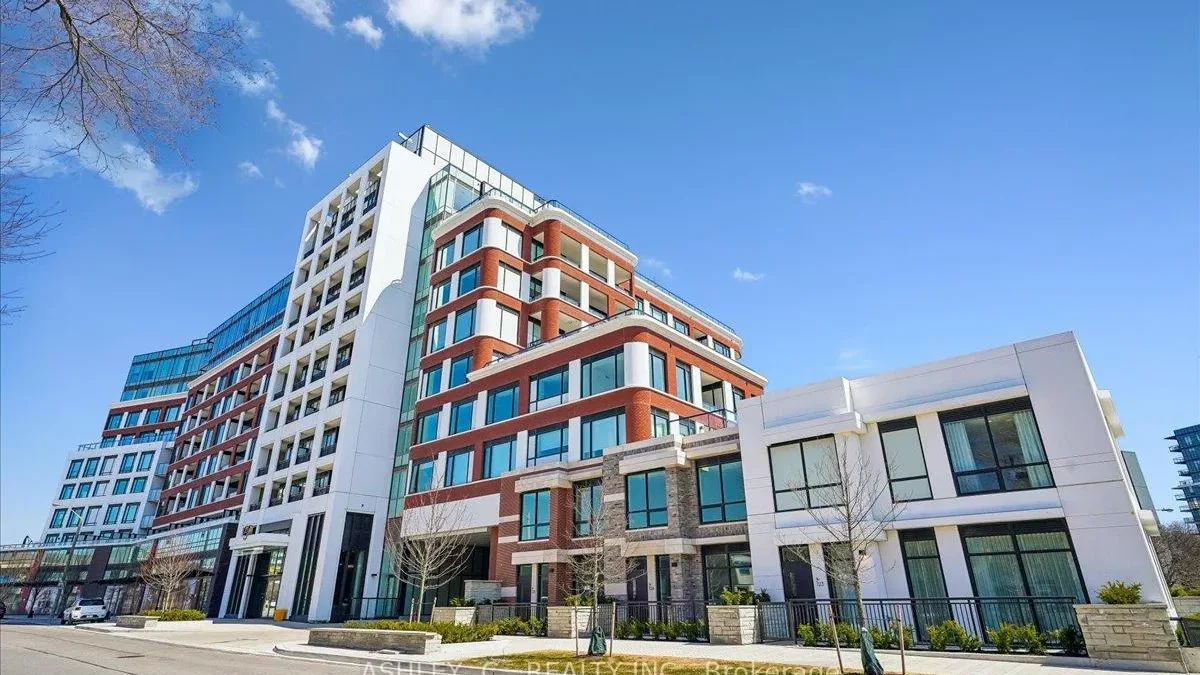
Condo building · 259 The Kingsway
Edenbridge on the Kingsway is a condo. Right now 8 for sale are on the market here.
No similar units for rent in Edenbridge on the Kingsway right now.
Around this home
Daily convenience, out of 100, from the distances below
Schools nearby
School rating, out of 10.
Helpful calculators
Your HOMEH agent

"I would see it this week."